1047 Meredith Avenue
Mississauga, ONDetached
$1,699,900
MLS® W13810118
Detached6 beds5 baths6 total
1047 Meredith Avenue, Mississauga, ON photo 1
1047 Meredith Avenue, Mississauga, ON photo 2
1047 Meredith Avenue, Mississauga, ON photo 3
1047 Meredith Avenue, Mississauga, ON photo 4
1047 Meredith Avenue, Mississauga, ON photo 5
1047 Meredith Avenue, Mississauga, ON photo 6
1047 Meredith Avenue, Mississauga, ON photo 7
1047 Meredith Avenue, Mississauga, ON photo 8
1047 Meredith Avenue, Mississauga, ON photo 9
1047 Meredith Avenue, Mississauga, ON photo 10
1047 Meredith Avenue, Mississauga, ON photo 11
1047 Meredith Avenue, Mississauga, ON photo 12
1047 Meredith Avenue, Mississauga, ON photo 13
1047 Meredith Avenue, Mississauga, ON photo 14
1047 Meredith Avenue, Mississauga, ON photo 15
1047 Meredith Avenue, Mississauga, ON photo 16
1047 Meredith Avenue, Mississauga, ON photo 17
1047 Meredith Avenue, Mississauga, ON photo 18
1047 Meredith Avenue, Mississauga, ON photo 19
1047 Meredith Avenue, Mississauga, ON photo 20
1047 Meredith Avenue, Mississauga, ON photo 21
1047 Meredith Avenue, Mississauga, ON photo 22
1047 Meredith Avenue, Mississauga, ON photo 23
1047 Meredith Avenue, Mississauga, ON photo 24
1047 Meredith Avenue, Mississauga, ON photo 25
1047 Meredith Avenue, Mississauga, ON photo 26
1047 Meredith Avenue, Mississauga, ON photo 27
1047 Meredith Avenue, Mississauga, ON photo 28
1047 Meredith Avenue, Mississauga, ON photo 29
1047 Meredith Avenue, Mississauga, ON photo 30
1047 Meredith Avenue, Mississauga, ON photo 31
1047 Meredith Avenue, Mississauga, ON photo 32
1047 Meredith Avenue, Mississauga, ON photo 33
1047 Meredith Avenue, Mississauga, ON photo 34
1047 Meredith Avenue, Mississauga, ON photo 35
1047 Meredith Avenue, Mississauga, ON photo 36
1047 Meredith Avenue, Mississauga, ON photo 37
1047 Meredith Avenue, Mississauga, ON photo 38
1047 Meredith Avenue, Mississauga, ON photo 39
1047 Meredith Avenue, Mississauga, ON photo 40
1047 Meredith Avenue, Mississauga, ON photo 41
1047 Meredith Avenue, Mississauga, ON photo 42
1047 Meredith Avenue, Mississauga, ON photo 43
1047 Meredith Avenue, Mississauga, ON photo 44
1047 Meredith Avenue, Mississauga, ON photo 45
1047 Meredith Avenue, Mississauga, ON photo 46
1047 Meredith Avenue, Mississauga, ON photo 47
1047 Meredith Avenue, Mississauga, ON photo 48
1047 Meredith Avenue, Mississauga, ON photo 49
1047 Meredith Avenue, Mississauga, ON photo 50
1 / 50

BUYER ADVANTAGE

Buy with confidence
Get a full-service approach built on strategy, strong negotiation, and clear guidance from offer to close.

  • Local Market Expertise
  • Broker-level Negotiation
  • Transparent Process
  • No-pressure Guidance

The right strategy depends on your goals, timing, budget, and the type of home you are buying. Get Your Buyer Snapshot.

About This Property

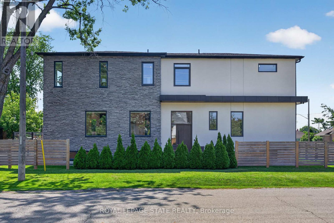
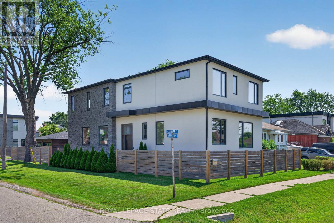
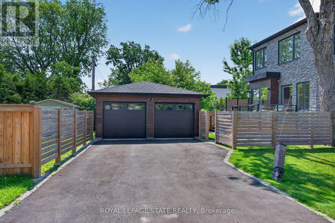
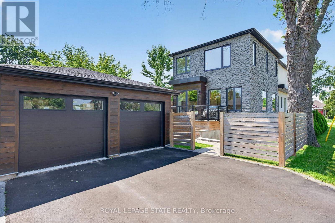
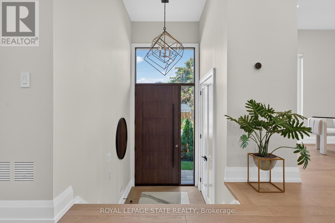
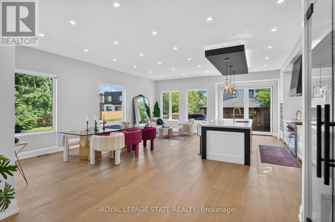
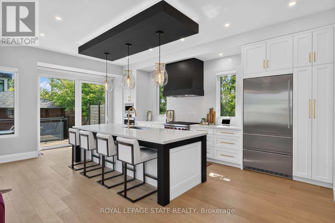
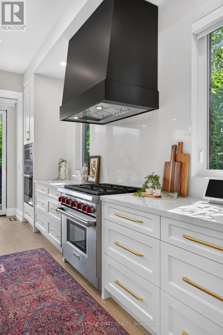
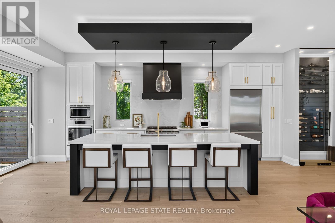
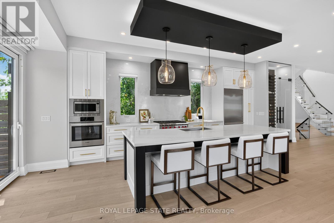
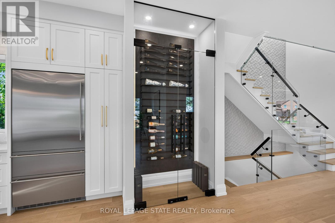
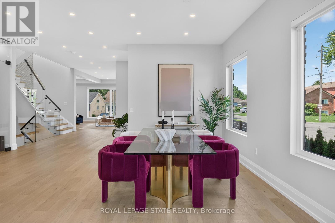
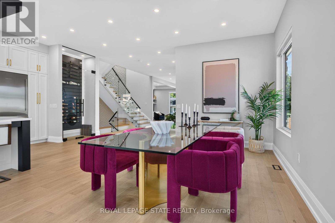
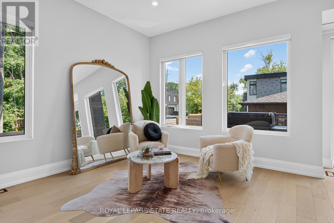
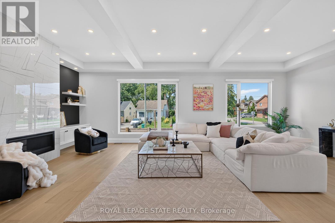
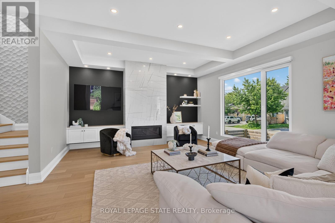
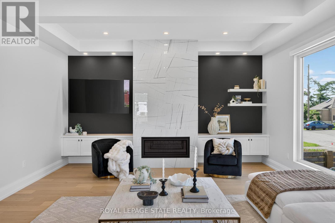
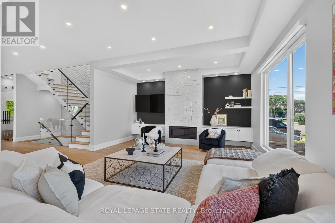
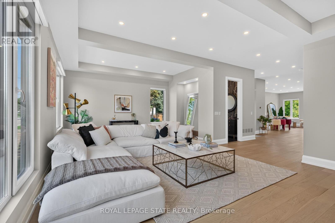
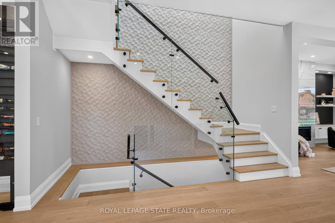
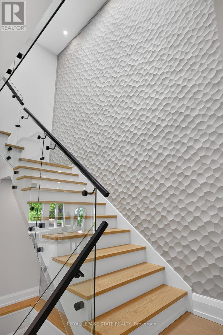
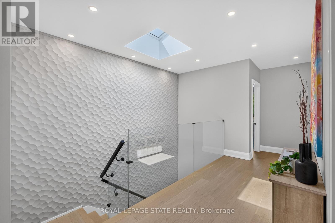
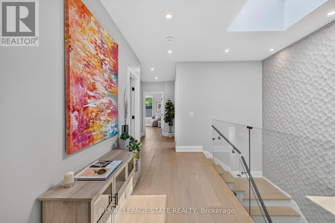
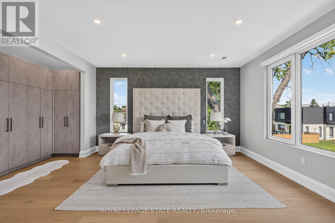
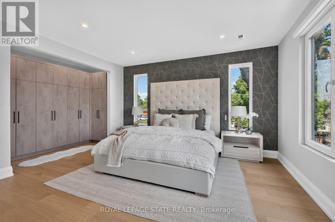
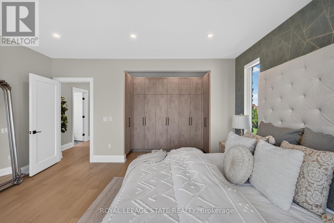
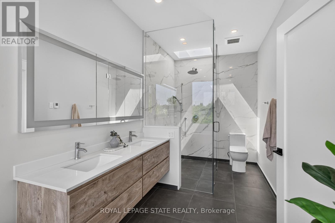
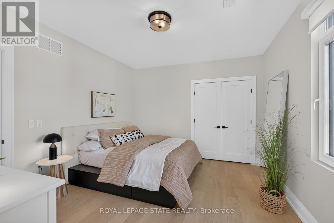
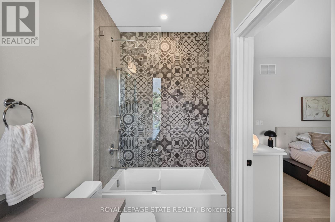
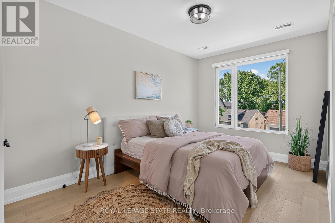
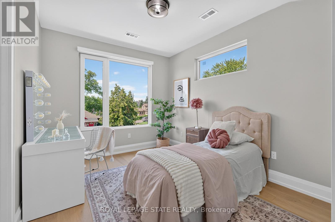
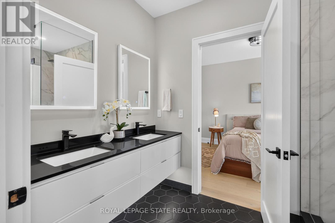
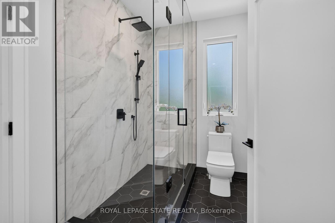
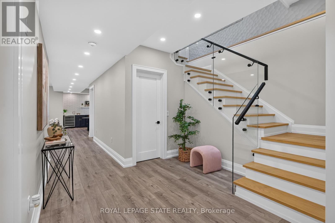
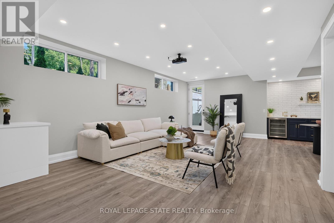
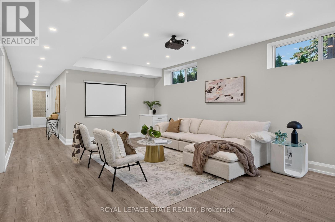
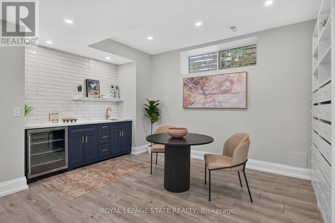
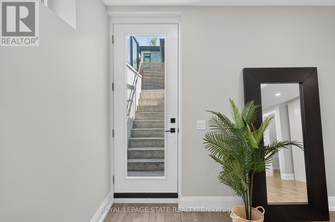
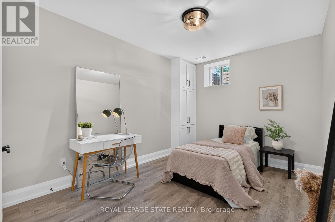
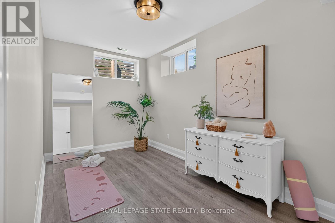
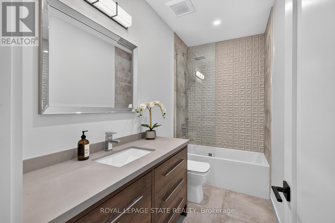
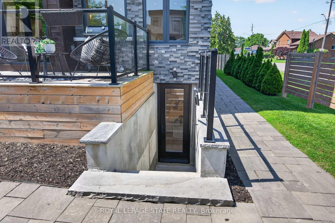
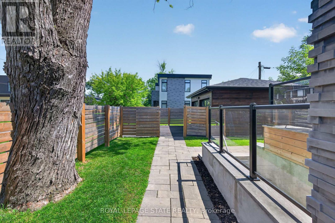
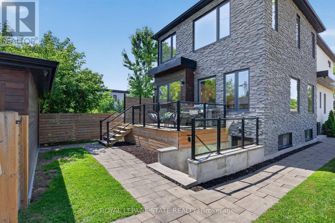
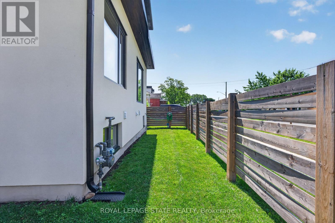
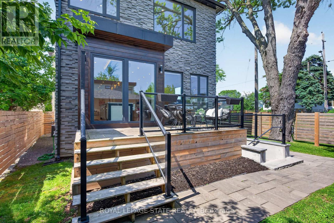
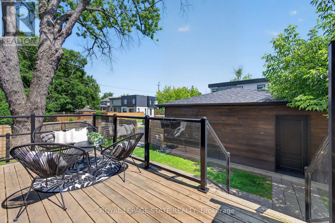
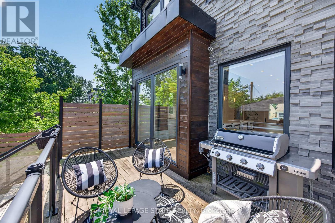
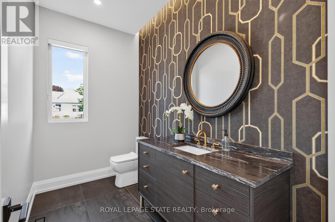
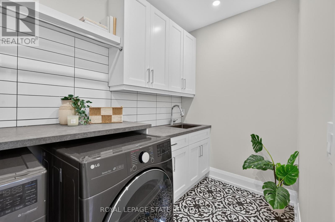
Exceptional custom-built residence just a short walk to Lake Ontario, offering an outstanding blend of contemporary architecture, premium craftsmanship, & luxe finishes throughout. Situated in Mississauga's sought-after Lakeview neighbourhood, this stunning home feat 4+2 bdrms, 5 baths, a detached dbl grg, & beautifully fin liv space across all 3 levels. Entering through a stately front door, you are welcome to the main lvl, showcasing 10' ceil, wide-plank hrdwd flrs, an open-concept layout, a dramatic staircase w/ glass railings & a striking multi-level 3D feature wall & oversized Euro-style patio doors. The chef-inspired kitch offers custom cab, upgraded counters, an o/s island, luxe app incl a Liebherr fridge, Wolf range/oven, Bosch d/w, built-in Bosch wall oven, built-in microwave, & premium fixtures throughout. A spectacular flr-to-ceil glass wine display w/ lockable doors serves as a stunning focal point. Upstairs, the primary retreat feat custom built-in closet cabinetry, o/s windows, & a spa-inspired ensuite w/ heated flrs, freestanding soaker tub, o/s glass shower, skylight, & dbl vanity. 3 add bdrms - 1 w/ a beautifully appointed e-bath & the other 2 sharing a luxe Jack & Jill bath - plus laund facilities, complete the upper lvl. The prof fin lower lvl offers exceptional flex w/ a spacious rec rm feat a projector & associated screen, wet bar w/ bev fridge, 2 add bdrms, 4 pc bath, 2nd laundry facilities, & a bonus walk-up ext entrance leading to the yard - in-law potential. Outside, enjoy tastefully landscaped grounds, mature trees, expansive stone walkways, an elevated deck w/ glass railings, & the detached dbl-car grg + bonus parking for 4. Ideally located min from the lake, waterfront trails, parks, marinas, Lakeview Village redevelopment, Port Credit, schools, shopping, restaurants, GO Transit, Pearson Airport, the QEW, Hwy 427/403, & downtown Toronto. A rare opp to own a custom home in a growing lakeside community. (id:63604)

Key Facts

Type
Detached
Beds
6
Baths
5
Size
3,000 sqft
Lot
40 x 115 FT
Parking
6 total

Highlights

  • Washer
  • Refrigerator
  • Dishwasher
  • Stove
  • Dryer
  • Microwave
  • Window Coverings
Property Details 18 details
Bedrooms
6 bedrooms
4 above grade + 2 below grade
Bathrooms
5 bathrooms
1 partial
Parking
6 parking spaces
Detached Garage · Garage
Living area
3,000 - 3,500 sq. ft.
Property
Single Family · Freehold · Detached
Property subtype
Single Family
Structure type
House
Ownership
Freehold
Attached status
Detached
Storeys
2
Basement
Finished, Full, Separate entrance
Heating
Forced air, Natural gas
Cooling
Central air conditioning
Fireplace
1 fireplace
Lot dimensions
40 x 115 FT
Frontage
40 feet
Taxes
$15,763.68 (2,026)
Water source
Municipal water
Sewer
Sanitary sewer

Interior features

WasherRefrigeratorDishwasherStoveDryerMicrowaveWindow CoveringsFireplace(s)

Exterior features

Stucco

Systems and association

Smoke Detectors

Lot and water

Lighting
Rooms 20 rooms
Level
Room
Dimensions
Basement
Laundry room
3.07 m x 1.8 m
Second level
Primary Bedroom
4.86 m x 4.72 m
Main level
Living room
8.18 m x 5.19 m
Main level
Kitchen
6.88 m x 3.42 m
Basement
Recreational, Games room
7.38 m x 6.58 m
Basement
Bedroom
4.76 m x 2.53 m
Second level
Bathroom
2.99 m x 1.5 m
Second level
Bedroom
5.08 m x 3.04 m
Basement
Bedroom
4.75 m x 3.07 m
Second level
Bedroom
5.18 m x 3.05 m
Main level
Bathroom
3.05 m x 1.75 m
Main level
Dining room
7.77 m x 3.66 m
Main level
Foyer
Not specified
Second level
Bedroom
4.17 m x 3.7 m
Second level
Bathroom
4.9 m x 2.1 m
Second level
Laundry room
2.64 m x 1.6 m
Second level
Bathroom
3.72 m x 1.86 m
Basement
Utility room
4.57 m x 2.55 m
Basement
Other
2.29 m x 0.76 m
Basement
Bathroom
3.1 m x 1.52 m

Virtual Tour & Media

Mortgage & Affordability Estimate monthly costs
Purchase price$1,699,900
Down paymentNot available
Mortgage amountNot available
Principal & interestNot available
Property taxesNot available
Condo/HOA feeNot available
Insurance/OtherNot available
UtilitiesNot available
Est. monthly totalNot available
Income needed (GDS 32%)Not available
Estimates only. Not financial advice. Rates, taxes and fees vary by lender and municipality.

Saved Properties

Keep This One Handy

Save this listing, compare it later, or open your saved properties dashboard.

Manage Saved Searches
Map is approximate.

Neighbourhood

Area
Lakeview
City
Mississauga
Postal code
L5E 2C6
Nearby
Cross Streets: Gardner Avenue. ** Directions: From Cawthra/Lakeshore E, E on Lakeshore E, N on Meredith.