
105- 1400 Kingston Road
BUYER ADVANTAGE
Buy with confidence
Get a full-service approach built on strategy, strong negotiation, and clear guidance from offer to close.
- Local Market Expertise
- Broker-level Negotiation
- Transparent Process
- No-pressure Guidance

The right strategy depends on your goals, timing, budget, and the type of home you are buying. Get Your Buyer Snapshot.
About This Property
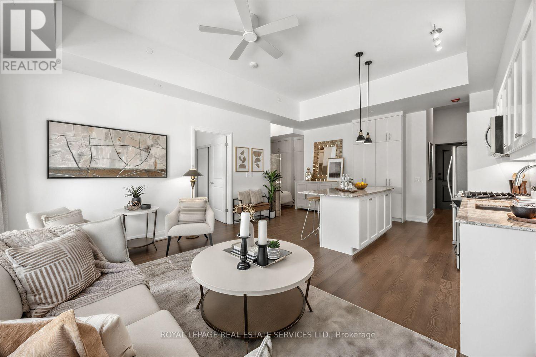
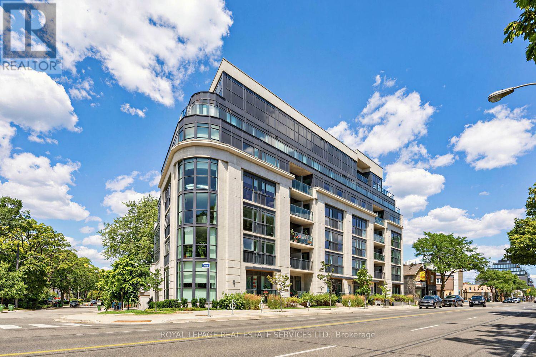
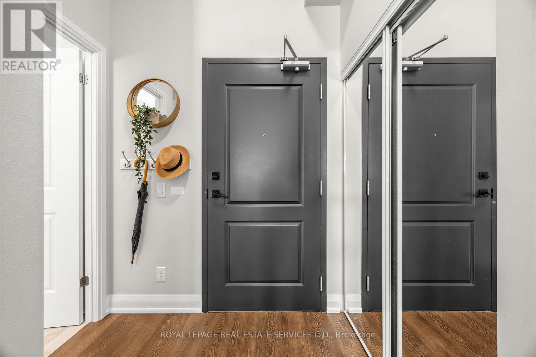
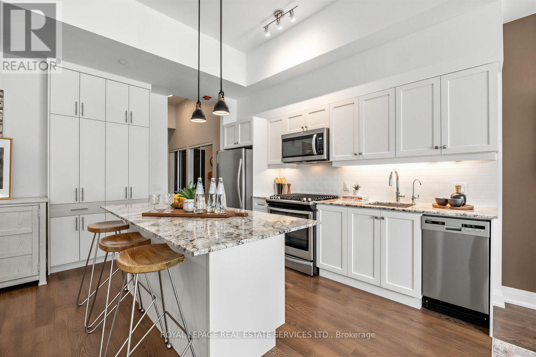
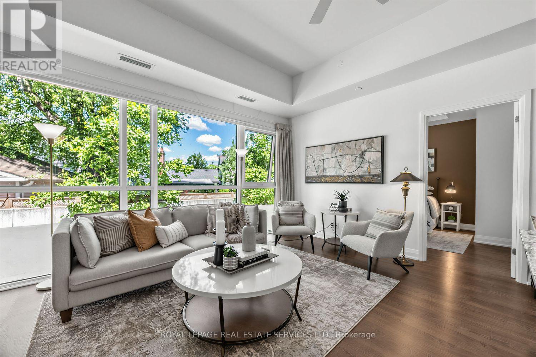
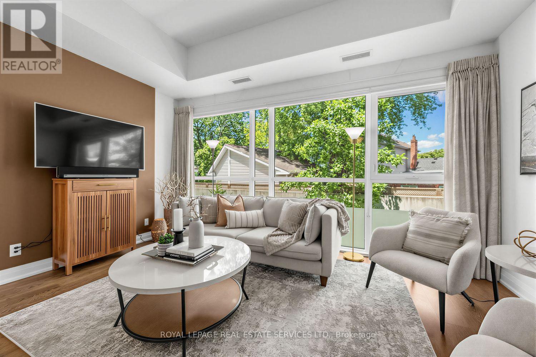
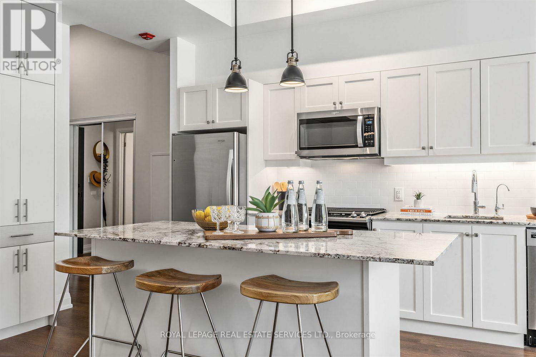
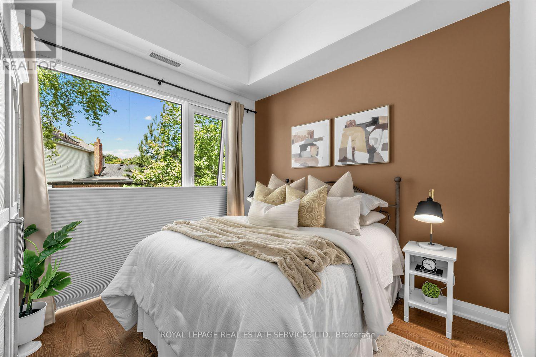
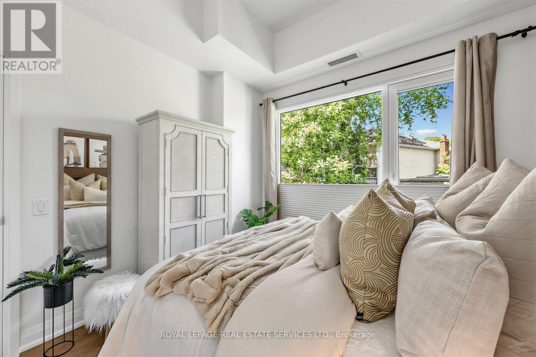
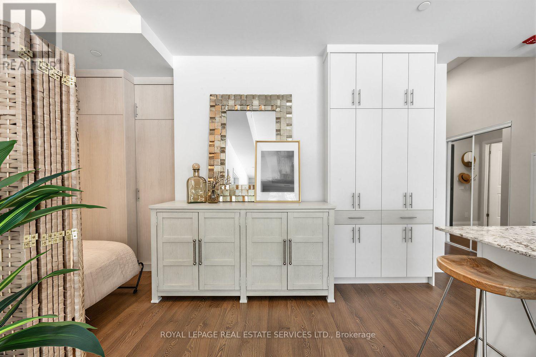
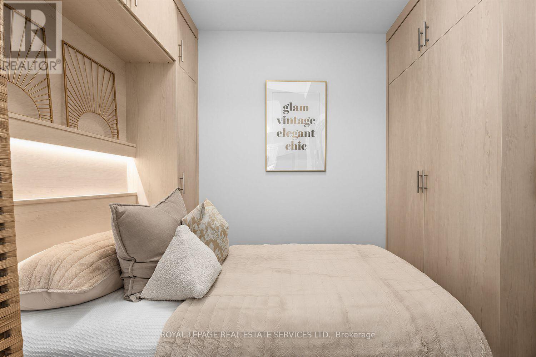
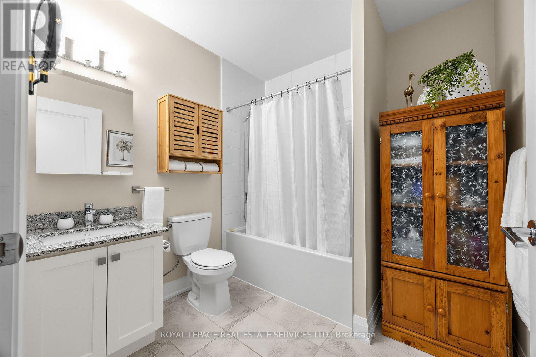
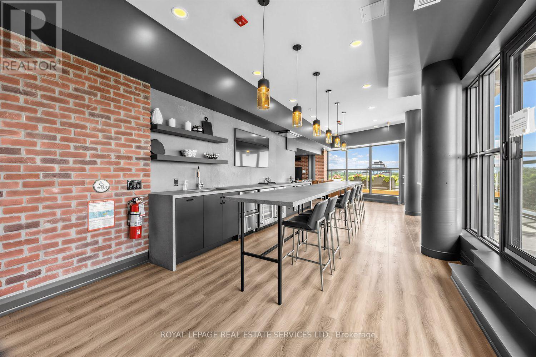
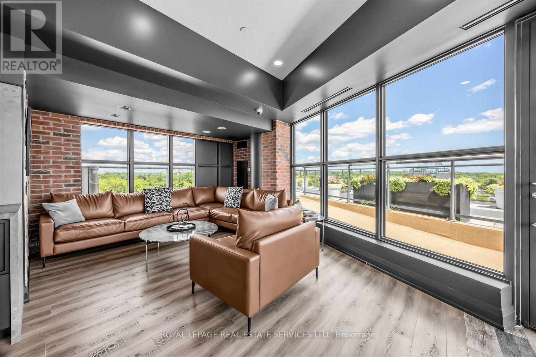
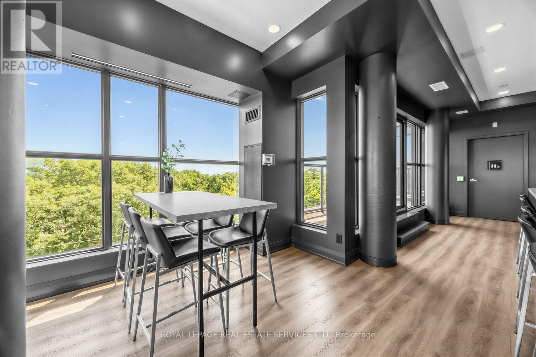
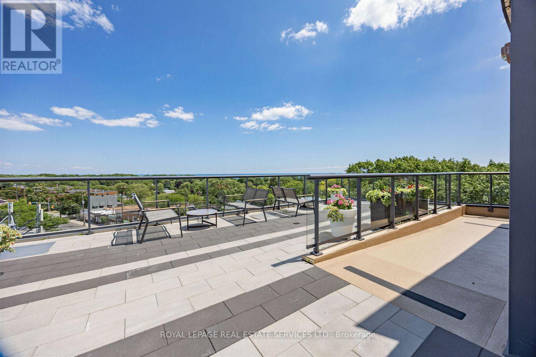
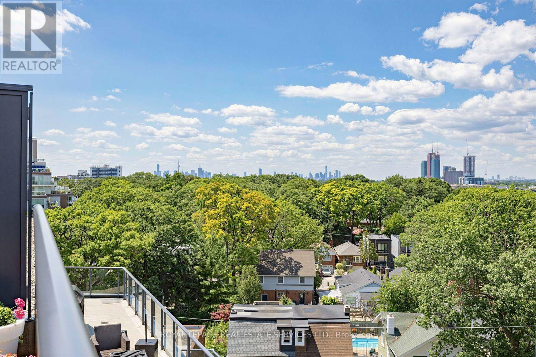
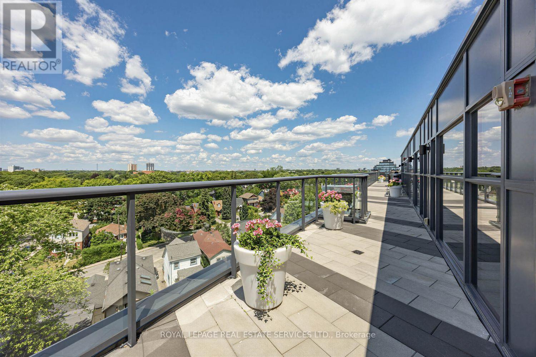
Welcome to The Upper Beach Club, where contemporary style meets the charm of one of Toronto's most sought-after waterfront communities. This beautifully appointed 1 Bedroom + Den suite offers 819 sq. ft. of thoughtfully designed living space, enhanced with over ** $25,000 in custom upgrades ** that elevate both style and functionality. Soaring 11-foot ceilings and floor-to-ceiling windows flood the open-concept living area with natural light, creating an airy and inviting atmosphere. The modern kitchen is anchored by a large granite island and complemented by a custom floor-to-ceiling pantry, offering exceptional storage and the perfect space for cooking and entertaining. The kitchen is also equipped with a ** PureEffect water filtration system with a dedicated filtered water tap ** , providing clean, great-tasting drinking water right at your fingertips. The versatile den has been transformed with custom built-in cabinetry and a Murphy bed, effortlessly functioning as a home office, guest room, or multi-purpose space. Custom drapery throughout completes the home with a sophisticated designer touch. Residents enjoy outstanding amenities, including a stunning rooftop terrace with panoramic views of the Toronto Hunt Club and Lake Ontario. Ideally located in the heart of the Upper Beaches, you're just steps from TTC, parks, the waterfront boardwalk, local cafes, restaurants, shopping, and everyday conveniences. Offering the perfect blend of luxury, comfort, and location, this exceptional suite is more than a condo-it's a lifestyle. (id:63604)
Key Facts
Highlights
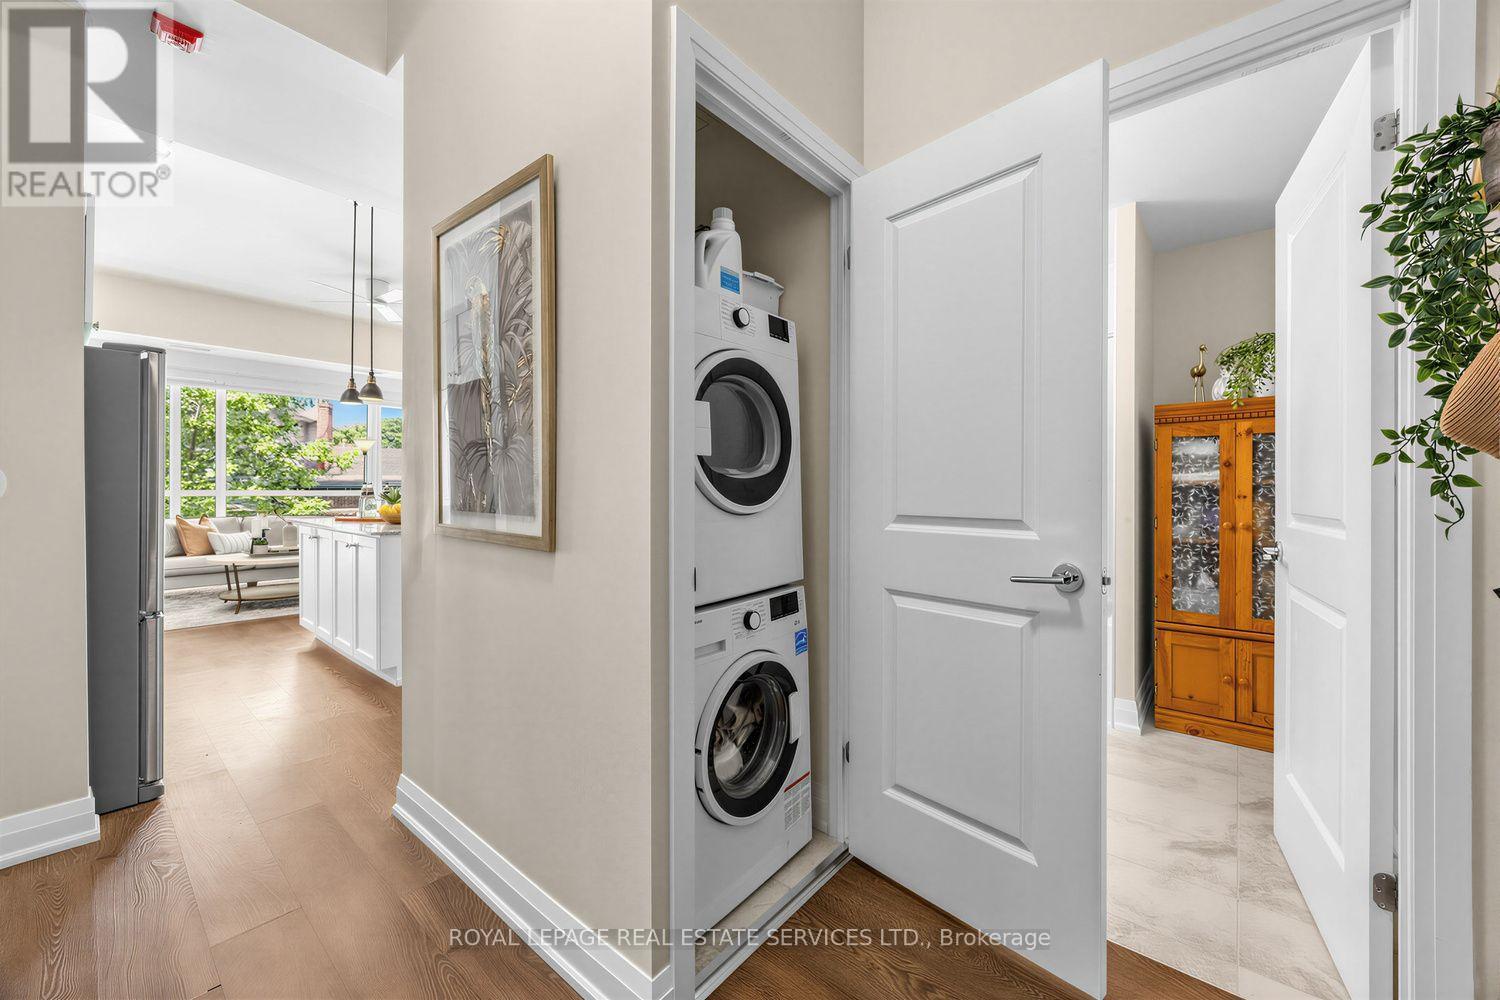
- Washer
- Refrigerator
- Dishwasher
- Stove
- Dryer
- Microwave
- Water Treatment
- Window Coverings
Property Details
Interior features
Exterior features
Systems and association
Lot and water
Rooms
Mortgage & Affordability
Saved Properties
Keep This One Handy
Save this listing, compare it later, or open your saved properties dashboard.
Neighbourhood
- Area
- Birchcliffe-Cliffside
- City
- Toronto
- Postal code
- M1N 0C2
- Nearby
- Warden/Kingston Rd
Save This Property
Keep this home handy, return to it anytime, and let us know how to reach you about this listing.
We use this email only to connect your saved properties and saved searches.
Other Available Options
Similar Listings
Listings from our database that match closely.







