105 Bolton Avenue
BUYER ADVANTAGE
Buy with confidence
Get a full-service approach built on strategy, strong negotiation, and clear guidance from offer to close.
- Local Market Expertise
- Broker-level Negotiation
- Transparent Process
- No-pressure Guidance

The right strategy depends on your goals, timing, budget, and the type of home you are buying. Get Your Buyer Snapshot.
About This Property
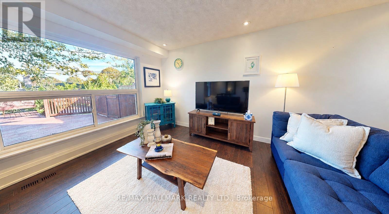
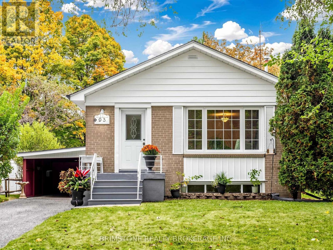
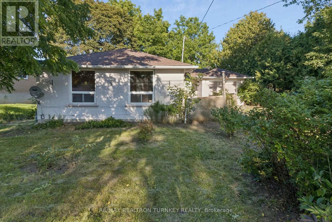
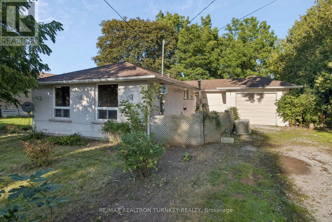
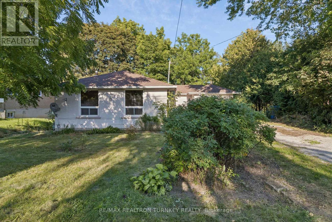
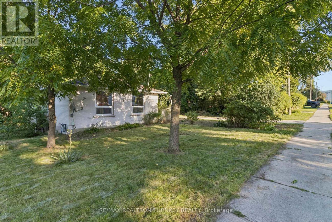
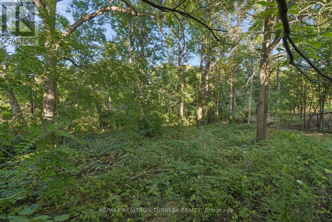
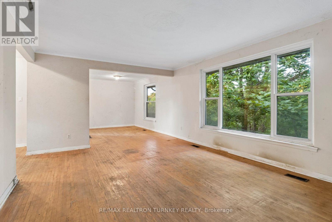
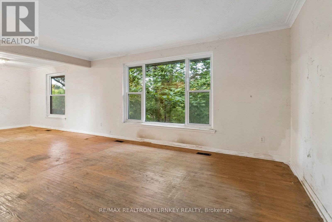
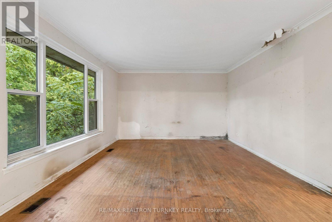
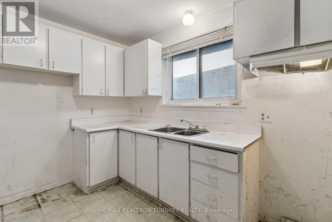
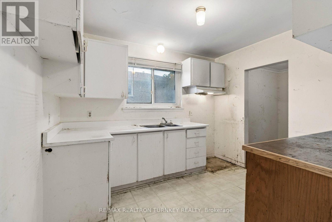
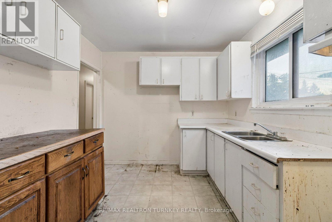
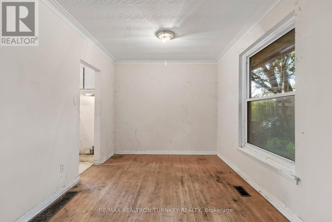
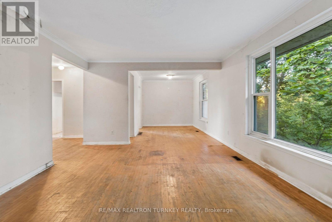
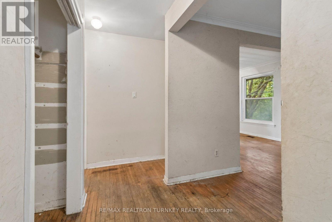
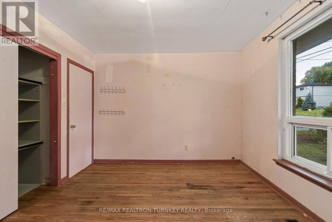
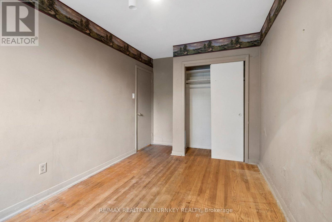
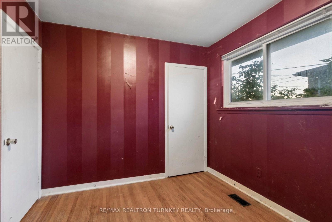
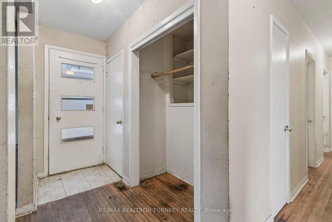
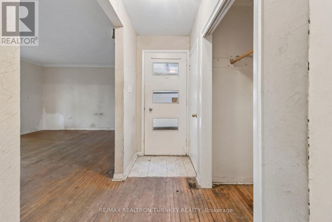
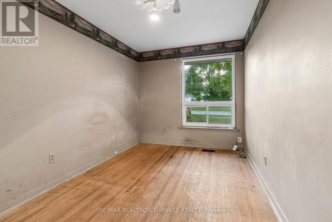
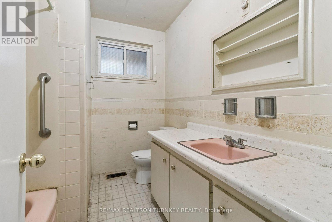
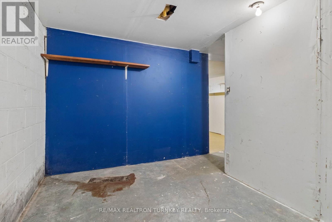
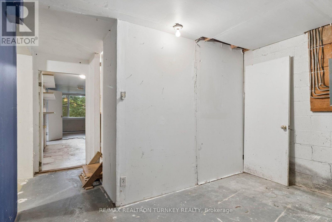
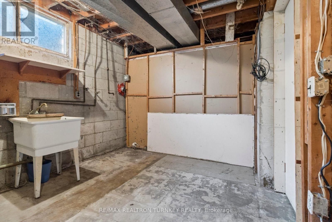
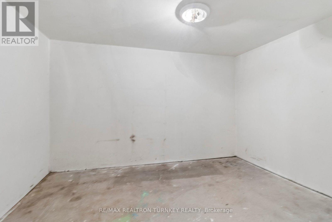
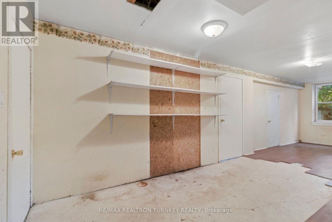
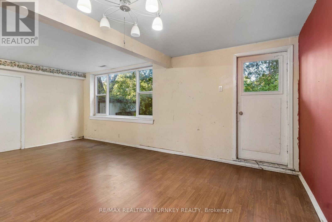
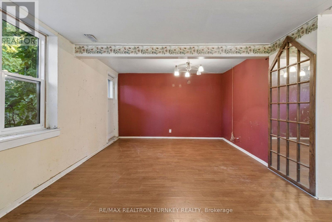
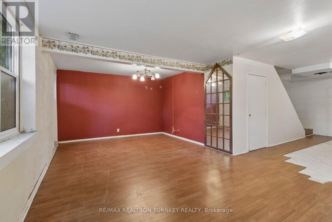
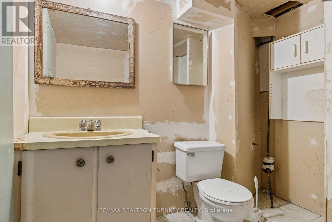
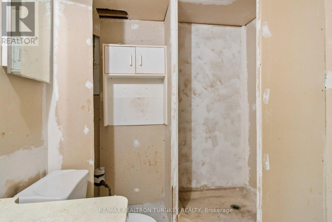
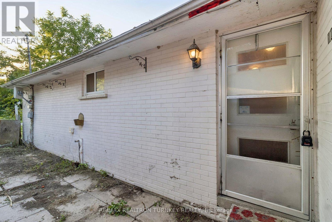
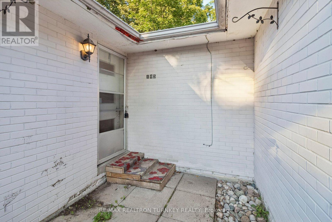
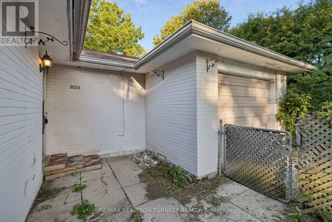
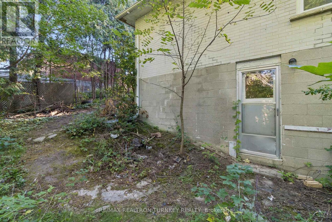
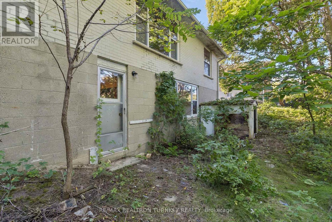
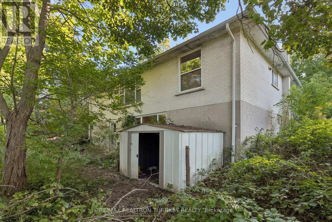
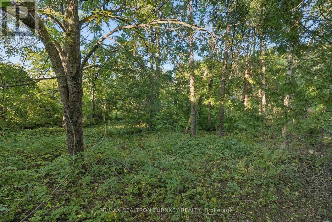
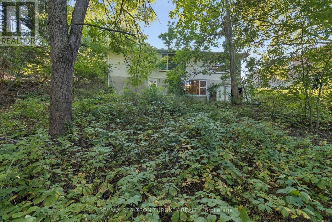
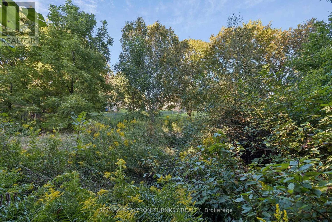
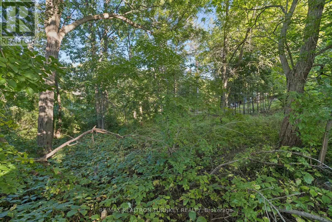
Opportunity Knocks! Spacious 3+1 Bedroom, 2 Bathroom Detached Brick BUNGALOW nestled on a Huge Premium (.239 acre) 70 x 150 ft RAVINE lot, backing onto lush green space and mature trees. Ideally located in walking distance to Southlake Hospital, Historic Downtown Newmarket and beautiful Fairy Lake Park. This home offers approximately 1,200 sq ft floorplan of main-floor, above-grade living space with a bright, open layout, 3 bedrooms, strip hardwood flooring and a spacious living/dining room with breathtaking views from the oversized picture windows. Separate entrance to a bright 1162 sq ft Walk-Out Basement with excellent potential for a 2 Bedroom In-Law Suite, additional living space or future customization. Opportunity to finish plumbing in 2nd Bathroom to make it a 3 piece with existing Roughed in Shower. Potential for 5th bedroom by adding a window or shifting frame wall in utility rm to incorporate a window. Seamless indoor-outdoor living awaits! Step outside to the mature, shady backyard and take in the peaceful natural beauty and complete privacy providing a tranquil setting to enjoy morning coffee, summer evenings and everything in between. Attached Garage and Driveway provide parking for 3-4 vehicles. A wonderful opportunity for renovators, investors or buyers looking to create their own vision in an exceptional central Newmarket location. Notable updates include roof shingles on rear portion (2020), foundation repair (2019), gas furnace (2009), chimney tuckpointing/masonry repairs & vinyl windows (2010, 2008, 2005), and eavestroughs (2003). Walk to Southlake Regional Health Centre, Newmarket GO Transit, VIVA, schools including Huron Heights Secondary School and Meadowbrook Public School, parks, trails, shops and restaurants. Enjoy easy access to Fairy Lake, Historic Downtown Newmarket, Conservation areas, Davis Drive amenities and Highway 404. First time offered for sale on MLS by the original owners. Property is being sold in as-is condition. (id:63604)
Key Facts
Highlights
- Water Heater
Property Details
Interior features
Exterior features
Lot and water
Rooms
Virtual Tour & Media
Mortgage & Affordability
Saved Properties
Keep This One Handy
Save this listing, compare it later, or open your saved properties dashboard.
Neighbourhood
- Area
- Huron Heights-Leslie Valley
- City
- Newmarket
- Postal code
- L3Y 2X3
- Nearby
- Cross Streets: Davis Drive & Prospect St. ** Directions: Davis Drive North to Bolton Ave.
Save This Property
Keep this home handy, return to it anytime, and let us know how to reach you about this listing.
We use this email only to connect your saved properties and saved searches.
Other Available Options
Similar Listings
Listings from our database that match closely.