105 Duckworth Street
Barrie, ONDetached
$1,298,000
MLS® S13675524
Detached4 beds3 baths10 total
105 Duckworth Street, Barrie, ON photo 1
105 Duckworth Street, Barrie, ON photo 2
105 Duckworth Street, Barrie, ON photo 3
105 Duckworth Street, Barrie, ON photo 4
105 Duckworth Street, Barrie, ON photo 5
105 Duckworth Street, Barrie, ON photo 6
105 Duckworth Street, Barrie, ON photo 7
105 Duckworth Street, Barrie, ON photo 8
105 Duckworth Street, Barrie, ON photo 9
105 Duckworth Street, Barrie, ON photo 10
105 Duckworth Street, Barrie, ON photo 11
105 Duckworth Street, Barrie, ON photo 12
105 Duckworth Street, Barrie, ON photo 13
105 Duckworth Street, Barrie, ON photo 14
105 Duckworth Street, Barrie, ON photo 15
105 Duckworth Street, Barrie, ON photo 16
105 Duckworth Street, Barrie, ON photo 17
105 Duckworth Street, Barrie, ON photo 18
105 Duckworth Street, Barrie, ON photo 19
105 Duckworth Street, Barrie, ON photo 20
105 Duckworth Street, Barrie, ON photo 21
105 Duckworth Street, Barrie, ON photo 22
105 Duckworth Street, Barrie, ON photo 23
105 Duckworth Street, Barrie, ON photo 24
105 Duckworth Street, Barrie, ON photo 25
105 Duckworth Street, Barrie, ON photo 26
105 Duckworth Street, Barrie, ON photo 27
105 Duckworth Street, Barrie, ON photo 28
105 Duckworth Street, Barrie, ON photo 29
105 Duckworth Street, Barrie, ON photo 30
105 Duckworth Street, Barrie, ON photo 31
105 Duckworth Street, Barrie, ON photo 32
105 Duckworth Street, Barrie, ON photo 33
105 Duckworth Street, Barrie, ON photo 34
105 Duckworth Street, Barrie, ON photo 35
105 Duckworth Street, Barrie, ON photo 36
105 Duckworth Street, Barrie, ON photo 37
105 Duckworth Street, Barrie, ON photo 38
105 Duckworth Street, Barrie, ON photo 39
105 Duckworth Street, Barrie, ON photo 40
105 Duckworth Street, Barrie, ON photo 41
105 Duckworth Street, Barrie, ON photo 42
105 Duckworth Street, Barrie, ON photo 43
105 Duckworth Street, Barrie, ON photo 44
105 Duckworth Street, Barrie, ON photo 45
105 Duckworth Street, Barrie, ON photo 46
105 Duckworth Street, Barrie, ON photo 47
105 Duckworth Street, Barrie, ON photo 48
105 Duckworth Street, Barrie, ON photo 49
105 Duckworth Street, Barrie, ON photo 50
1 / 50

BUYER ADVANTAGE

Buy with confidence

Get a full-service approach built on strategy, strong negotiation, and clear guidance from offer to close.

  • Local Market Expertise
  • Broker-level Negotiation
  • Transparent Process
  • No-pressure Guidance

The right strategy depends on your goals, timing, budget, and the type of home you are buying. Get Your Buyer Snapshot.

About This Property

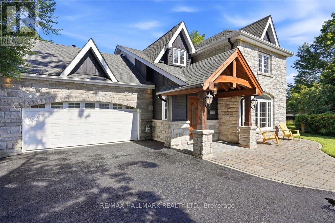
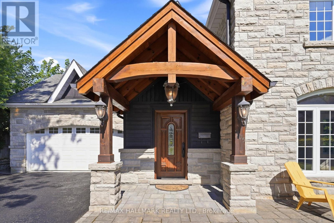
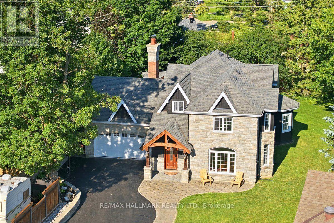
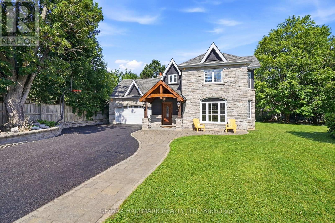
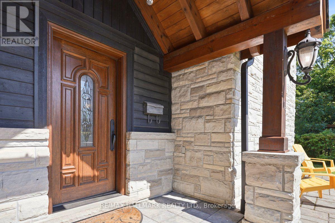
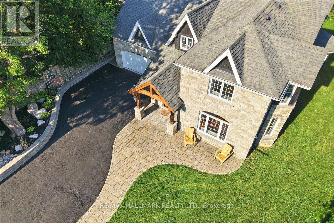
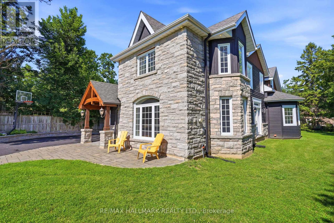
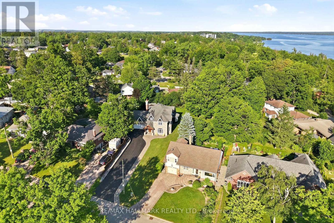
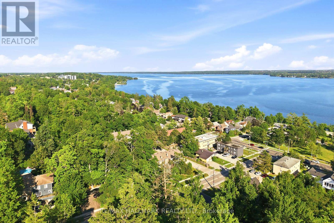
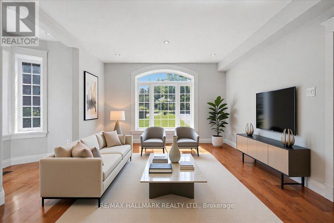
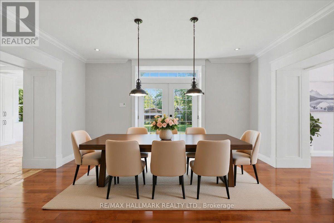
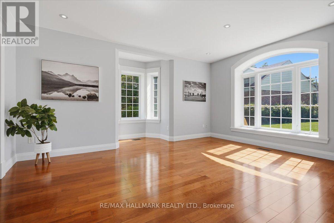
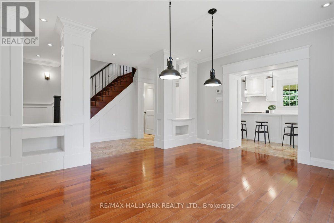
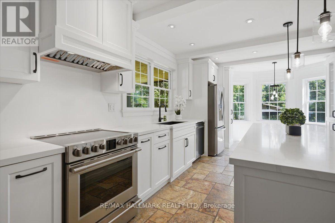
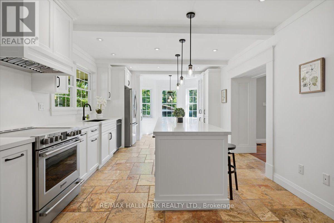
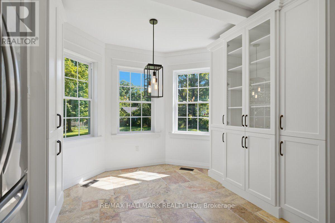
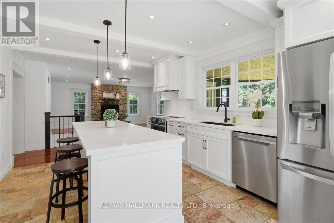
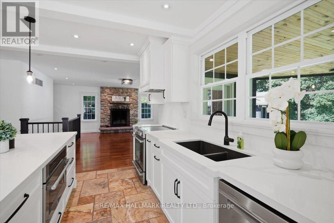
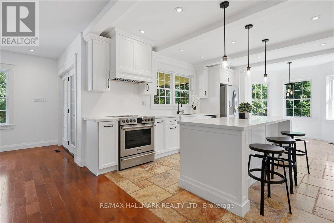
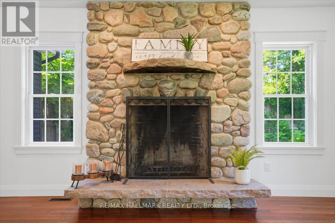
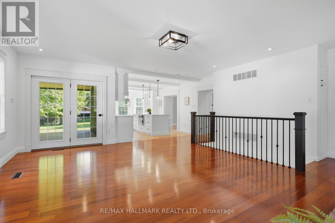
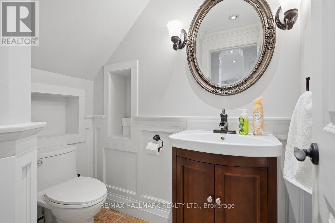
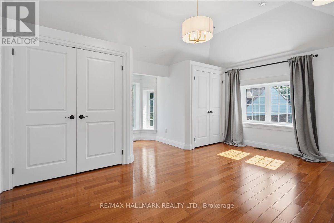
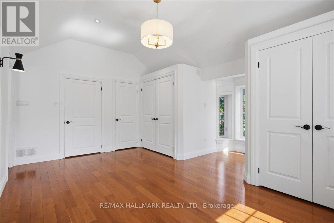
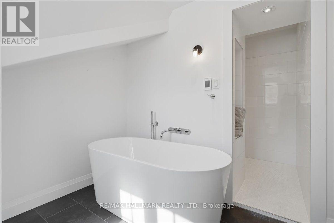
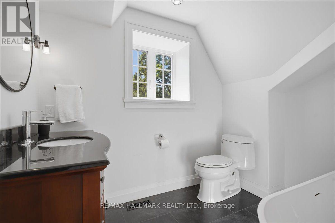
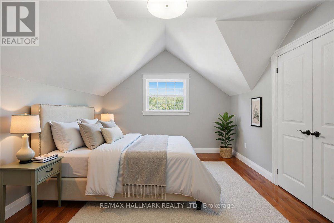
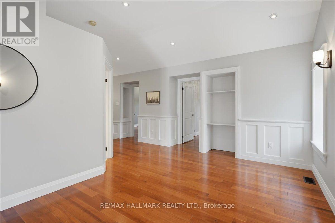
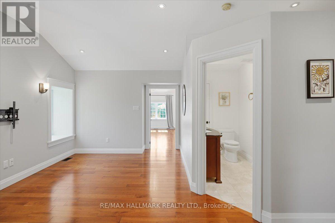
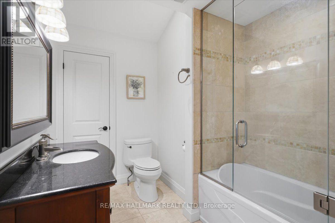
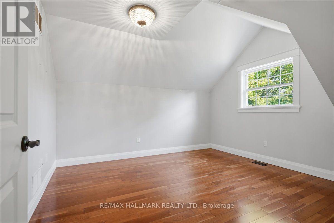
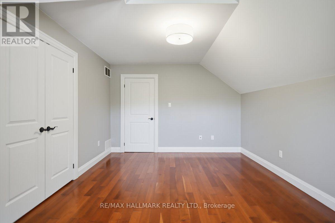
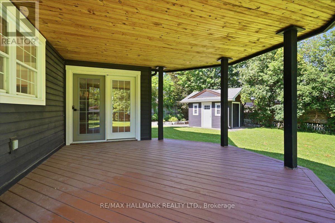
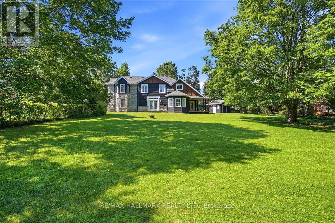
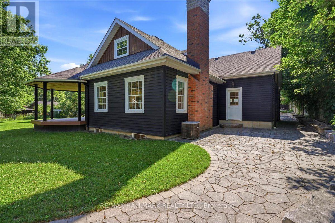
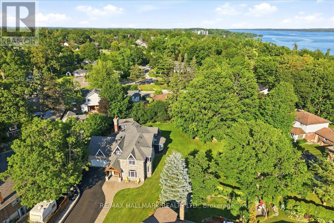
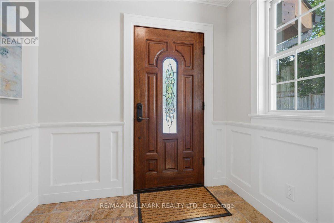
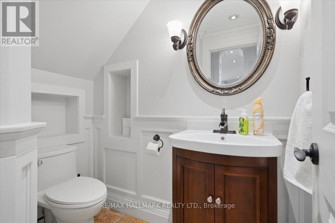
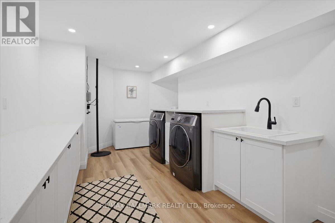
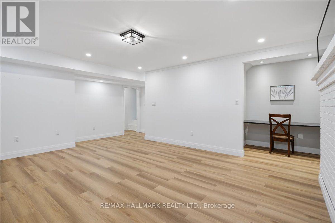
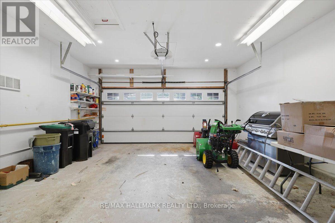
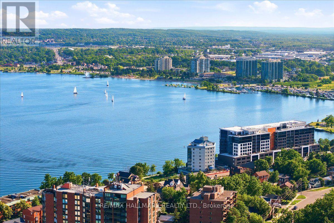
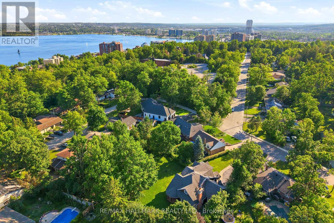
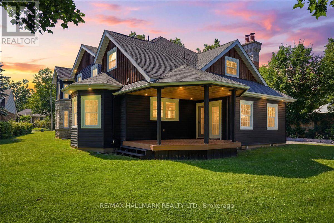
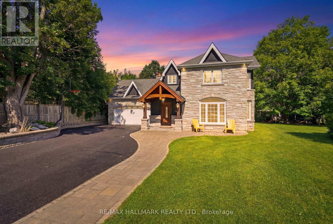
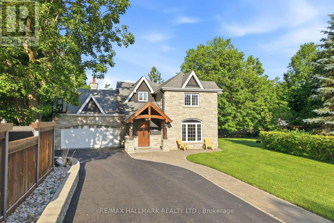
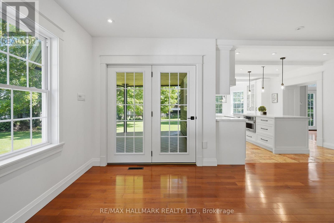
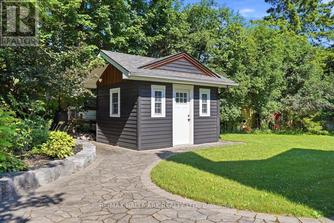
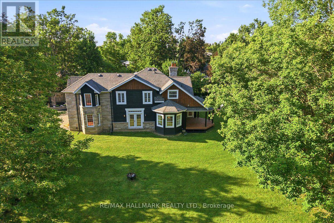
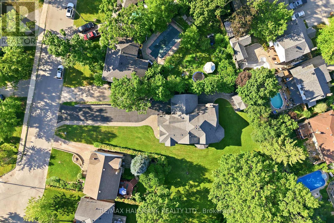
Welcome to 105 Duckworth Street, an exceptional two storey residence offering nearly 3,000 sq ft of refined above grade living on a rare irregular oversized lot spanning 37.73 ft x 330 ft deep (~12,464 sq ft) in Barrie's coveted Codrington neighbourhood. Inside, every detail has been reimagined: silent floor joists, spray foam insulation, all new 200 AMP electrical, new plumbing throughout, and vaulted ceilings within the original historic shell. Rich hardwood and travertine floors, custom millwork, and formal living and dining rooms create a timeless atmosphere. The family room is anchored by a signature Rumford wood burning fireplace with hand cut limestone chimney. The Hickling chef's kitchen features quartz countertops, a centre quartz island with B/I Microwave, and premium stainless appliances. Upstairs, three generous bedrooms plus a versatile bonus room lead to a spa inspired primary ensuite with heated floors and soaker tub with separate dual rainfall shower heads in the separate shower. The finished lower level adds a recreation room, bright large laundry with large B/I counter and cabinets, and more than ample storage, inlaw potential or nanny suite a great fit. Outside, Owen Sound ledge rock, hand chipped and cut on site, wraps the exterior alongside white pine timber framing, Maibec wood siding, covered porch, in ground sprinklers, and an oversized Maibec clad garden shed. All inclusions transfer: washer/dryer, chest freezer, water softener, humidifier, GDO, window coverings, and more. Steps to Kempenfelt Bay, waterfront trails, and Barrie's vibrant downtown. Closed municipal permit on file. A rare opportunity! (id:63604)

Key Facts

Type
Detached
Beds
4
Baths
3
Size
2,500 sqft
Lot
37.7 x 137 FT; (0.503 ACRES)
Parking
10 total

Highlights

  • Water softener
  • Garage door opener remote(s)
  • Water Heater
Property Details 17 details
Bedrooms
4 bedrooms
3 above grade + 1 below grade
Bathrooms
3 bathrooms
1 partial
Parking
10 parking spaces
Attached Garage · Garage · Tandem
Living area
2,500 - 3,000 sq. ft.
Property
Single Family · Freehold · Detached
Property subtype
Single Family
Structure type
House
Ownership
Freehold
Attached status
Detached
Storeys
2
Basement
Partially finished, Full
Heating
Forced air, Natural gas
Cooling
Central air conditioning
Fireplace
1 fireplace
Lot dimensions
37.7 x 137 FT; (0.503 ACRES)
Frontage
37.80 feet
Taxes
$9,162.62
Water source
Municipal water
Sewer
Sanitary sewer

Interior features

Water softenerGarage door opener remote(s)Water HeaterHardwoodFireplace(s)

Exterior features

WoodStonePoured ConcreteInsulation upgraded

Lot and water

Wooded areaIrregular lot sizeCarpet FreeSump Pump
Rooms 12 rooms
Level
Room
Dimensions
Main level
Foyer
4.62 m x 2.44 m
Basement
Recreational, Games room
6.21 m x 5.61 m
Basement
Laundry room
5.57 m x 3.24 m
Main level
Living room
5.1 m x 4.85 m
Main level
Dining room
4.5 m x 3.97 m
Main level
Kitchen
4.01 m x 3.65 m
Main level
Eating area
4.01 m x 2.89 m
Main level
Family room
6.26 m x 5.63 m
Second level
Primary Bedroom
5.05 m x 4.85 m
Second level
Bedroom 2
4.72 m x 3.68 m
Second level
Bedroom 3
3.88 m x 3.57 m
Second level
Media
5.58 m x 5.54 m

Virtual Tour & Media

Mortgage & Affordability Estimate monthly costs
Purchase price$1,298,000
Down paymentNot available
Mortgage amountNot available
Principal & interestNot available
Property taxesNot available
Condo/HOA feeNot available
Insurance/OtherNot available
UtilitiesNot available
Est. monthly totalNot available
Income needed (GDS 32%)Not available
Estimates only. Not financial advice. Rates, taxes and fees vary by lender and municipality.

Saved Properties

Keep This One Handy

Save this listing, compare it later, or open your saved properties dashboard.

Manage Saved Searches
Map is approximate.

Neighbourhood

Area
Codrington
City
Barrie
Postal code
L4M 3V9
Nearby
Amelia St & Highland Ave