1052 Walton Avenue

North Perth, ONDetached
$1,294,000
MLS® X13096986
Detached4 beds5 baths9 total
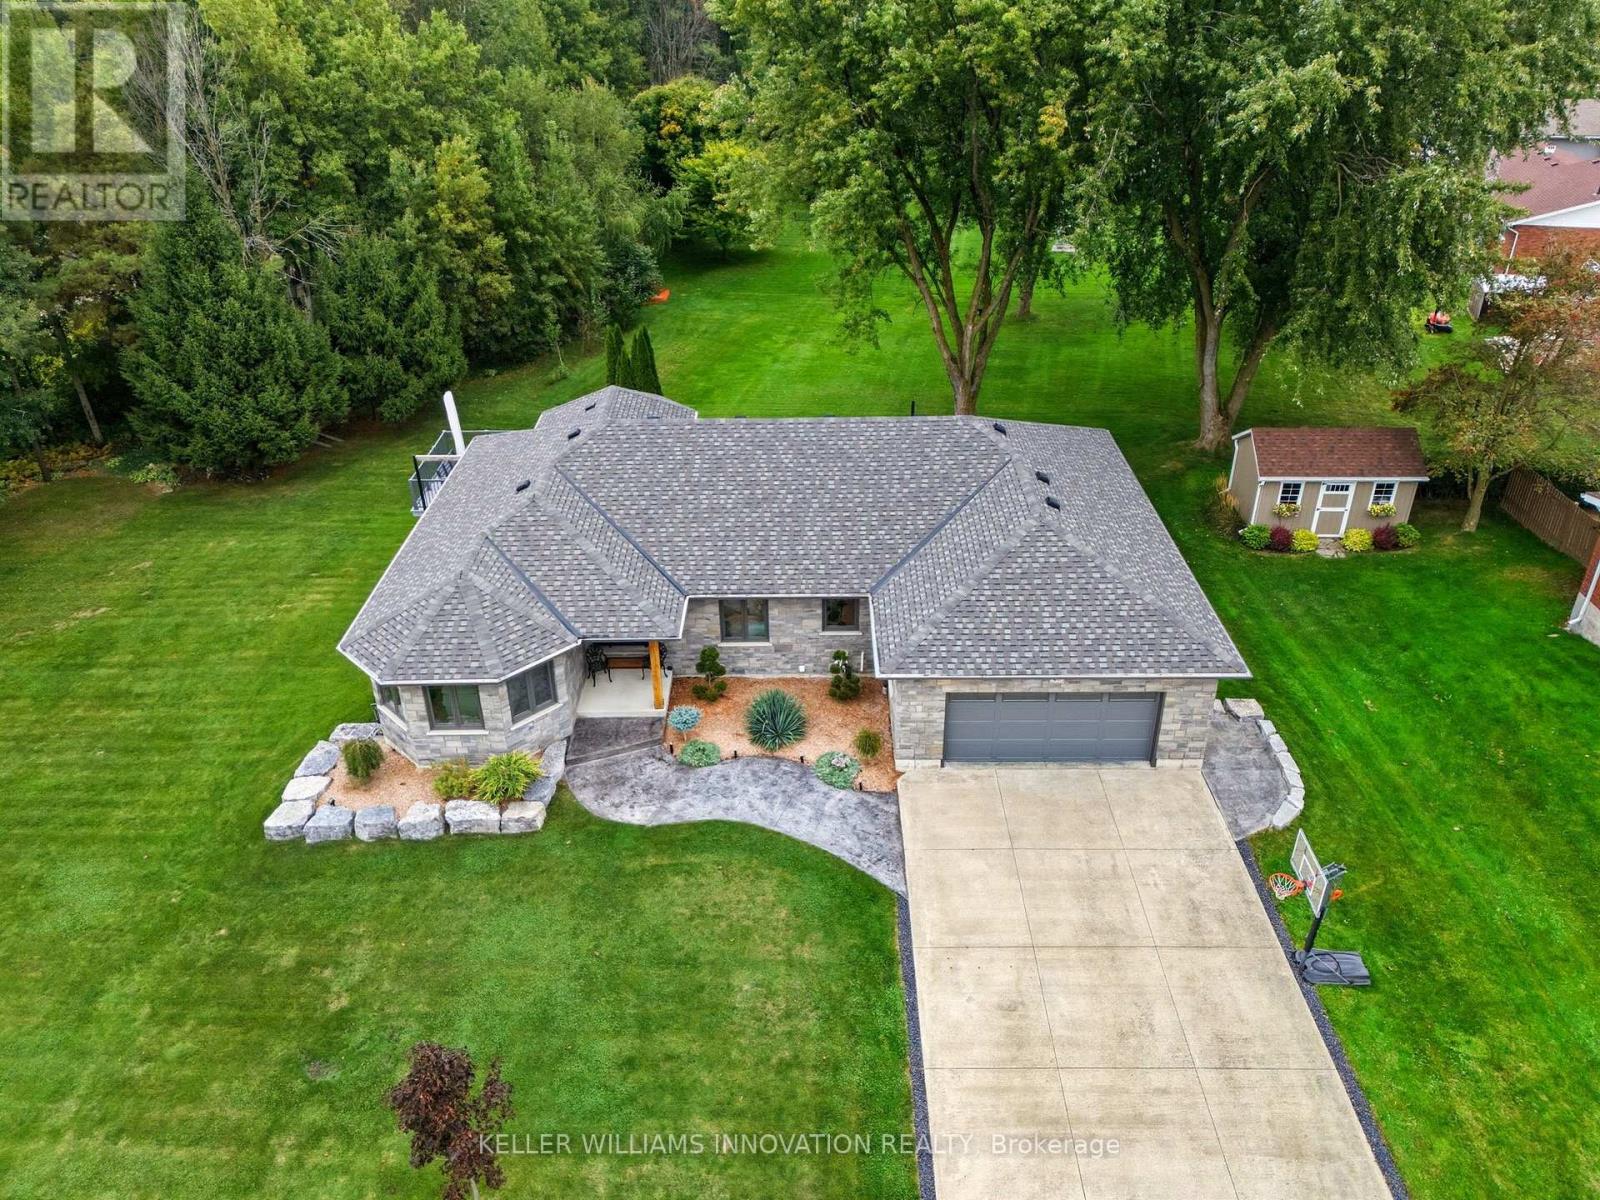
1052 Walton Avenue, North Perth, ON photo 1
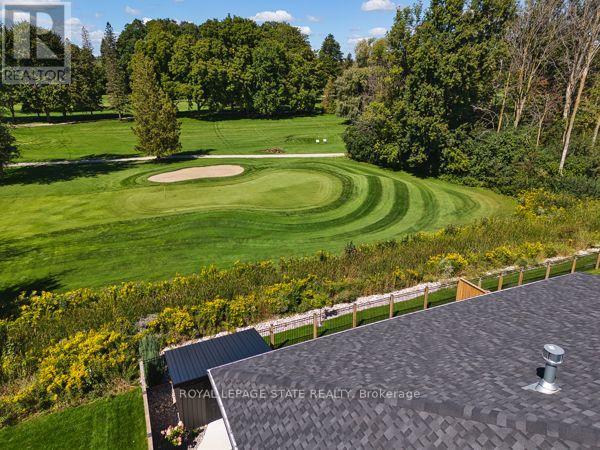
1052 Walton Avenue, North Perth, ON photo 2
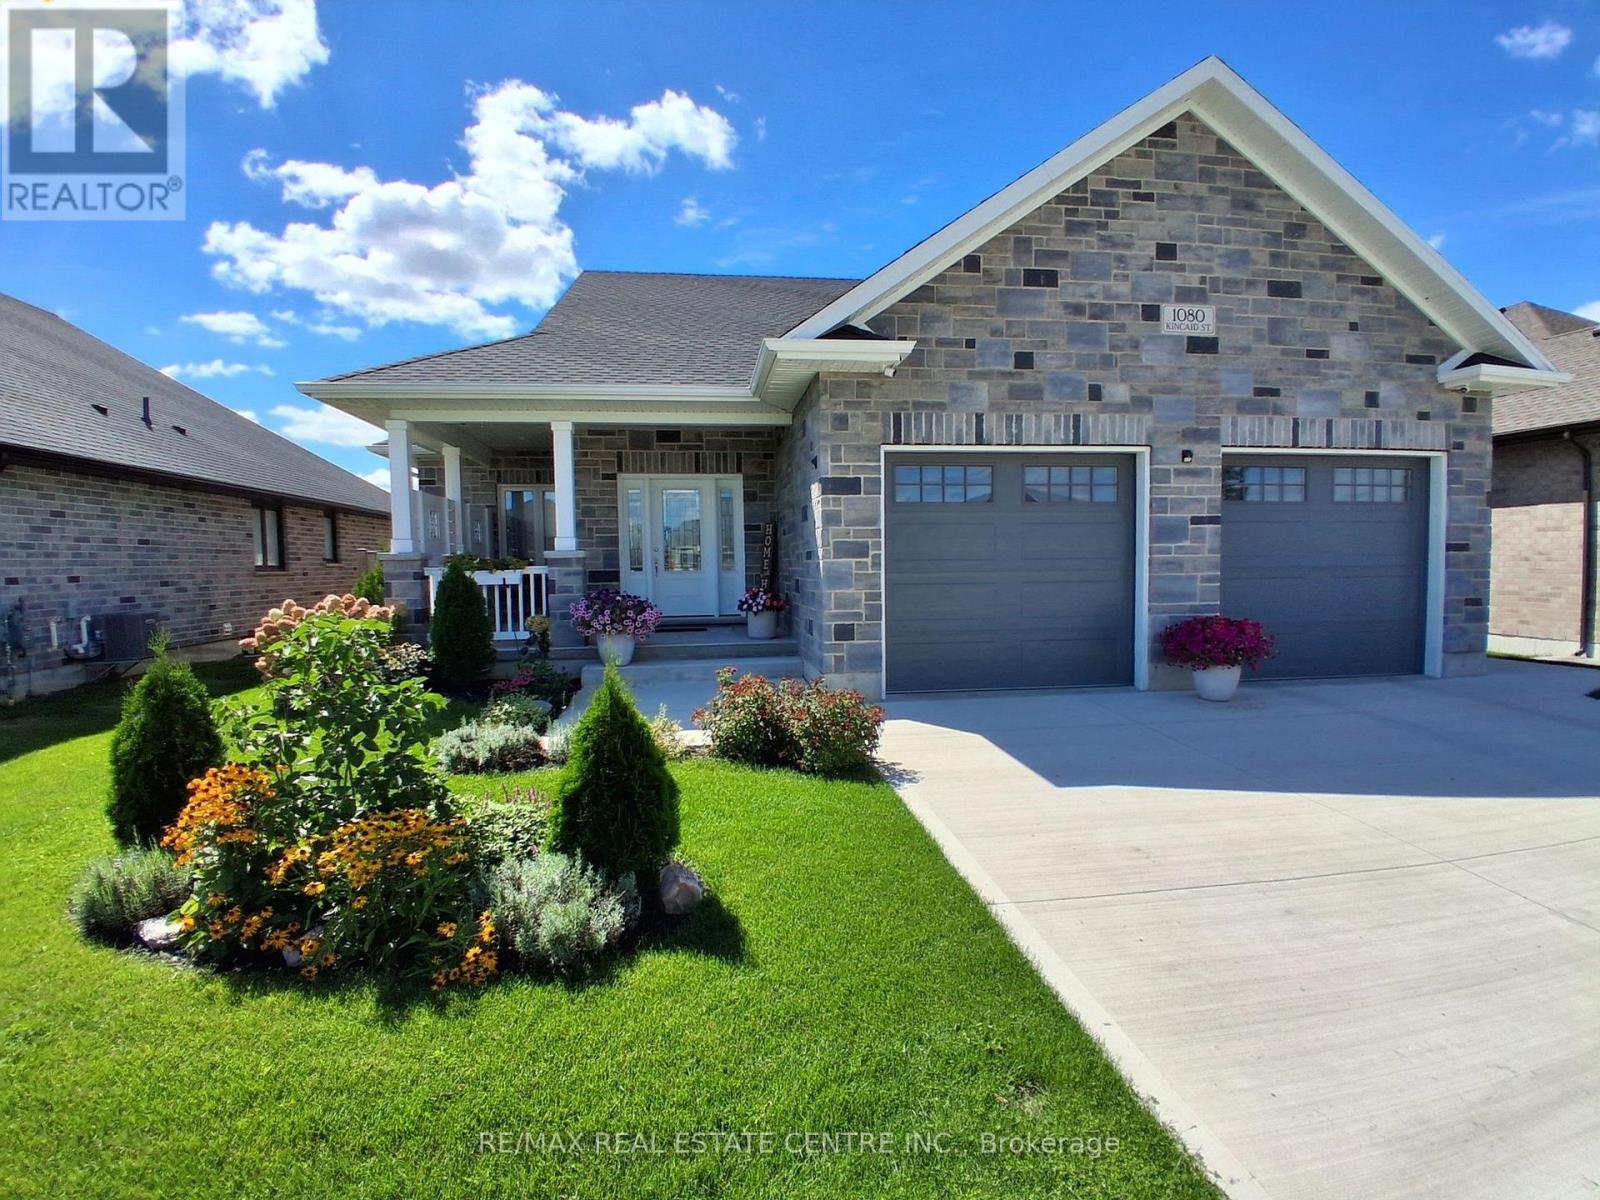
1052 Walton Avenue, North Perth, ON photo 3
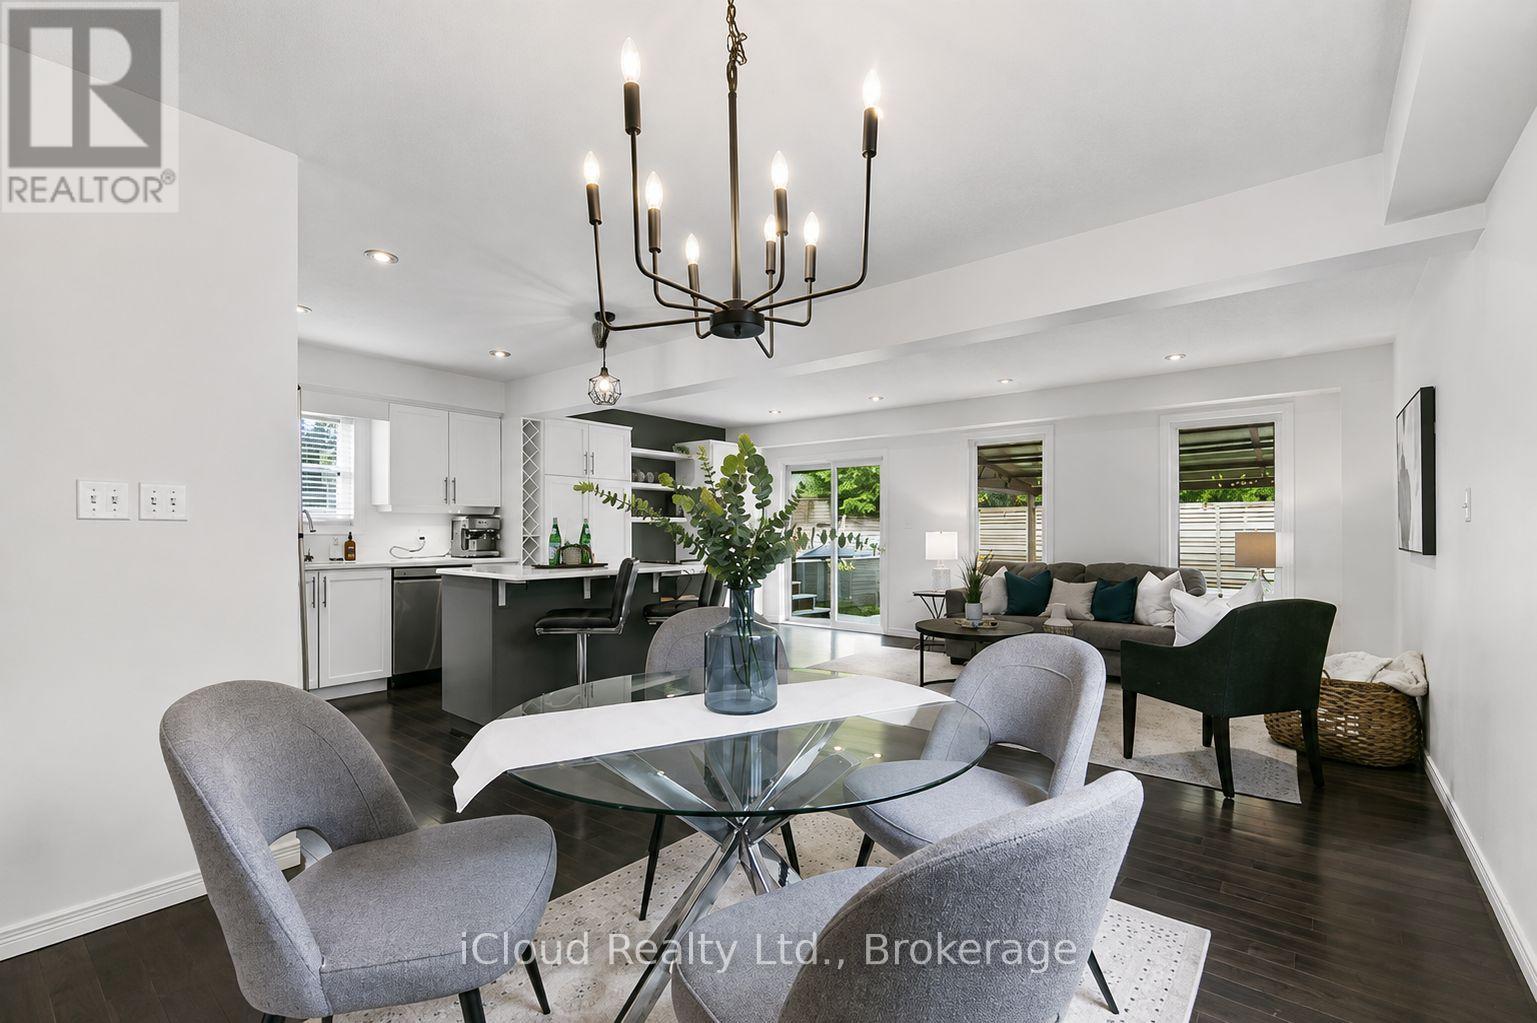
1052 Walton Avenue, North Perth, ON photo 4
1052 Walton Avenue, North Perth, ON photo 5
1052 Walton Avenue, North Perth, ON photo 6
1052 Walton Avenue, North Perth, ON photo 7
1052 Walton Avenue, North Perth, ON photo 8
1052 Walton Avenue, North Perth, ON photo 9
1052 Walton Avenue, North Perth, ON photo 10
1052 Walton Avenue, North Perth, ON photo 11
1052 Walton Avenue, North Perth, ON photo 12
1052 Walton Avenue, North Perth, ON photo 13
1052 Walton Avenue, North Perth, ON photo 14
1052 Walton Avenue, North Perth, ON photo 15
1052 Walton Avenue, North Perth, ON photo 16
1052 Walton Avenue, North Perth, ON photo 17
1052 Walton Avenue, North Perth, ON photo 18
1052 Walton Avenue, North Perth, ON photo 19
1052 Walton Avenue, North Perth, ON photo 20
1052 Walton Avenue, North Perth, ON photo 21
1052 Walton Avenue, North Perth, ON photo 22
1052 Walton Avenue, North Perth, ON photo 23
1052 Walton Avenue, North Perth, ON photo 24
1052 Walton Avenue, North Perth, ON photo 25
1052 Walton Avenue, North Perth, ON photo 26
1052 Walton Avenue, North Perth, ON photo 27
1052 Walton Avenue, North Perth, ON photo 28
1052 Walton Avenue, North Perth, ON photo 29
1052 Walton Avenue, North Perth, ON photo 30
1052 Walton Avenue, North Perth, ON photo 31
1052 Walton Avenue, North Perth, ON photo 32
1052 Walton Avenue, North Perth, ON photo 33
1052 Walton Avenue, North Perth, ON photo 34
1052 Walton Avenue, North Perth, ON photo 35
1052 Walton Avenue, North Perth, ON photo 36
1052 Walton Avenue, North Perth, ON photo 37
1052 Walton Avenue, North Perth, ON photo 38
1 / 38

BUYER ADVANTAGE

Buy with confidence

Get a full-service approach built on strategy, strong negotiation, and clear guidance from offer to close.

  • Local Market Expertise
  • Broker-level Negotiation
  • Transparent Process
  • No-pressure Guidance

The right strategy depends on your goals, timing, budget, and the type of home you are buying. Get Your Buyer Snapshot.

About This Property

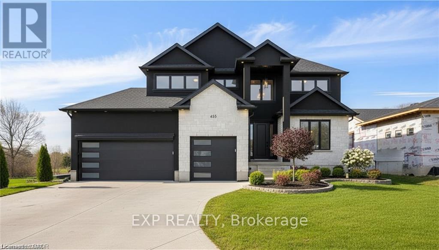
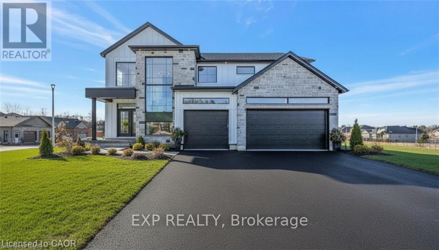
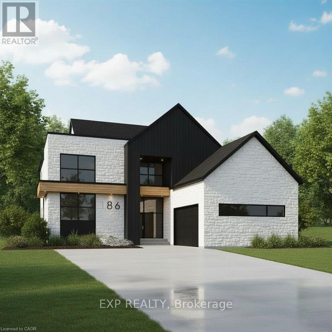
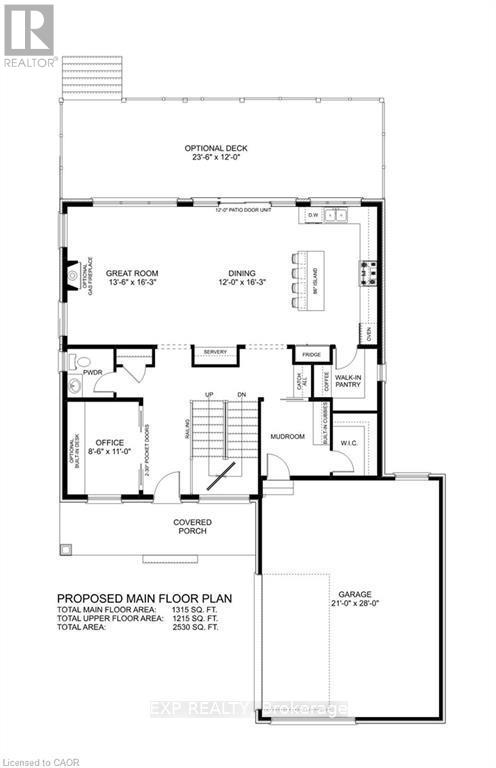
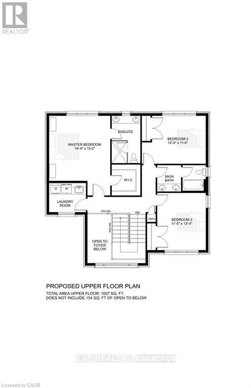
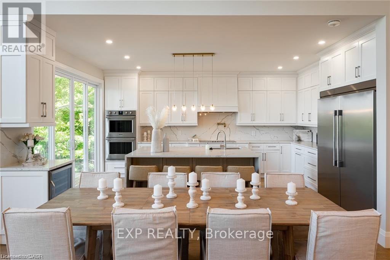
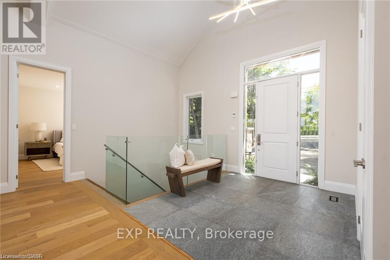
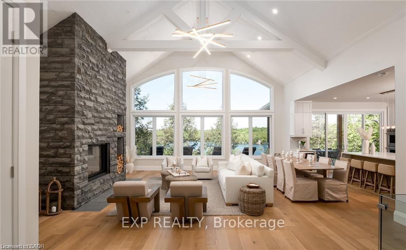
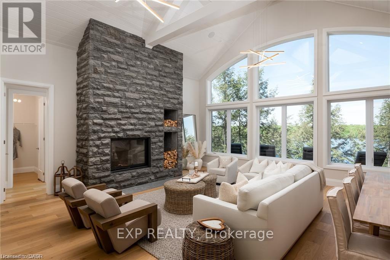
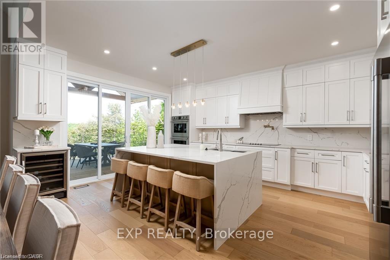
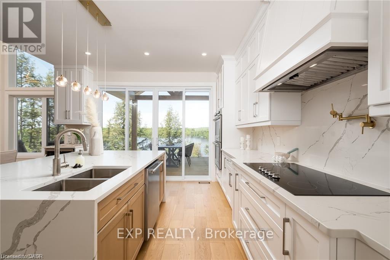
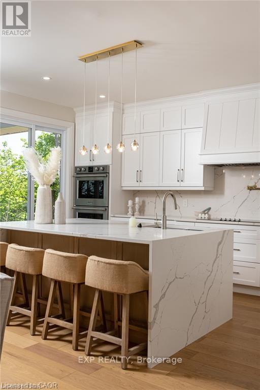
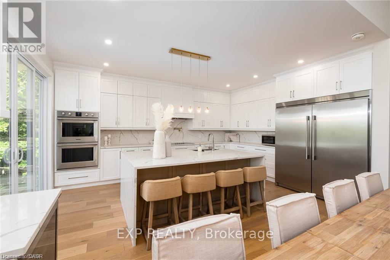
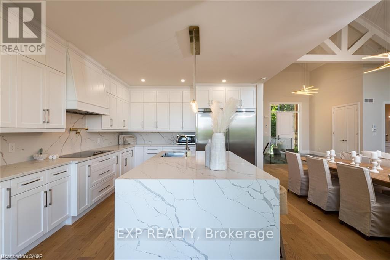
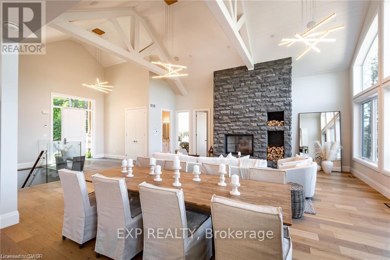
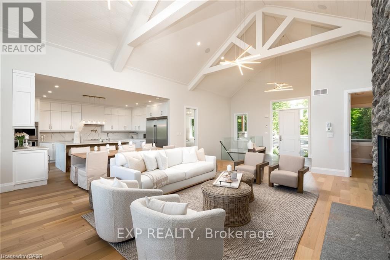
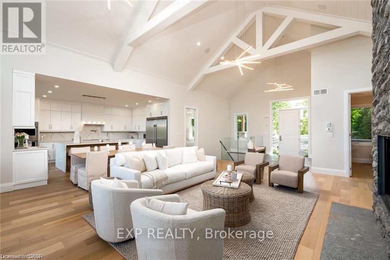
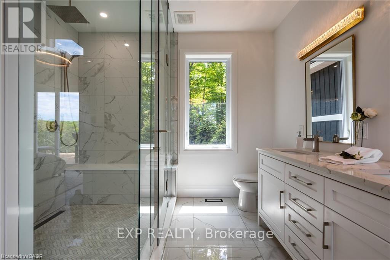
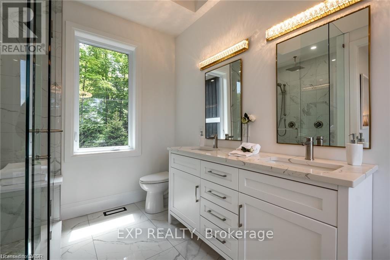
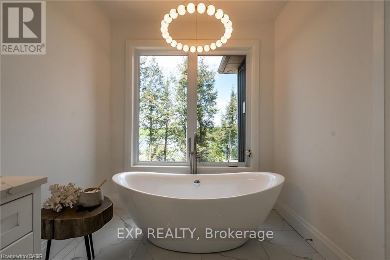
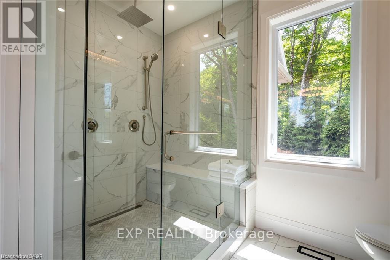
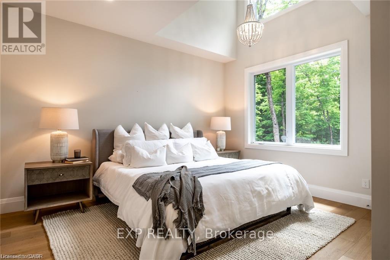
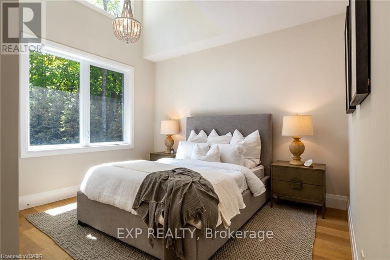
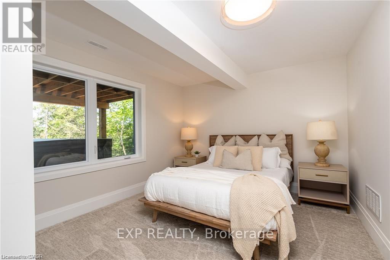
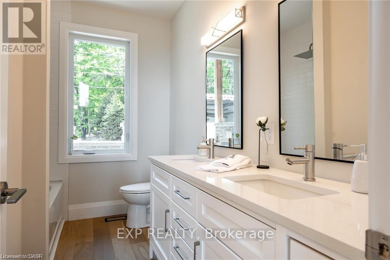
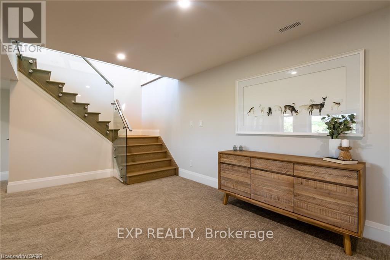
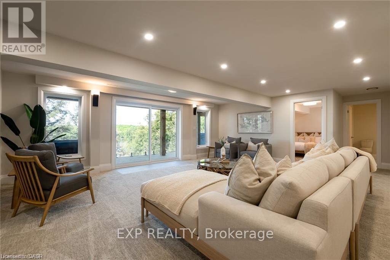
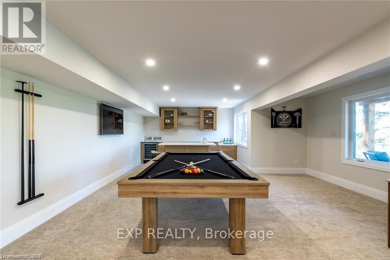
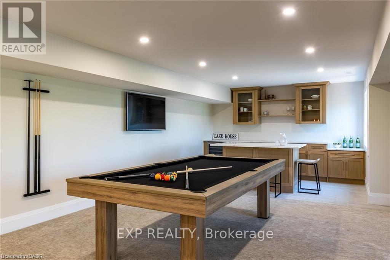
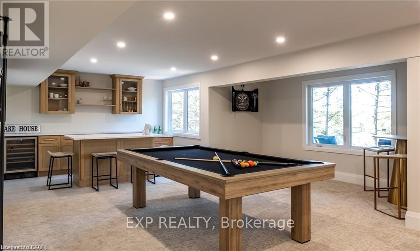
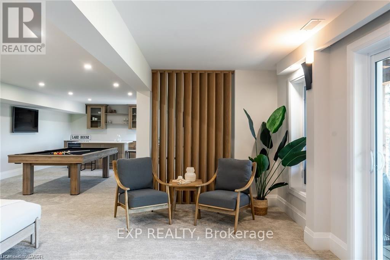
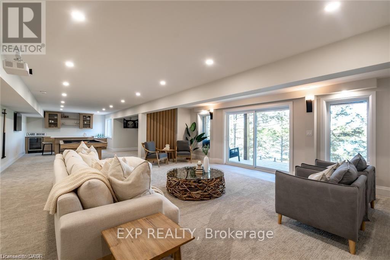
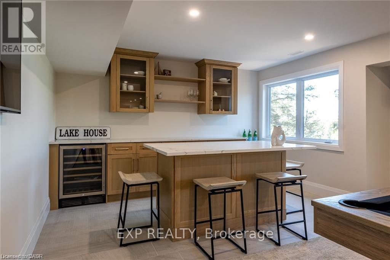
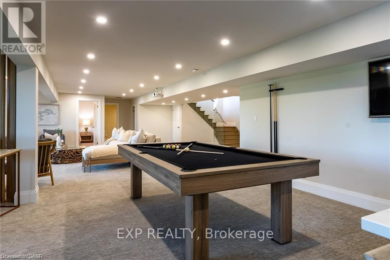
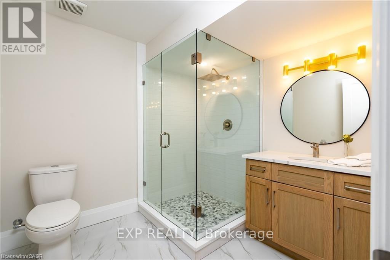
Build your dream home on a stunning, half-acre private lot! This exceptional 69ft wide x 317 ft deep lot offers a rare opportunity to create a custom home in the charming community of Listowel. Nestled in a picturesque setting at the end of a cul-de sac and set back from the road, this expansive property provides the perfect canvas for a thoughtfully designed residence that blends modern luxury with functional living. You have the opportunity to craft a home that showcases architectural elegance, high-end finishes, and meticulous craftsmanship. Imagine soaring ceilings and expansive windows that capture breathtaking views, an open-concept living space designed for seamless entertaining, and a chef-inspired kitchen featuring premium cabinetry, quartz countertops, and an optional butler's pantry for extra storage and convenience. For those who appreciate refined details, consider features such as a striking floating staircase with glass railings, a frameless glass-enclosed home office, or a statement wine display integrated into your dining space. Design your upper level with spacious bedrooms and spa-inspired en-suites. Extend your living space with a fully finished basement featuring oversized windows, a bright recreation area, and an additional bedroom or home gym. Currently available for pre-construction customization, this is your chance to build the home you've always envisioned in a tranquil and scenic location. MODEL HOME LOCATED AT 1060 WALTON AVE. (id:63604)

Key Facts

Type
Detached
Beds
4
Baths
5
Size
3,000 sqft
Lot
69.4 x 317.5 FT
Parking
9 total

Highlights

  • Water softener
  • Water Heater
Property Details 17 details
Bedrooms
4 bedrooms
3 above grade + 1 below grade
Bathrooms
5 bathrooms
1 partial
Parking
9 parking spaces
Attached Garage · Garage
Living area
3,000 - 3,500 sq. ft.
Property
Single Family · Freehold · Detached
Property subtype
Single Family
Structure type
House
Ownership
Freehold
Attached status
Detached
Storeys
2
Basement
Finished
Heating
Forced air, Natural gas
Cooling
Central air conditioning, Ventilation system
Fireplace
Yes
Lot dimensions
69.4 x 317.5 FT
Frontage
69.40 feet
Taxes
$1.00 (2,026)
Water source
Municipal water
Sewer
Sanitary sewer

Interior features

Water softenerWater HeaterFireplace(s)

Exterior features

StoneVinyl sidingPoured Concrete

Lot and water

Flat site
Rooms 12 rooms
Level
Room
Dimensions
Main level
Great room
4.11 m x 4.95 m
Basement
Bathroom
0.3 m x 0.3 m
Basement
Bedroom
0.3 m x 0.3 m
Main level
Kitchen
3.66 m x 4.95 m
Main level
Bathroom
0.3 m x 0.3 m
Main level
Office
2.56 m x 3.35 m
Second level
Bedroom
4.37 m x 4.62 m
Second level
Bathroom
0.3 m x 0.3 m
Second level
Bathroom
0.3 m x 0.3 m
Second level
Bathroom
0.3 m x 0.3 m
Second level
Bedroom
4.27 m x 3.45 m
Second level
Bedroom
3.48 m x 4.06 m
Mortgage & Affordability Estimate monthly costs
Purchase price$1,294,000
Down paymentNot available
Mortgage amountNot available
Principal & interestNot available
Property taxesNot available
Condo/HOA feeNot available
Insurance/OtherNot available
UtilitiesNot available
Est. monthly totalNot available
Income needed (GDS 32%)Not available
Estimates only. Not financial advice. Rates, taxes and fees vary by lender and municipality.

Saved Properties

Keep This One Handy

Save this listing, compare it later, or open your saved properties dashboard.

Manage Saved Searches
Map is approximate.

Neighbourhood

Area
Wallace
City
North Perth
Postal code
N4W 3S2
Nearby
Cross Streets: McKenzie St E. ** Directions: Rhine And Walton.