106- 4040 Upper Middle Road
Burlington, ONCondo Apartment
$419,900
MLS® W13729562
Condo Apartment2 beds1 baths1 total
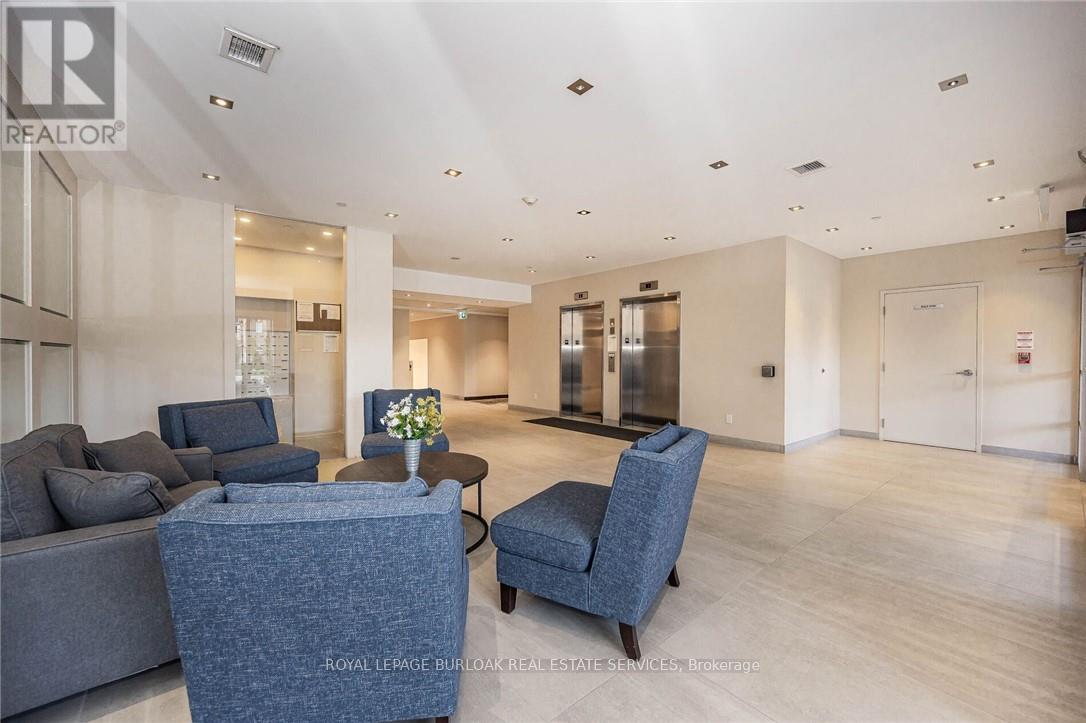
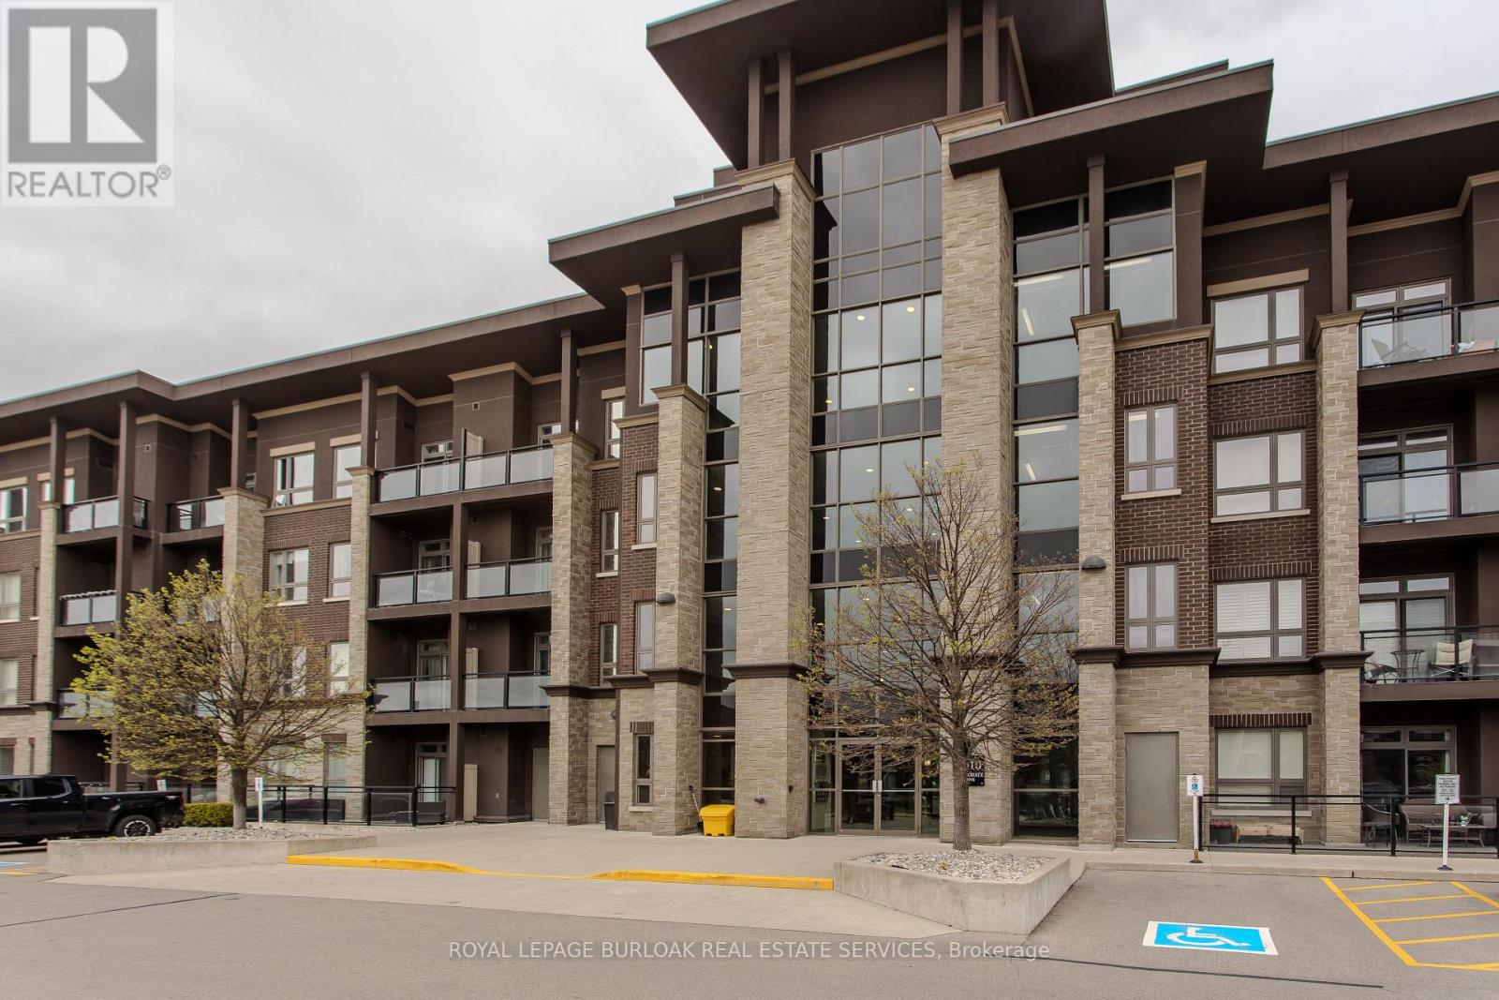
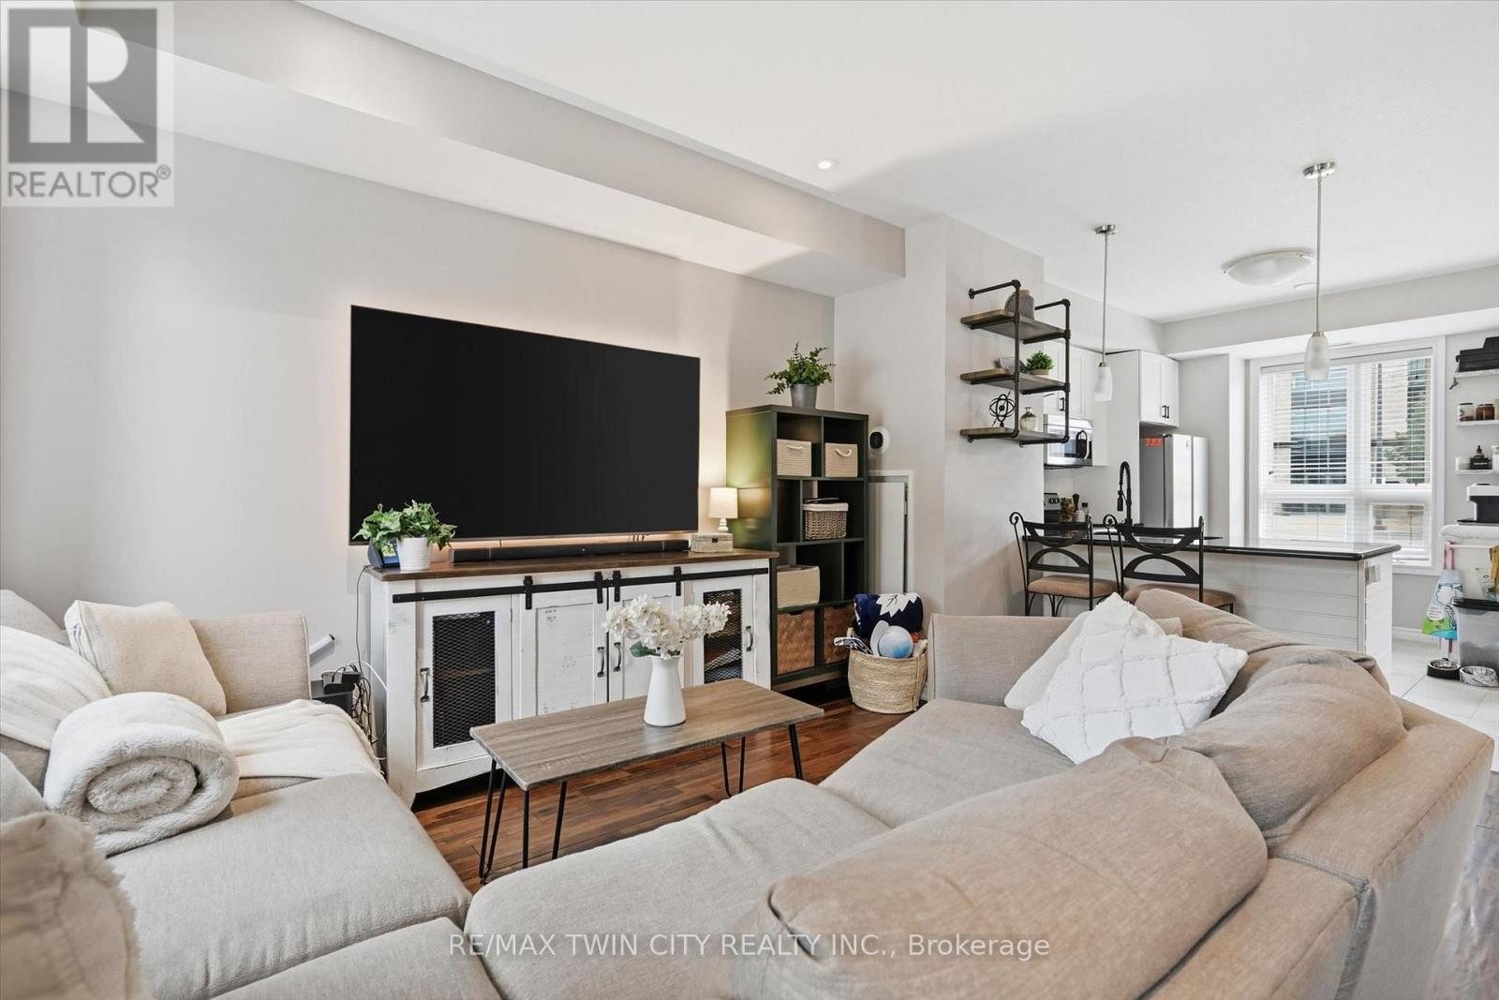
106- 4040 Upper Middle Road, Burlington, ON photo 1
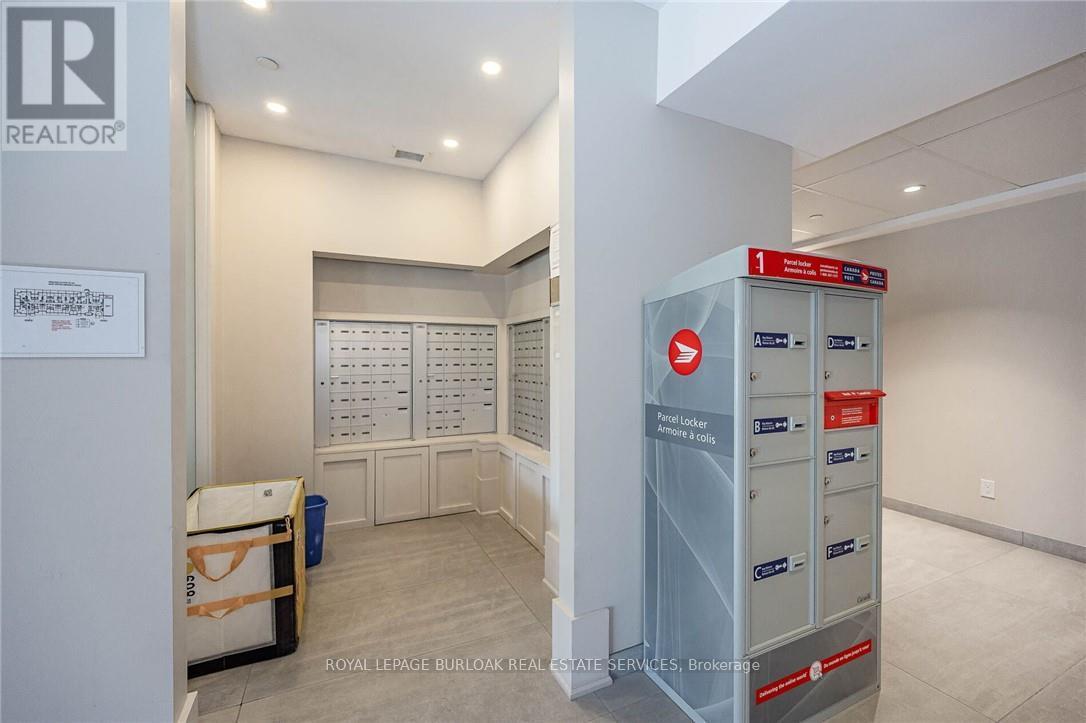
106- 4040 Upper Middle Road, Burlington, ON photo 2
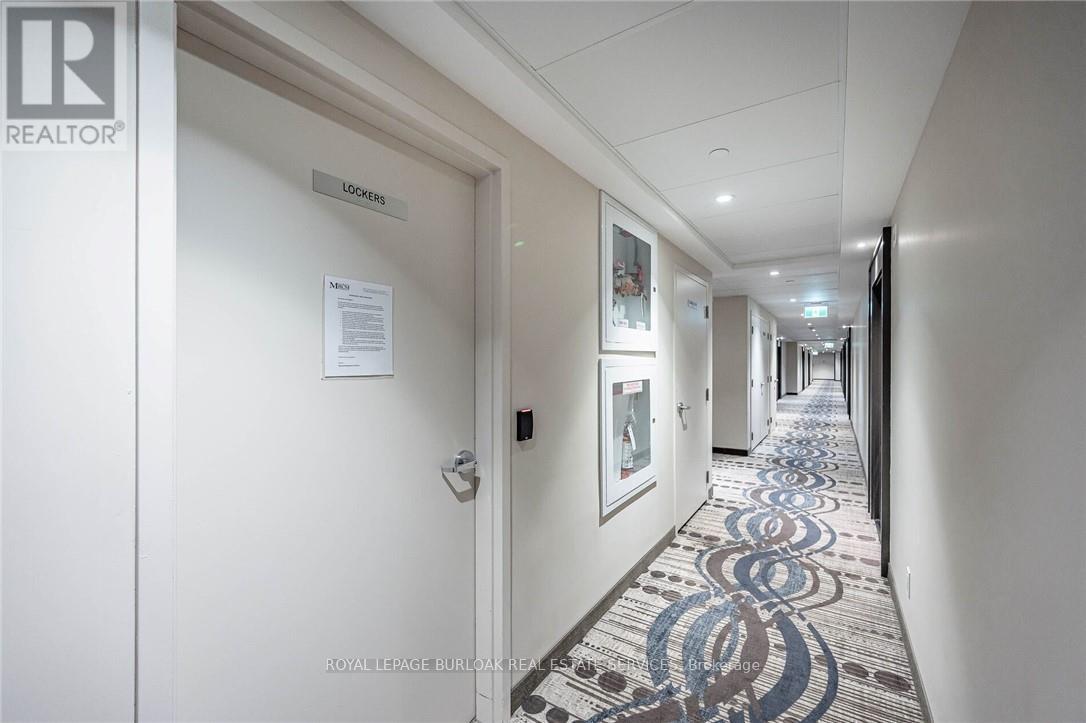
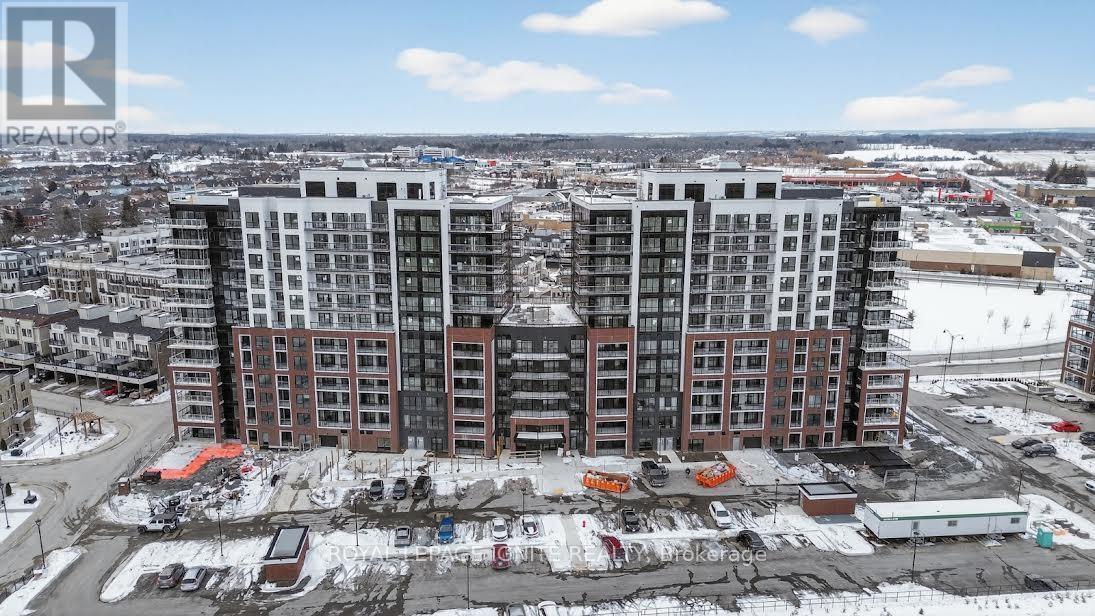
106- 4040 Upper Middle Road, Burlington, ON photo 3
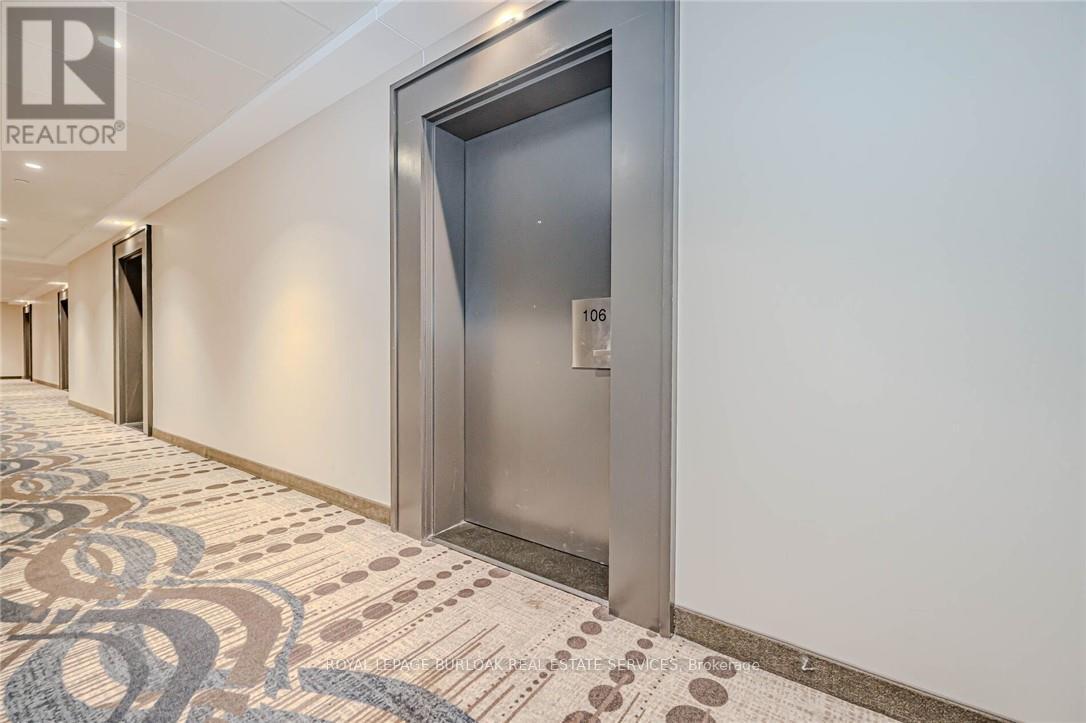
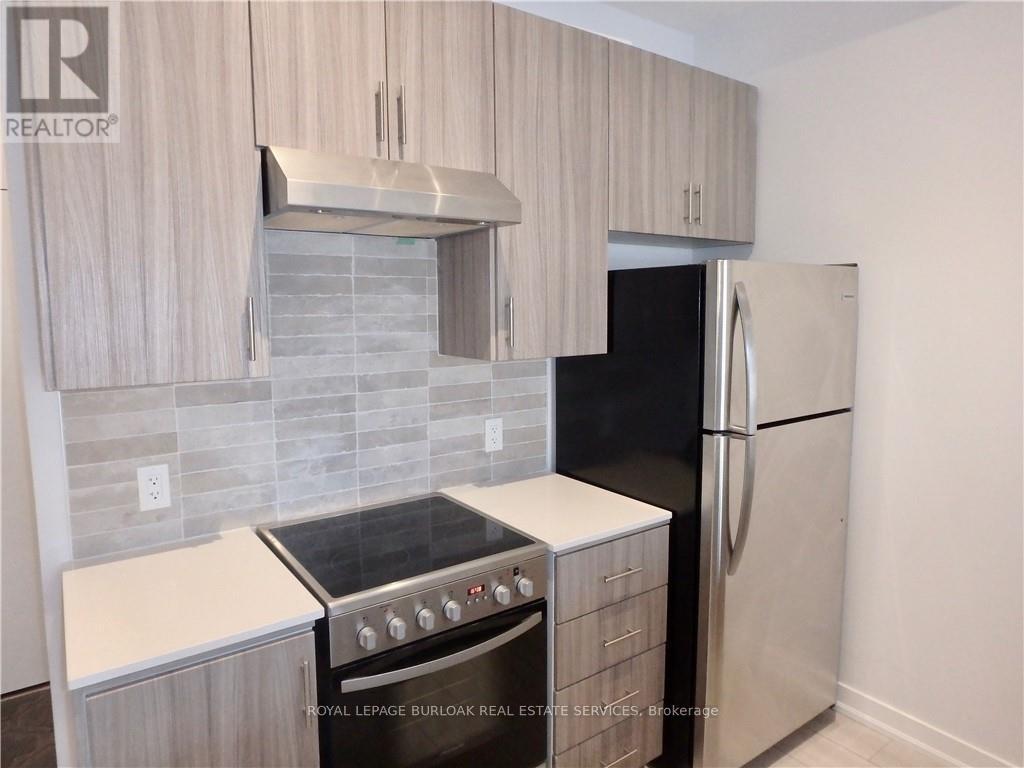
106- 4040 Upper Middle Road, Burlington, ON photo 4
106- 4040 Upper Middle Road, Burlington, ON photo 5
106- 4040 Upper Middle Road, Burlington, ON photo 6
106- 4040 Upper Middle Road, Burlington, ON photo 7
106- 4040 Upper Middle Road, Burlington, ON photo 8
106- 4040 Upper Middle Road, Burlington, ON photo 9
106- 4040 Upper Middle Road, Burlington, ON photo 10
106- 4040 Upper Middle Road, Burlington, ON photo 11
106- 4040 Upper Middle Road, Burlington, ON photo 12
106- 4040 Upper Middle Road, Burlington, ON photo 13
106- 4040 Upper Middle Road, Burlington, ON photo 14
106- 4040 Upper Middle Road, Burlington, ON photo 15
106- 4040 Upper Middle Road, Burlington, ON photo 16
106- 4040 Upper Middle Road, Burlington, ON photo 17
106- 4040 Upper Middle Road, Burlington, ON photo 18
106- 4040 Upper Middle Road, Burlington, ON photo 19
106- 4040 Upper Middle Road, Burlington, ON photo 20
106- 4040 Upper Middle Road, Burlington, ON photo 21
106- 4040 Upper Middle Road, Burlington, ON photo 22
106- 4040 Upper Middle Road, Burlington, ON photo 23
106- 4040 Upper Middle Road, Burlington, ON photo 24
106- 4040 Upper Middle Road, Burlington, ON photo 25
106- 4040 Upper Middle Road, Burlington, ON photo 26
106- 4040 Upper Middle Road, Burlington, ON photo 27
106- 4040 Upper Middle Road, Burlington, ON photo 28
106- 4040 Upper Middle Road, Burlington, ON photo 29
106- 4040 Upper Middle Road, Burlington, ON photo 30
106- 4040 Upper Middle Road, Burlington, ON photo 31
106- 4040 Upper Middle Road, Burlington, ON photo 32
106- 4040 Upper Middle Road, Burlington, ON photo 33
106- 4040 Upper Middle Road, Burlington, ON photo 34
106- 4040 Upper Middle Road, Burlington, ON photo 35
106- 4040 Upper Middle Road, Burlington, ON photo 36
1 / 36

BUYER ADVANTAGE

Buy with confidence

Get a full-service approach built on strategy, strong negotiation, and clear guidance from offer to close.

  • Local Market Expertise
  • Broker-level Negotiation
  • Transparent Process
  • No-pressure Guidance

The right strategy depends on your goals, timing, budget, and the type of home you are buying. Get Your Buyer Snapshot.

About This Property

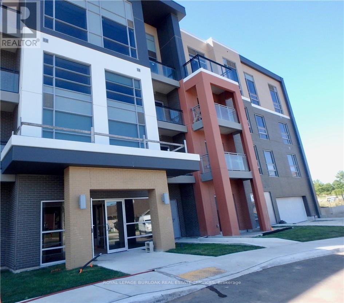
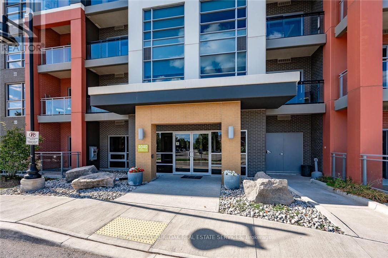
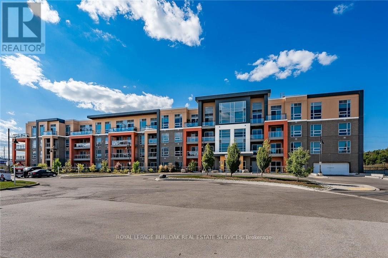
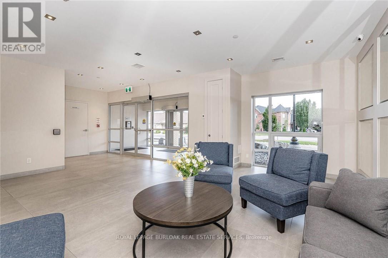
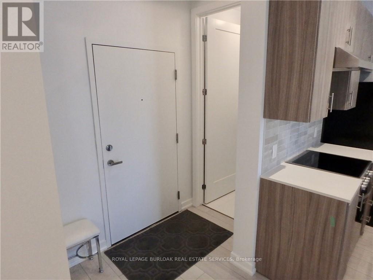
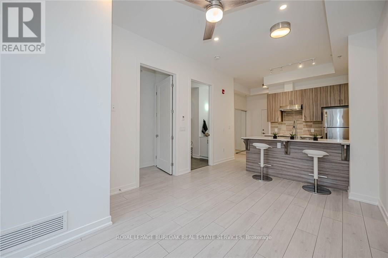
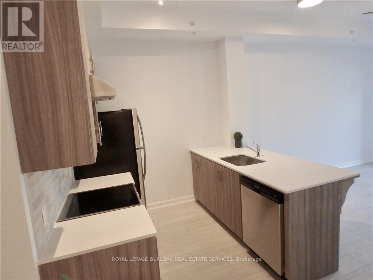
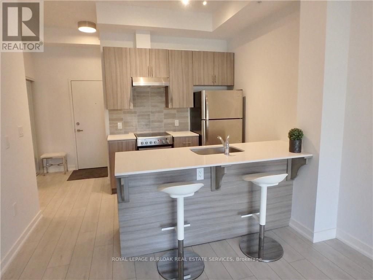
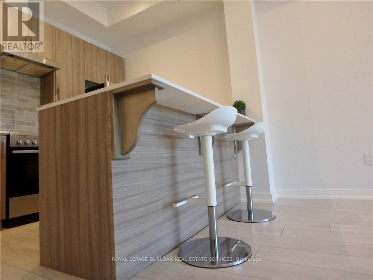
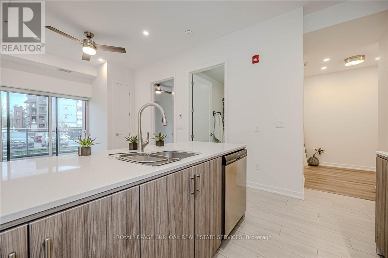
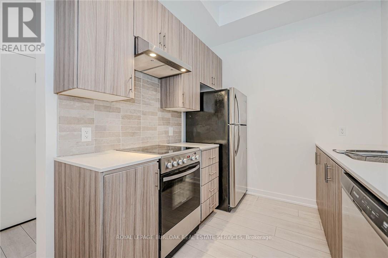
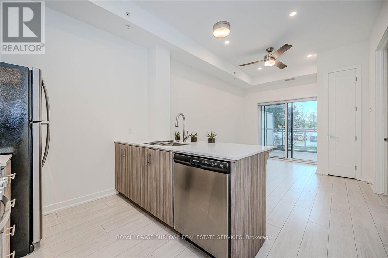
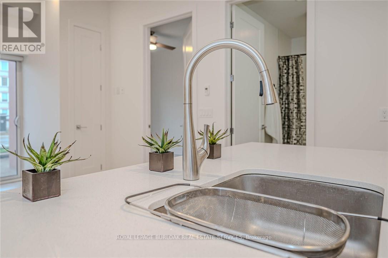
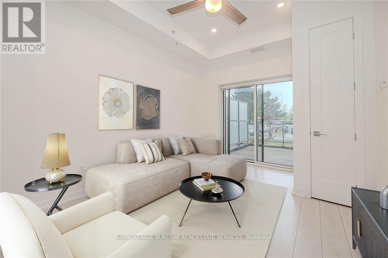
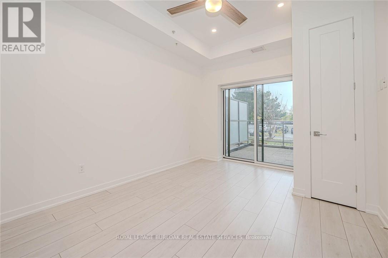
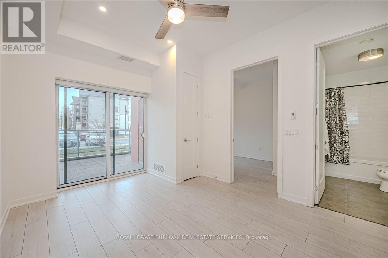
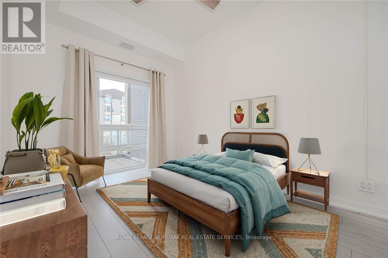
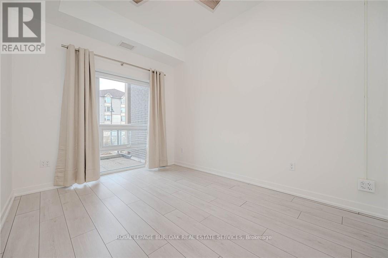
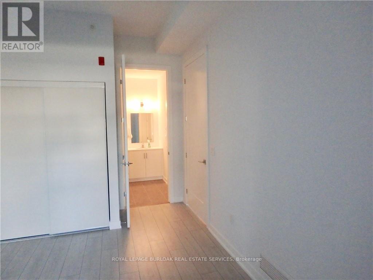
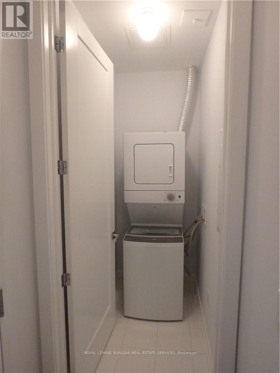
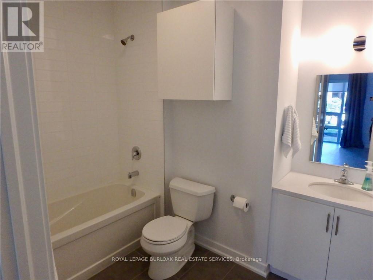
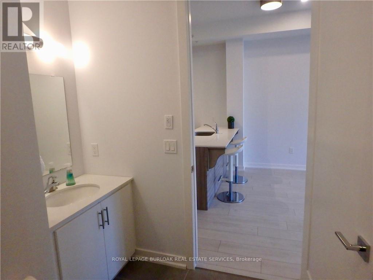
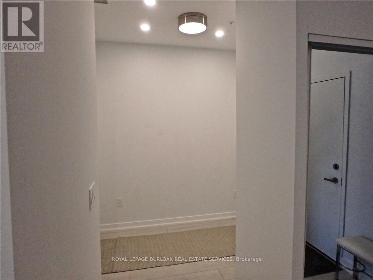
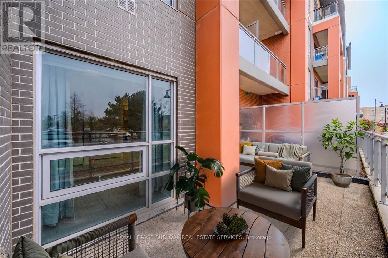
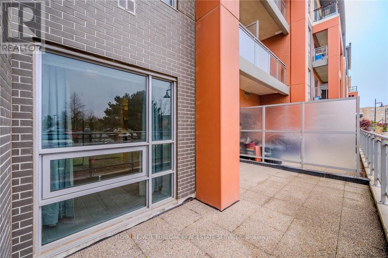
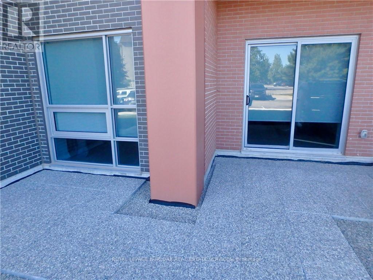
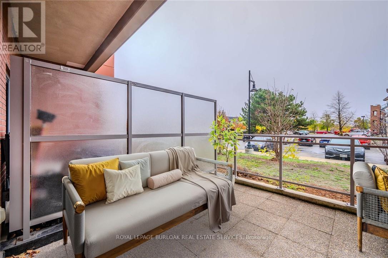
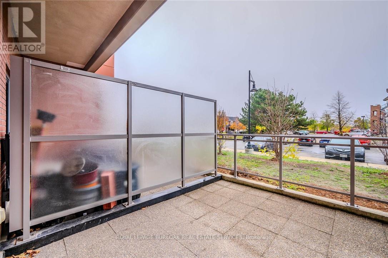
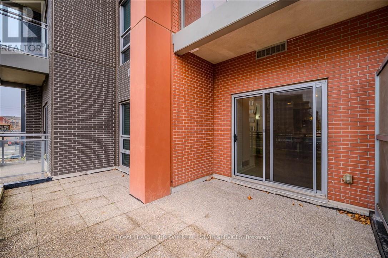
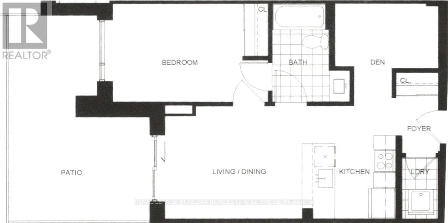
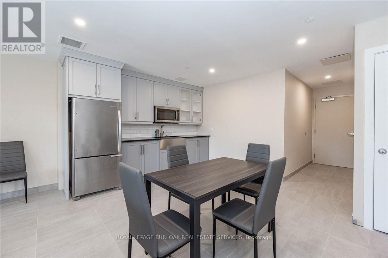
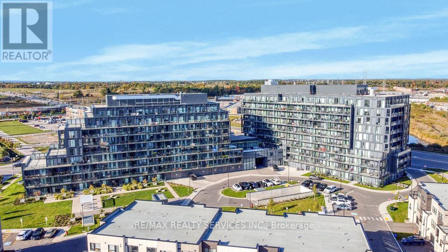
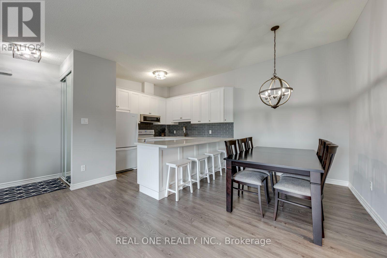
Recently updated and superbly suited for seniors and entry buyers looking in Burlington! No elevator required-this ground-level, 1-bedroom plus Den (Battersea model) is the epitome of easy condo living and has a rare walkout to an extra-large private outdoor terrace, perfect for pet lovers and sun worshippers alike. Quiet, end-of-cul-de-sac building, located off of Tobyn Drive in desirable Tansley Woods, with walking trails, community centre and parks, only minutes from main travel routes. This unit has been upgraded recently with new luxury vinyl flooring throughout, hardware &designer paint. Bright and airy 10ft ceilings (only on 1st and 4th floors), 2 ceiling fans, extra large windows with coverings, Primary bedroom with ensuite privilege plus flexible separate den space for Office, TV area or extra guests(can accommodate wall bed). All stainless steel appliances, in-suite laundry, 1 underground parking spot and 1 locker included. Condo fee includes heat and water, building maintenance, snow removal, visitor parking, party room and more. Flexible possession available! (id:63604)

Key Facts

Type
Condo Apartment
Beds
2
Baths
1
Size
600 sqft
Parking
1 total
Condo fee
$634

Highlights

  • All
  • Washer
  • Dryer
  • Window Coverings
  • Garage door opener remote(s)
Property Details 12 details
Bedrooms
2 bedrooms
1 above grade + 1 below grade
Bathrooms
1 bathroom
Parking
1 parking space
Garage · Underground · Inside Entry
Living area
600 - 699 sq. ft.
Property
Single Family · Condo/Strata · Attached
Property subtype
Single Family
Structure type
Apartment
Ownership
Condo/Strata
Attached status
Attached
Heating
Heat Pump, Other
Cooling
Central air conditioning
Fireplace
No
Taxes
$2,253.93

Interior features

AllWasherDryerWindow CoveringsGarage door opener remote(s)TileLaminateStorage - LockerRecreation CentreSeparate Electricity MetersParty Room

Exterior features

StuccoBrick FacingConcrete

Systems and association

Smoke DetectorsControlled entryCommon Area MaintenanceHeatWaterInsuranceParking

Lot and water

Cul-de-sacLevel lotFlat siteIn suite Laundry
Rooms 5 rooms
Level
Room
Dimensions
Main level
Den
3.07 m x 1.83 m
Main level
Primary Bedroom
3.65 m x 2.47 m
Main level
Living room
4.3 m x 3.08 m
Main level
Laundry room
1.23 m x 2.13 m
Main level
Kitchen
2.16 m x 2.25 m
Mortgage & Affordability Estimate monthly costs
Purchase price$419,900
Down paymentNot available
Mortgage amountNot available
Principal & interestNot available
Property taxesNot available
Condo/HOA feeNot available
Insurance/OtherNot available
UtilitiesNot available
Est. monthly totalNot available
Income needed (GDS 32%)Not available
Estimates only. Not financial advice. Rates, taxes and fees vary by lender and municipality.

Saved Properties

Keep This One Handy

Save this listing, compare it later, or open your saved properties dashboard.

Manage Saved Searches
Map is approximate.

Neighbourhood

Area
Tansley
City
Burlington
Postal code
L7M 0H2
Nearby
Cross Streets: Tobyn Drive/Kilmer. ** Directions: Tobyn Drive & Kilmer.