106 Richview Avenue

Toronto, ONDetached
$10,799,000
MLS® C14140954
Detached5 beds6 baths6 total
106 Richview Avenue, Toronto, ON photo 1
106 Richview Avenue, Toronto, ON photo 2
106 Richview Avenue, Toronto, ON photo 3
106 Richview Avenue, Toronto, ON photo 4
106 Richview Avenue, Toronto, ON photo 5
106 Richview Avenue, Toronto, ON photo 6
106 Richview Avenue, Toronto, ON photo 7
106 Richview Avenue, Toronto, ON photo 8
106 Richview Avenue, Toronto, ON photo 9
106 Richview Avenue, Toronto, ON photo 10
106 Richview Avenue, Toronto, ON photo 11
106 Richview Avenue, Toronto, ON photo 12
106 Richview Avenue, Toronto, ON photo 13
106 Richview Avenue, Toronto, ON photo 14
106 Richview Avenue, Toronto, ON photo 15
106 Richview Avenue, Toronto, ON photo 16
106 Richview Avenue, Toronto, ON photo 17
106 Richview Avenue, Toronto, ON photo 18
106 Richview Avenue, Toronto, ON photo 19
106 Richview Avenue, Toronto, ON photo 20
106 Richview Avenue, Toronto, ON photo 21
106 Richview Avenue, Toronto, ON photo 22
106 Richview Avenue, Toronto, ON photo 23
106 Richview Avenue, Toronto, ON photo 24
106 Richview Avenue, Toronto, ON photo 25
106 Richview Avenue, Toronto, ON photo 26
106 Richview Avenue, Toronto, ON photo 27
106 Richview Avenue, Toronto, ON photo 28
106 Richview Avenue, Toronto, ON photo 29
106 Richview Avenue, Toronto, ON photo 30
106 Richview Avenue, Toronto, ON photo 31
106 Richview Avenue, Toronto, ON photo 32
106 Richview Avenue, Toronto, ON photo 33
106 Richview Avenue, Toronto, ON photo 34
106 Richview Avenue, Toronto, ON photo 35
106 Richview Avenue, Toronto, ON photo 36
106 Richview Avenue, Toronto, ON photo 37
106 Richview Avenue, Toronto, ON photo 38
106 Richview Avenue, Toronto, ON photo 39
106 Richview Avenue, Toronto, ON photo 40
106 Richview Avenue, Toronto, ON photo 41
106 Richview Avenue, Toronto, ON photo 42
106 Richview Avenue, Toronto, ON photo 43
106 Richview Avenue, Toronto, ON photo 44
106 Richview Avenue, Toronto, ON photo 45
106 Richview Avenue, Toronto, ON photo 46
106 Richview Avenue, Toronto, ON photo 47
106 Richview Avenue, Toronto, ON photo 48
106 Richview Avenue, Toronto, ON photo 49
106 Richview Avenue, Toronto, ON photo 50
1 / 50

BUYER ADVANTAGE

Buy with confidence

Get a full-service approach built on strategy, strong negotiation, and clear guidance from offer to close.

  • Local Market Expertise
  • Broker-level Negotiation
  • Transparent Process
  • No-pressure Guidance

The right strategy depends on your goals, timing, budget, and the type of home you are buying. Get Your Buyer Snapshot.

About This Property

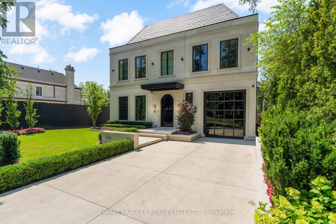
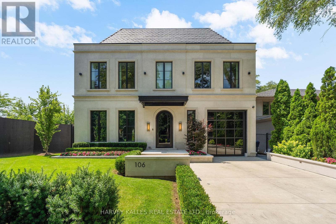
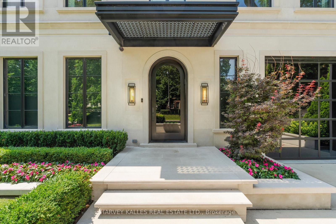
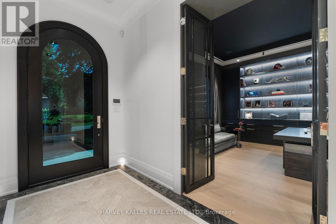
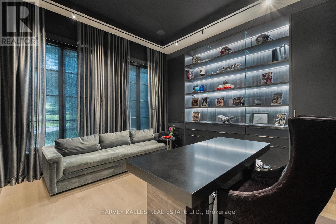
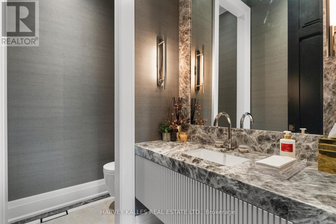
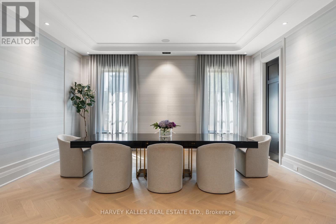
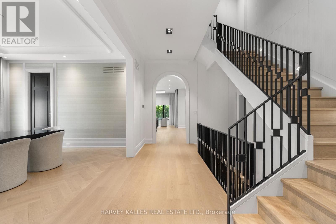
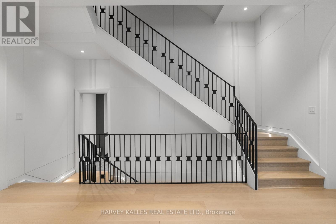
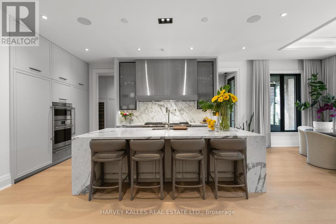
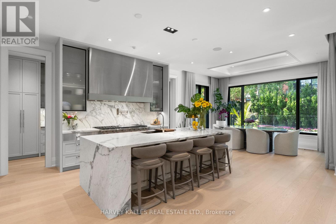
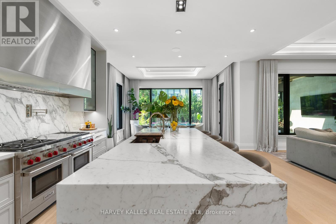
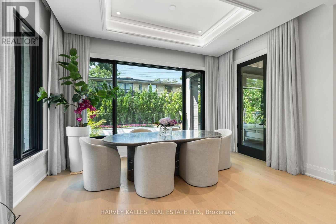
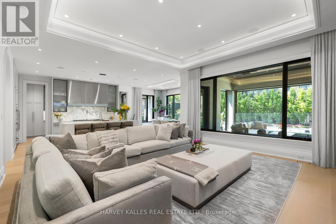
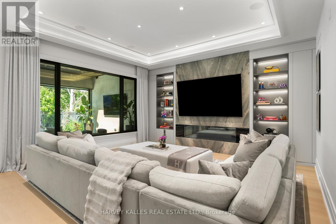
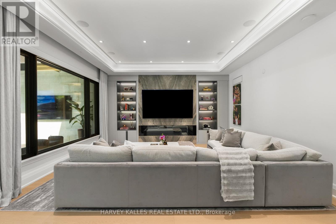
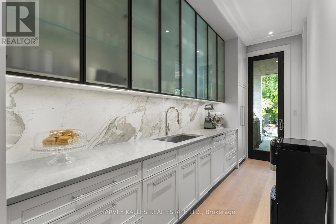
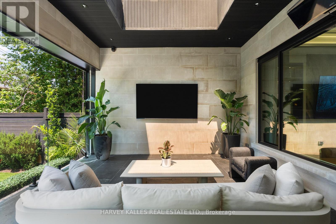
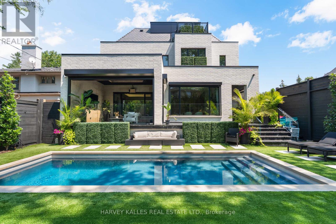
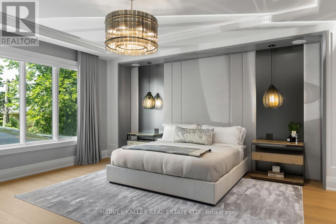
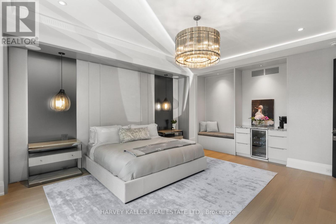
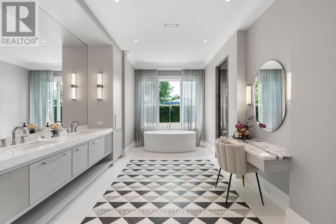
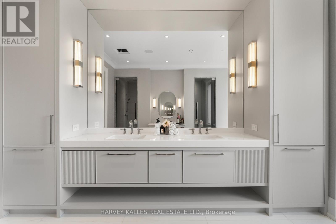
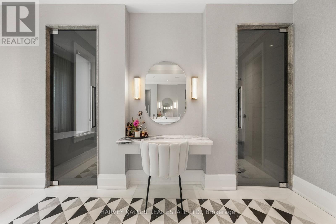
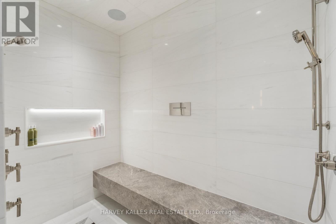
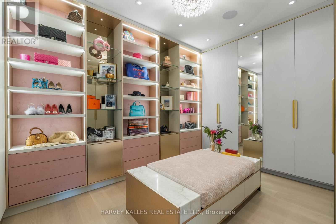
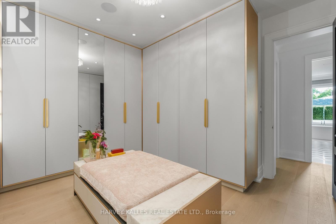
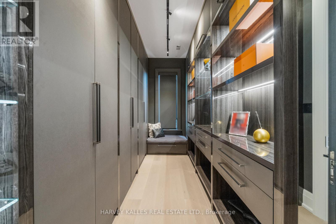
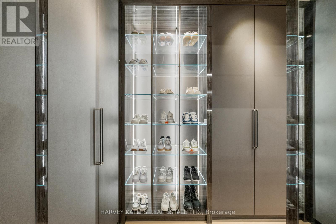
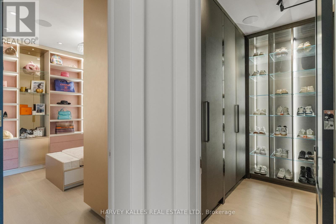
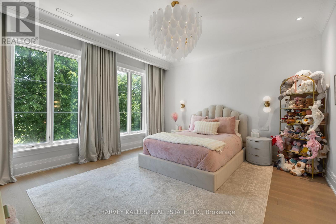
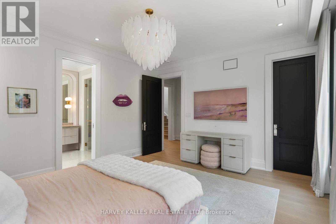
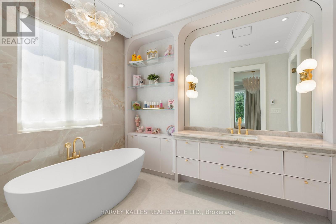
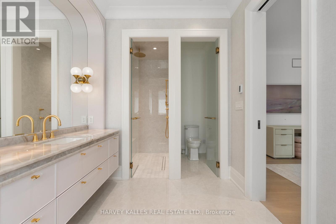
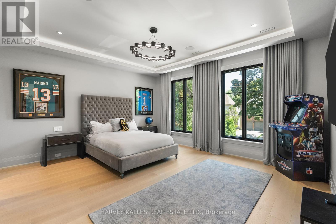
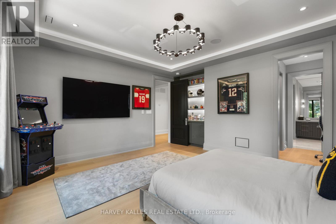
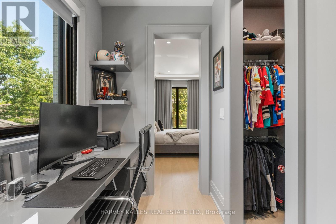
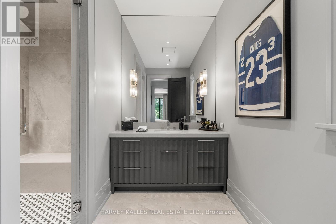
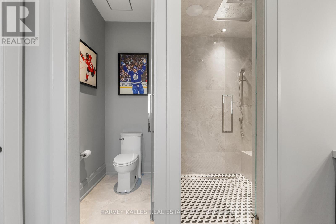
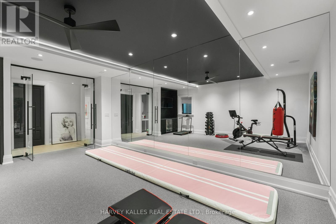
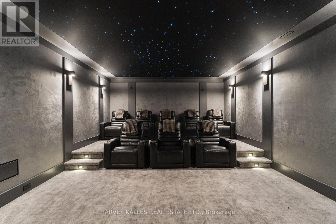
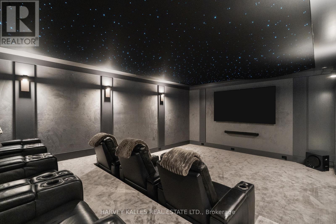
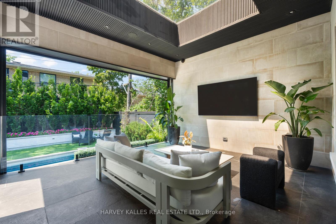
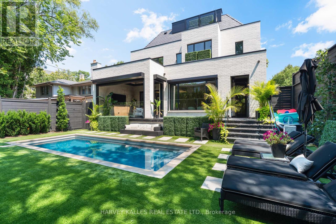
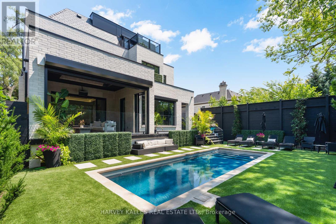
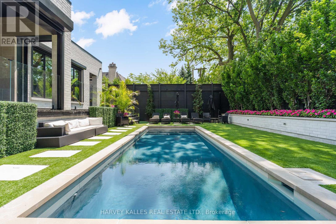
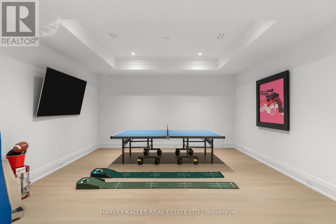
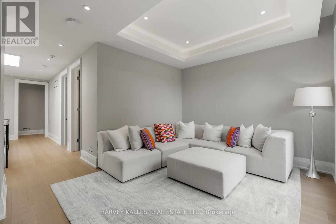
Located at the coveted south end of Richview Avenue in Forest Hill South, surrounded by grand estate-style properties on impressive 100-foot lots, this extraordinary newly built custom home delivers the feel of a five-star hotel. A neighbouring vacant lot presents the potential to create your own expansive Forest Hill South estate. Designed by renowned architect Richard Wengle, with interiors by Wise Nadel, this residence offers three storeys of total luxury, with exceptional craftsmanship and bespoke finishes throughout. Soaring ceilings, expansive windows, exquisite millwork and beautifully proportioned rooms create a spectacular setting for both entertaining and everyday family living. A stunning designer kitchen, complemented by an enormous separate prep kitchen tucked behind it, makes hosting effortless while keeping the main kitchen pristine. Elegant principal rooms flow seamlessly into inviting gathering spaces. The massive primary retreat is a destination of its own, featuring two enormous his-and-hers dressing rooms and a breathtaking oversized shower that brings the luxury spa experience home. Generously scaled bedrooms and beautifully appointed bathrooms continue the uncompromising quality throughout. Outside, the backyard feels like a private luxury hotel, with a stunning pool, lush maintenance-free turf and beautifully designed spaces for lounging, entertaining and unwinding. A spectacular lower level completes the experience with a theatre room, gym and exceptional recreation space. Built by a builder for their own family, every detail reflects a commitment to comfort, quality and extraordinary living. Moments from Forest Hill Village, top private and public schools, parks, shops and restaurants, this is a rare opportunity to enjoy a complete luxury lifestyle in one of Toronto's most prestigious neighbourhoods. (id:63604)

Key Facts

Type
Detached
Beds
5
Baths
6
Size
5,000 sqft
Lot
50 x 128 FT
Parking
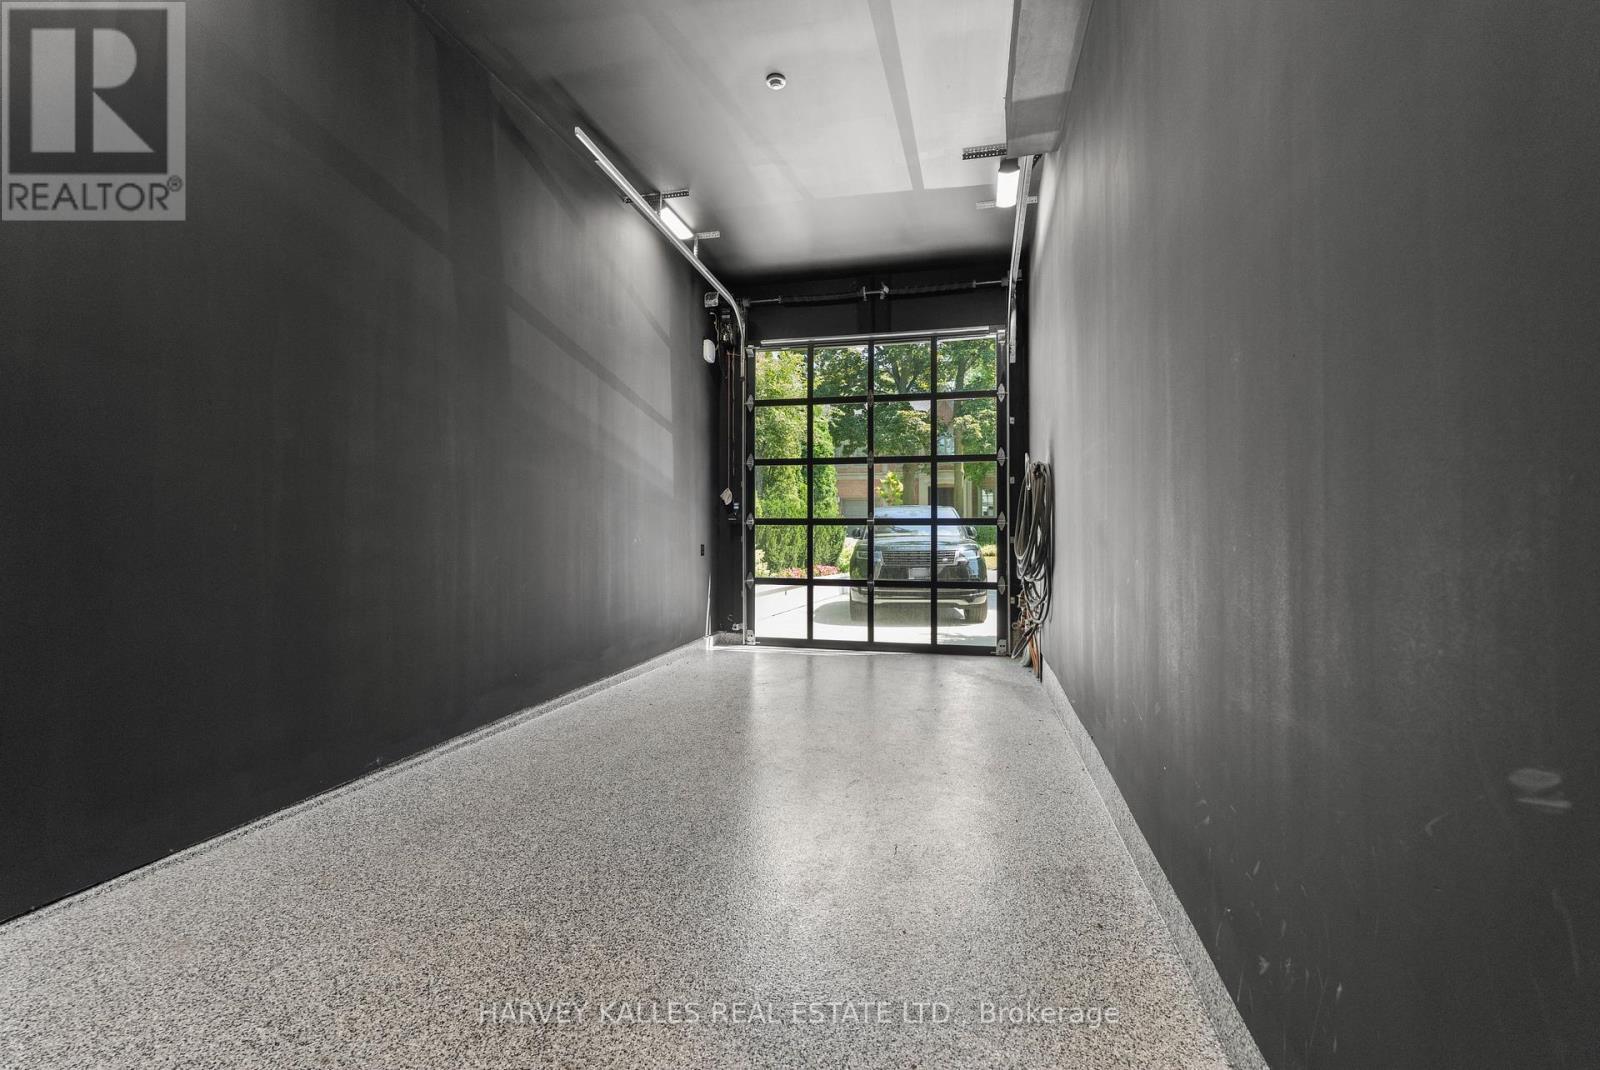
6 total

Highlights

  • Central Vacuum
  • Garburator
  • Garage door opener remote(s)
  • Water Heater - Tankless
  • Water Heater
Property Details 19 details
Bedrooms
5 bedrooms
4 above grade + 1 below grade
Bathrooms
6 bathrooms
1 partial
Parking
6 parking spaces
Garage
Living area
5,000 - 100,000 sq. ft.
Property
Single Family · Freehold · Detached
Property subtype
Single Family
Structure type
House
Ownership
Freehold
Attached status
Detached
Storeys
3
Basement
Finished
Heating
Forced air, Electric
Cooling
Central air conditioning, Air exchanger, Ventilation system
Fireplace
Yes
Pool
Inground pool · Salt Water Pool
Lot dimensions
50 x 128 FT
Frontage
50 feet
Taxes
$11,299.00
Water source
Municipal water
Sewer
Sanitary sewer

Interior features

Central VacuumGarburatorGarage door opener remote(s)Water Heater - TanklessWater HeaterHardwoodSeparate Electricity MetersSeparate Heating Controls

Exterior features

BrickStoneConcreteInsulation upgraded

Systems and association

Generator

Lot and water

Guest SuiteSump Pump
Rooms 9 rooms
Level
Room
Dimensions
Ground level
Office
4.9 m x 4.26 m
Ground level
Dining room
5.74 m x 4.62 m
Ground level
Kitchen
9.02 m x 10.27 m
Ground level
Eating area
4.75 m x 2.43 m
Basement
Bedroom 4
3.96 m x 3.35 m
Third level
Living room
4.26 m x 3.65 m
Basement
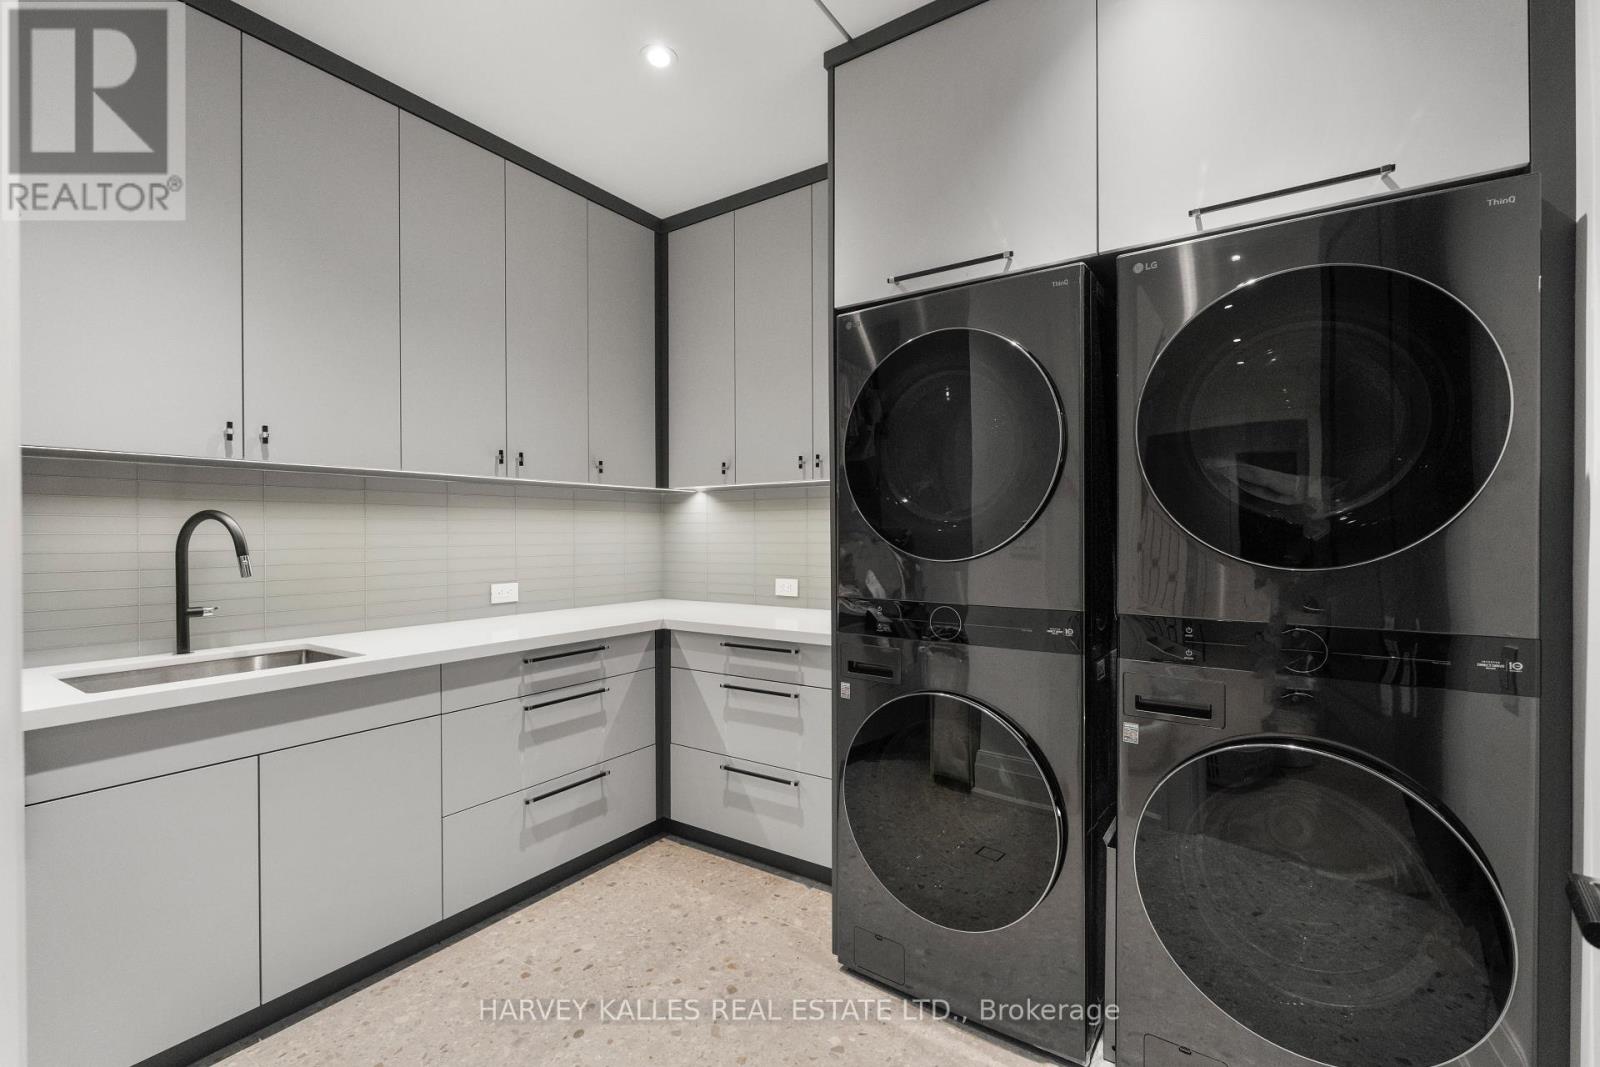
Laundry room
3.35 m x 3.65 m
Basement
Media
7.31 m x 5.18 m
Basement
Exercise room
6.7 m x 4.57 m
Mortgage & Affordability Estimate monthly costs
Purchase price$10,799,000
Down paymentNot available
Mortgage amountNot available
Principal & interestNot available
Property taxesNot available
Condo/HOA feeNot available
Insurance/OtherNot available
UtilitiesNot available
Est. monthly totalNot available
Income needed (GDS 32%)Not available
Estimates only. Not financial advice. Rates, taxes and fees vary by lender and municipality.

Saved Properties

Keep This One Handy

Save this listing, compare it later, or open your saved properties dashboard.

Manage Saved Searches
Map is approximate.

Neighbourhood

Area
Forest Hill South
City
Toronto
Postal code
M5P 3E9
Nearby
Cross Streets: Richview & Burton. ** Directions: Richview South.