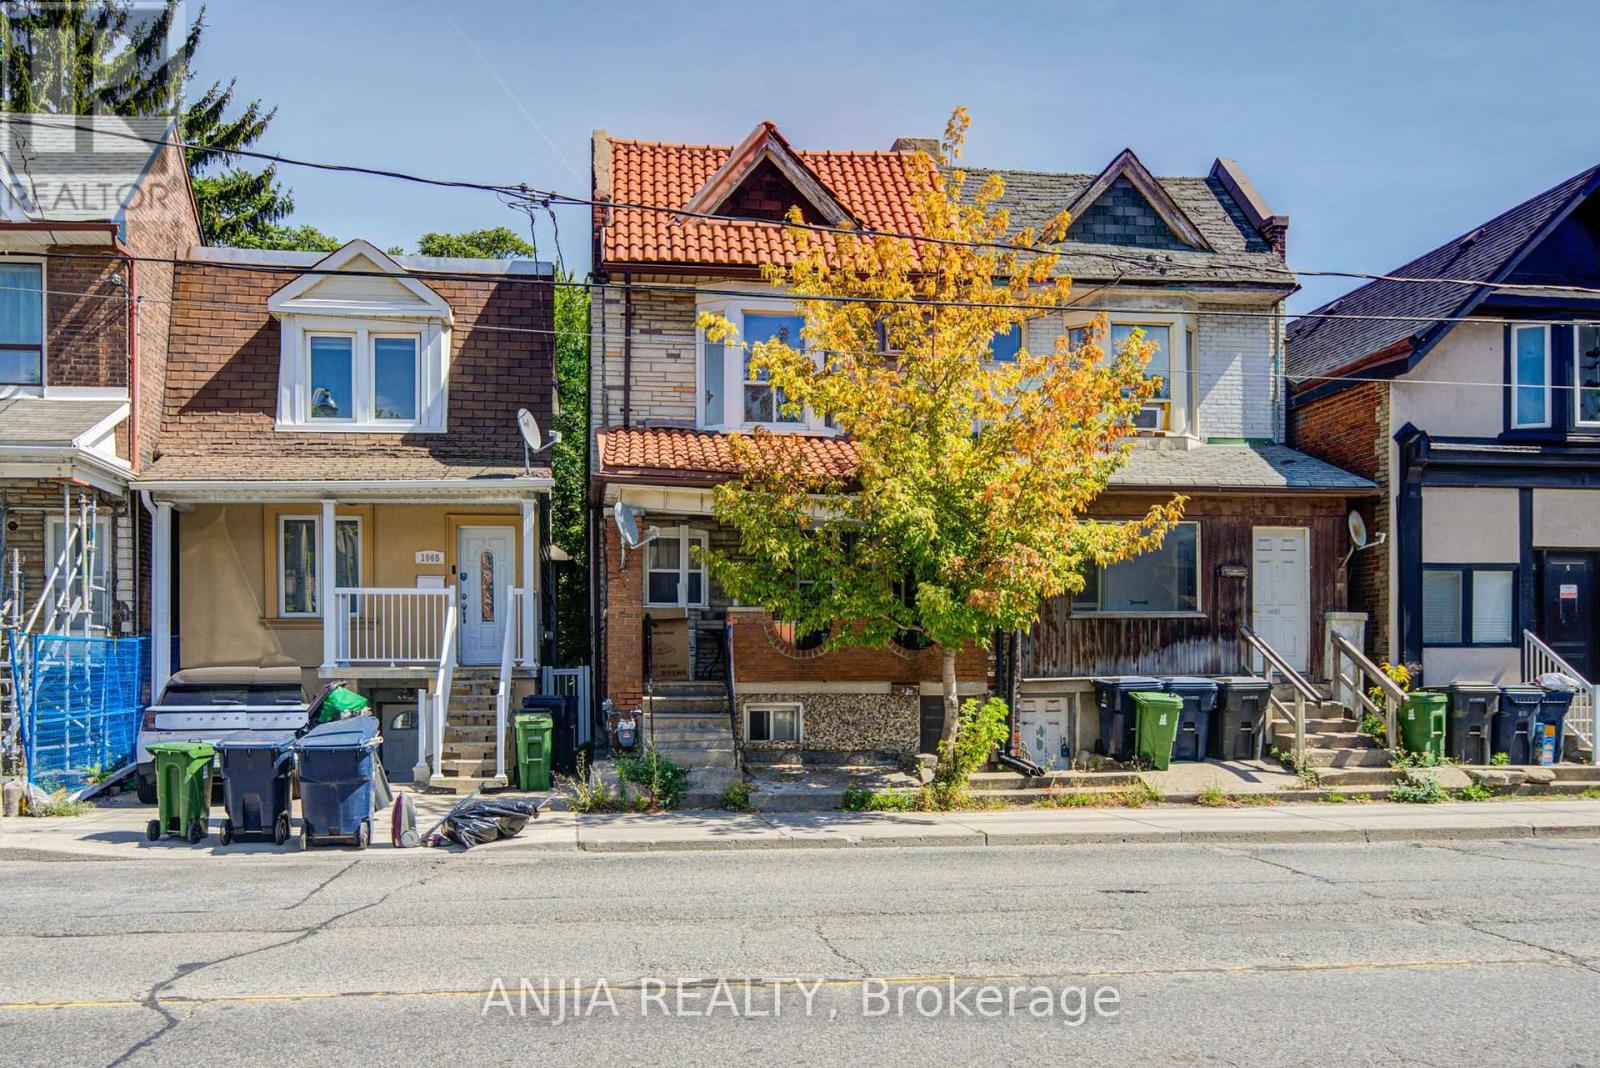
1063 Dufferin Street
BUYER ADVANTAGE
Buy with confidence
Get a full-service approach built on strategy, strong negotiation, and clear guidance from offer to close.
- Local Market Expertise
- Broker-level Negotiation
- Transparent Process
- No-pressure Guidance

The right strategy depends on your goals, timing, budget, and the type of home you are buying. Get Your Buyer Snapshot.
About This Property
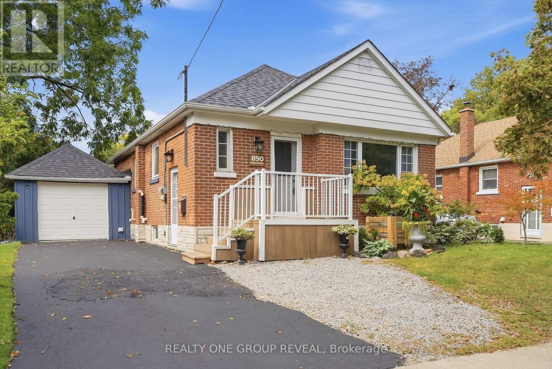
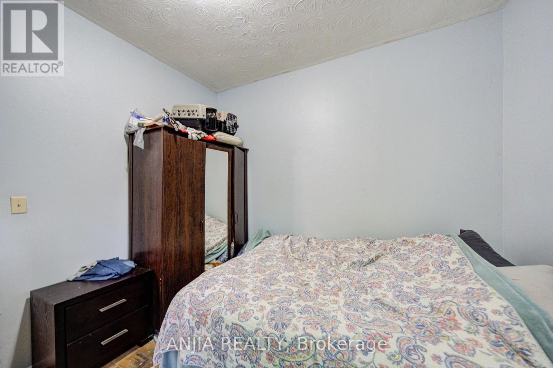
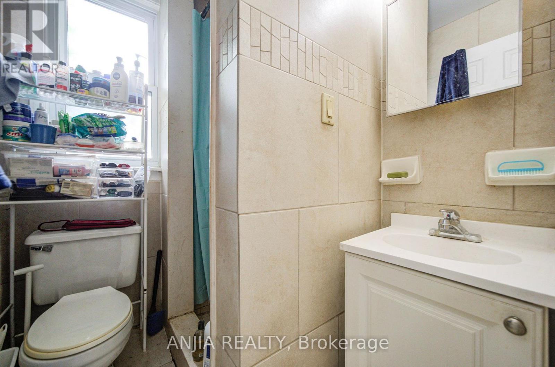
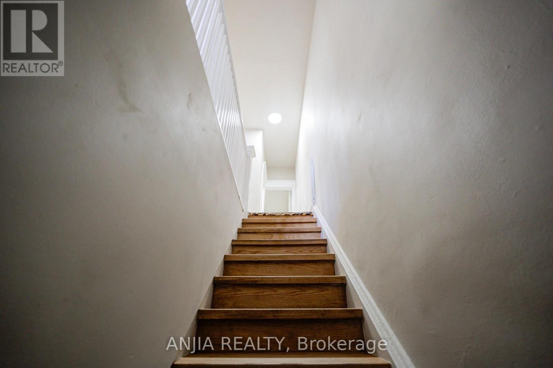
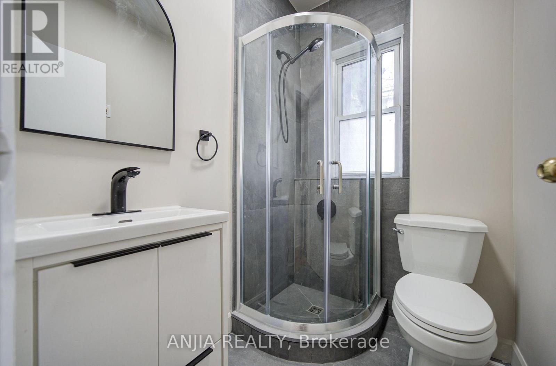
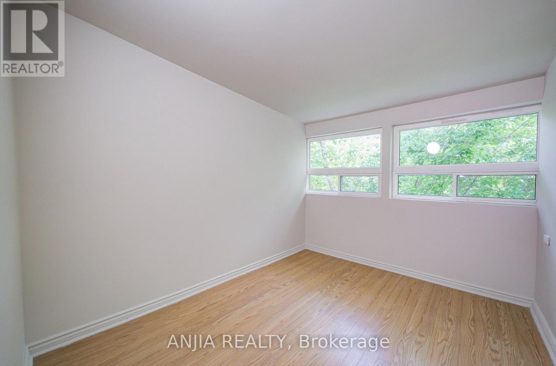
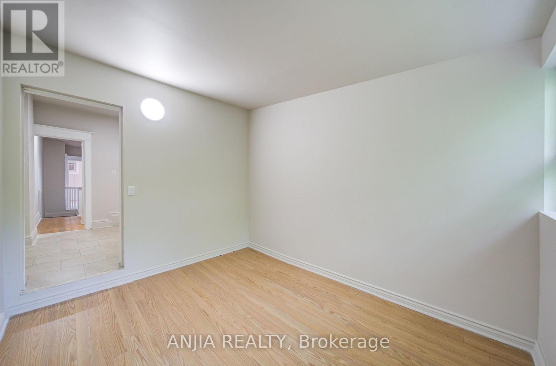
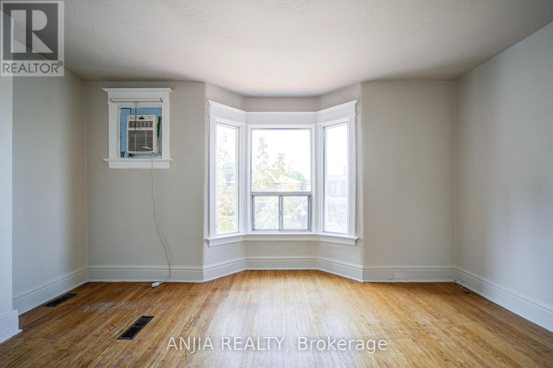
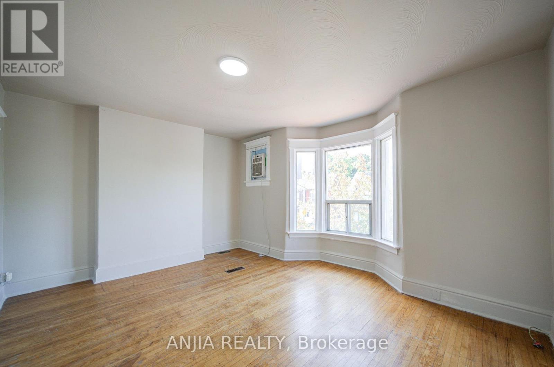
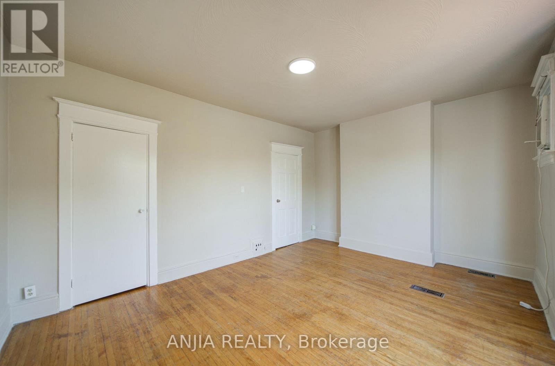
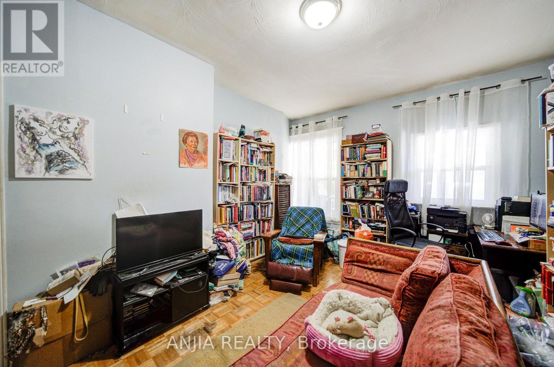
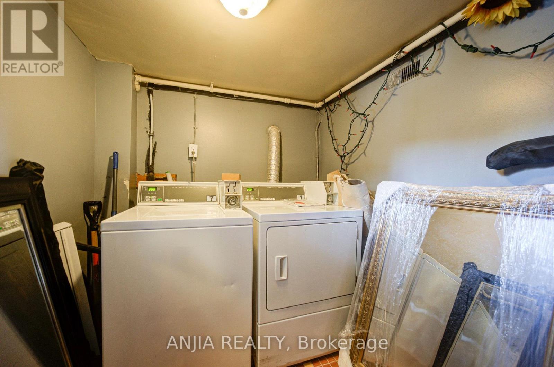
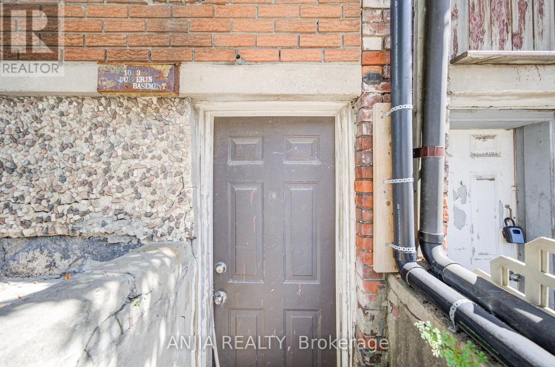
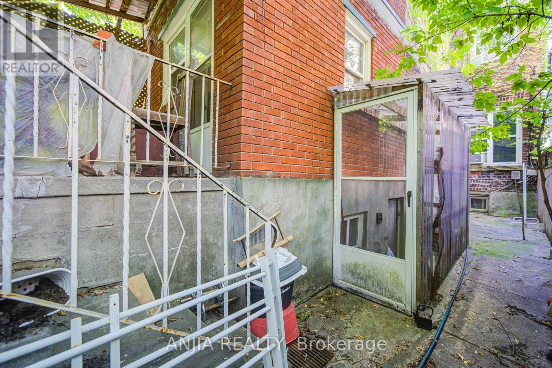
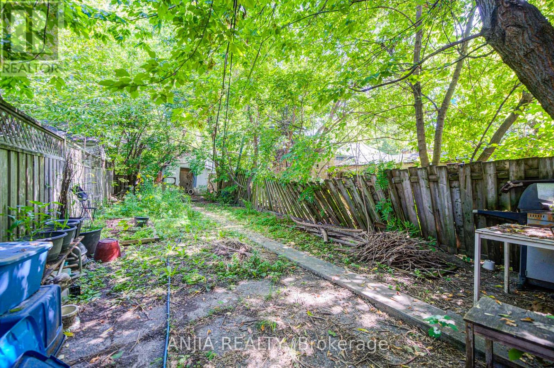
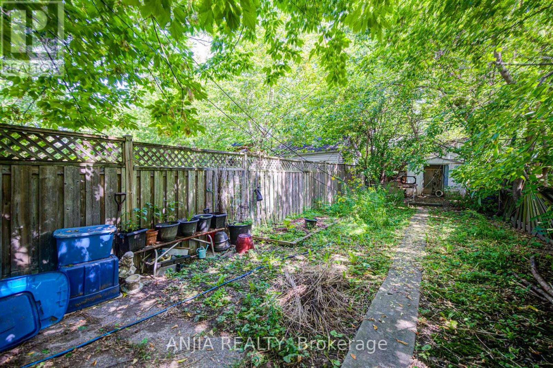
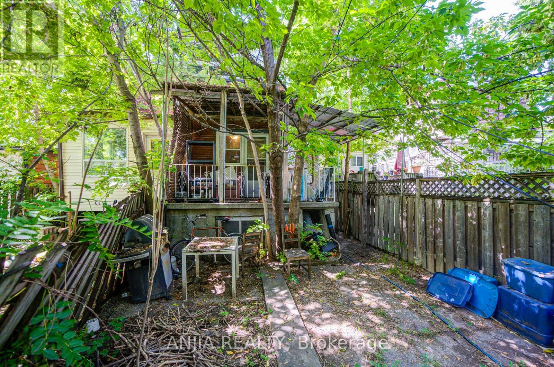
An exceptional turn-key investment opportunity in a prime Toronto neighborhood, this property offers outstanding income potential in an unbeatable location. Featuring separate units- two-bedroom suites on the upper and main levels, plus a one-bedroom lower suite. The property also boasts a rare, generous backyard offering endless potential for future development or outdoor living. Situated in a vibrant community steps from TTC transit, subway access, popular dining, and everyday amenities, this home delivers an ideal mix of immediate cash flow, future growth, and long-term value. (id:63604)
Key Facts
Highlights
- Refrigerator
- Stove
Property Details
Interior features
Exterior features
Mortgage & Affordability
Saved Properties
Keep This One Handy
Save this listing, compare it later, or open your saved properties dashboard.
Neighbourhood
- Area
- Dovercourt-Wallace Emerson-Junction
- City
- Toronto
- Postal code
- M6H 4B5
- Nearby
- Dufferin St @ Bloor St
Save This Property
Keep this home handy, return to it anytime, and let us know how to reach you about this listing.
We use this email only to connect your saved properties and saved searches.
Other Available Options
Similar Listings
Listings from our database that match closely.