
1065 20th Side Road

King, ONMulti-family
$7,500,000
MLS® N13640120
Multi-family5 beds4 baths54 total
1065 20th Side Road, King, ON photo 1
1065 20th Side Road, King, ON photo 2
1065 20th Side Road, King, ON photo 3
1065 20th Side Road, King, ON photo 4
1065 20th Side Road, King, ON photo 5
1065 20th Side Road, King, ON photo 6
1065 20th Side Road, King, ON photo 7
1065 20th Side Road, King, ON photo 8
1065 20th Side Road, King, ON photo 9
1065 20th Side Road, King, ON photo 10
1065 20th Side Road, King, ON photo 11
1065 20th Side Road, King, ON photo 12
1065 20th Side Road, King, ON photo 13
1065 20th Side Road, King, ON photo 14
1065 20th Side Road, King, ON photo 15
1065 20th Side Road, King, ON photo 16
1065 20th Side Road, King, ON photo 17
1065 20th Side Road, King, ON photo 18
1065 20th Side Road, King, ON photo 19
1065 20th Side Road, King, ON photo 20
1065 20th Side Road, King, ON photo 21
1065 20th Side Road, King, ON photo 22
1065 20th Side Road, King, ON photo 23
1065 20th Side Road, King, ON photo 24
1065 20th Side Road, King, ON photo 25
1065 20th Side Road, King, ON photo 26
1065 20th Side Road, King, ON photo 27
1065 20th Side Road, King, ON photo 28
1065 20th Side Road, King, ON photo 29
1065 20th Side Road, King, ON photo 30
1065 20th Side Road, King, ON photo 31
1065 20th Side Road, King, ON photo 32
1065 20th Side Road, King, ON photo 33
1065 20th Side Road, King, ON photo 34
1065 20th Side Road, King, ON photo 35
1065 20th Side Road, King, ON photo 36
1065 20th Side Road, King, ON photo 37
1065 20th Side Road, King, ON photo 38
1065 20th Side Road, King, ON photo 39
1065 20th Side Road, King, ON photo 40
1065 20th Side Road, King, ON photo 41
1065 20th Side Road, King, ON photo 42
1065 20th Side Road, King, ON photo 43
1065 20th Side Road, King, ON photo 44
1065 20th Side Road, King, ON photo 45
1065 20th Side Road, King, ON photo 46
1065 20th Side Road, King, ON photo 47
1065 20th Side Road, King, ON photo 48
1065 20th Side Road, King, ON photo 49
1065 20th Side Road, King, ON photo 50
1 / 50

BUYER ADVANTAGE

Buy with confidence

Get a full-service approach built on strategy, strong negotiation, and clear guidance from offer to close.

  • Local Market Expertise
  • Broker-level Negotiation
  • Transparent Process
  • No-pressure Guidance

The right strategy depends on your goals, timing, budget, and the type of home you are buying. Get Your Buyer Snapshot.

About This Property

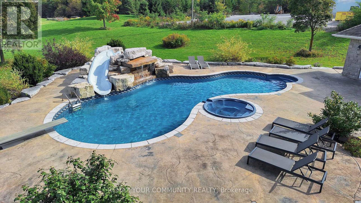
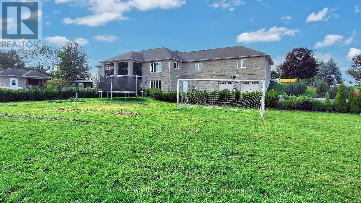
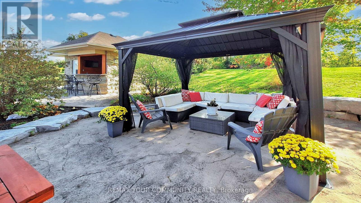
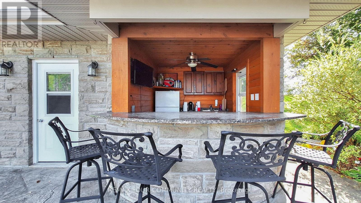
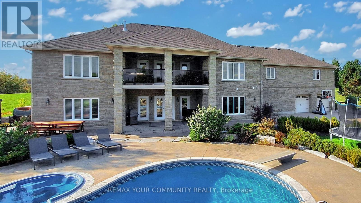
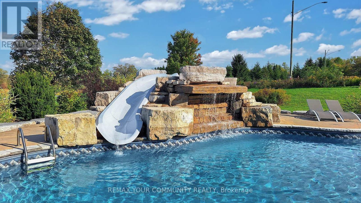
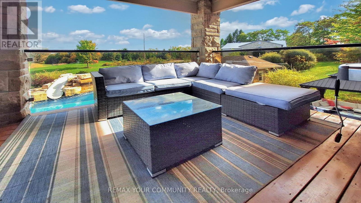
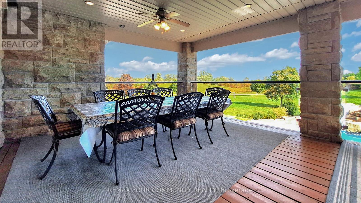
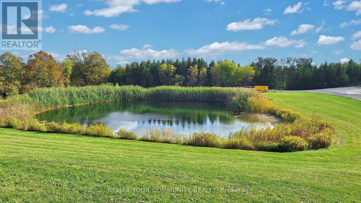
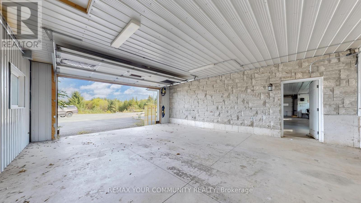
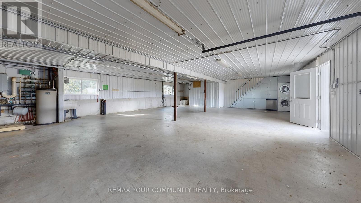
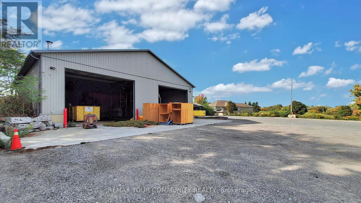
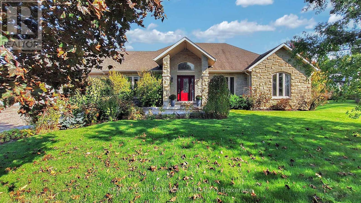
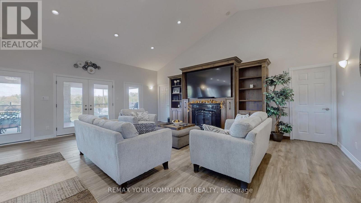
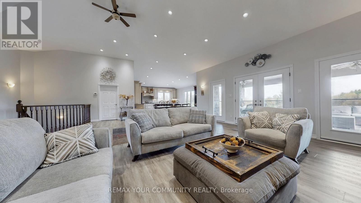
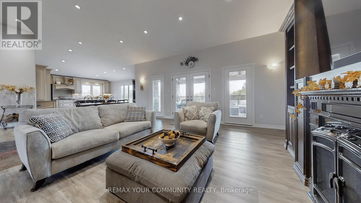
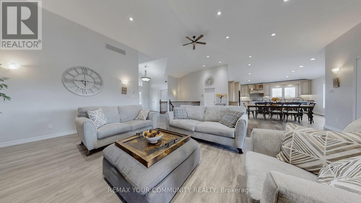
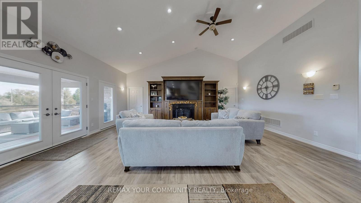
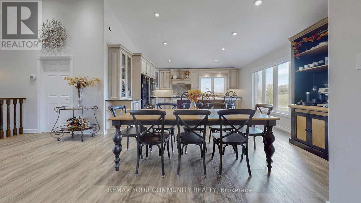
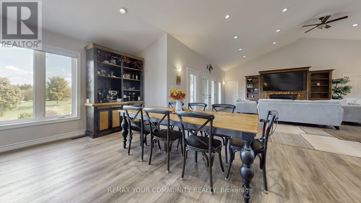
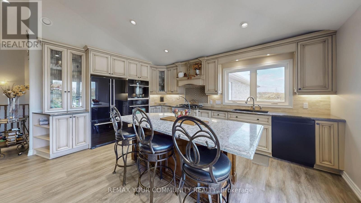
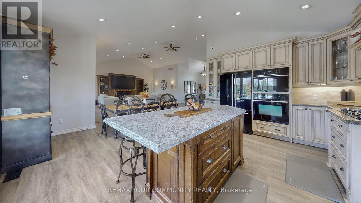
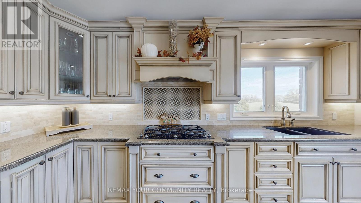
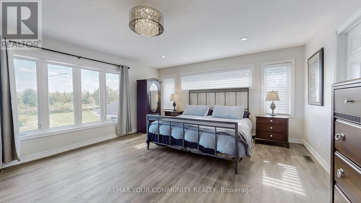
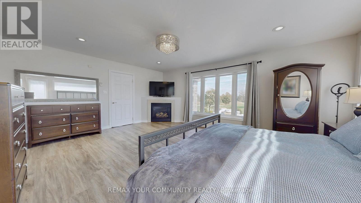
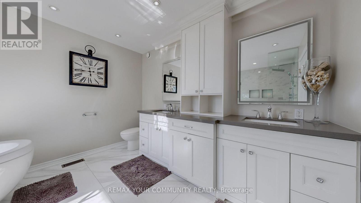
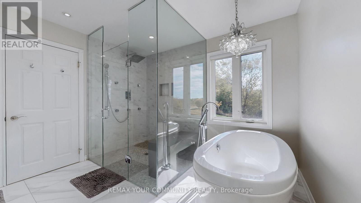
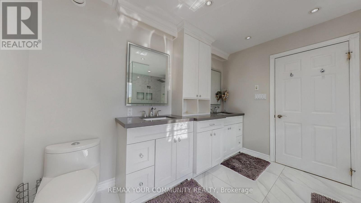
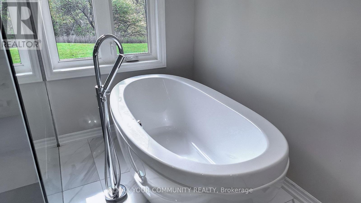
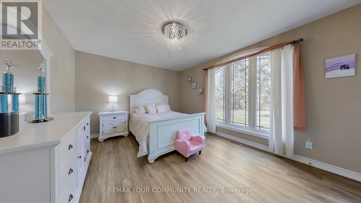
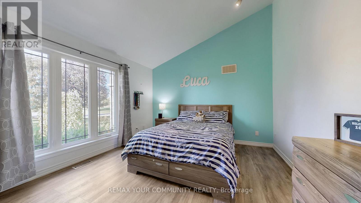
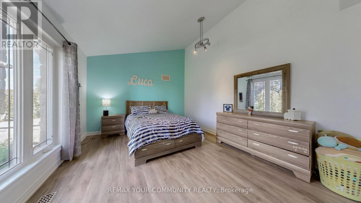
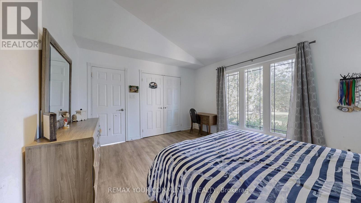
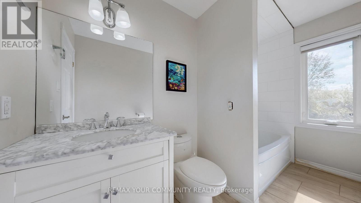
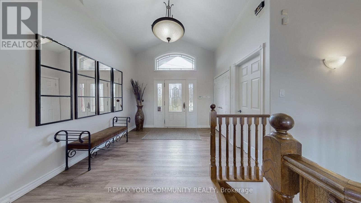
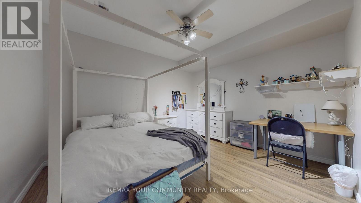
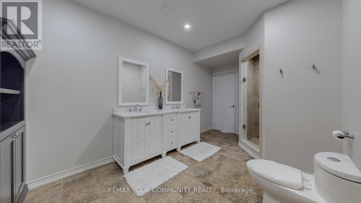
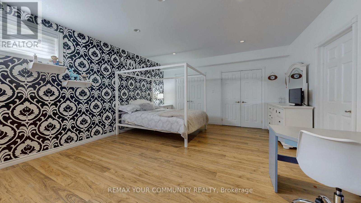
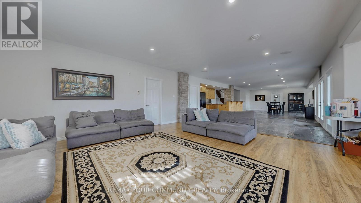
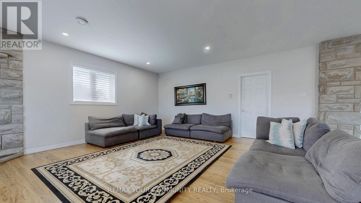
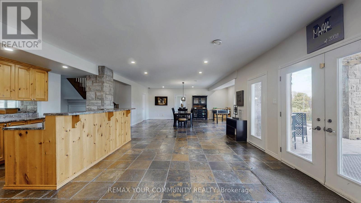
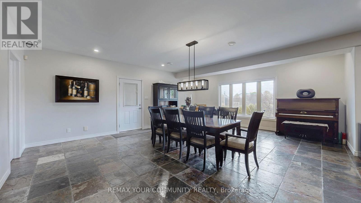
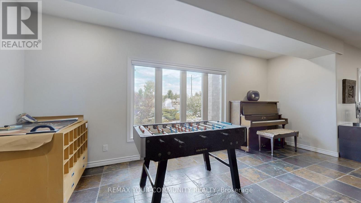
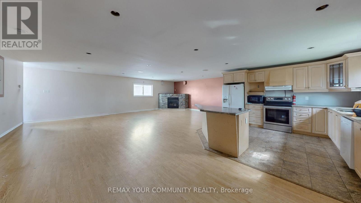
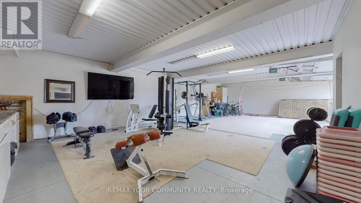
A long, private driveway winds through nearly 28 acres of picturesque countryside, passing two spring-fed ponds, a children's playground, and a full soccer field before arriving at this spectacular stone bungalow estate. Offering the perfect blend of luxury country living and exceptional income potential, this one-of-a-kind property is unlike anything else on the market. The custom-built home features open-concept living with vaulted ceilings, a bright great room with walk-out to a covered lanai, a gourmet kitchen, and beautifully renovated main-floor bathrooms. The main level offers three spacious bedrooms, while the finished walk-out basement includes two additional bedrooms, a large recreation room with fireplace, built-in bar, and a lower-level dining area ideal for entertaining. Step outside to your private resort featuring a saltwater pool, waterfall, hot tub, poolside bar, and breath taking views of the surrounding landscape. A separate two-level, 6-car garage provides endless possibilities for collectors, hobbyists, storage, or a home gym. Additional features include radiant floor heating, central A/C, surround sound, and four gas fireplaces. Adding tremendous value is the property's rare commercially zoned contractor's yard, featuring approximately 36,000 sq.ft. of outdoor storage, a 6,500 sq.ft. heated garage/workshop with radiant floor heating, second-level office space, and extensive parking. The commercial building is currently leased on a month-to-month basis, generating $12,000 per month, with the tenant willing to remain for immediate income or vacate for an owner-user. Above the workshop is a spacious 1,200 sq.ft. one-bedroom apartment offering excellent additional rental income potential or ideal accommodation for extended family, a caretaker, or employees. Conveniently located just west of Hwy 27 and north of Hwy 9, minutes from Schomberg, this extraordinary estate combines executive living, investment income, and commercial flexibility in one. (id:63604)

Key Facts

Type
Multi-family
Beds
5
Baths
4
Size
2,000 sqft
Lot
913 x 986 FT
Parking
54 total

Highlights

  • Washer
  • Refrigerator
  • Central Vacuum
  • Dishwasher
  • Stove
  • Oven
  • Dryer
  • Hood Fan
  • Window Coverings
  • Garage door opener remote(s)
Property Details 17 details
Bedrooms
5 bedrooms
3 above grade + 2 below grade
Bathrooms
4 bathrooms
1 partial
Parking
54 parking spaces
Garage
Living area
2,000 - 2,500 sq. ft.
Property
Multi-family · Bungalow · Attached
Property subtype
Multi-family
Structure type
Duplex
Architectural style
Bungalow
Attached status
Attached
Storeys
1
Basement
Finished, Walk out
Heating
Radiant heat, Natural gas
Cooling
Central air conditioning
Fireplace
Yes
Pool
Inground pool
Lot dimensions
913 x 986 FT
Frontage
913 feet
Taxes
$25,043.29
Sewer
Septic System

Interior features

WasherRefrigeratorCentral VacuumDishwasherStoveOvenDryerHood FanWindow CoveringsGarage door opener remote(s)LaminateSlate

Exterior features

StoneConcrete

Lot and water

LightingPaved yardCarpet Free
Rooms 13 rooms
Level
Room
Dimensions
Main level
Dining room
5.08 m x 3.05 m
Lower level
Family room
6.86 m x 5.72 m
Lower level
Great room
4.3 m x 6.8 m
Lower level
Dining room
6.68 m x 5.77 m
Main level
Kitchen
5.08 m x 2.87 m
Main level
Family room
7.19 m x 7.04 m
Main level
Living room
7.19 m x 7.04 m
Main level
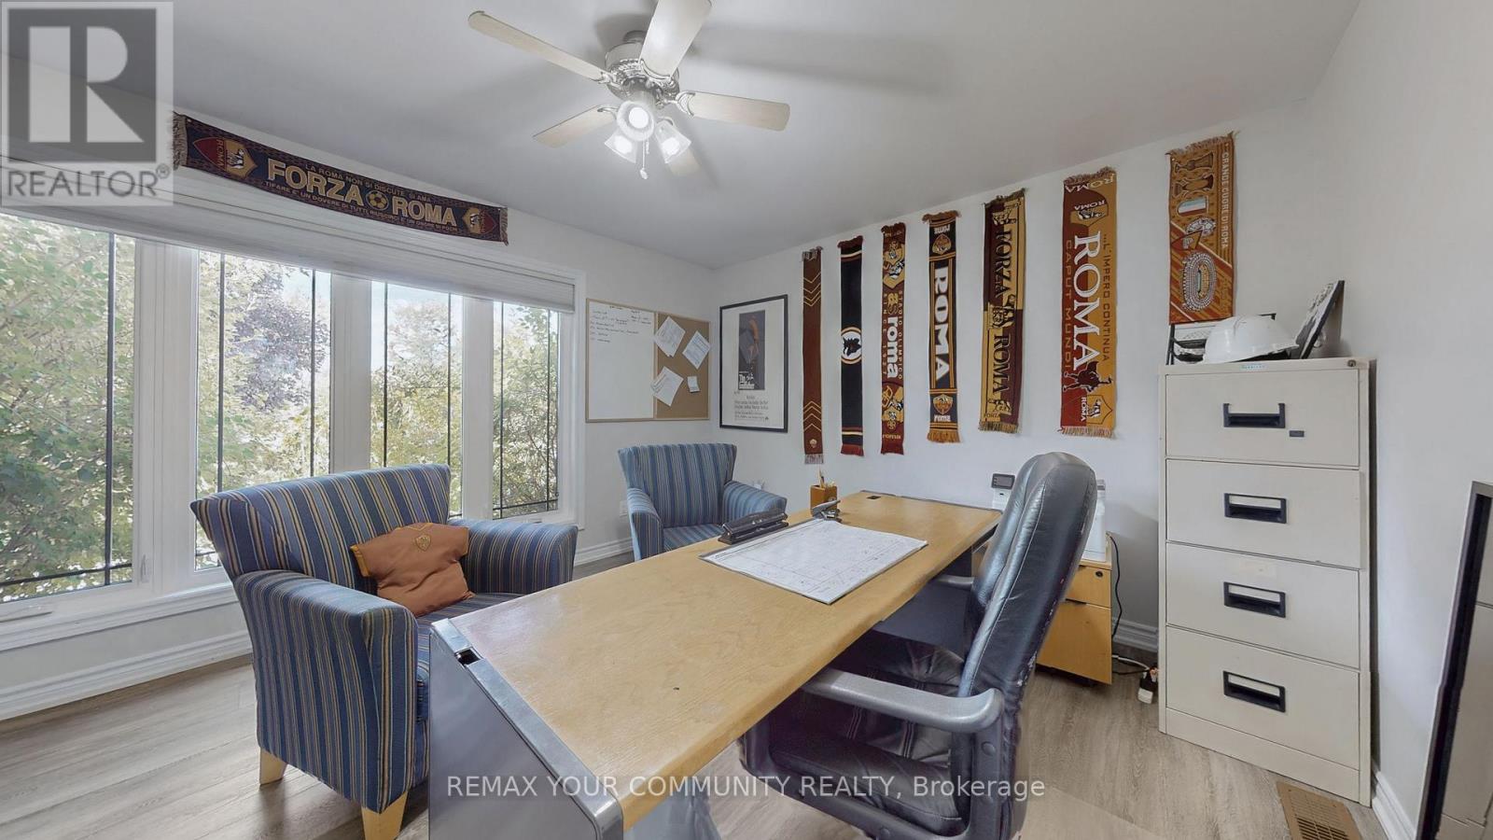
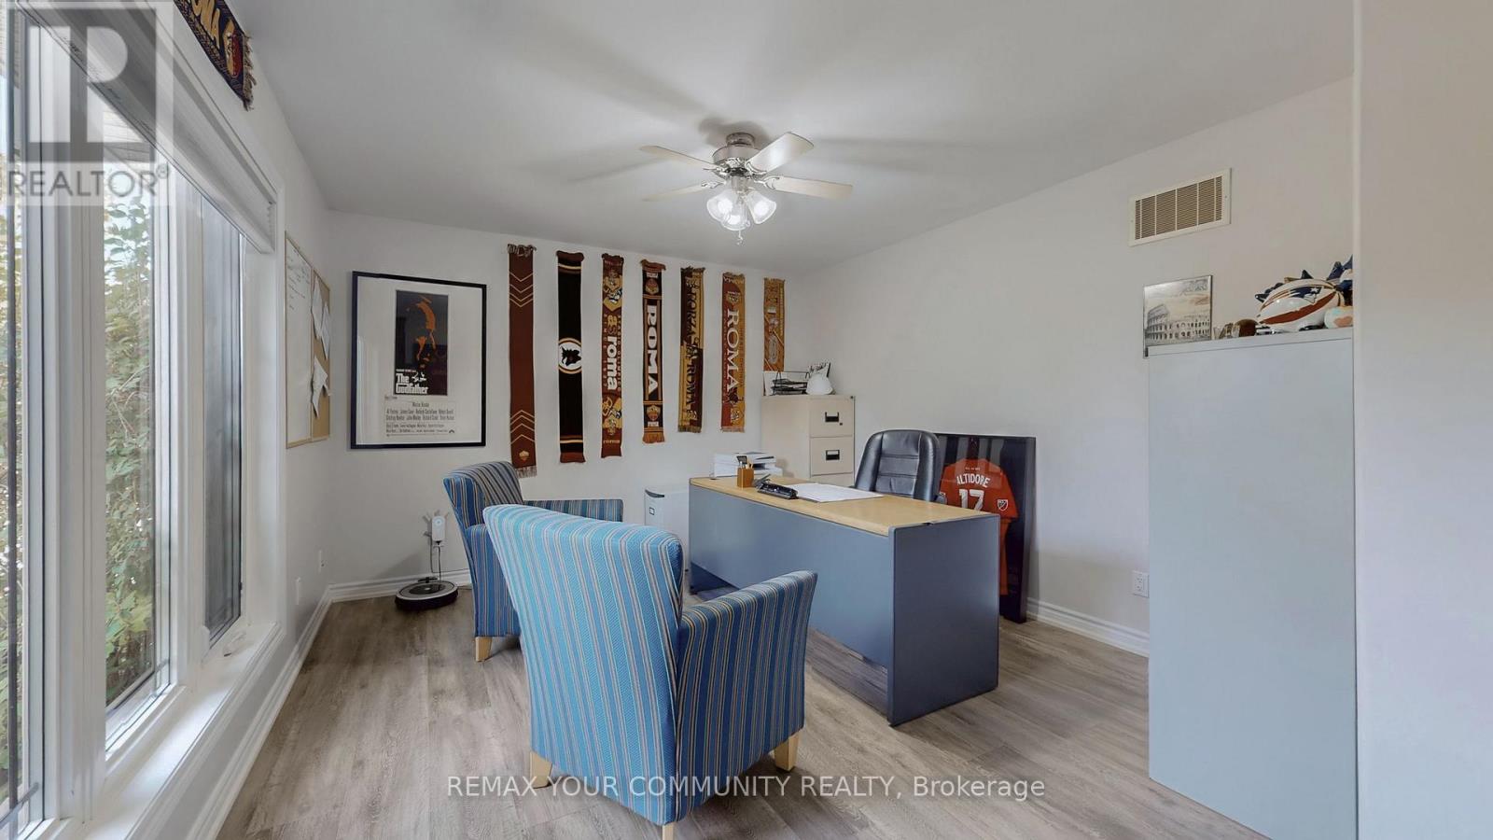
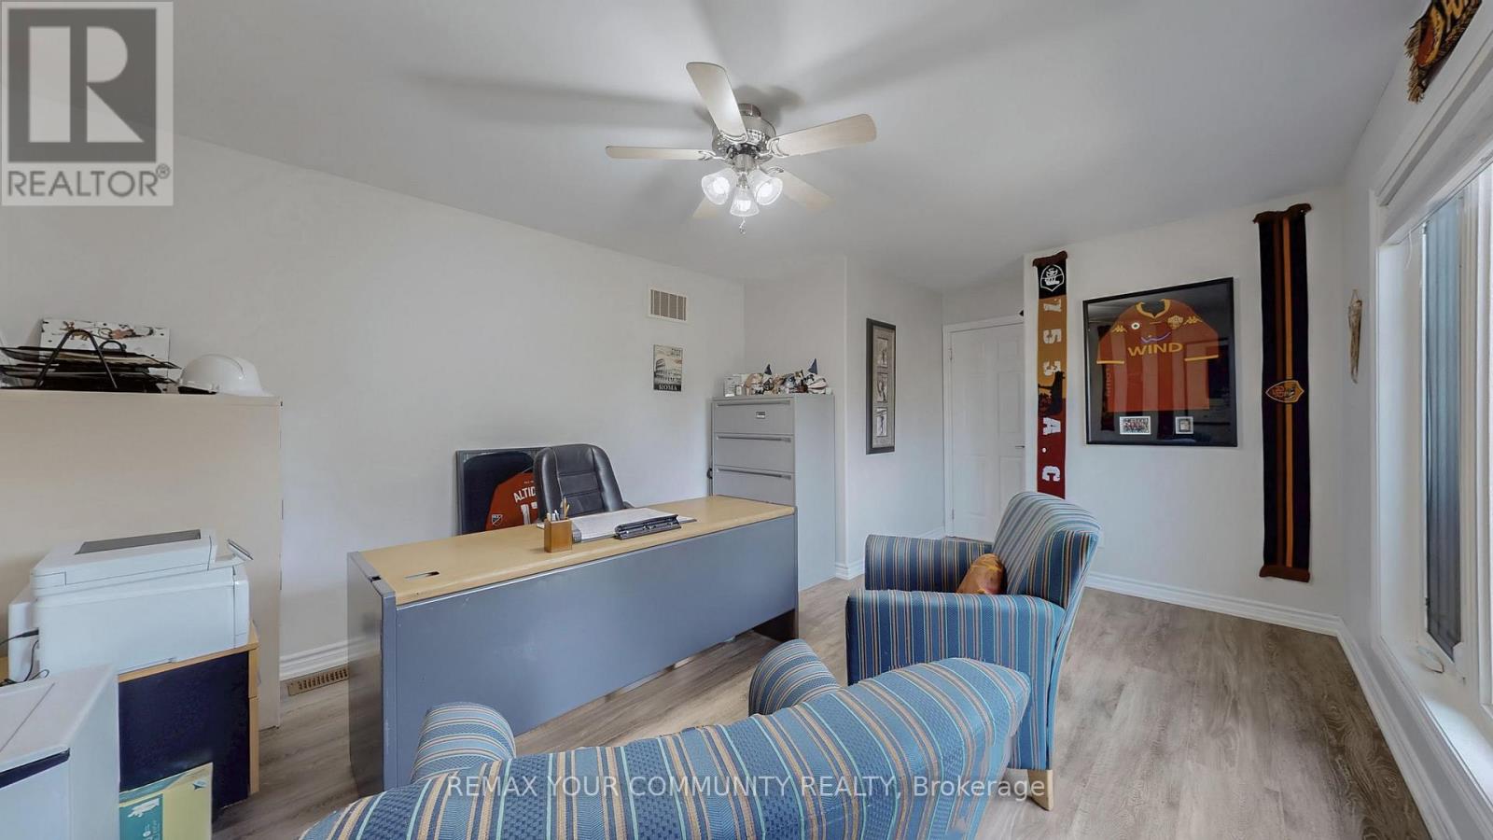
Office
5.54 m x 3.71 m
Main level
Primary Bedroom
5.95 m x 4.72 m
Main level
Bedroom 2
4.57 m x 3.71 m
Main level
Bedroom 3
4.42 m x 3.43 m
Lower level
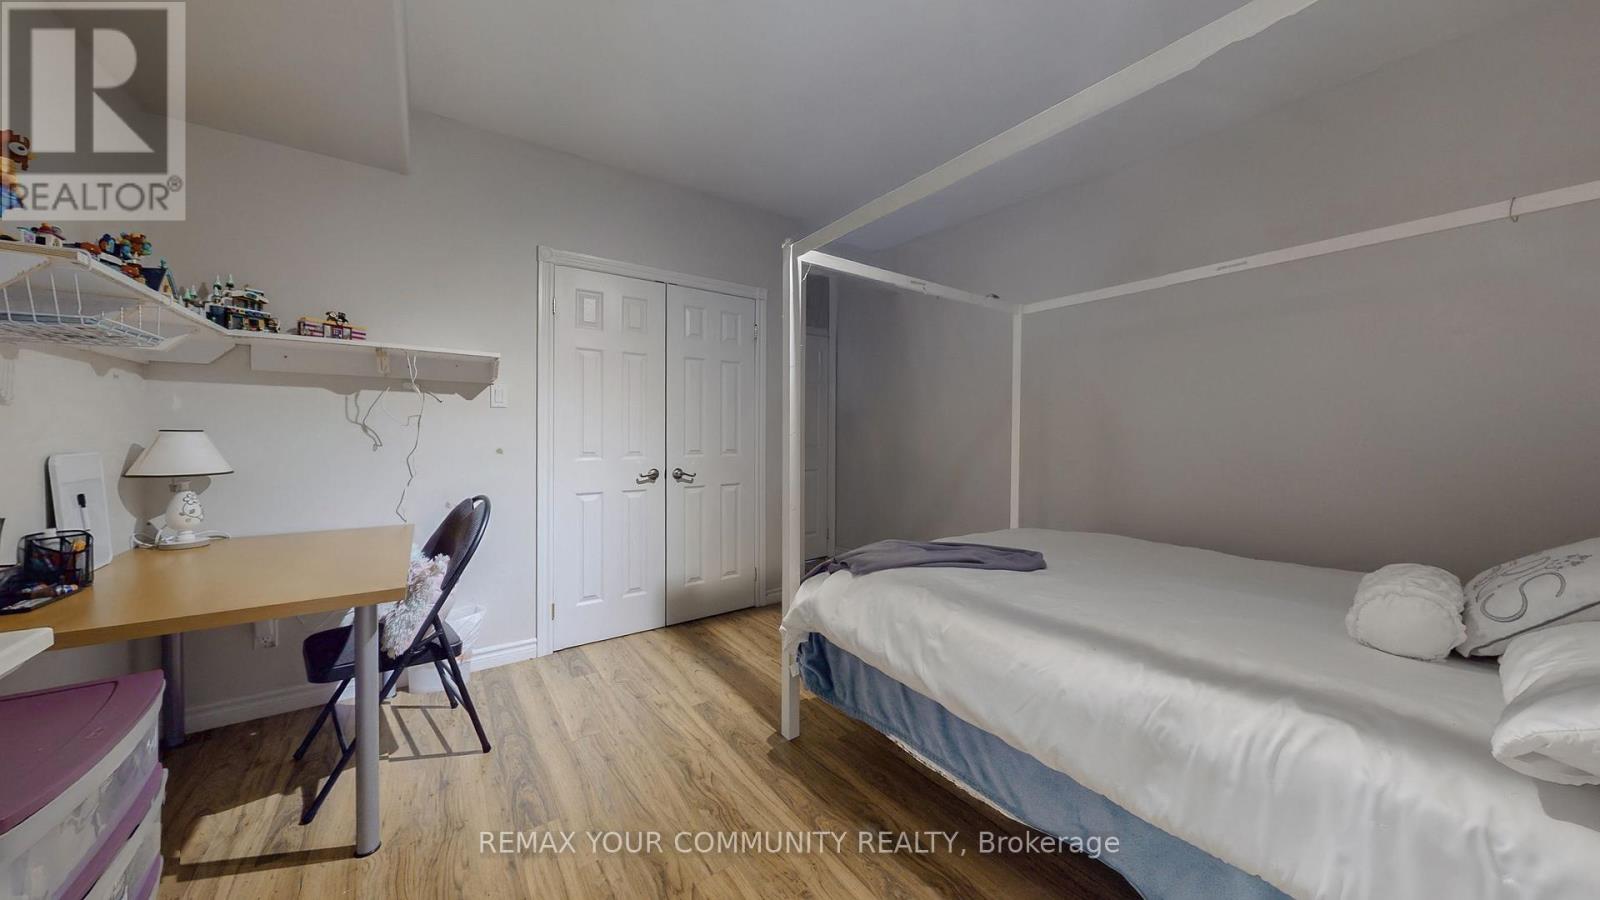
Bedroom 4
5.61 m x 4.55 m
Lower level
Bedroom 5
4.37 m x 3.99 m
Mortgage & Affordability Estimate monthly costs
Purchase price$7,500,000
Down paymentNot available
Mortgage amountNot available
Principal & interestNot available
Property taxesNot available
Condo/HOA feeNot available
Insurance/OtherNot available
UtilitiesNot available
Est. monthly totalNot available
Income needed (GDS 32%)Not available
Estimates only. Not financial advice. Rates, taxes and fees vary by lender and municipality.

Saved Properties

Keep This One Handy

Save this listing, compare it later, or open your saved properties dashboard.

Manage Saved Searches
Map is approximate.

Neighbourhood

Area
Schomberg
City
King
Postal code
L0G 1T0
Nearby
Highways #27 & #9








