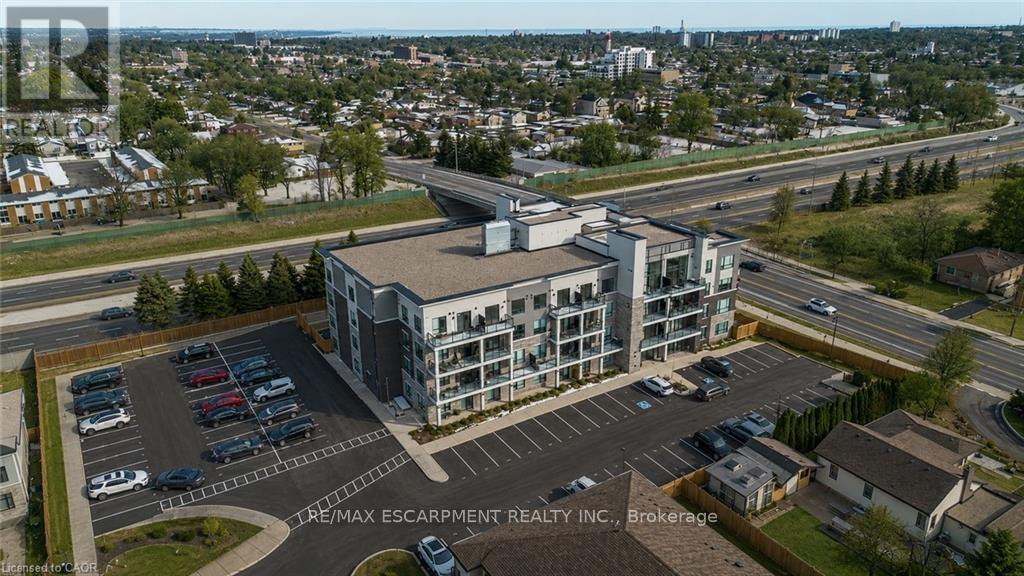
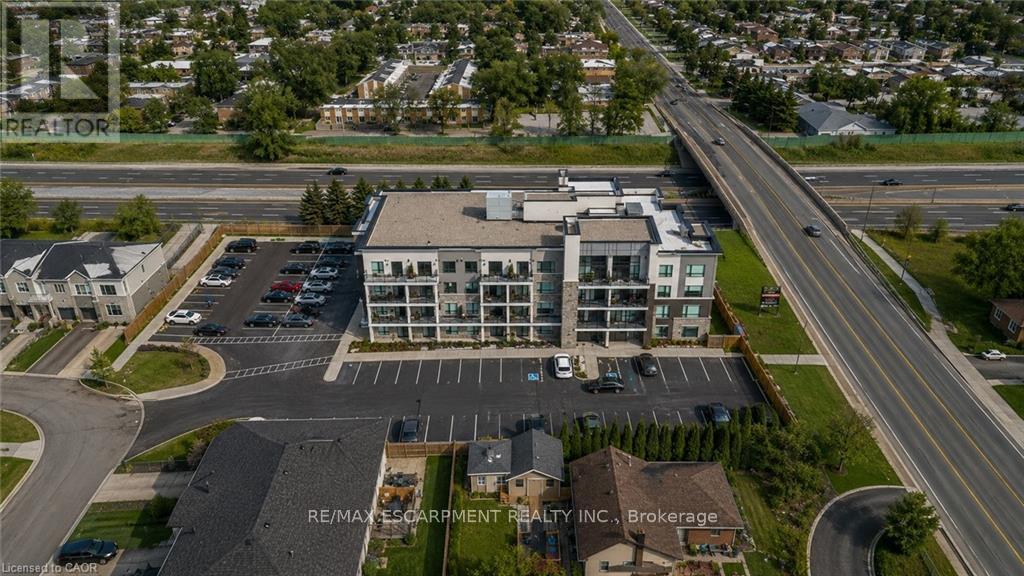
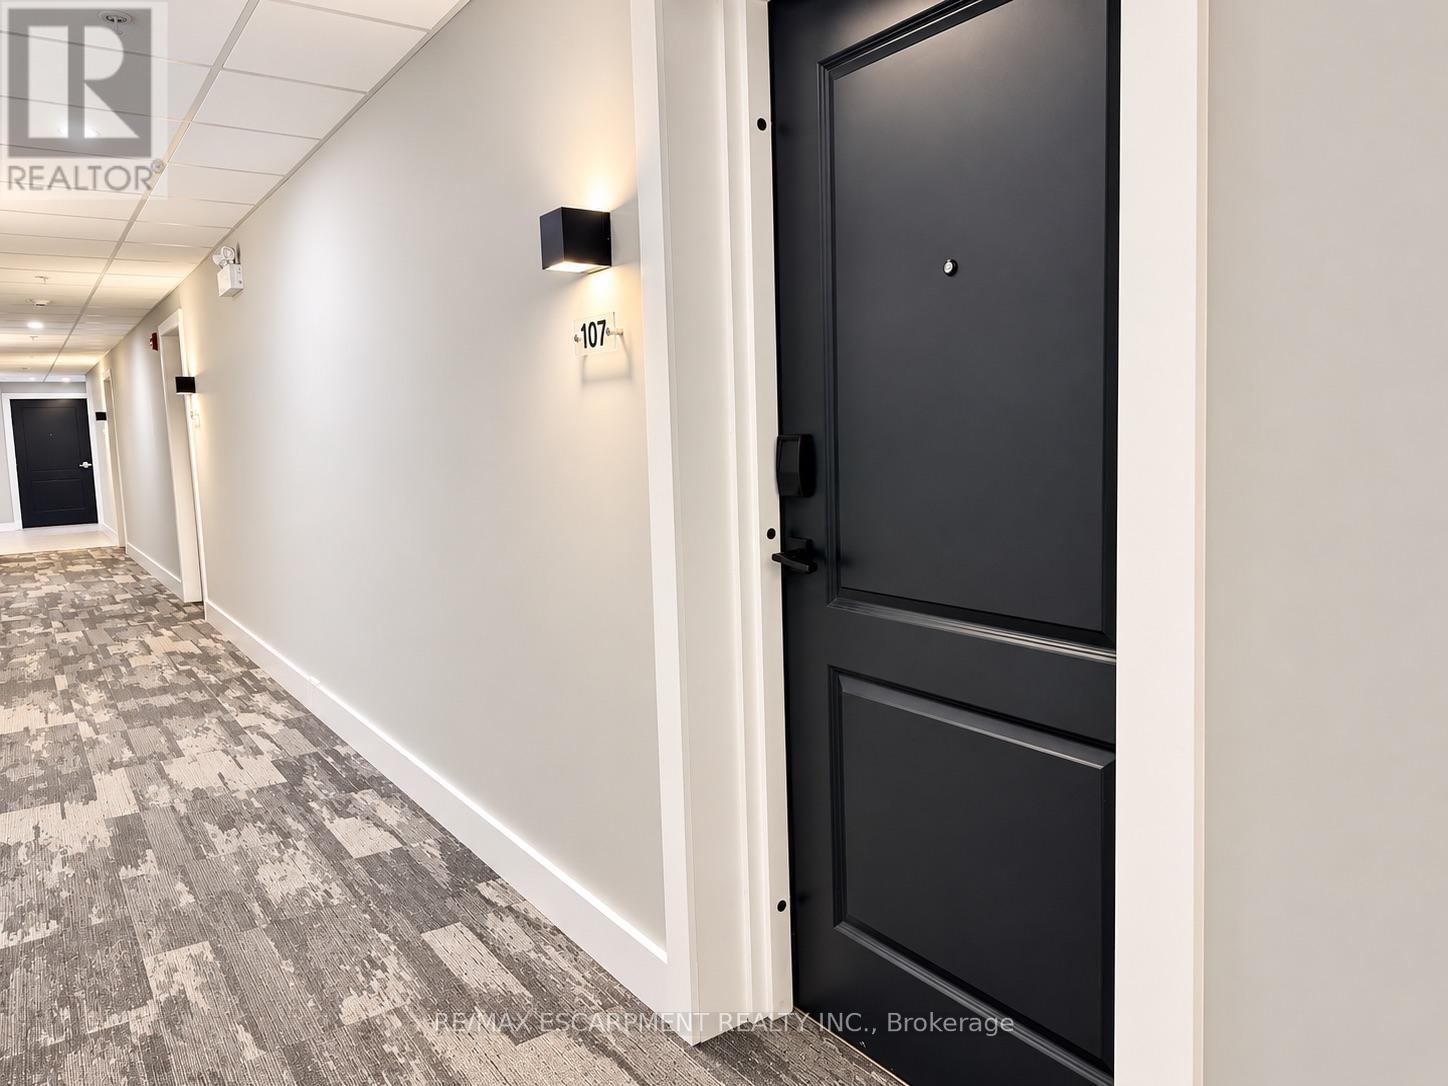
107- 120 Springvalley Center
BUYER ADVANTAGE
Buy with confidence
Get a full-service approach built on strategy, strong negotiation, and clear guidance from offer to close.
- Local Market Expertise
- Broker-level Negotiation
- Transparent Process
- No-pressure Guidance

The right strategy depends on your goals, timing, budget, and the type of home you are buying. Get Your Buyer Snapshot.
About This Property
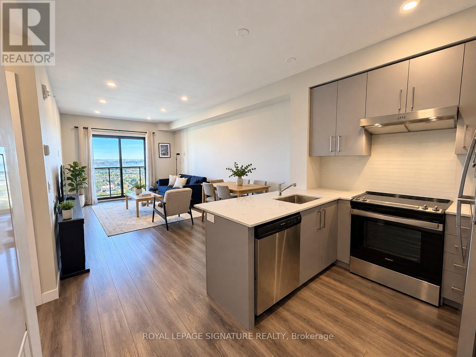
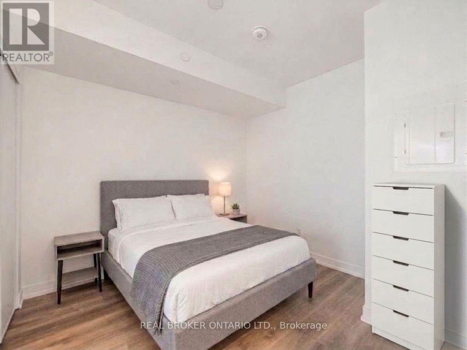
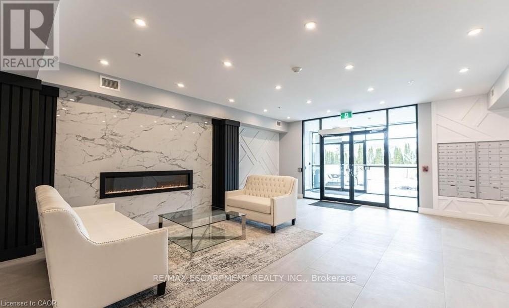
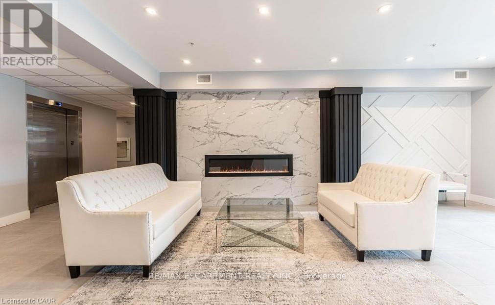
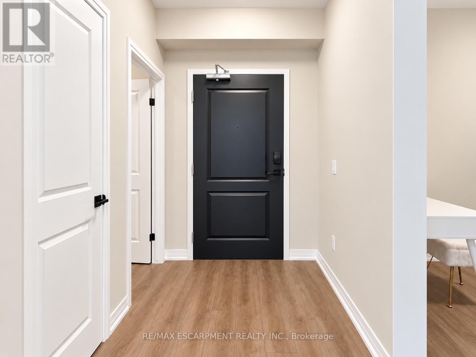
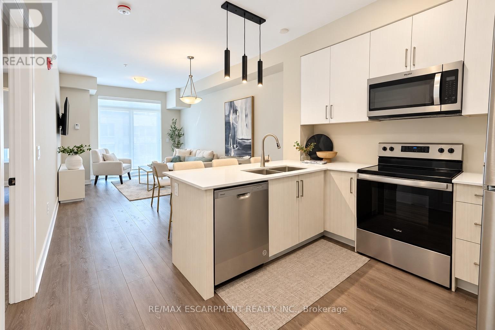
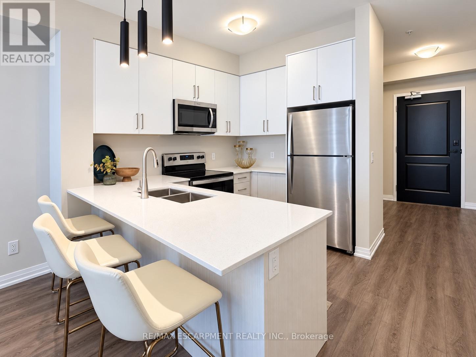
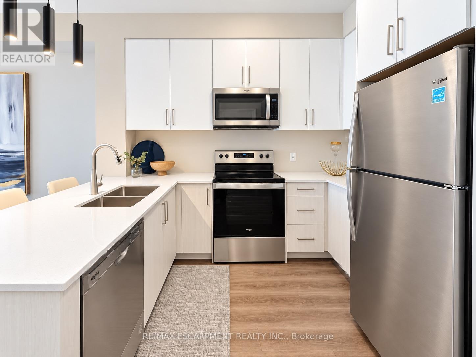
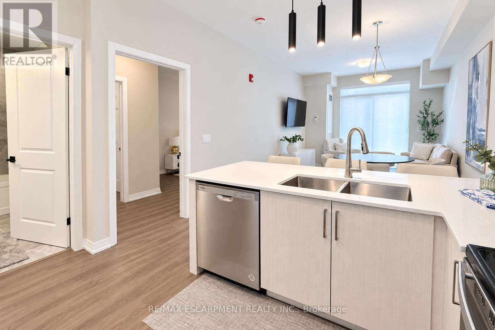
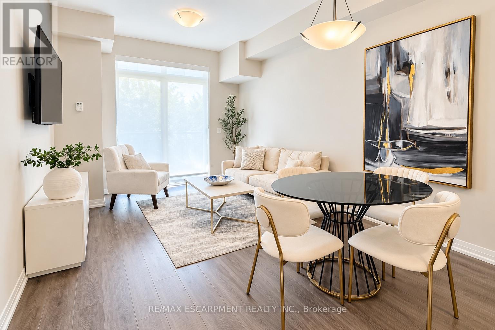
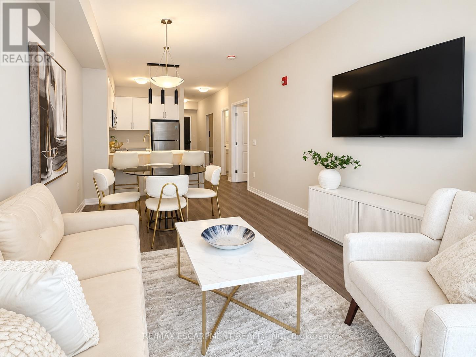
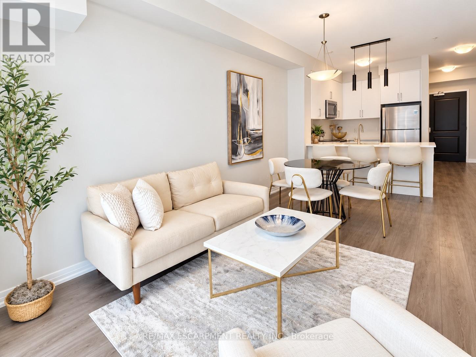
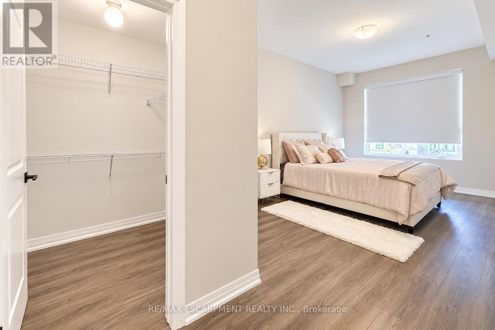
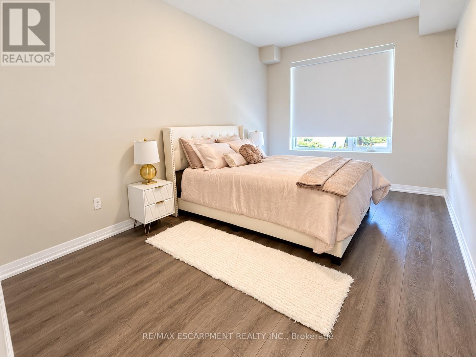
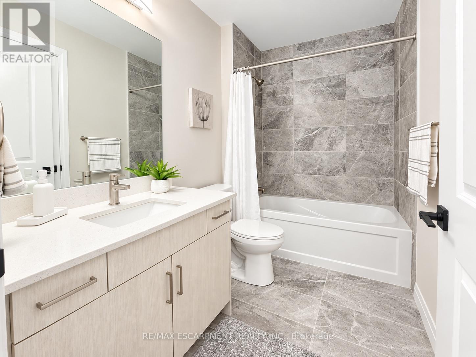
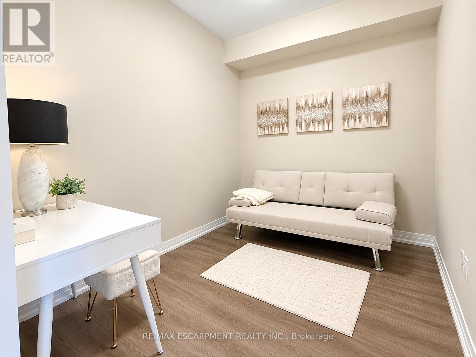
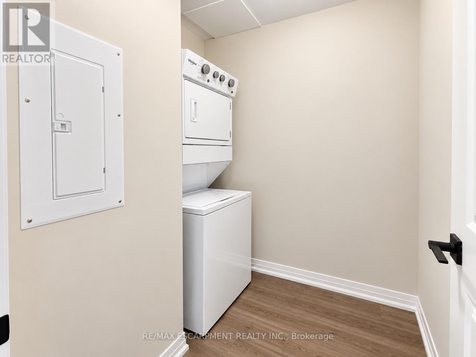
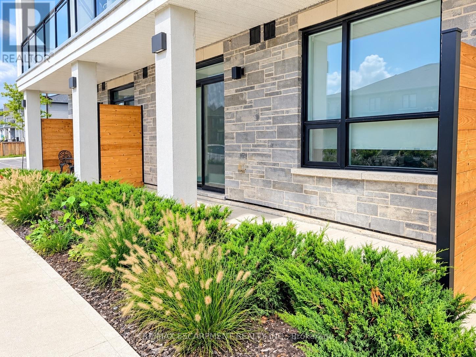
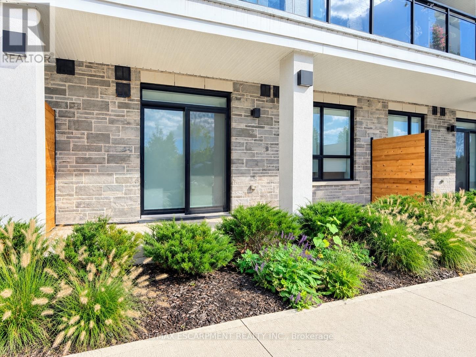
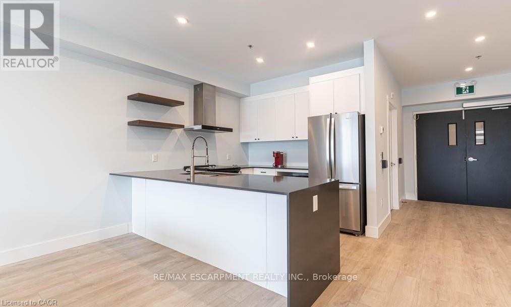
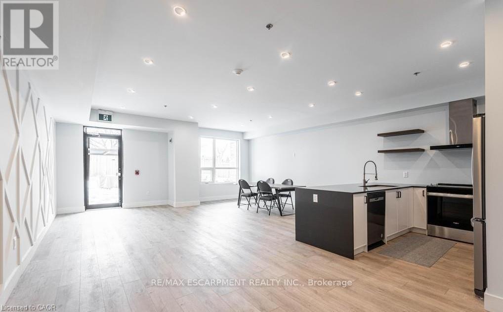
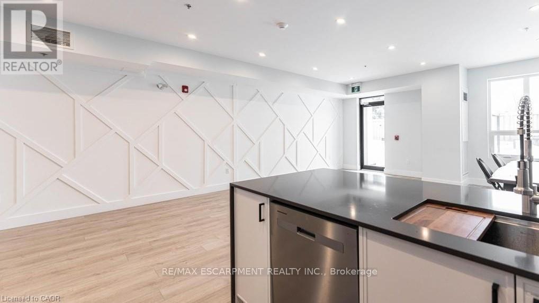
Discover sophisticated urban living in this beautifully maintained 1-bedroom plus den condominium, thoughtfully designed for those who appreciate contemporary style, comfort, and low-maintenance living. The bright, open-concept layout creates a seamless connection between the kitchen, dining, and living areas, making the space ideal for both everyday living and entertaining. The modern kitchen features stainless steel appliances, stone countertops, ample cabinetry, and a generous peninsula with seating-perfect for casual meals, morning coffee, or gathering with guests. The adjoining living and dining areas are filled with natural light and offer a comfortable, well-proportioned space to relax or entertain. The spacious primary bedroom provides a peaceful retreat with excellent closet space, while the versatile den is ideal for a home office, study, reading room, or additional flex space. A well-appointed bathroom, in-suite laundry, contemporary flooring, and neutral finishes add to the home's move-in-ready appeal. Additional conveniences include one surface parking space and a private storage locker, providing valuable everyday functionality. With its thoughtful layout, modern finishes, and easy condominium lifestyle, this home is an excellent option for professionals, downsizers, first-time buyers, or anyone seeking a stylish lock-and-leave property with added flexibility. (id:63604)
Key Facts
Property Details
Interior features
Exterior features
Systems and association
Lot and water
Rooms
Mortgage & Affordability
Saved Properties
Keep This One Handy
Save this listing, compare it later, or open your saved properties dashboard.
Neighbourhood
- Area
- Gourley
- City
- Hamilton
- Postal code
- L9C 0E4
- Nearby
- Cross Streets: Annabelle St. ** Directions: West 5th to Rosehill, to Annabelle to Springvalley Cres.
Save This Property
Keep this home handy, return to it anytime, and let us know how to reach you about this listing.
We use this email only to connect your saved properties and saved searches.
Other Available Options
Similar Listings
Listings from our database that match closely.