107- 18 Campus Trail
Huntsville, ONCondo Apartment
$519,999
MLS® X13750430
Condo Apartment2 beds2 baths1 total
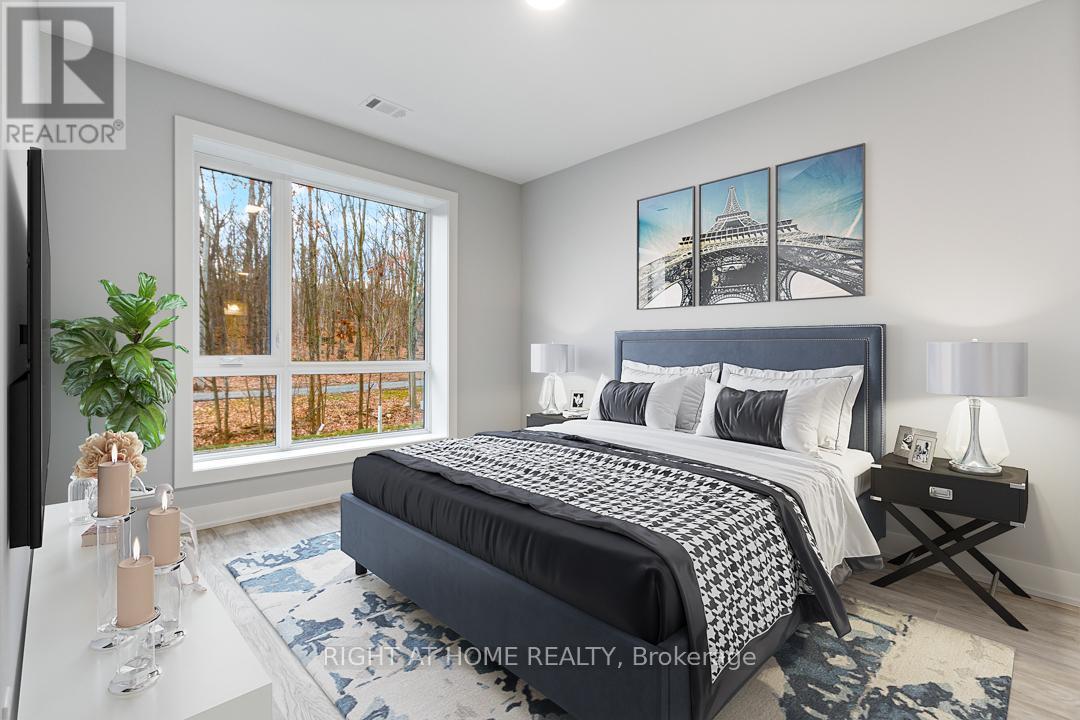
107- 18 Campus Trail, Huntsville, ON photo 1
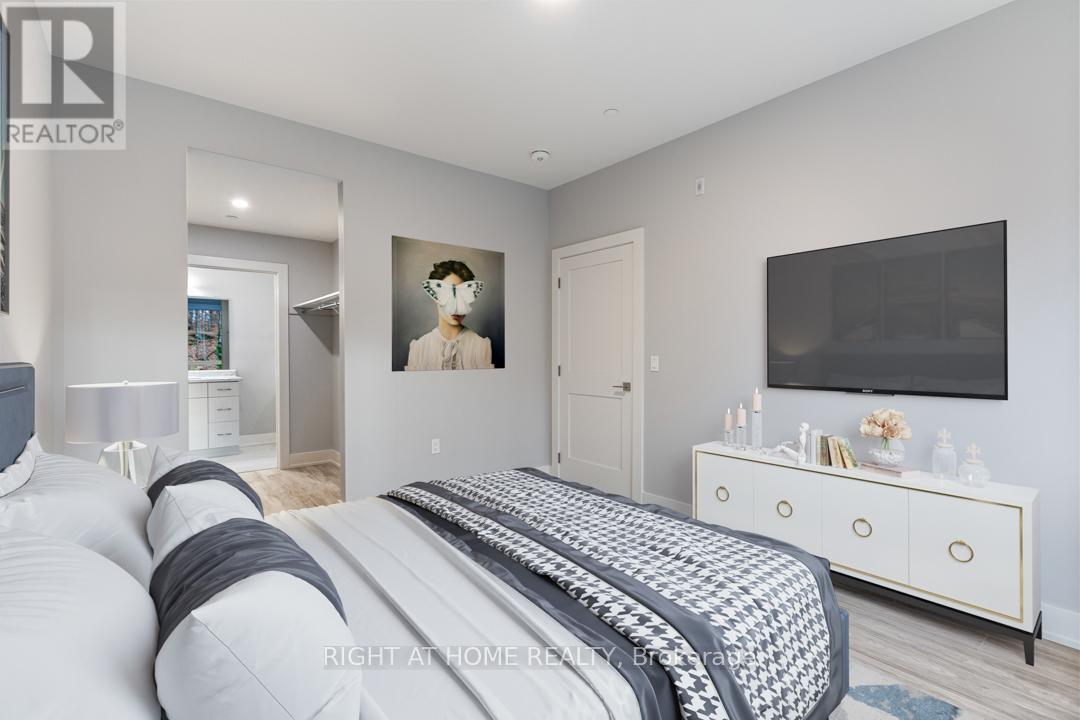
107- 18 Campus Trail, Huntsville, ON photo 2
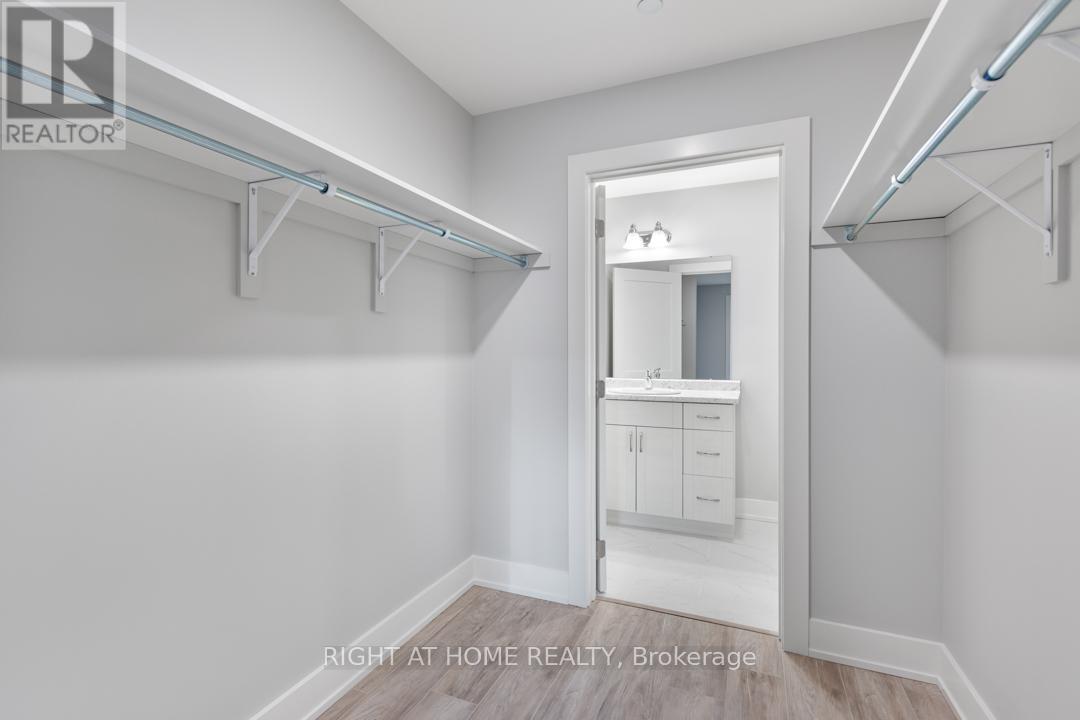
107- 18 Campus Trail, Huntsville, ON photo 3
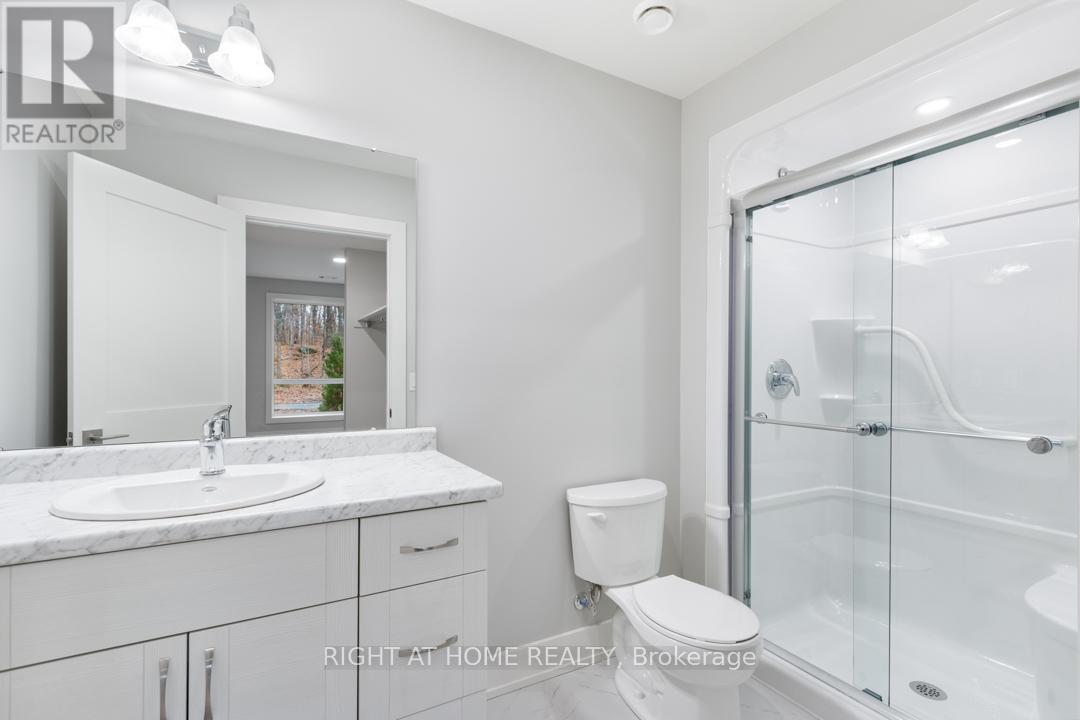
107- 18 Campus Trail, Huntsville, ON photo 4
107- 18 Campus Trail, Huntsville, ON photo 5
107- 18 Campus Trail, Huntsville, ON photo 6
107- 18 Campus Trail, Huntsville, ON photo 7
107- 18 Campus Trail, Huntsville, ON photo 8
107- 18 Campus Trail, Huntsville, ON photo 9
107- 18 Campus Trail, Huntsville, ON photo 10
107- 18 Campus Trail, Huntsville, ON photo 11
107- 18 Campus Trail, Huntsville, ON photo 12
107- 18 Campus Trail, Huntsville, ON photo 13
107- 18 Campus Trail, Huntsville, ON photo 14
107- 18 Campus Trail, Huntsville, ON photo 15
107- 18 Campus Trail, Huntsville, ON photo 16
107- 18 Campus Trail, Huntsville, ON photo 17
107- 18 Campus Trail, Huntsville, ON photo 18
107- 18 Campus Trail, Huntsville, ON photo 19
107- 18 Campus Trail, Huntsville, ON photo 20
107- 18 Campus Trail, Huntsville, ON photo 21
107- 18 Campus Trail, Huntsville, ON photo 22
107- 18 Campus Trail, Huntsville, ON photo 23
107- 18 Campus Trail, Huntsville, ON photo 24
107- 18 Campus Trail, Huntsville, ON photo 25
107- 18 Campus Trail, Huntsville, ON photo 26
107- 18 Campus Trail, Huntsville, ON photo 27
107- 18 Campus Trail, Huntsville, ON photo 28
107- 18 Campus Trail, Huntsville, ON photo 29
1 / 29

BUYER ADVANTAGE

Buy with confidence

Get a full-service approach built on strategy, strong negotiation, and clear guidance from offer to close.

  • Local Market Expertise
  • Broker-level Negotiation
  • Transparent Process
  • No-pressure Guidance

The right strategy depends on your goals, timing, budget, and the type of home you are buying. Get Your Buyer Snapshot.

About This Property

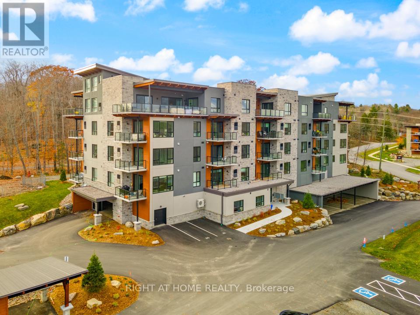
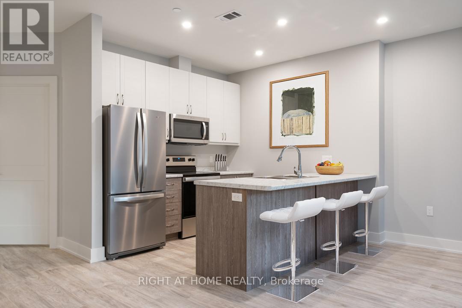
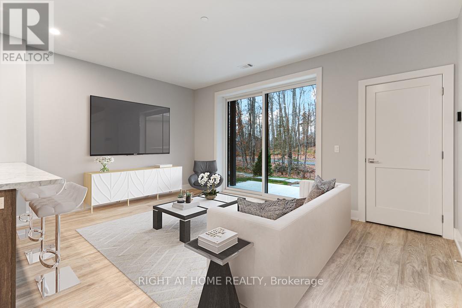
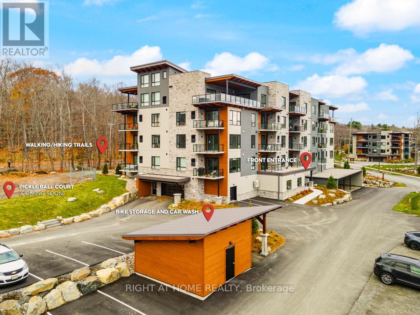
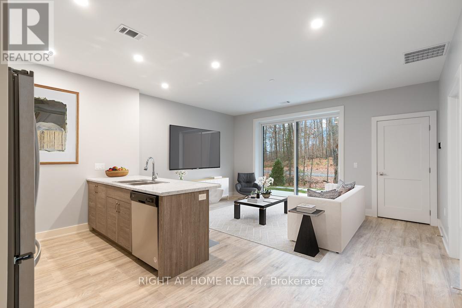
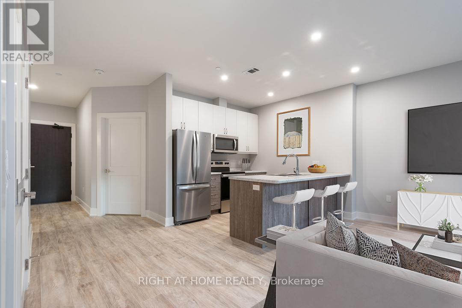
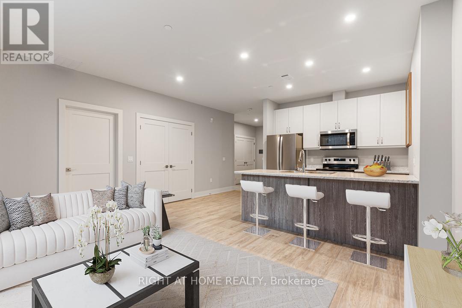
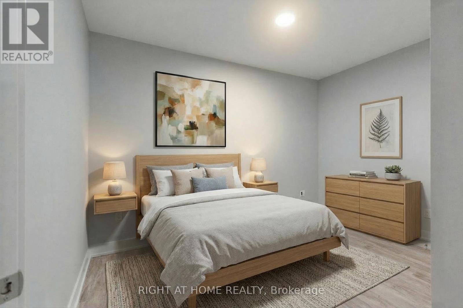
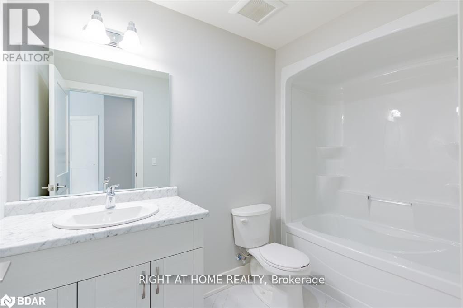
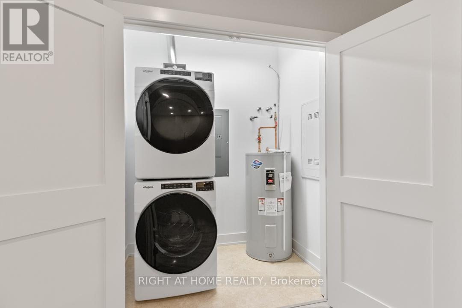
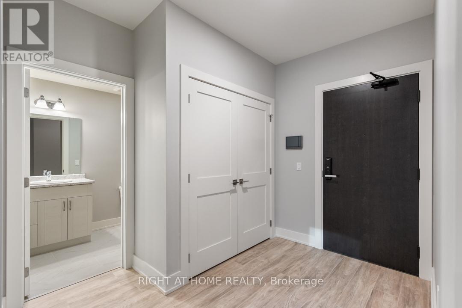
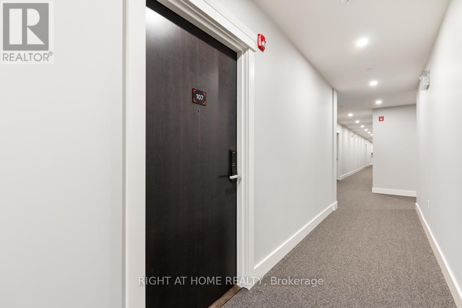
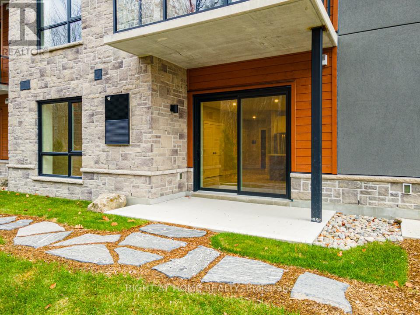
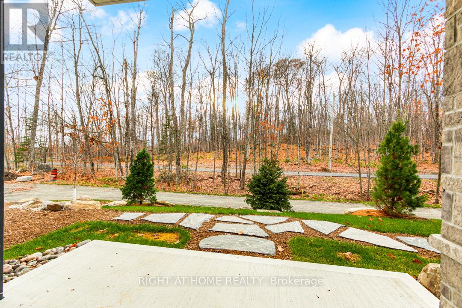
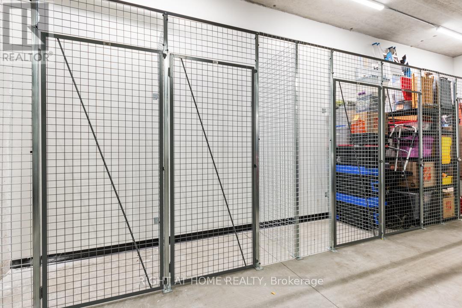
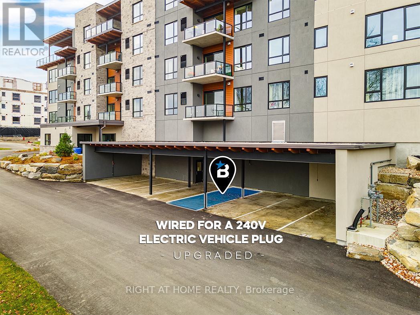
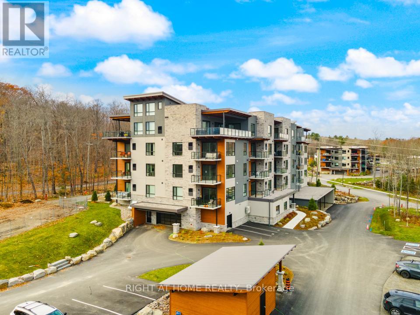
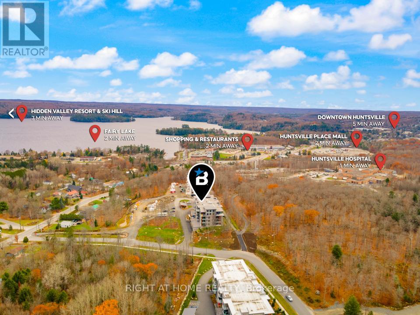
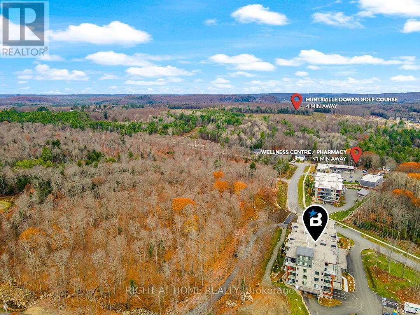
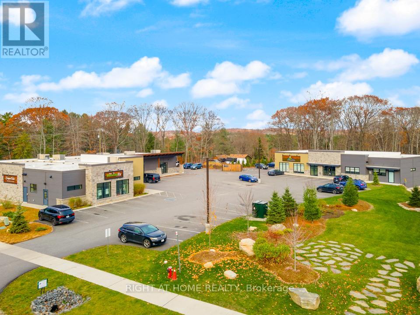
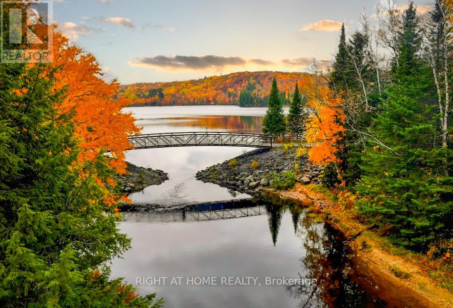
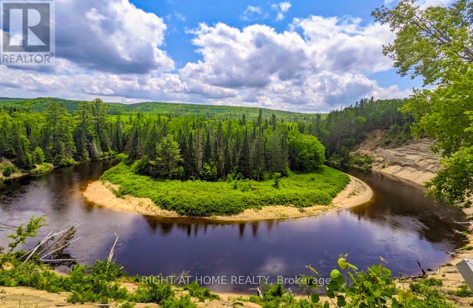
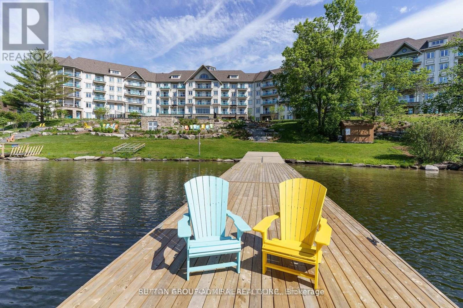
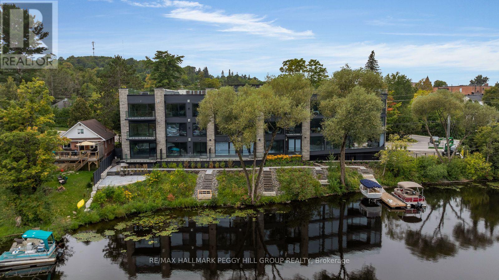
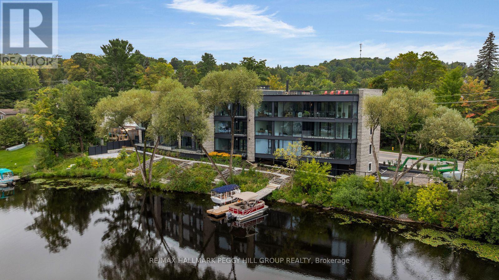
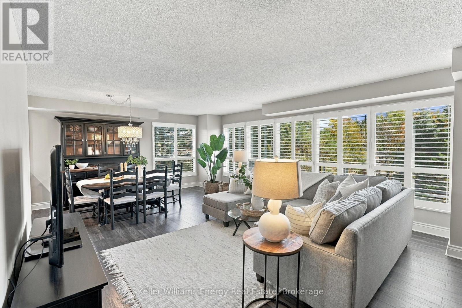
Discover The Alexander at Campus Trail, where this first-floor condo shines with a spacious 1-bed plus den layout and 2 full baths across approximately 1000 sq ft. Modern luxury meets practical design, complete with high-end stainless steel kitchen appliances. Crafted with both style and practicality in mind, this modern sanctuary is kitted out with all the latest must-haves. You'll love the wide-open feel of the living, dining, and kitchen areas. Bask in the natural light from large windows, and step out to a serene patio. Embrace smart-home tech, keyless entry, and energy-efficient ICF construction. Charge your EV at your own spot prewired for a 240V plug, store gear in a heated locker, The Alexander doesn't skimp on amenities, with a social room perfect for hosting, and outdoor delights like a firepit lounge, a pickleball court and many nature trails. Located in Huntsville, you're amidst Muskoka's calm and town conveniences. Say goodbye to shoveling snow, and hello to your new lifestyle. You get the tranquility of Muskoka with the convenience of countless town amenities - all within easy reach, including a hospital for your peace of mind. So don't let this gem slip away - it's ready to be called your new home. 2024 Property Taxes* (id:63604)

Key Facts

Type
Condo Apartment
Beds
2
Baths
2
Size
1,000 sqft
Parking
1 total
Condo fee
$432

Highlights

  • Washer
  • Refrigerator
  • Dishwasher
  • Stove
  • Dryer
  • Microwave
Property Details 12 details
Bedrooms
2 bedrooms
2 above grade
Bathrooms
2 bathrooms
Parking
1 parking space
Carport · No Garage
Living area
1,000 - 1,199 sq. ft.
Property
Single Family · Condo/Strata · Attached
Property subtype
Single Family
Structure type
Apartment
Ownership
Condo/Strata
Attached status
Attached
Heating
Forced air, Natural gas
Cooling
Central air conditioning
Fireplace
No
Taxes
$3,195.63

Interior features

WasherRefrigeratorDishwasherStoveDryerMicrowaveStorage - LockerCar WashRecreation CentreVisitor Parking

Exterior features

WoodStone

Systems and association

Security systemCommon Area MaintenanceWaterInsurance

Lot and water

Wooded area
Rooms 6 rooms
Level
Room
Dimensions
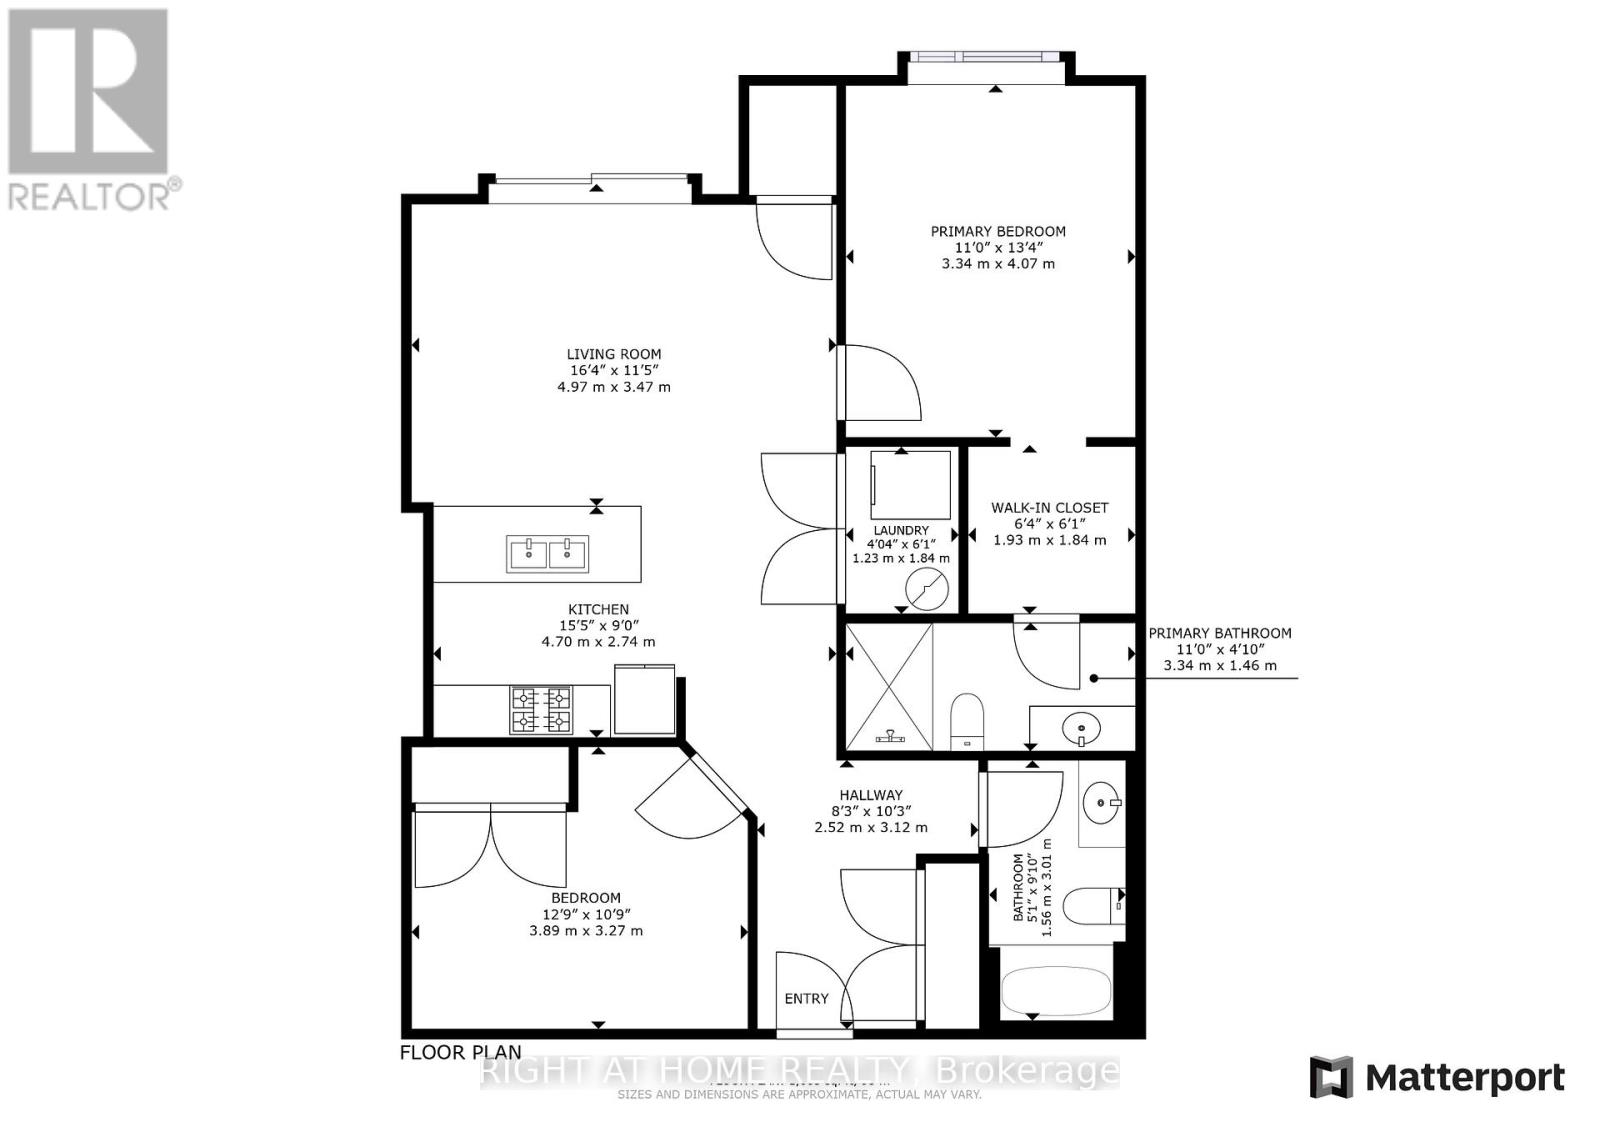
Main level
Primary Bedroom
3.34 m x 4.07 m
Main level
Bathroom
3.34 m x 1.46 m
Main level
Den
3.89 m x 3.27 m
Main level
Bathroom
1.56 m x 3.01 m
Main level
Kitchen
4.7 m x 2.74 m
Main level
Living room
4.97 m x 3.47 m

Virtual Tour & Media

Mortgage & Affordability Estimate monthly costs
Purchase price$519,999
Down paymentNot available
Mortgage amountNot available
Principal & interestNot available
Property taxesNot available
Condo/HOA feeNot available
Insurance/OtherNot available
UtilitiesNot available
Est. monthly totalNot available
Income needed (GDS 32%)Not available
Estimates only. Not financial advice. Rates, taxes and fees vary by lender and municipality.

Saved Properties

Keep This One Handy

Save this listing, compare it later, or open your saved properties dashboard.

Manage Saved Searches
Map is approximate.

Neighbourhood

Area
Chaffey
City
Huntsville
Postal code
P1H 1C6
Nearby
Hwy 60 / Muskoka Rd 3 N