107- 65 Port Street East
Mississauga, ONCondo Apartment
$1,400,000
MLS® W13836210
Condo Apartment2 beds3 baths3 total
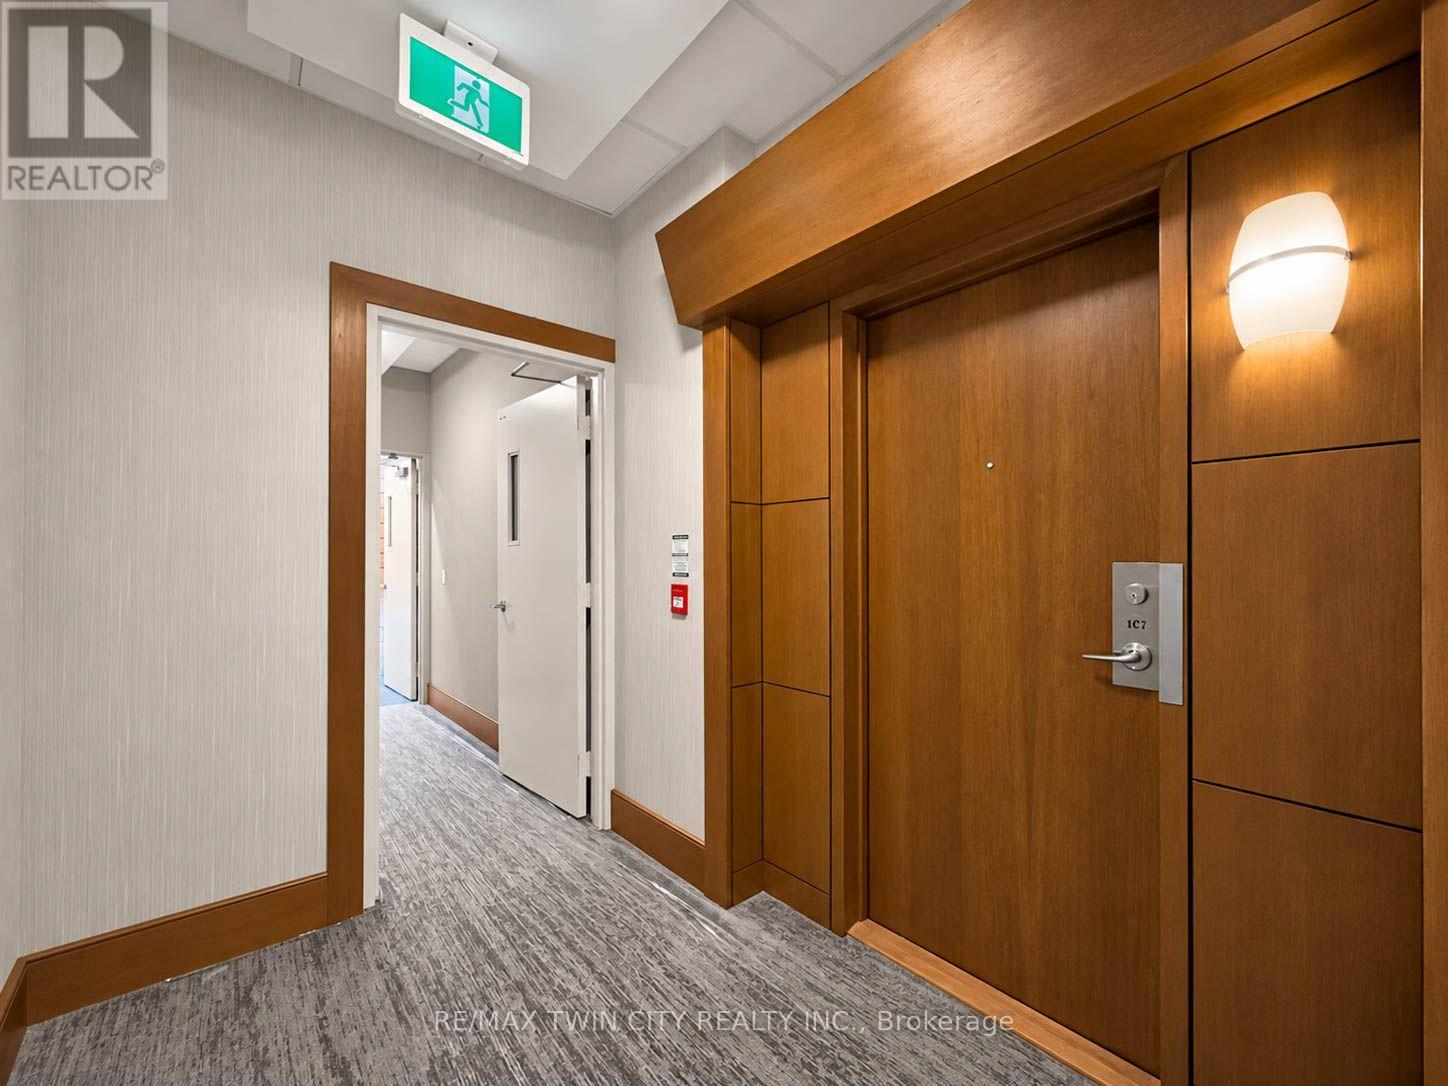
107- 65 Port Street East, Mississauga, ON photo 1
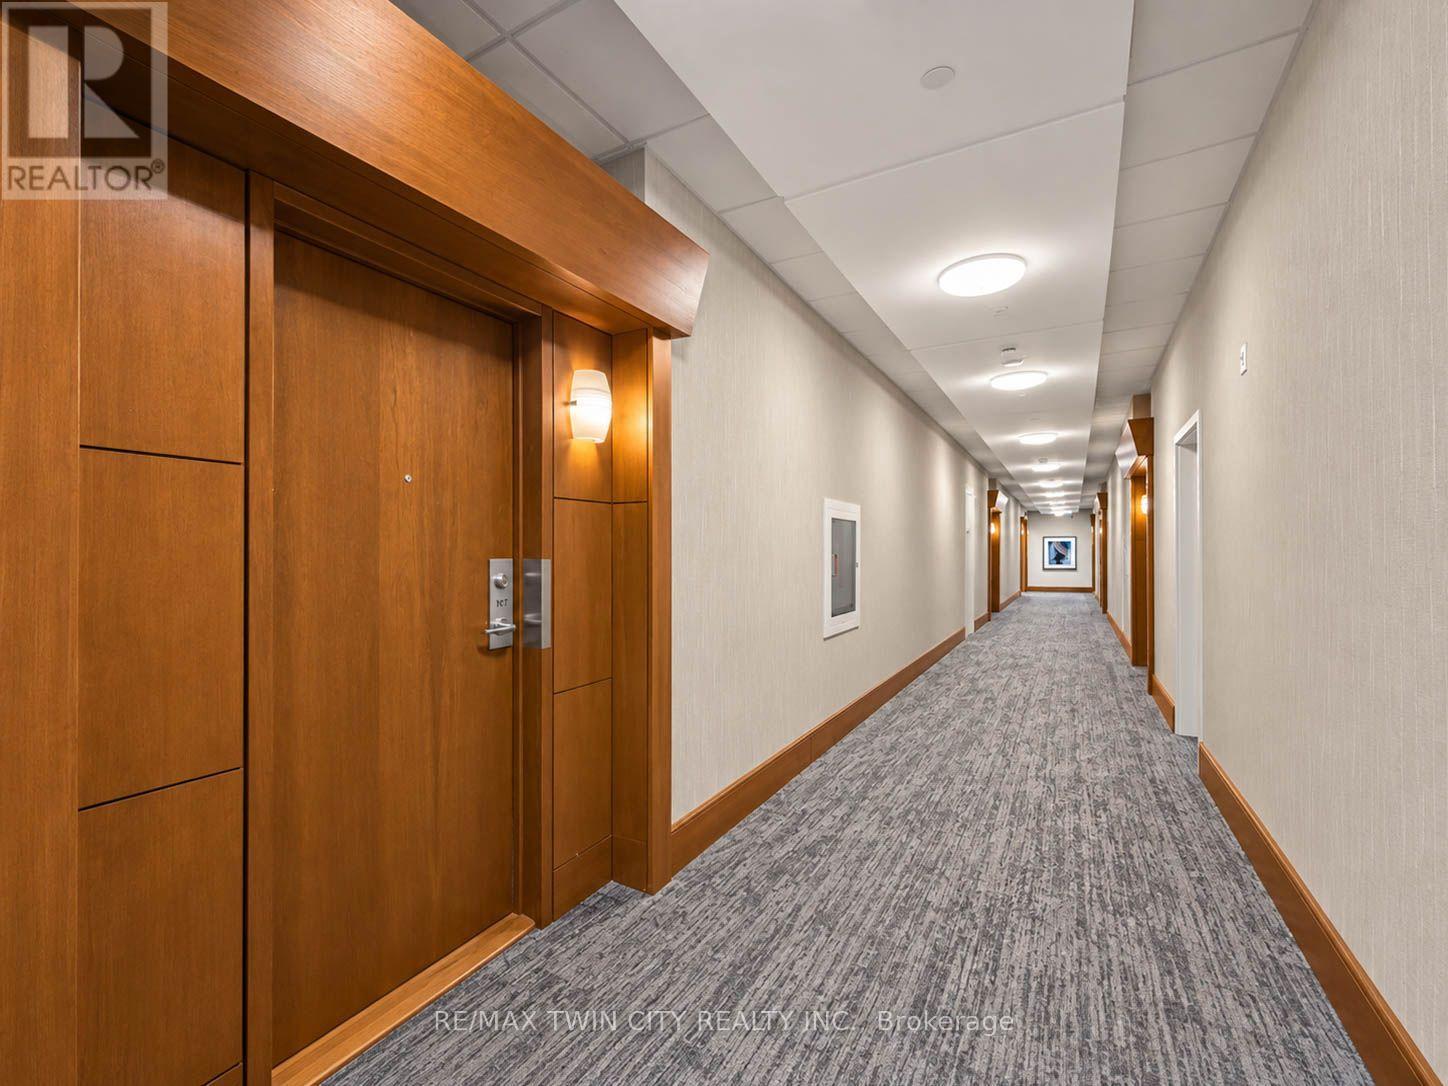
107- 65 Port Street East, Mississauga, ON photo 2
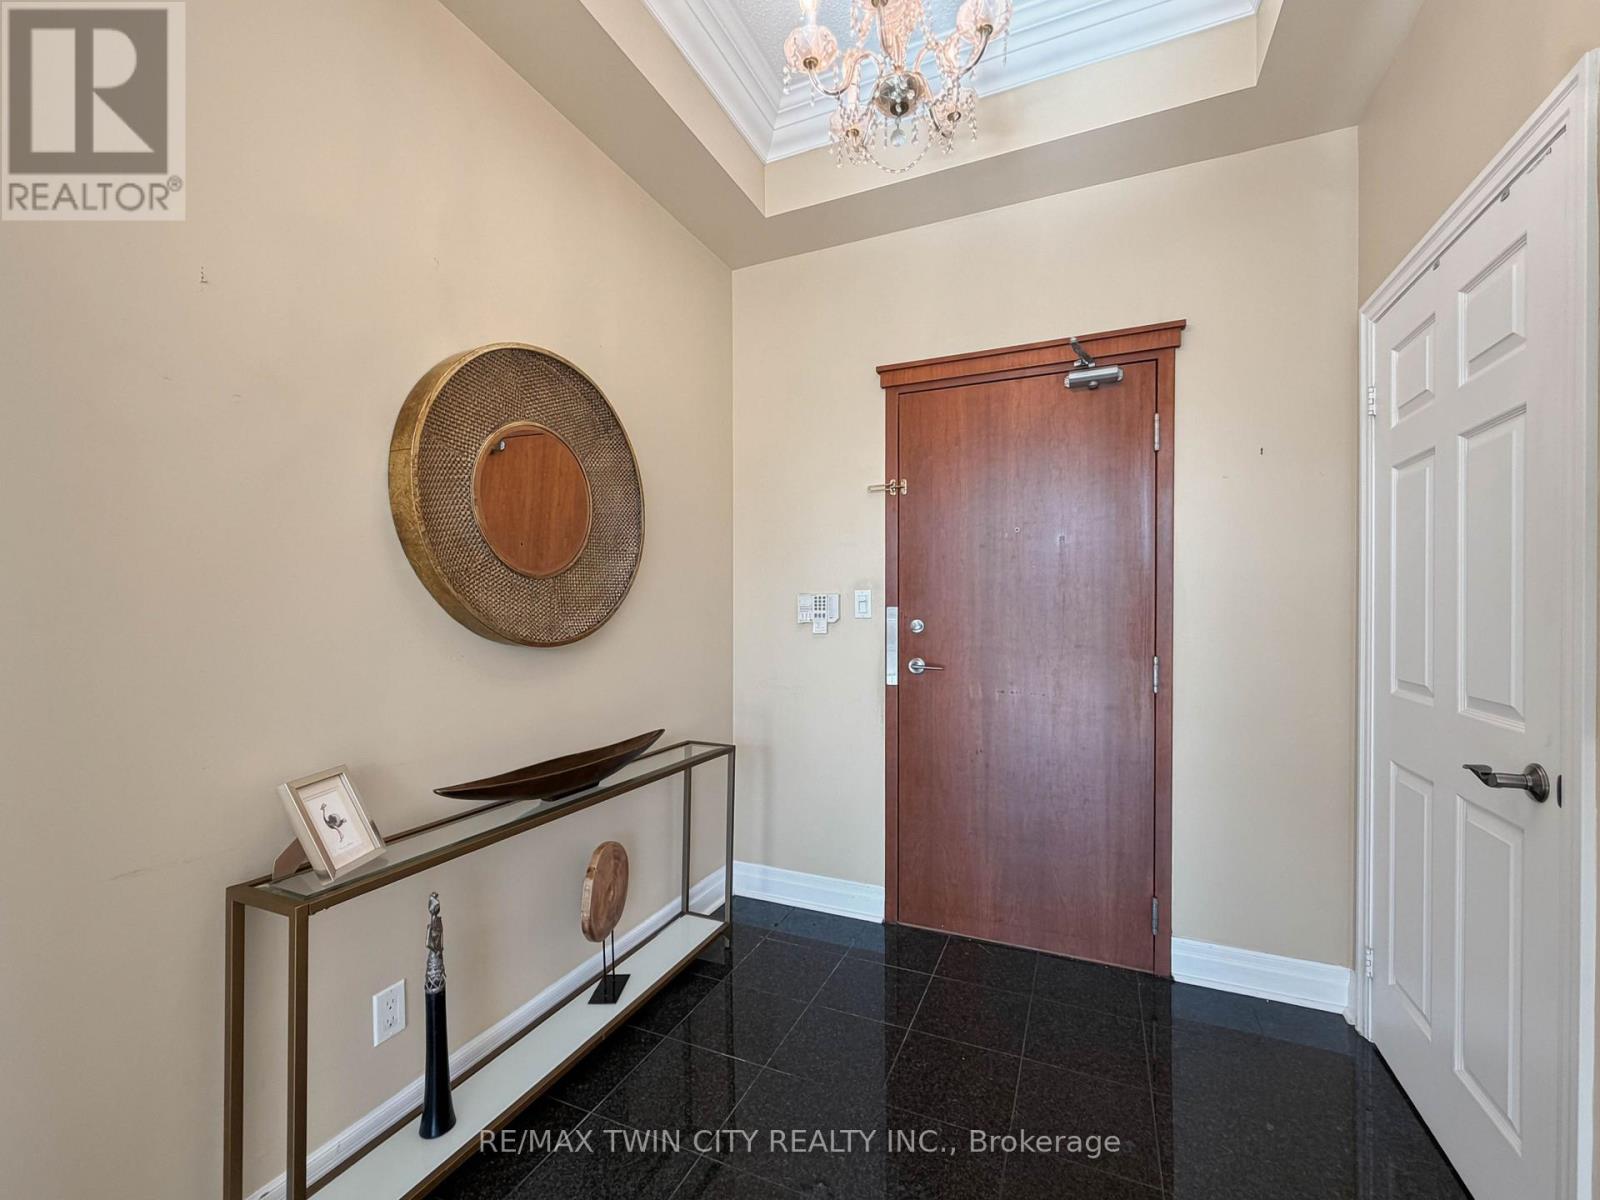
107- 65 Port Street East, Mississauga, ON photo 3
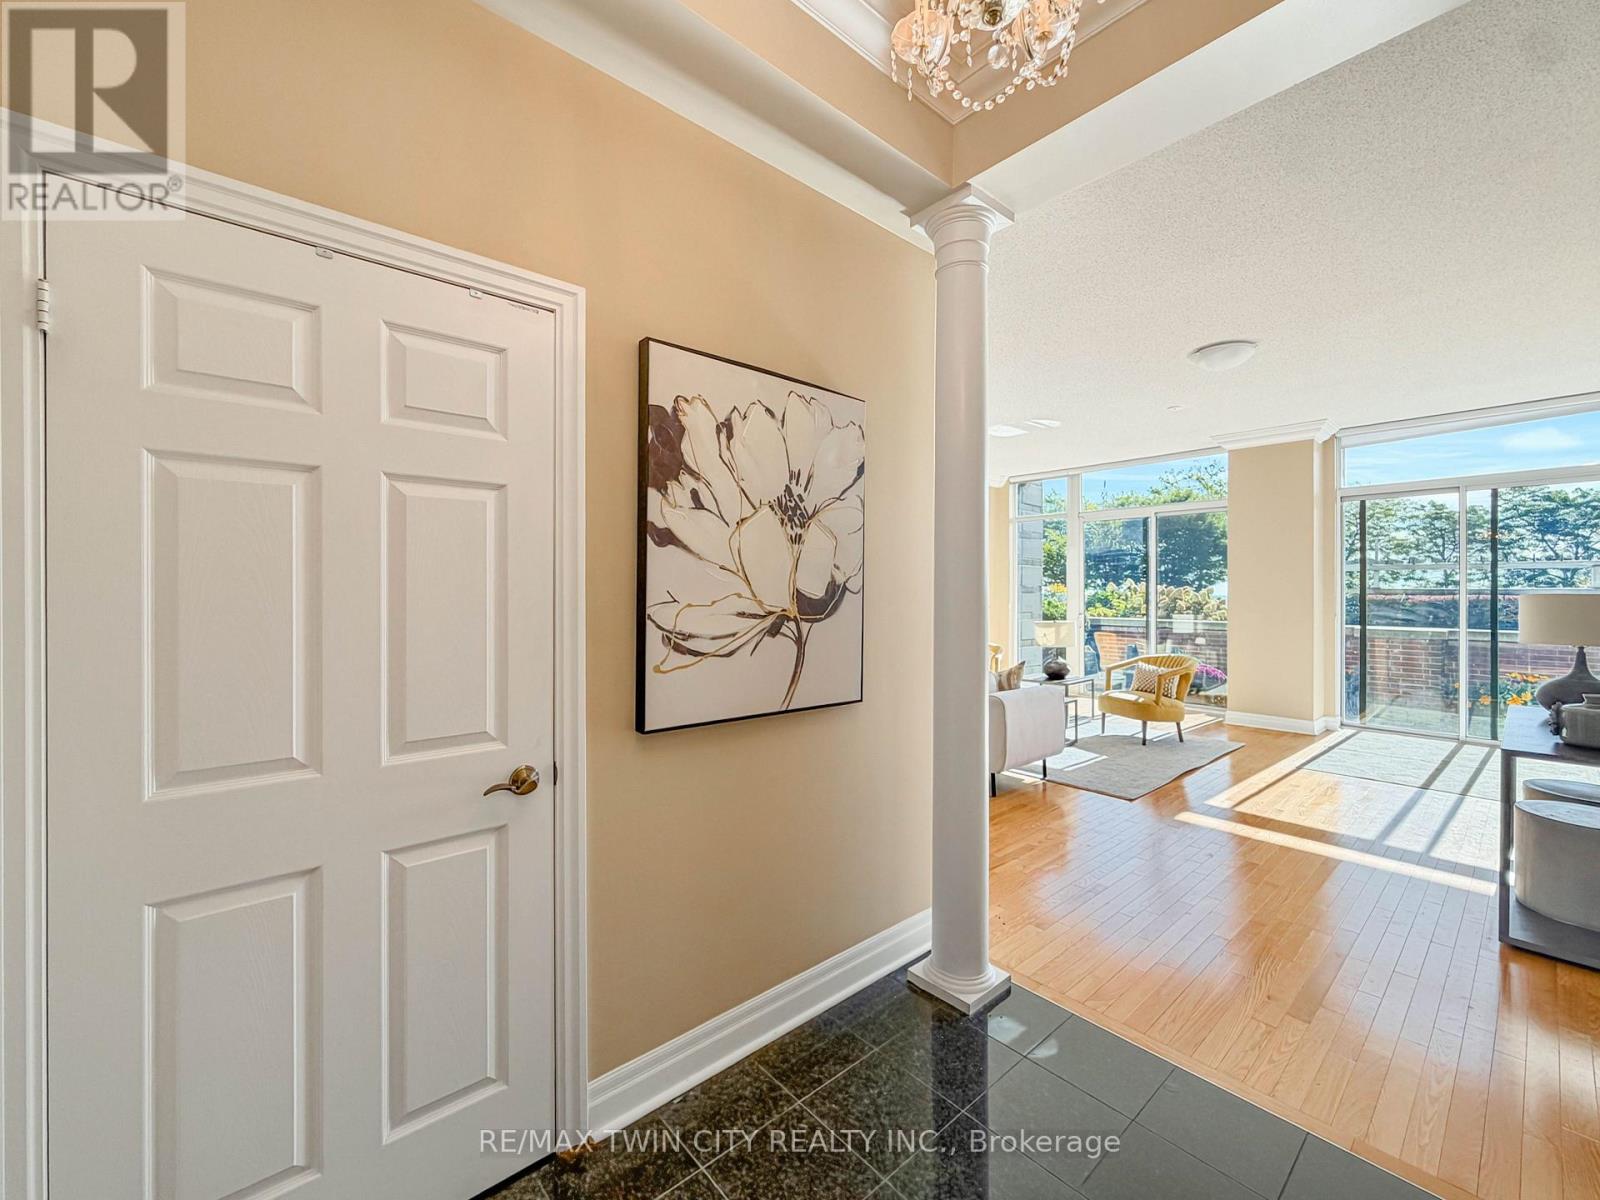
107- 65 Port Street East, Mississauga, ON photo 4
107- 65 Port Street East, Mississauga, ON photo 5
107- 65 Port Street East, Mississauga, ON photo 6
107- 65 Port Street East, Mississauga, ON photo 7
107- 65 Port Street East, Mississauga, ON photo 8
107- 65 Port Street East, Mississauga, ON photo 9
107- 65 Port Street East, Mississauga, ON photo 10
107- 65 Port Street East, Mississauga, ON photo 11
107- 65 Port Street East, Mississauga, ON photo 12
107- 65 Port Street East, Mississauga, ON photo 13
107- 65 Port Street East, Mississauga, ON photo 14
107- 65 Port Street East, Mississauga, ON photo 15
107- 65 Port Street East, Mississauga, ON photo 16
107- 65 Port Street East, Mississauga, ON photo 17
107- 65 Port Street East, Mississauga, ON photo 18
107- 65 Port Street East, Mississauga, ON photo 19
107- 65 Port Street East, Mississauga, ON photo 20
107- 65 Port Street East, Mississauga, ON photo 21
107- 65 Port Street East, Mississauga, ON photo 22
107- 65 Port Street East, Mississauga, ON photo 23
107- 65 Port Street East, Mississauga, ON photo 24
107- 65 Port Street East, Mississauga, ON photo 25
107- 65 Port Street East, Mississauga, ON photo 26
107- 65 Port Street East, Mississauga, ON photo 27
107- 65 Port Street East, Mississauga, ON photo 28
107- 65 Port Street East, Mississauga, ON photo 29
107- 65 Port Street East, Mississauga, ON photo 30
107- 65 Port Street East, Mississauga, ON photo 31
107- 65 Port Street East, Mississauga, ON photo 32
107- 65 Port Street East, Mississauga, ON photo 33
107- 65 Port Street East, Mississauga, ON photo 34
107- 65 Port Street East, Mississauga, ON photo 35
107- 65 Port Street East, Mississauga, ON photo 36
107- 65 Port Street East, Mississauga, ON photo 37
107- 65 Port Street East, Mississauga, ON photo 38
107- 65 Port Street East, Mississauga, ON photo 39
107- 65 Port Street East, Mississauga, ON photo 40
107- 65 Port Street East, Mississauga, ON photo 41
107- 65 Port Street East, Mississauga, ON photo 42
107- 65 Port Street East, Mississauga, ON photo 43
107- 65 Port Street East, Mississauga, ON photo 44
107- 65 Port Street East, Mississauga, ON photo 45
107- 65 Port Street East, Mississauga, ON photo 46
107- 65 Port Street East, Mississauga, ON photo 47
107- 65 Port Street East, Mississauga, ON photo 48
107- 65 Port Street East, Mississauga, ON photo 49
107- 65 Port Street East, Mississauga, ON photo 50
1 / 50

BUYER ADVANTAGE

Buy with confidence

Get a full-service approach built on strategy, strong negotiation, and clear guidance from offer to close.

  • Local Market Expertise
  • Broker-level Negotiation
  • Transparent Process
  • No-pressure Guidance

The right strategy depends on your goals, timing, budget, and the type of home you are buying. Get Your Buyer Snapshot.

About This Property

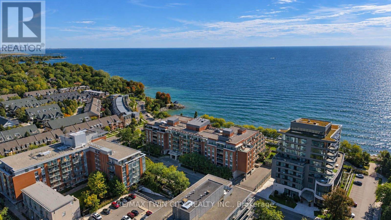
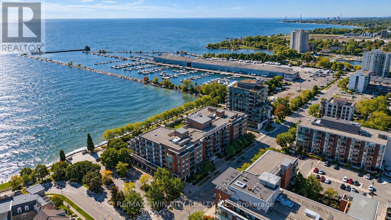
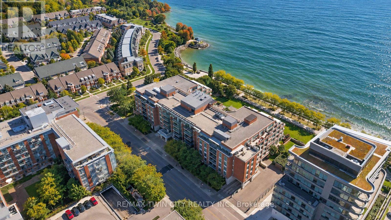
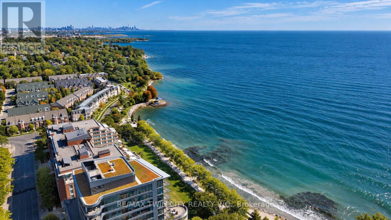
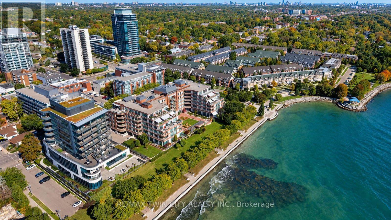
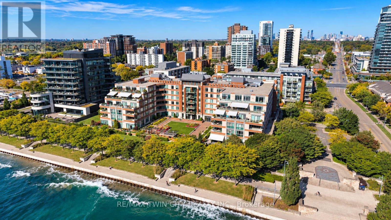
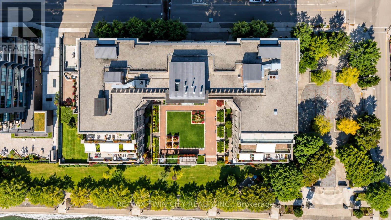
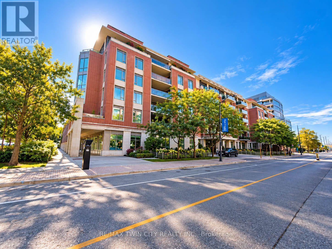
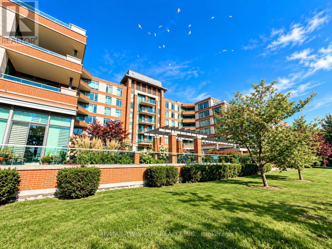
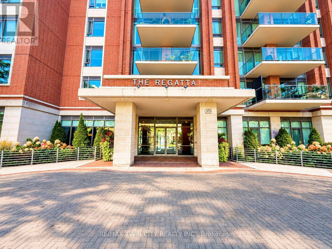
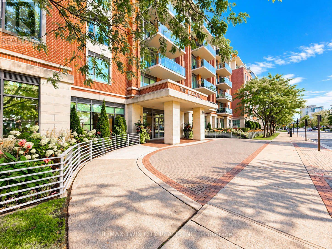
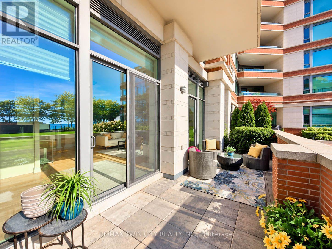
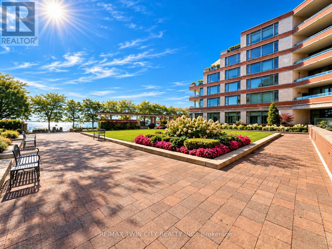
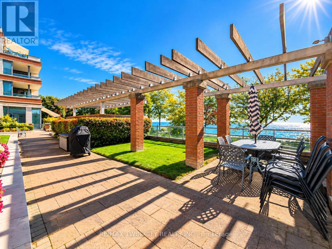
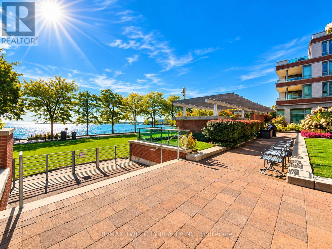
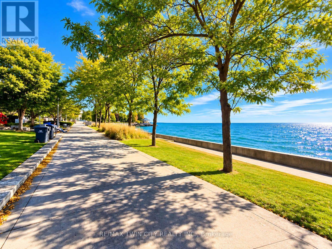
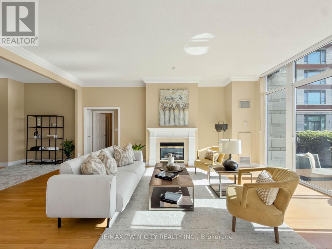
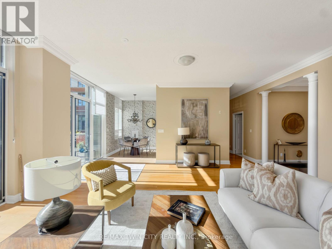
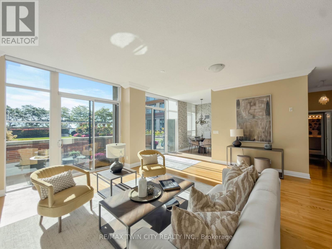
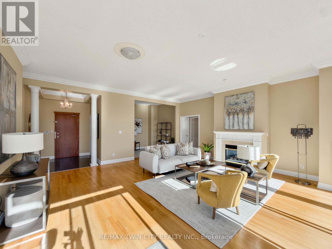
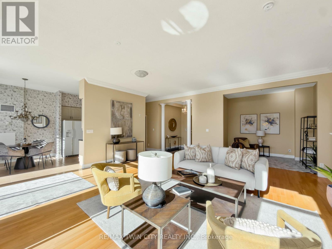
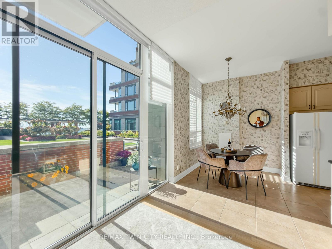
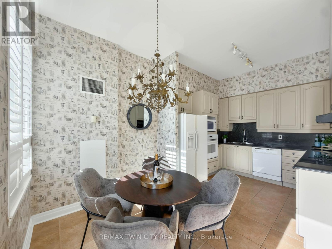
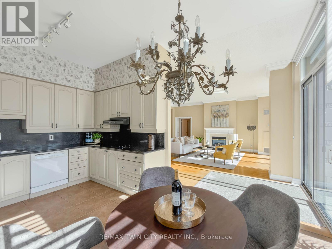
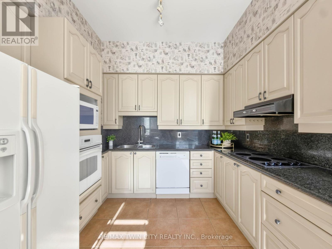
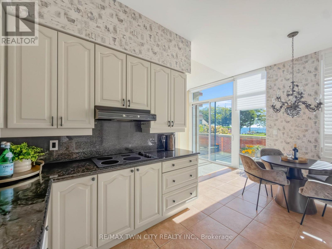
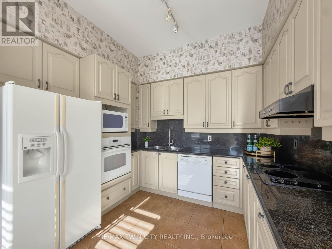
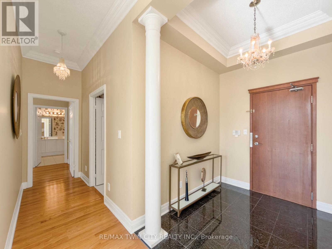
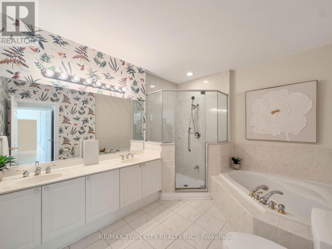
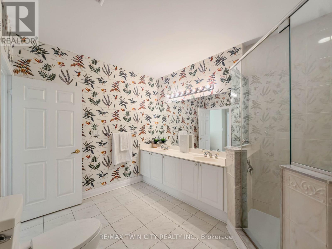
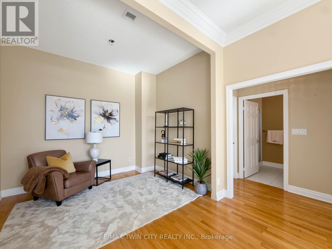
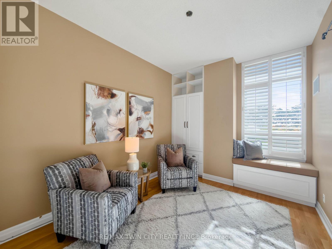
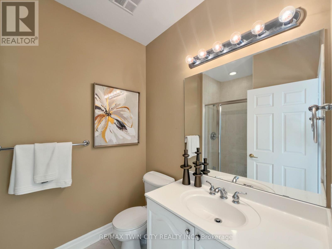
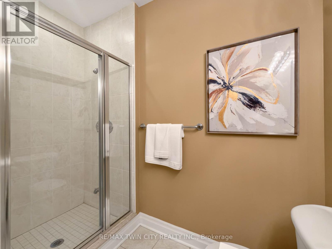
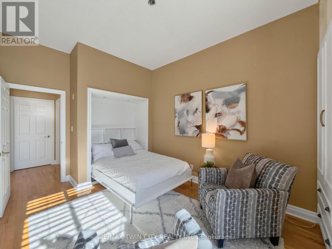
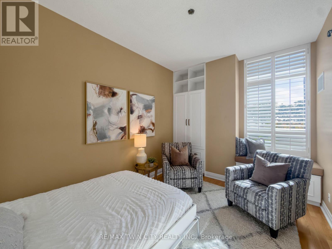
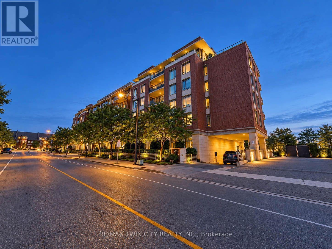
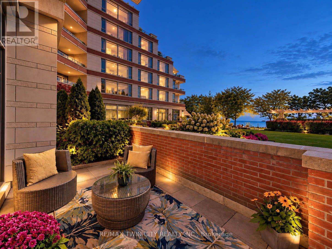
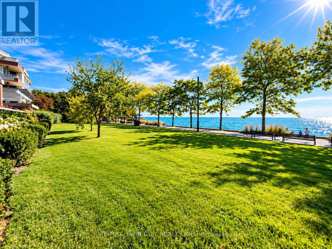
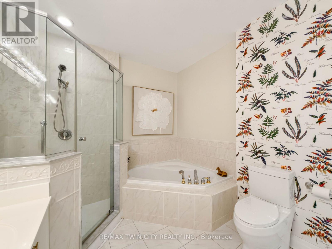
Wake up at the water's edge and step straight outside. This RARE GROUND FLOOR RESIDENCE at The Regatta is set along approximately 100 metres of Lake Ontario shoreline, with an EXPANSIVE WATERFRONT TERRACE that brings the waterfront lifestyle right to your door. Offering approximately 1,743 sq. ft., Suite 107 is a spacious 2-bedroom, 3-bathroom residence with generous principal rooms, abundant natural light and an elegant, easy-flowing layout designed for both everyday living and entertaining. The first-floor waterfront walk-out is the true showpiece, creating a seamless indoor-outdoor connection that feels more like a private waterfront home than a condo-perfect for morning coffee, relaxed evenings, outdoor dining and simply taking in the lakeside setting. Adding even more value is an exceptional parking package rarely found in condominium living: THREE OWNED UNDERGROUND PARKING SPACES, one equipped with an EV CHARGER, and OWNED LOCKER. Located in The Regatta, a boutique waterfront condominium in the heart of Port Credit, you're moments from the marina, waterfront trails, restaurants, cafés, GO Transit and the vibrant village atmosphere. Suite 107 delivers space, privacy, convenience and a waterfront lifestyle that is genuinely hard to replicate. (id:63604)

Key Facts

Type
Condo Apartment
Beds
2
Baths
3
Size
1,600 sqft
Parking
3 total
Condo fee
$1,617

Highlights

  • Washer
  • Refrigerator
  • Central Vacuum
  • Dishwasher
  • Stove
  • Dryer
  • Microwave
Property Details 15 details
Bedrooms
2 bedrooms
2 above grade
Bathrooms
3 bathrooms
1 partial
Parking
3 parking spaces
Garage · Underground
Living area
1,600 - 1,799 sq. ft.
Property
Single Family · Condo/Strata · Attached
Property subtype
Single Family
Structure type
Apartment
Ownership
Condo/Strata
Attached status
Attached
Heating
Forced air, Natural gas
Cooling
Central air conditioning
Fireplace
1 fireplace
Taxes
$10,487.37 (2,025)
Zoning
RA2-33
Waterfront
Waterfront on lake · Lake Ontario
Views
Lake view, View, Direct Water View

Interior features

WasherRefrigeratorCentral VacuumDishwasherStoveDryerMicrowaveStorage - LockerCar WashFireplace(s)Security/ConciergeVisitor Parking

Exterior features

BrickConcrete

Systems and association

Common Area MaintenanceHeatWaterInsuranceParking

Lot and water

ElevatorCarpet FreeIn suite LaundryWaterfront on lake
Rooms 12 rooms
Level
Room
Dimensions
Main level
Foyer
2.39 m x 2.11 m
Main level
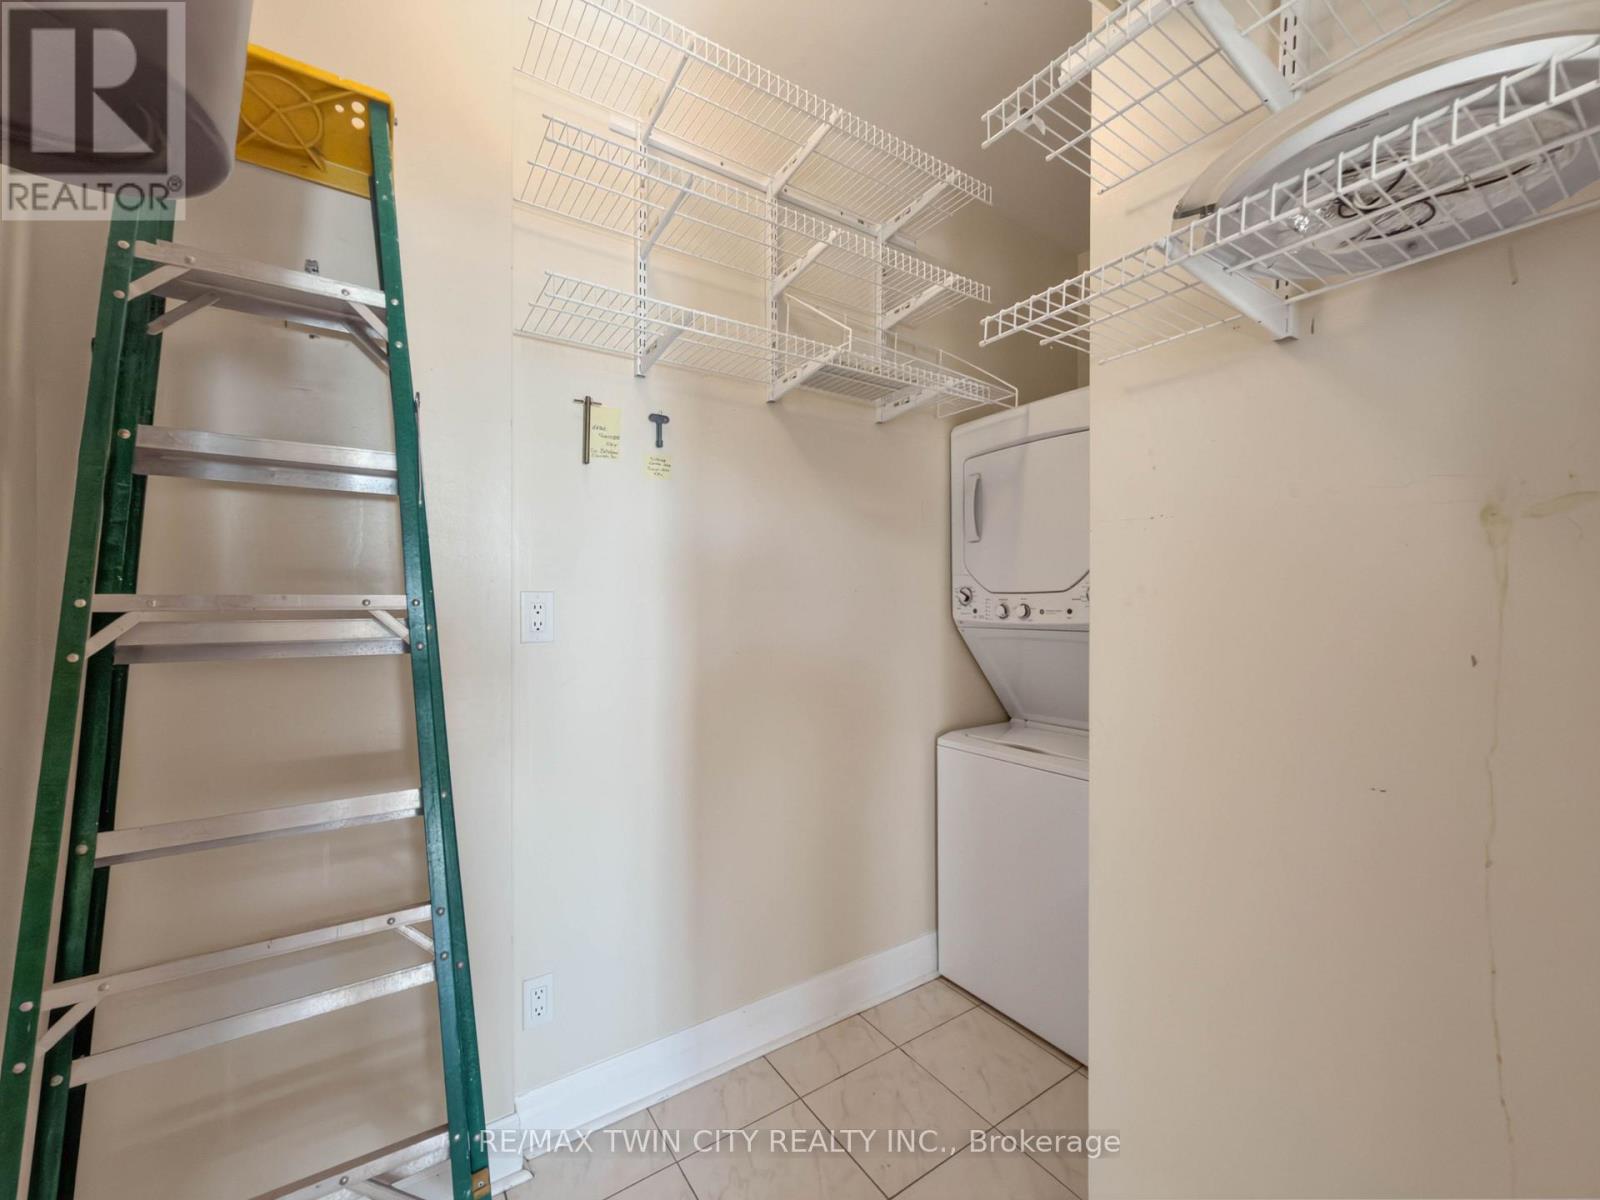
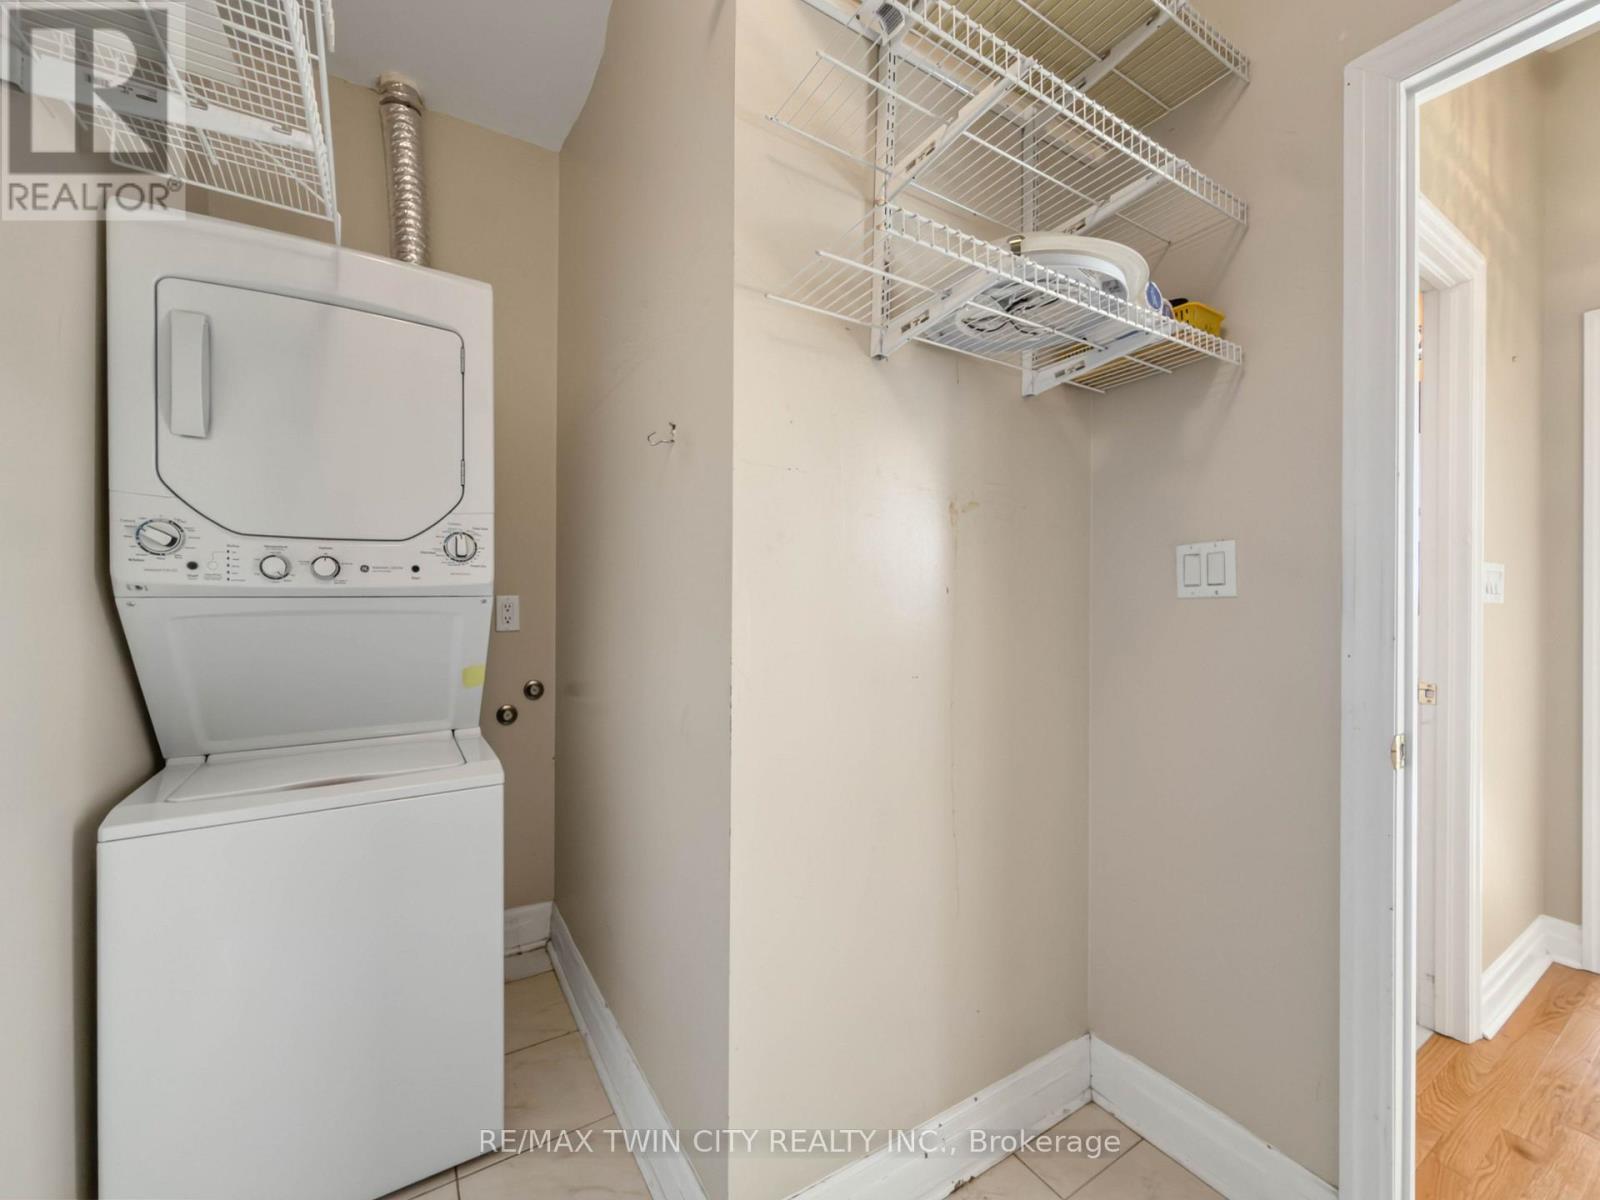
Laundry room
1.57 m x 0.91 m
Main level
Dining room
1.93 m x 1.98 m
Main level
Kitchen
3.96 m x 3 m
Main level
Living room
5.11 m x 6.1 m
Main level
Den
3.61 m x 2.54 m
Main level
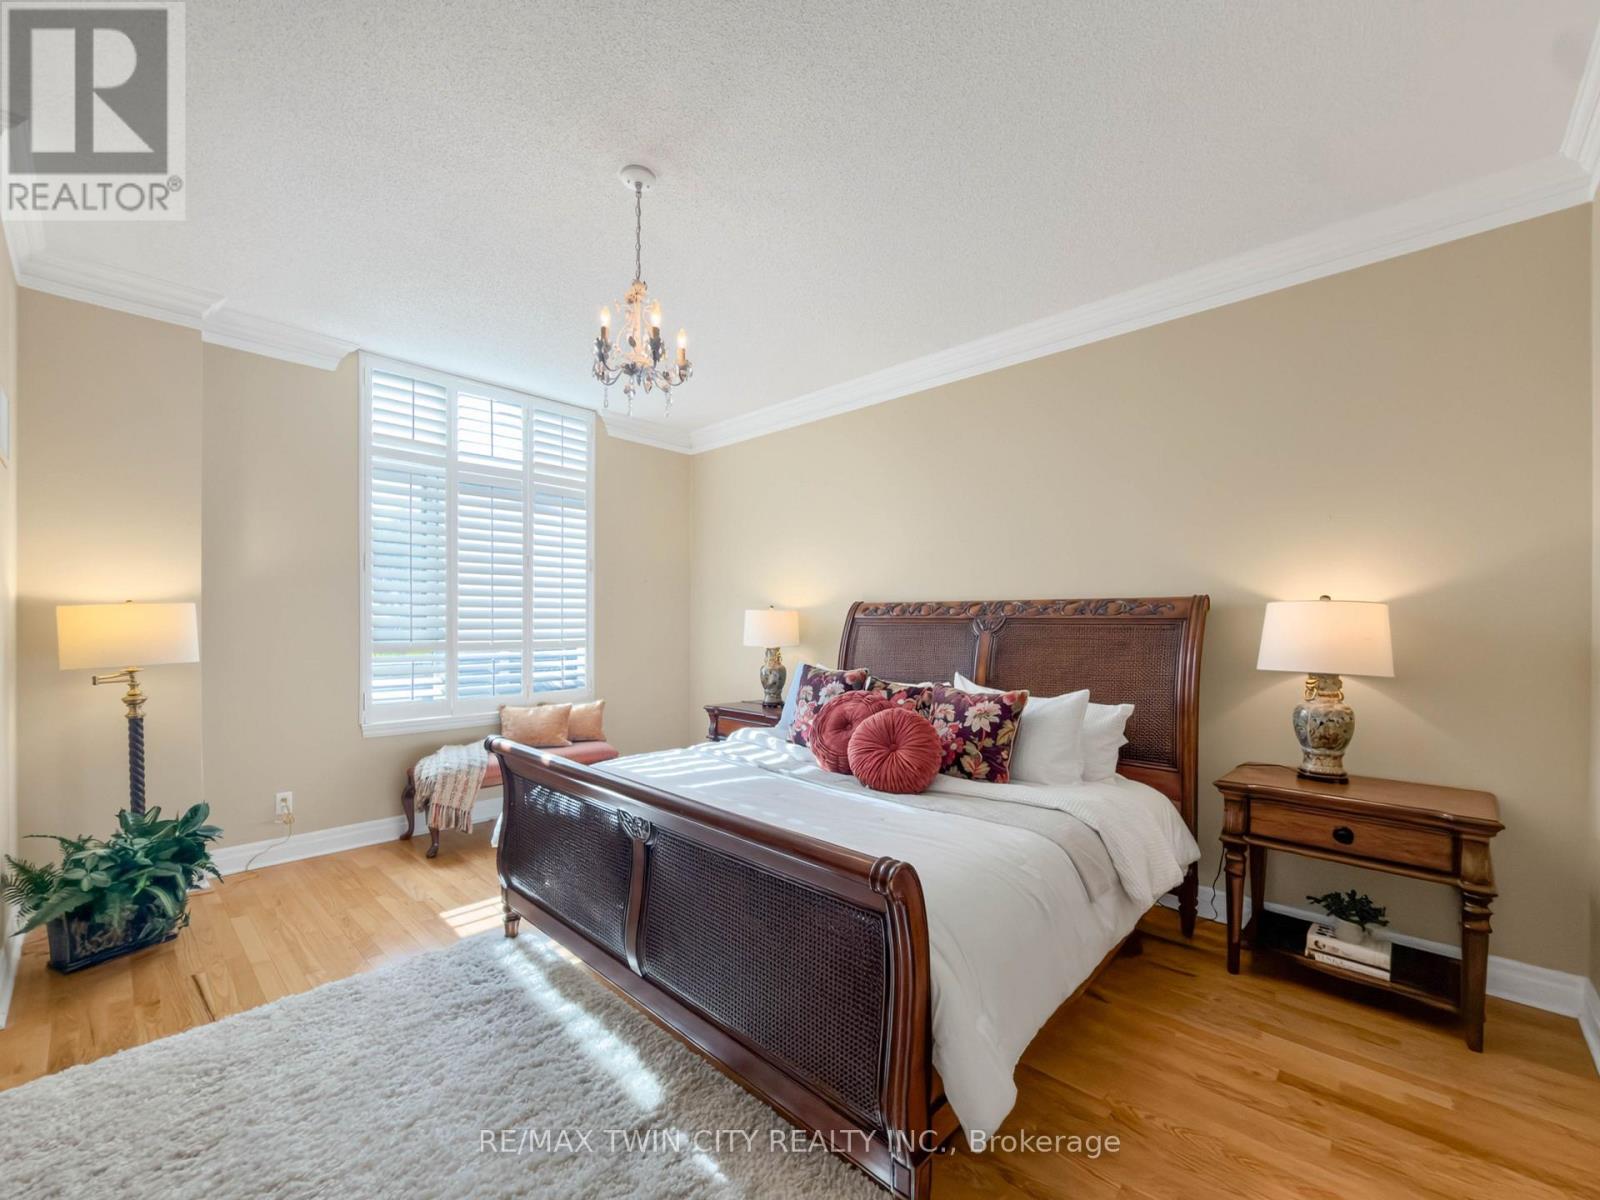
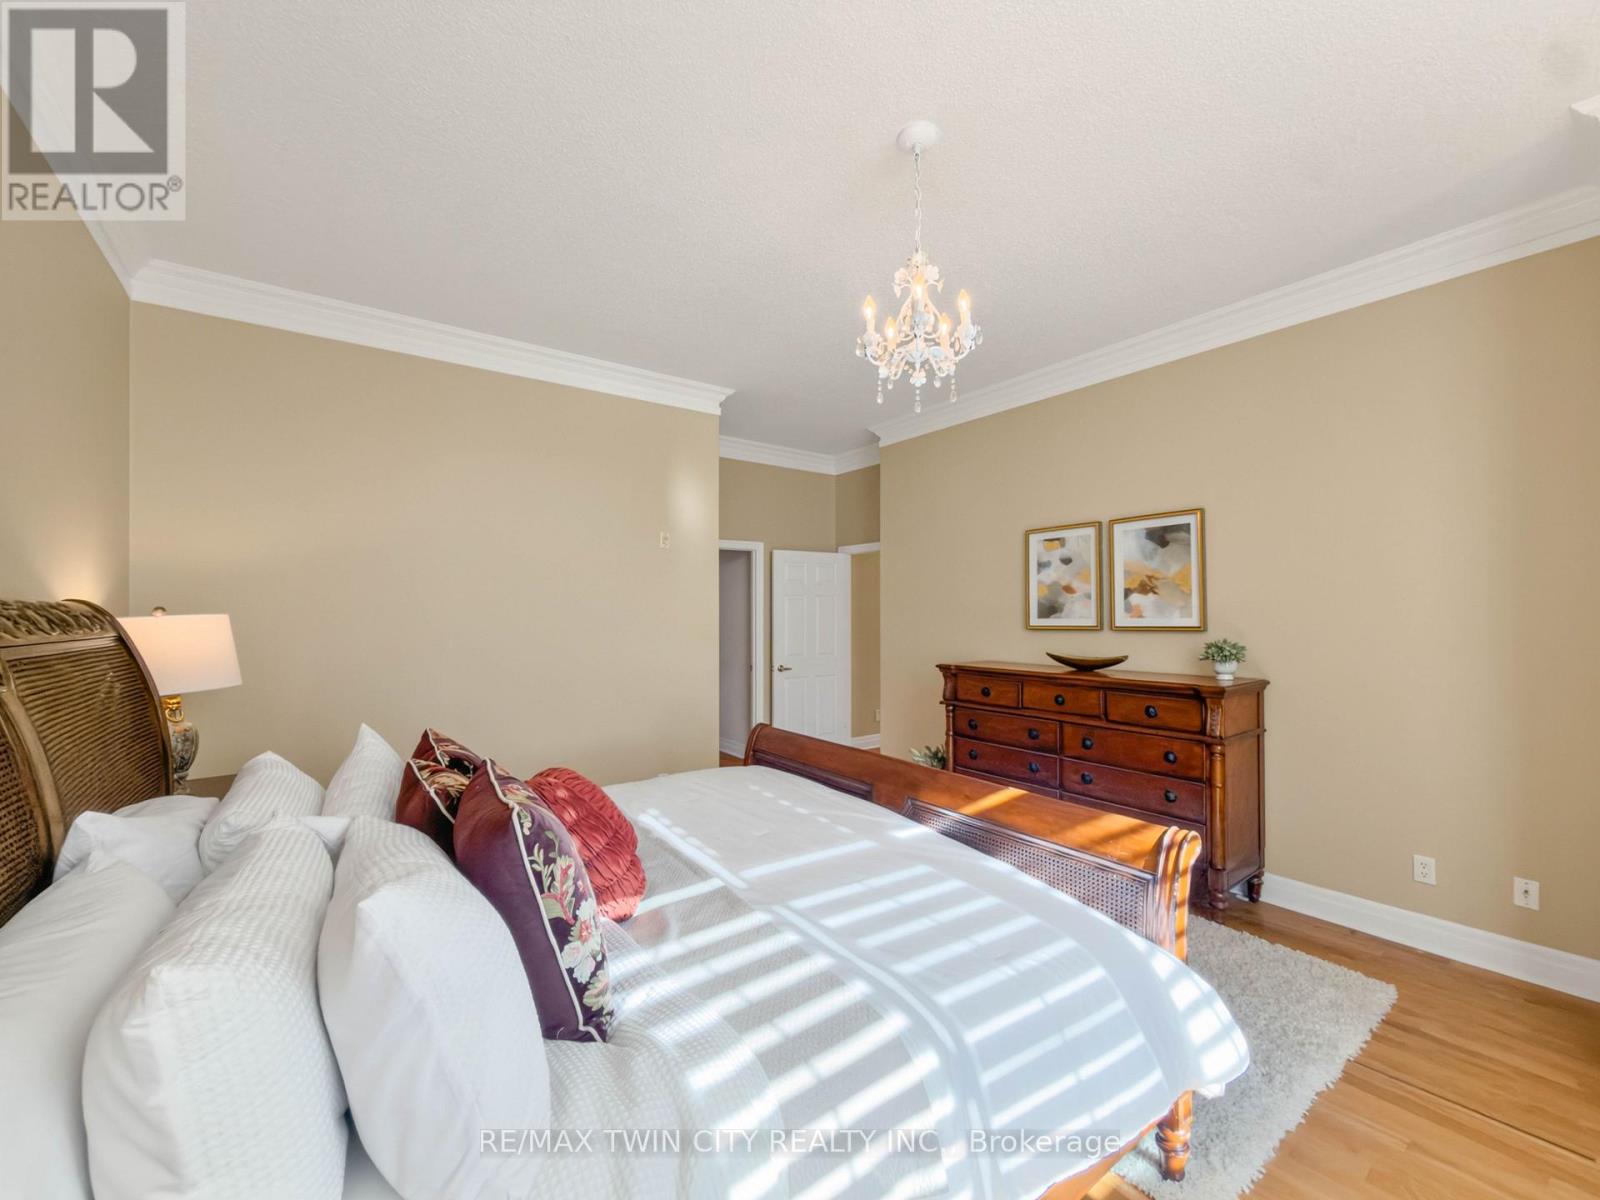
Primary Bedroom
5.08 m x 4.7 m
Main level
Bedroom 2
3.45 m x 3.51 m
Main level
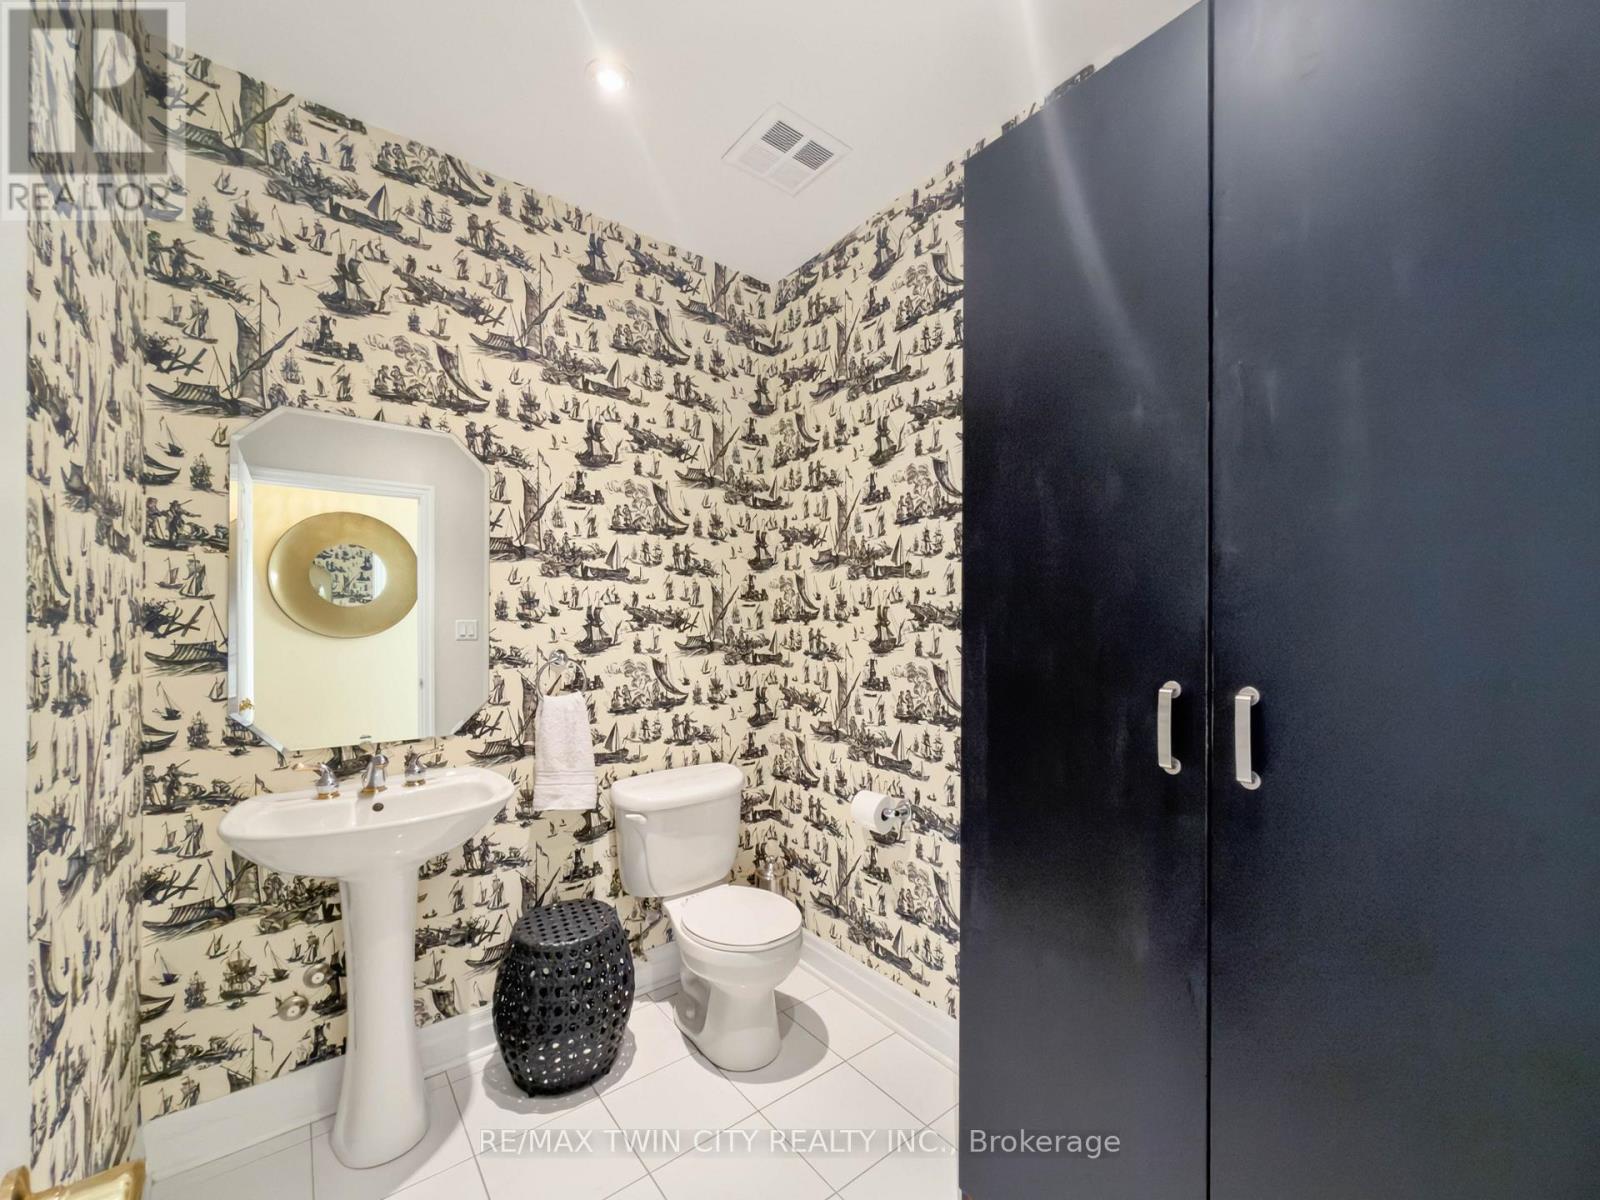
Bathroom
3.15 m x 3.12 m
Main level
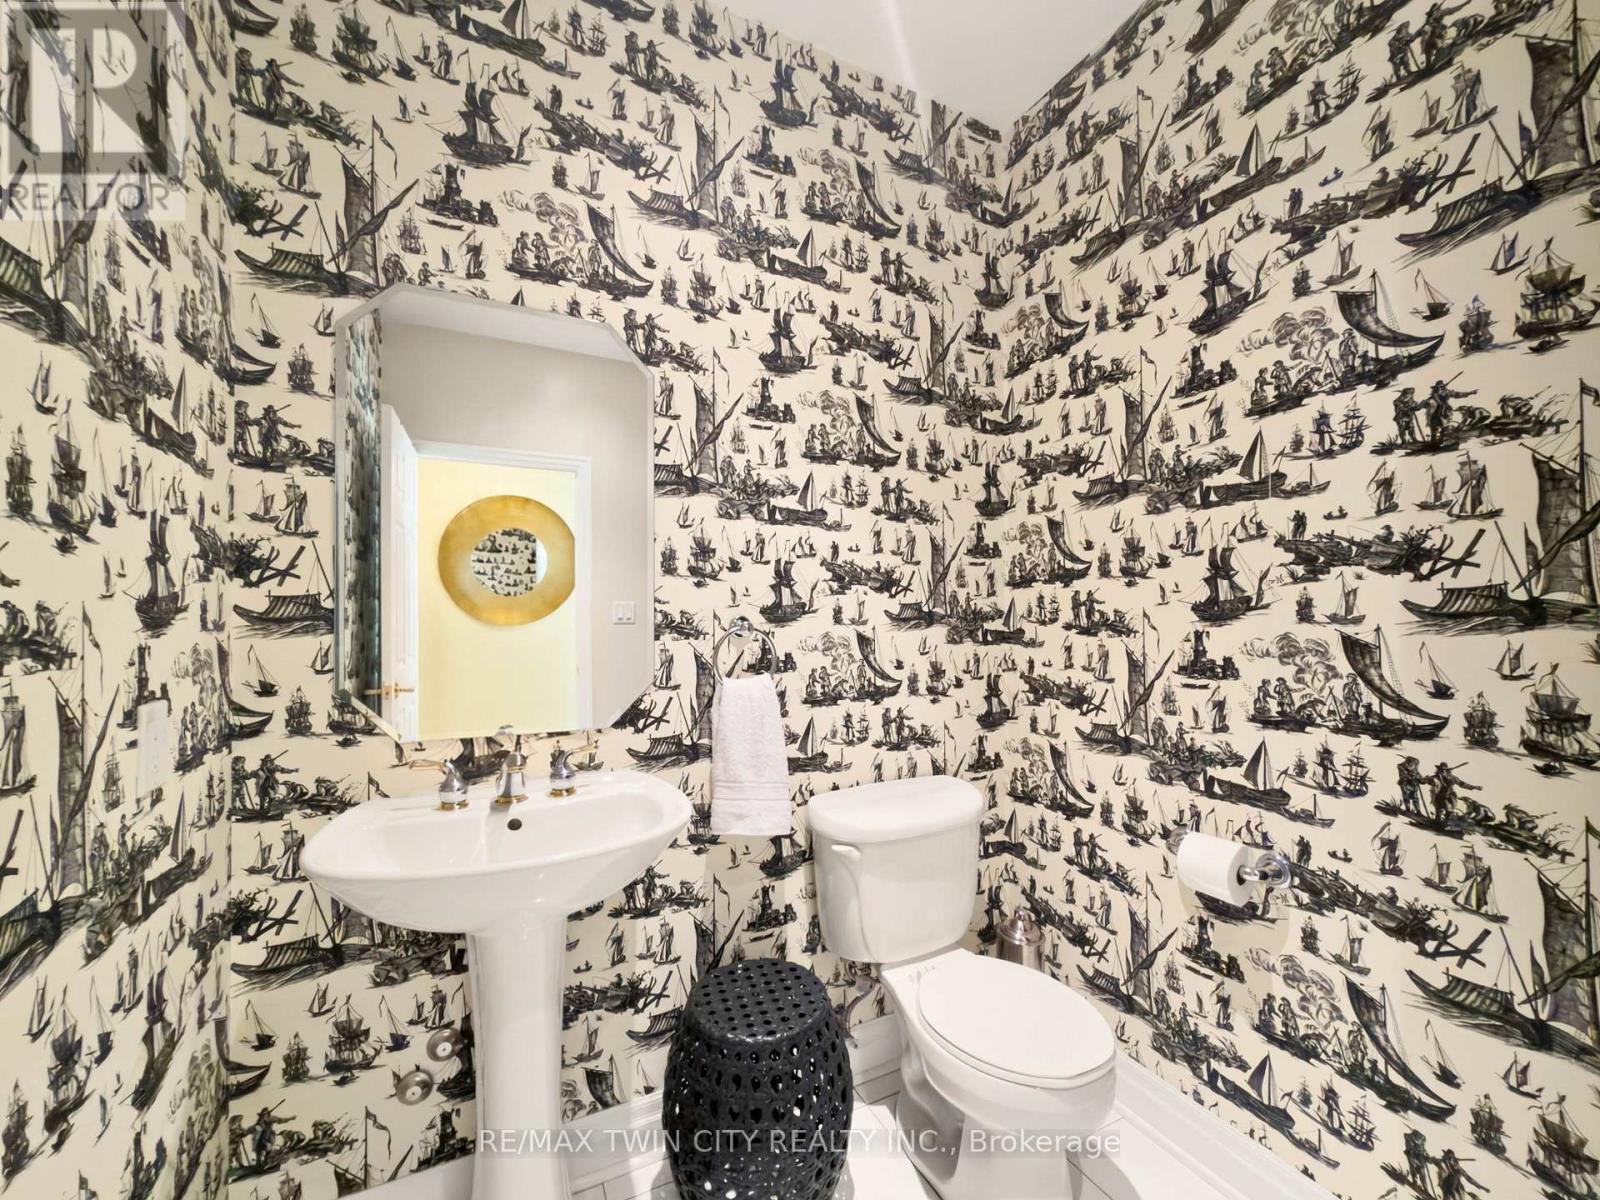
Bathroom
2.39 m x 1.8 m
Main level
Bathroom
2.13 m x 1.98 m
Main level
Utility room
1.68 m x 1.8 m

Virtual Tour & Media

Mortgage & Affordability Estimate monthly costs
Purchase price$1,400,000
Down paymentNot available
Mortgage amountNot available
Principal & interestNot available
Property taxesNot available
Condo/HOA feeNot available
Insurance/OtherNot available
UtilitiesNot available
Est. monthly totalNot available
Income needed (GDS 32%)Not available
Estimates only. Not financial advice. Rates, taxes and fees vary by lender and municipality.

Saved Properties

Keep This One Handy

Save this listing, compare it later, or open your saved properties dashboard.

Manage Saved Searches
Map is approximate.

Neighbourhood

Area
Port Credit
City
Mississauga
Postal code
L5G 4V3
Nearby
Cross Streets: St. Lawrence Drive. ** Directions: Huronontario Street to St. Lawrence Drive then Port Street, East.