107- 796404 Grey 19 Road
Blue Mountains, ONCondo Townhouse
$729,900
MLS® X13820602
Condo Townhouse2 beds2 baths1 total
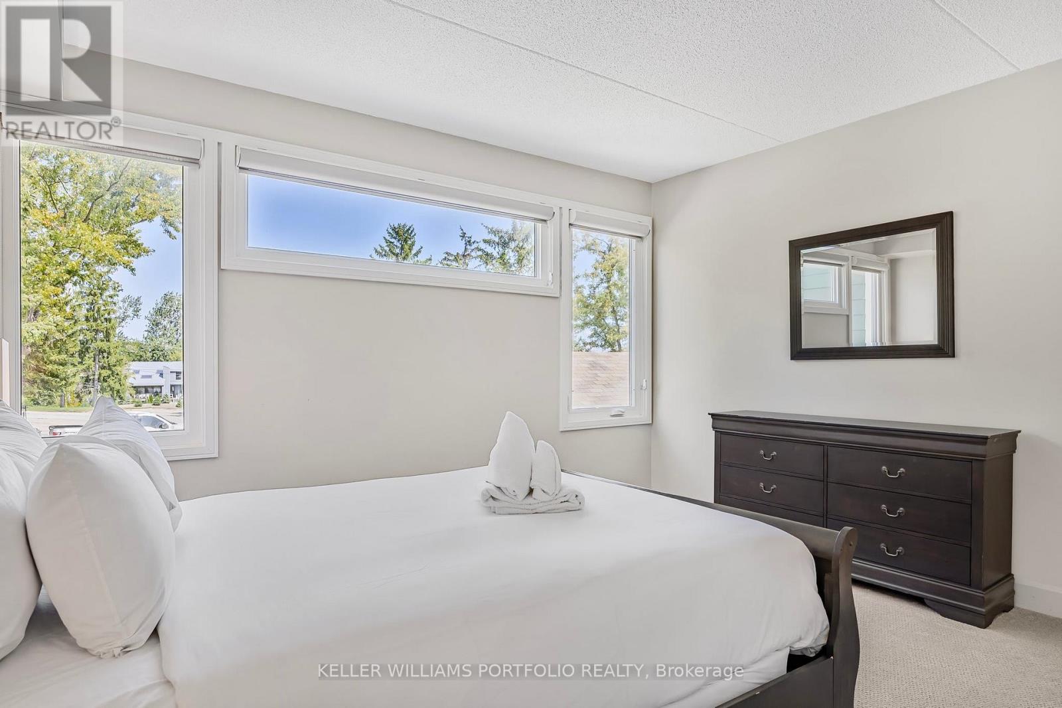
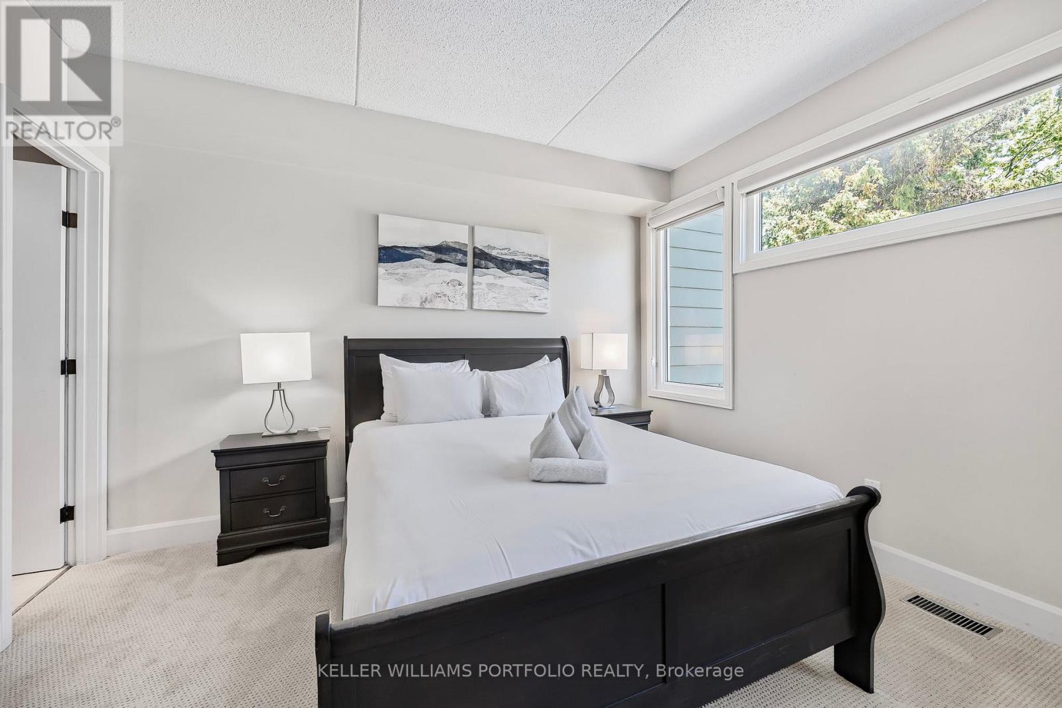
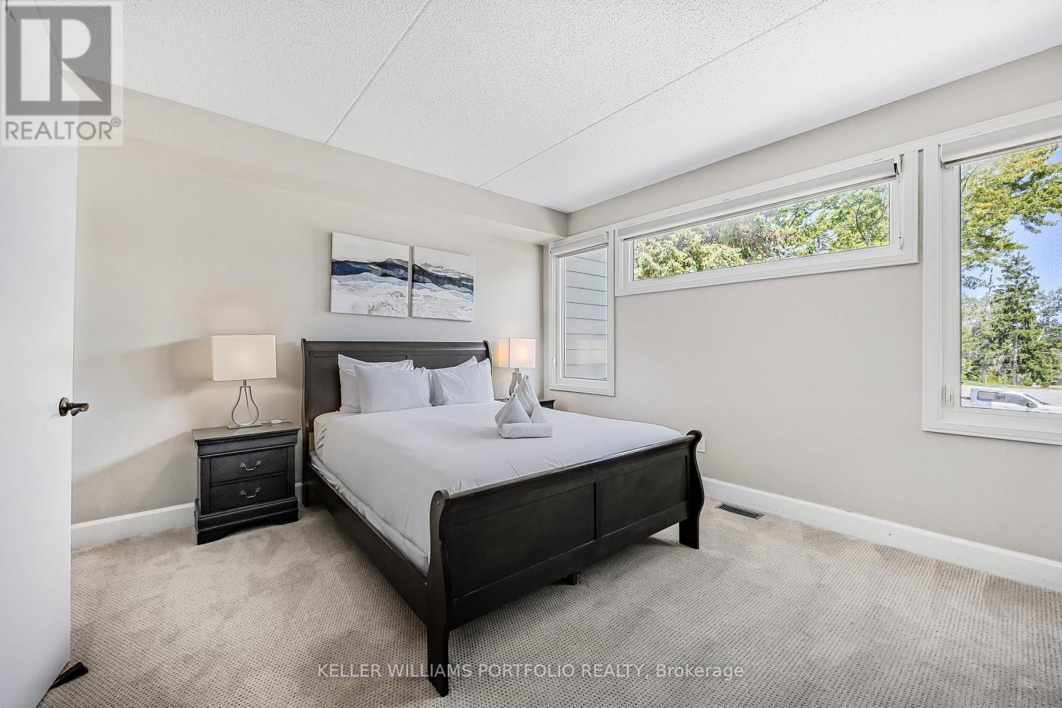
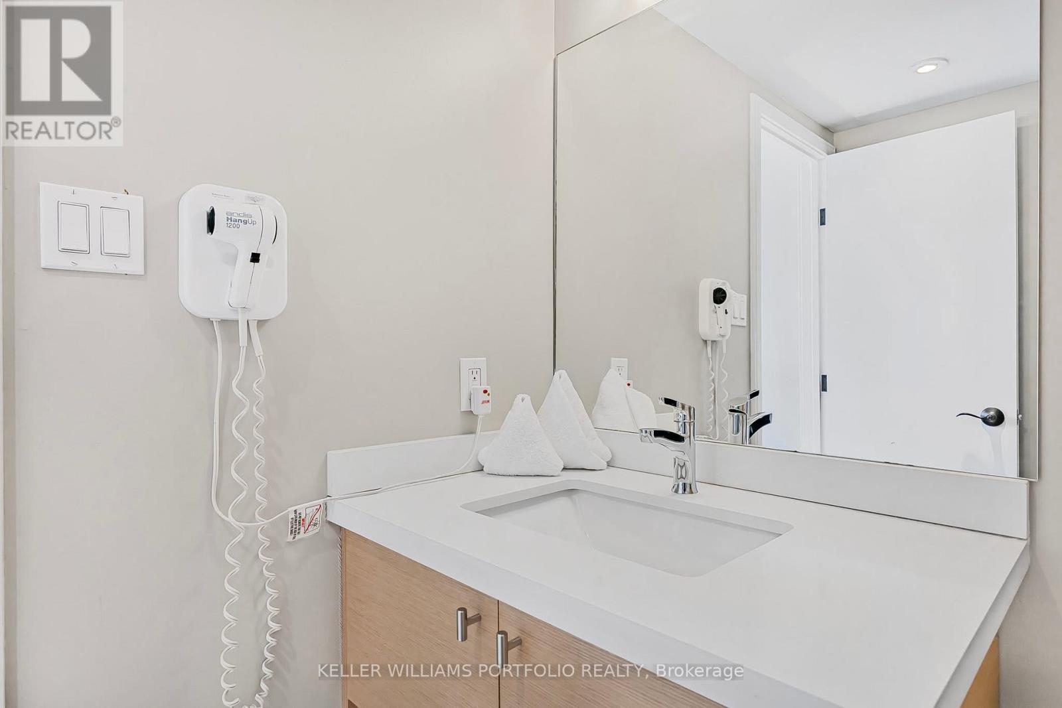
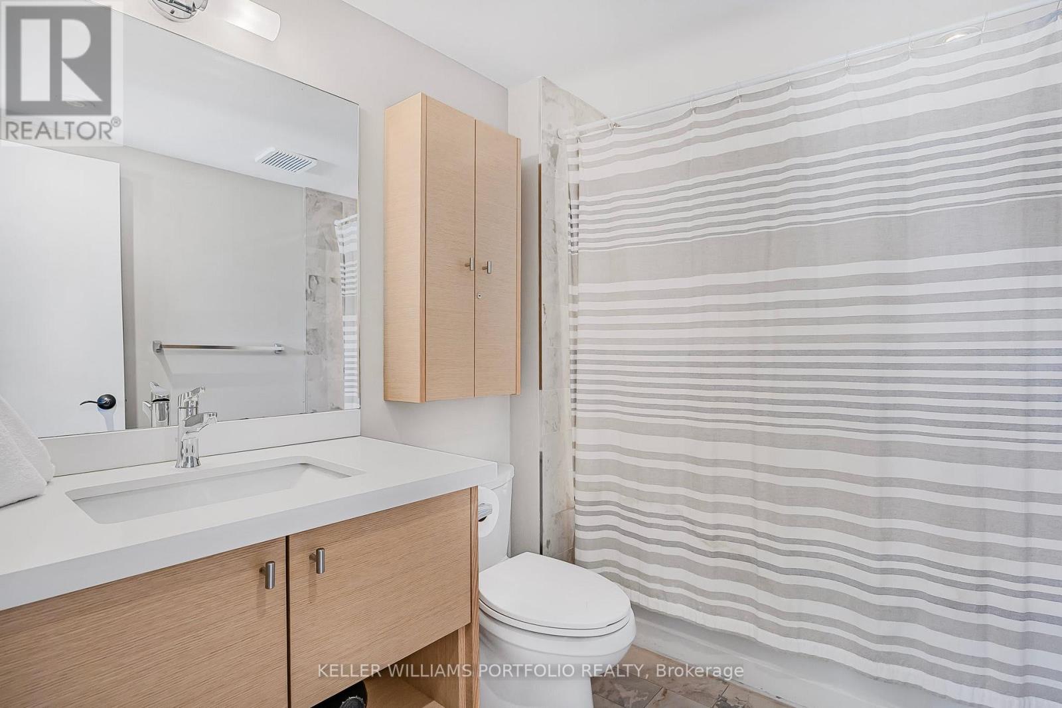
107- 796404 Grey 19 Road, Blue Mountains, ON photo 1
107- 796404 Grey 19 Road, Blue Mountains, ON photo 2
107- 796404 Grey 19 Road, Blue Mountains, ON photo 3
107- 796404 Grey 19 Road, Blue Mountains, ON photo 4
107- 796404 Grey 19 Road, Blue Mountains, ON photo 5
107- 796404 Grey 19 Road, Blue Mountains, ON photo 6
107- 796404 Grey 19 Road, Blue Mountains, ON photo 7
107- 796404 Grey 19 Road, Blue Mountains, ON photo 8
107- 796404 Grey 19 Road, Blue Mountains, ON photo 9
107- 796404 Grey 19 Road, Blue Mountains, ON photo 10
107- 796404 Grey 19 Road, Blue Mountains, ON photo 11
107- 796404 Grey 19 Road, Blue Mountains, ON photo 12
107- 796404 Grey 19 Road, Blue Mountains, ON photo 13
107- 796404 Grey 19 Road, Blue Mountains, ON photo 14
107- 796404 Grey 19 Road, Blue Mountains, ON photo 15
107- 796404 Grey 19 Road, Blue Mountains, ON photo 16
107- 796404 Grey 19 Road, Blue Mountains, ON photo 17
107- 796404 Grey 19 Road, Blue Mountains, ON photo 18
107- 796404 Grey 19 Road, Blue Mountains, ON photo 19
107- 796404 Grey 19 Road, Blue Mountains, ON photo 20
107- 796404 Grey 19 Road, Blue Mountains, ON photo 21
107- 796404 Grey 19 Road, Blue Mountains, ON photo 22
107- 796404 Grey 19 Road, Blue Mountains, ON photo 23
107- 796404 Grey 19 Road, Blue Mountains, ON photo 24
107- 796404 Grey 19 Road, Blue Mountains, ON photo 25
107- 796404 Grey 19 Road, Blue Mountains, ON photo 26
107- 796404 Grey 19 Road, Blue Mountains, ON photo 27
1 / 27

BUYER ADVANTAGE

Buy with confidence

Get a full-service approach built on strategy, strong negotiation, and clear guidance from offer to close.

  • Local Market Expertise
  • Broker-level Negotiation
  • Transparent Process
  • No-pressure Guidance

The right strategy depends on your goals, timing, budget, and the type of home you are buying. Get Your Buyer Snapshot.

About This Property

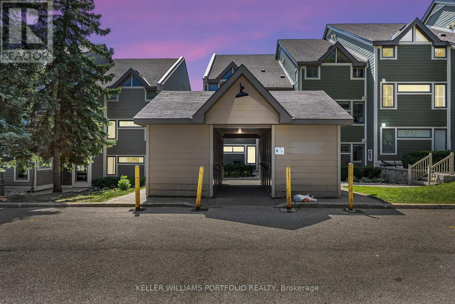
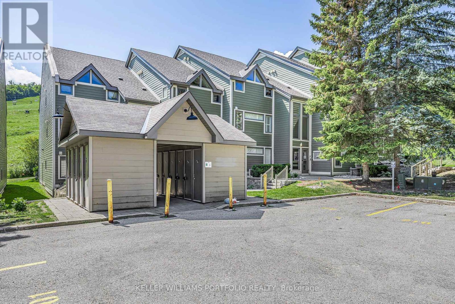
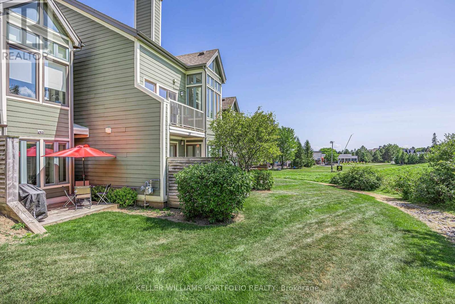
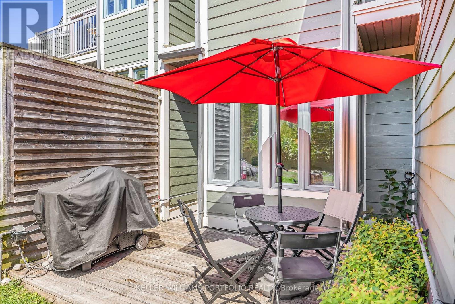
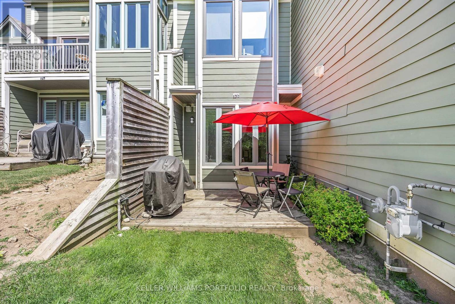
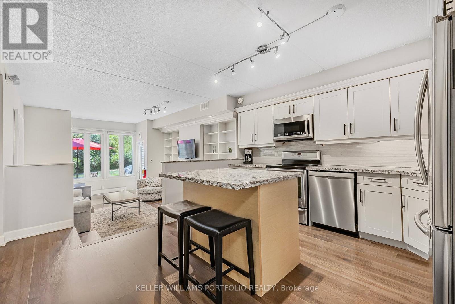
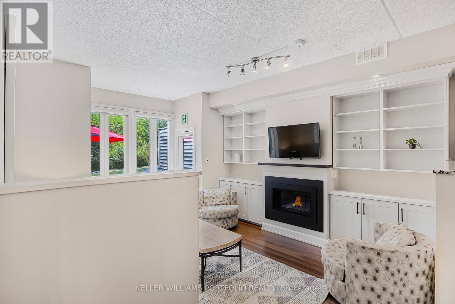
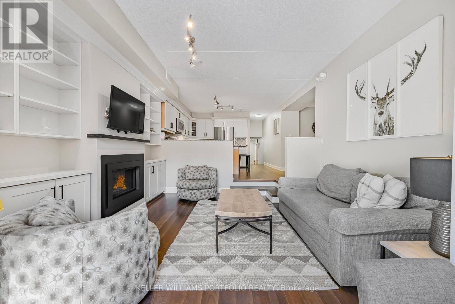
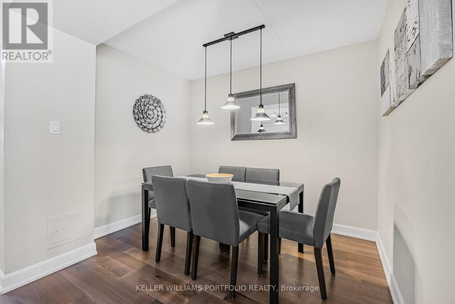
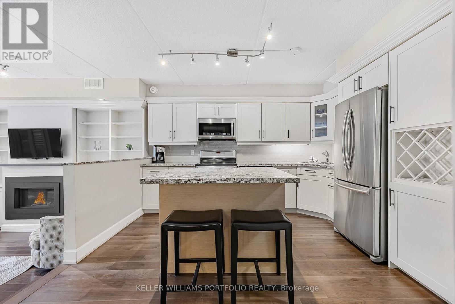
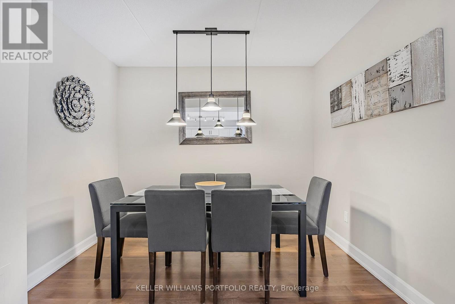
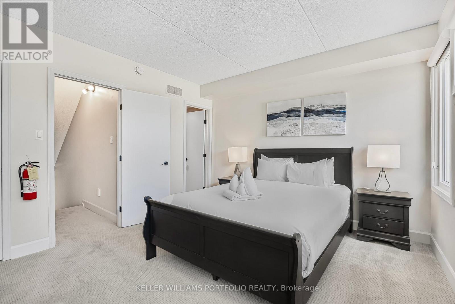
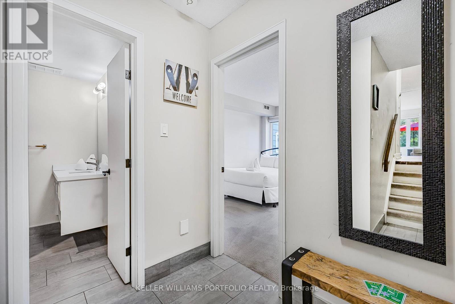
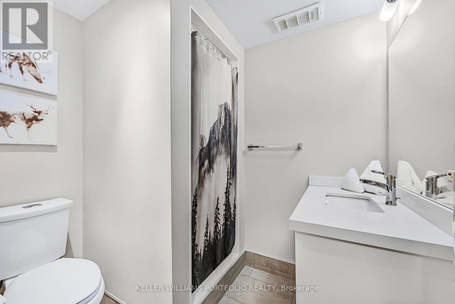
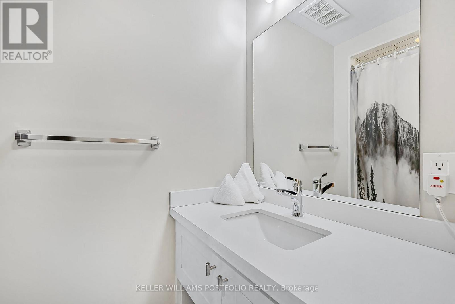
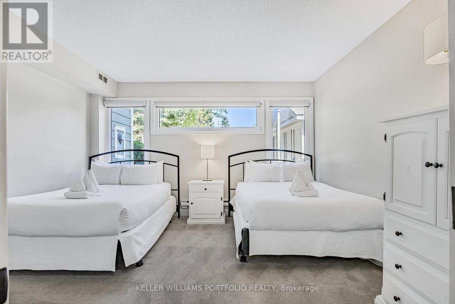
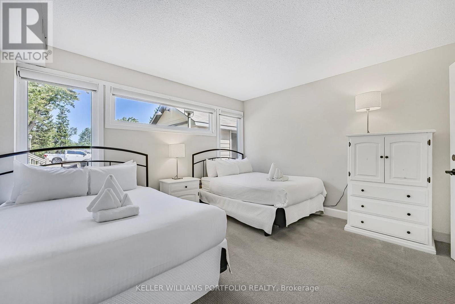
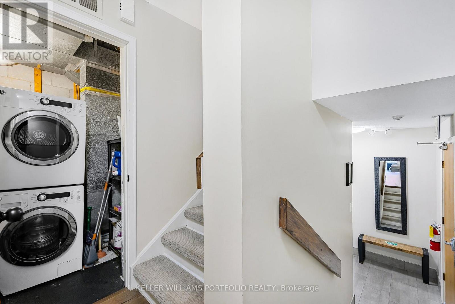
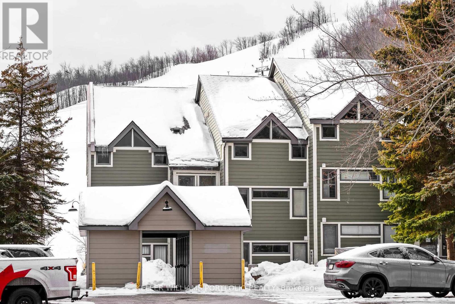
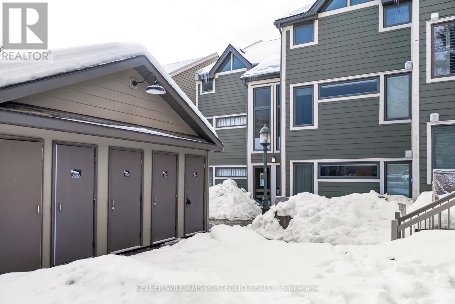
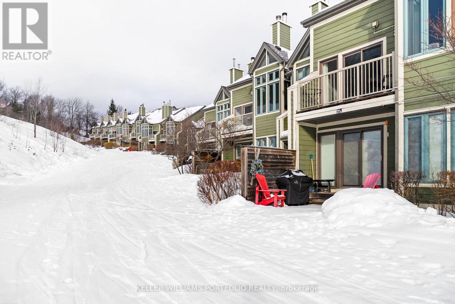
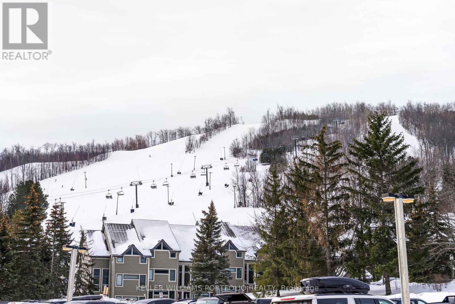
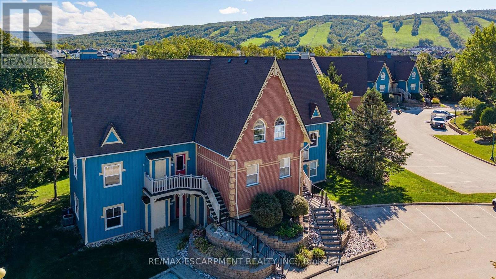
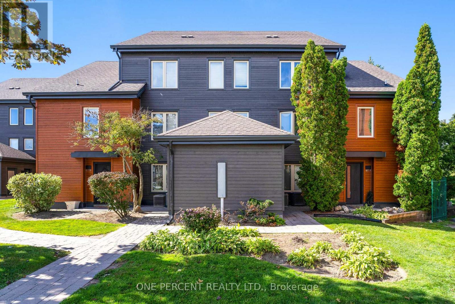
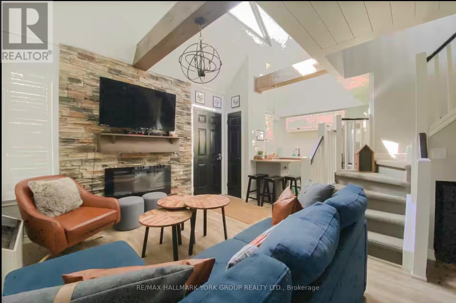
TRUE SKI IN/SKI OUT unit on the main/ground floor. Also can take the shuttle that comes to the parking lot for pick-up. Use as an investment or for yourself - short term rentals allowed. Turnkey 2 bedrooms, 2 baths including the primary en-suite. All furnishings included. Enter from the front into an open concept kitchen and dining room. Also can enter from the hillside into the warm and cozy living room with a working fireplace. Fully equipped Updated kitchen. Enter the sunken living room with a warm gas fireplace as you put your feet up and look out your window to the Happy Valley ski slopes and mountain side. Patio and garden outside to enjoy a winter or summer B.B.Q with family and friends. Summer hikes up the mountain. 3 min drive to the Northwinds beach. 5 min drive to Scandinavian Spa. Walking distance to Golf Course. Stay where you play at Chateau Ridge. A Village experience with eateries and nightlife. Luxuriate in the nearby local spa within minutes of the townhouse. Many trails and winter/summer attractions. Golfing in the area. All these amenities to fill your day with fun! *** Visitor parking, outside locker, lockable indoor storage/locker, backyard patio for B.B.Q. On-site Blue Mountain security. Maintenance fee includes Building insurance, building maintenance, ground maintenance/landscaping, parking, property management fees, Roof, Bell Fibe internet and cable. Maintenance Fees include snow shoveling of parking and common area. Landscaping. Exterior repairs. Parking - 3 in total, exclusive use with passes. (id:63604)

Key Facts

Type
Condo Townhouse
Beds
2
Baths
2
Size
1,000 sqft
Parking
1 total
Condo fee
$916

Highlights

  • Washer
  • Refrigerator
  • Dishwasher
  • Stove
  • Dryer
  • Microwave
  • Water Heater
Property Details 14 details
Bedrooms
2 bedrooms
2 above grade
Bathrooms
2 bathrooms
Parking
1 parking space
No Garage
Living area
1,000 - 1,199 sq. ft.
Property
Single Family · Multi-level · Condo/Strata · Attached
Property subtype
Single Family
Structure type
Row / Townhouse
Architectural style
Multi-level
Ownership
Condo/Strata
Attached status
Attached
Heating
Forced air, Electric
Cooling
Central air conditioning
Fireplace
Yes
Taxes
$1,971.92
Zoning
Residential
Views
Mountain view

Interior features

WasherRefrigeratorDishwasherStoveDryerMicrowaveWater HeaterHardwoodCarpetedStorage - LockerFireplace(s)Visitor Parking

Systems and association

Security guardWirelessCommon Area MaintenanceCable TVInsuranceParking

Lot and water

HillsideWooded areaSlopingRollingOpen spaceBalconyIn suite Laundry
Rooms 9 rooms
Level
Room
Dimensions
Ground level
Bedroom
4.06 m x 3.65 m
Ground level
Bathroom
Not specified
In between
Utility room
Not specified
In between
Kitchen
3.04 m x 2.89 m
In between
Dining room
3.04 m x 2.89 m
Ground level
Living room
5.25 m x 4.06 m
Second level
Bedroom
4.06 m x 3.65 m
Second level
Bathroom
Not specified
Second level
Other
Not specified

Virtual Tour & Media

Mortgage & Affordability Estimate monthly costs
Purchase price$729,900
Down paymentNot available
Mortgage amountNot available
Principal & interestNot available
Property taxesNot available
Condo/HOA feeNot available
Insurance/OtherNot available
UtilitiesNot available
Est. monthly totalNot available
Income needed (GDS 32%)Not available
Estimates only. Not financial advice. Rates, taxes and fees vary by lender and municipality.

Saved Properties

Keep This One Handy

Save this listing, compare it later, or open your saved properties dashboard.

Manage Saved Searches
Map is approximate.

Neighbourhood

Area
Blue Mountains
City
Blue Mountains
Postal code
L9Y 0N8
Nearby
Cross Streets: Grey Rd 19 & Chateau Ridge. ** Directions: See Map.