1075 Fern Road

Innisfil, ONDetached
$925,000
MLS® N14140890
Detached4 beds2 baths6 total
1075 Fern Road, Innisfil, ON photo 1
1075 Fern Road, Innisfil, ON photo 2
1075 Fern Road, Innisfil, ON photo 3
1075 Fern Road, Innisfil, ON photo 4
1075 Fern Road, Innisfil, ON photo 5
1075 Fern Road, Innisfil, ON photo 6
1075 Fern Road, Innisfil, ON photo 7
1075 Fern Road, Innisfil, ON photo 8
1075 Fern Road, Innisfil, ON photo 9
1075 Fern Road, Innisfil, ON photo 10
1075 Fern Road, Innisfil, ON photo 11
1075 Fern Road, Innisfil, ON photo 12
1075 Fern Road, Innisfil, ON photo 13
1075 Fern Road, Innisfil, ON photo 14
1075 Fern Road, Innisfil, ON photo 15
1075 Fern Road, Innisfil, ON photo 16
1075 Fern Road, Innisfil, ON photo 17
1075 Fern Road, Innisfil, ON photo 18
1075 Fern Road, Innisfil, ON photo 19
1075 Fern Road, Innisfil, ON photo 20
1075 Fern Road, Innisfil, ON photo 21
1075 Fern Road, Innisfil, ON photo 22
1075 Fern Road, Innisfil, ON photo 23
1075 Fern Road, Innisfil, ON photo 24
1075 Fern Road, Innisfil, ON photo 25
1075 Fern Road, Innisfil, ON photo 26
1075 Fern Road, Innisfil, ON photo 27
1075 Fern Road, Innisfil, ON photo 28
1075 Fern Road, Innisfil, ON photo 29
1075 Fern Road, Innisfil, ON photo 30
1075 Fern Road, Innisfil, ON photo 31
1075 Fern Road, Innisfil, ON photo 32
1075 Fern Road, Innisfil, ON photo 33
1075 Fern Road, Innisfil, ON photo 34
1075 Fern Road, Innisfil, ON photo 35
1075 Fern Road, Innisfil, ON photo 36
1075 Fern Road, Innisfil, ON photo 37
1075 Fern Road, Innisfil, ON photo 38
1075 Fern Road, Innisfil, ON photo 39
1075 Fern Road, Innisfil, ON photo 40
1075 Fern Road, Innisfil, ON photo 41
1075 Fern Road, Innisfil, ON photo 42
1075 Fern Road, Innisfil, ON photo 43
1075 Fern Road, Innisfil, ON photo 44
1075 Fern Road, Innisfil, ON photo 45
1075 Fern Road, Innisfil, ON photo 46
1 / 46

BUYER ADVANTAGE

Buy with confidence

Get a full-service approach built on strategy, strong negotiation, and clear guidance from offer to close.

  • Local Market Expertise
  • Broker-level Negotiation
  • Transparent Process
  • No-pressure Guidance

The right strategy depends on your goals, timing, budget, and the type of home you are buying. Get Your Buyer Snapshot.

About This Property

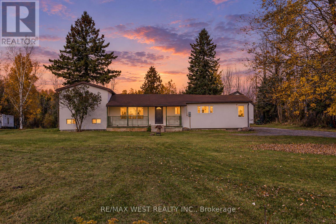
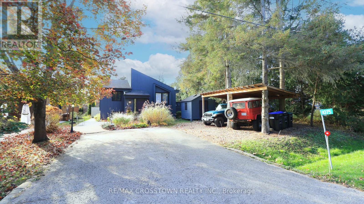
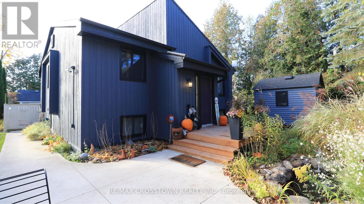
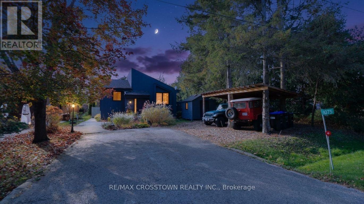
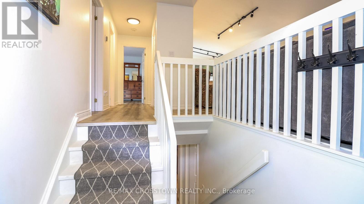
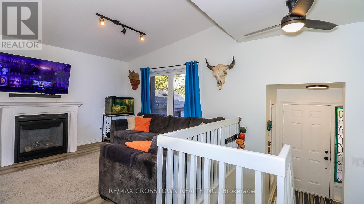
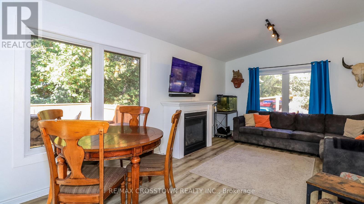
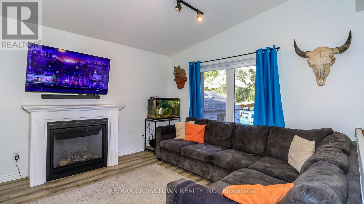
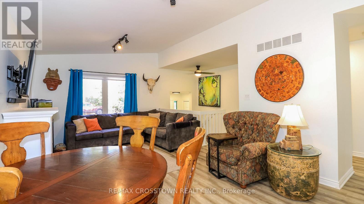
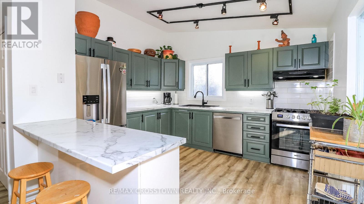
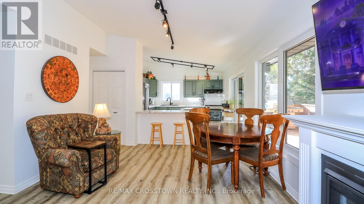
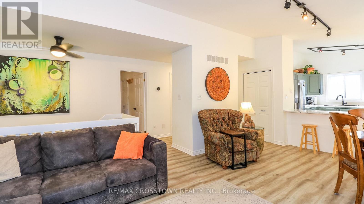
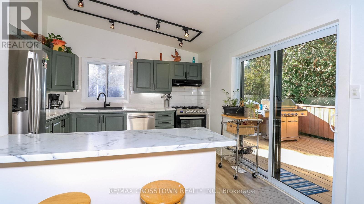
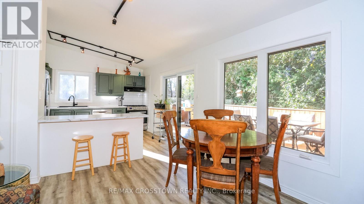
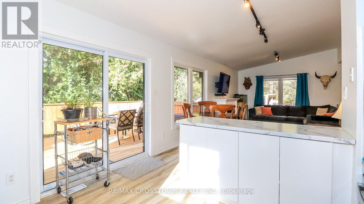
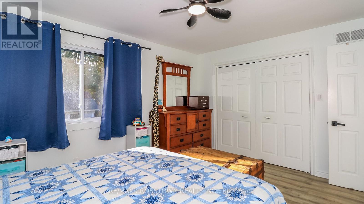
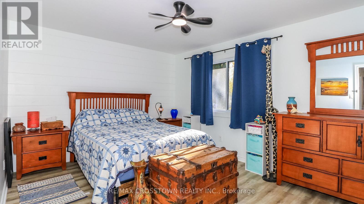
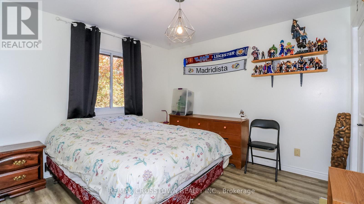
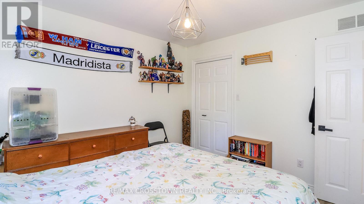
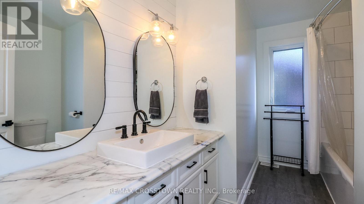
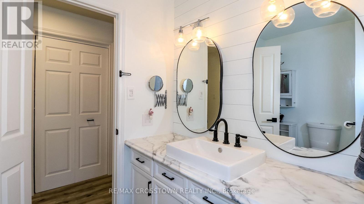
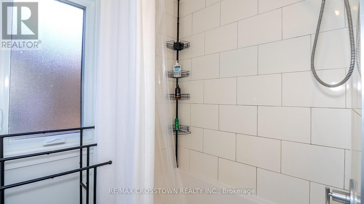
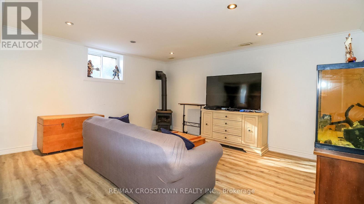
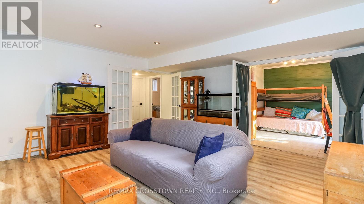
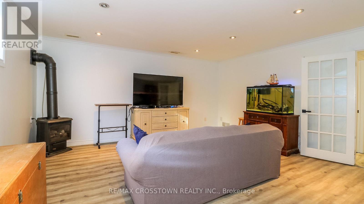
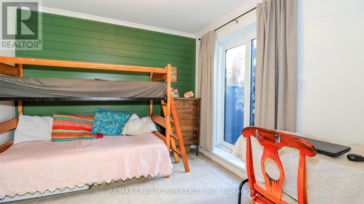
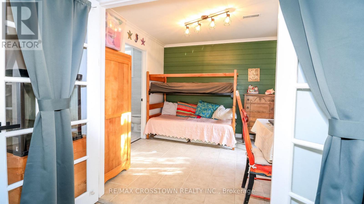
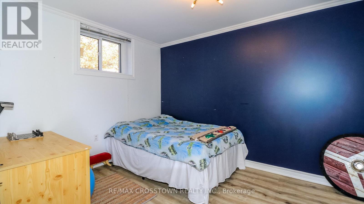
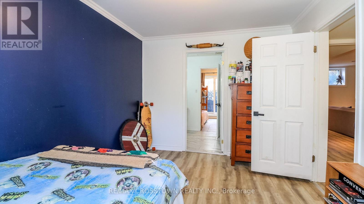
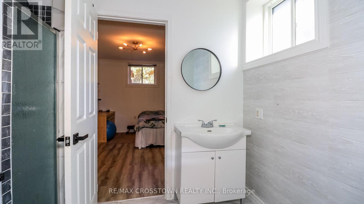
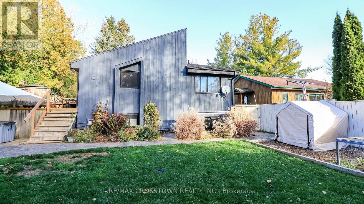
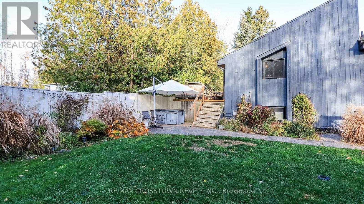
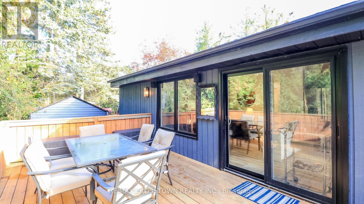
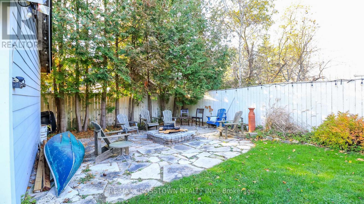
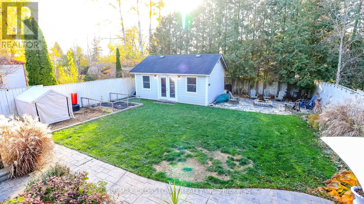
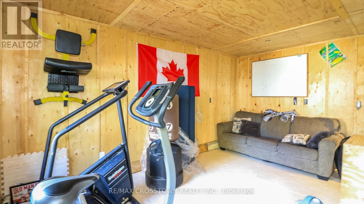
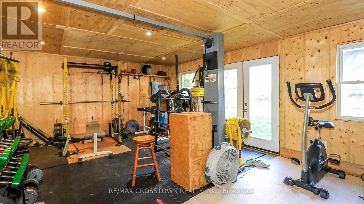
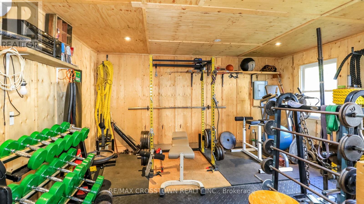
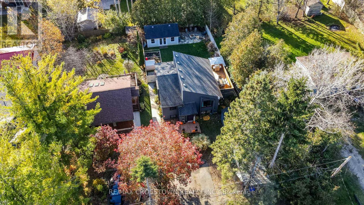
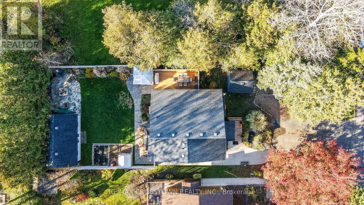
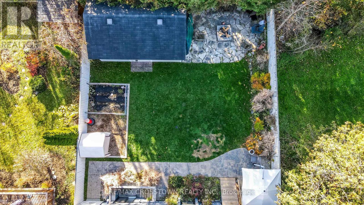
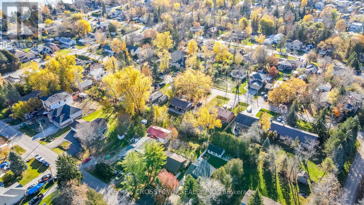
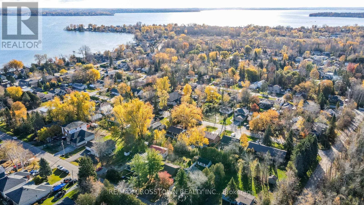
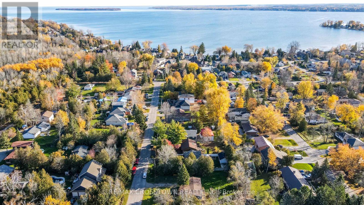
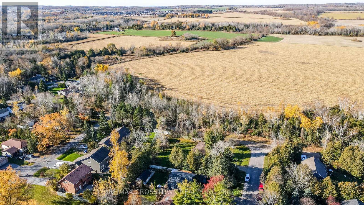
FABULOUS OPPORTUNITY TO OWN A CONTEMPORARY FARMHOUSE CHARMER JUST MINUTES TO THE SHORES OF LAKE SIMCOE AND BELLE AIRE BEACH. VAULTED CEILINGS AND LARGE WINDOWS LET THE LIGHT SHINE IN ON THIS 2+2 BDRM BUNGALOW. KITCHEN OPENS INTO DINING AND LIVING ROOM WITH RECENTLY ADDED GAS FIREPLACE. WALKOUT TO LARGE RECENTLY REPLACED GATED DECK WITH GAS BBQ LINE FOR EASY ACCESS TO OUTDOOR ENTERTAINMENT. INCLUDED ARE OUTDOOR FURNITURE AND GAS BBQ. DOWNSTAIRS OFFERS 2 BDRMS WITH A JACK AND JILL BATHROOM THAT HAS JUST BEEN RENOVATED. LARGE FAMILY ROOM WITH GAS STOVE AND LARGE ABOVE GRADE WINDOWS FOR MAXIMUM LIGHT. SEPARATE ENTRANCE WILL SUITE EXTENDED FAMILY. POTENTIAL FOR POSSIBLE FUTURE DUPLEX OR TRIPLEX. 7.5 KW GENERATOR (GAS) FOR PEACE OF MIND IN CASE OF EMERGENCY. WINDOWS AND SLIDING DOOR NEW 2022. LARGE BACKYARD INCLUDES HOT TUB, FLAGSTONE FIRE PIT WITH MUSKOKA CHAIRS, 22FT X 16 FT HEATED AND AIR CONDITIONED (MINI SPLIT) OUTBUILDING USED FOR A GYM, OFFICE, OR POTENTIAL FUTURE APT. RECENT ADDED LEAN TO/CARPORT FOR ADDITIONAL PARKING, GARDEN/TOOL SHED FOR ADDITIONAL STORAGE. LOW MAINTENANCE PERENNIAL GARDENS AND POND/WATER FEATURE, STAMPED CONCRETE WALKWAY SET THE STAGE FOR TRANQUILITY.MOST FURNISHINGS ARE AVAILABLE WITH THE SALE, LINENS, DISHES CUTLERY YARD TOOLS, LAWNMOWER SNOW BLOWER, EXTENSION LADDER, FIRE PIT CHAIRS, PATIO FURNITURE, CANOE, KAYAK, TELEVISIONS, SMALL APPLIANCES.MAKES FOR AN OPPORTUNITY FOR A FURNISHED INVESTMENT PROPERTY. ONLY 5-10 MINUTES SHOPPING, RESTAURANTS, INNSIFIL BEACH PARK, INNISFIL REC CENTRE AND LIBRARY. MARINAS, BOAT LAUNCH, BIKE TRAILS ALL RIGHT THERE. (id:63604)

Key Facts

Type
Detached
Beds
4
Baths
2
Size
1,100 sqft
Lot
50 x 140 FT
Parking
6 total

Highlights

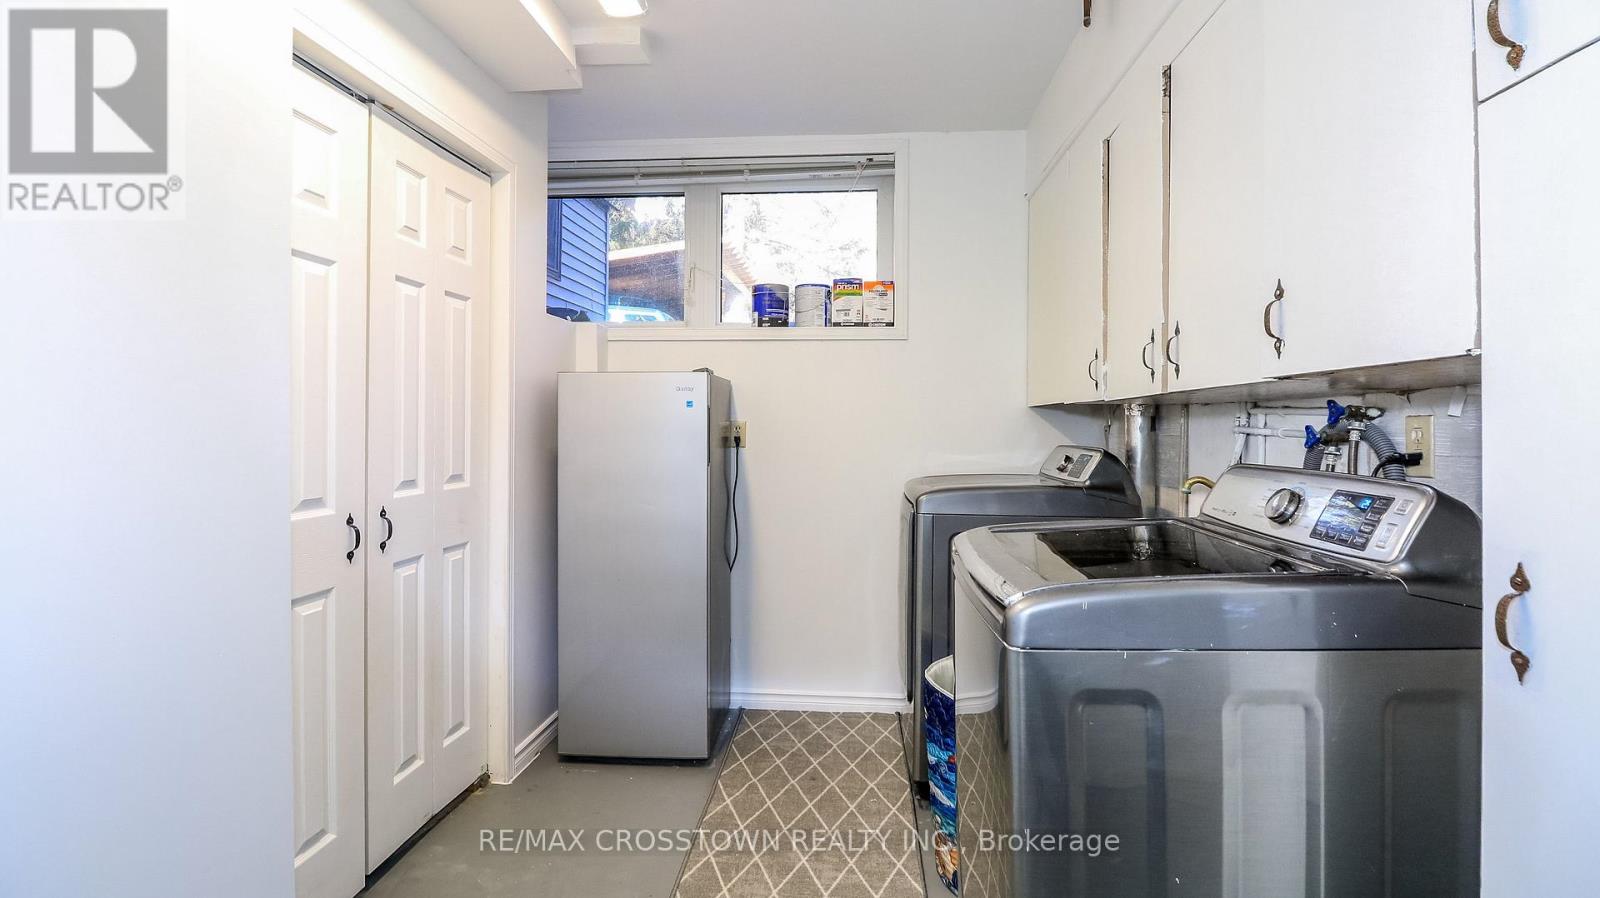
  • Washer
  • Refrigerator
  • Water softener
  • Hot Tub
  • Dishwasher
  • Stove
  • Dryer
  • Microwave
  • Freezer
Property Details 19 details
Bedrooms
4 bedrooms
2 above grade + 2 below grade
Bathrooms
2 bathrooms
Parking
6 parking spaces
Carport · No Garage
Living area
1,100 - 1,500 sq. ft.
Property
Single Family · Raised bungalow · Freehold · Detached
Property subtype
Single Family
Structure type
House
Architectural style
Raised bungalow
Ownership
Freehold
Attached status
Detached
Storeys
1
Basement
Finished, Full, Separate entrance, Walk out
Heating
Forced air, Natural gas
Cooling
Central air conditioning
Fireplace
2 fireplaces
Lot dimensions
50 x 140 FT
Frontage
50 feet
Taxes
$4,100.00
Zoning
R1
Water source
Drilled Well
Sewer
Sanitary sewer

Interior features

WasherRefrigeratorWater softenerHot TubDishwasherStoveDryerMicrowaveFreezerVinylFireplace(s)

Exterior features

WoodPoured ConcreteFenced yardFully Fenced

Systems and association

Generator
Rooms 7 rooms
Level
Room
Dimensions
Main level
Kitchen
3.6 m x 3.53 m
Main level
Living room
6.07 m x 3.61 m
Main level
Primary Bedroom
4.4 m x 3.45 m
Ground level
Bedroom 2
3.35 m x 3.15 m
Lower level
Bedroom 3
3.8 m x 2.9 m
Lower level
Bedroom 4
3.05 m x 3 m
Lower level
Great room
5.2 m x 5.07 m

Virtual Tour & Media

Mortgage & Affordability Estimate monthly costs
Purchase price$925,000
Down paymentNot available
Mortgage amountNot available
Principal & interestNot available
Property taxesNot available
Condo/HOA feeNot available
Insurance/OtherNot available
UtilitiesNot available
Est. monthly totalNot available
Income needed (GDS 32%)Not available
Estimates only. Not financial advice. Rates, taxes and fees vary by lender and municipality.

Saved Properties

Keep This One Handy

Save this listing, compare it later, or open your saved properties dashboard.

Manage Saved Searches
Map is approximate.

Neighbourhood

Area
Rural Innisfil
City
Innisfil
Postal code
L0L 1C0
Nearby
Belle Aire Beach Rd/Temple