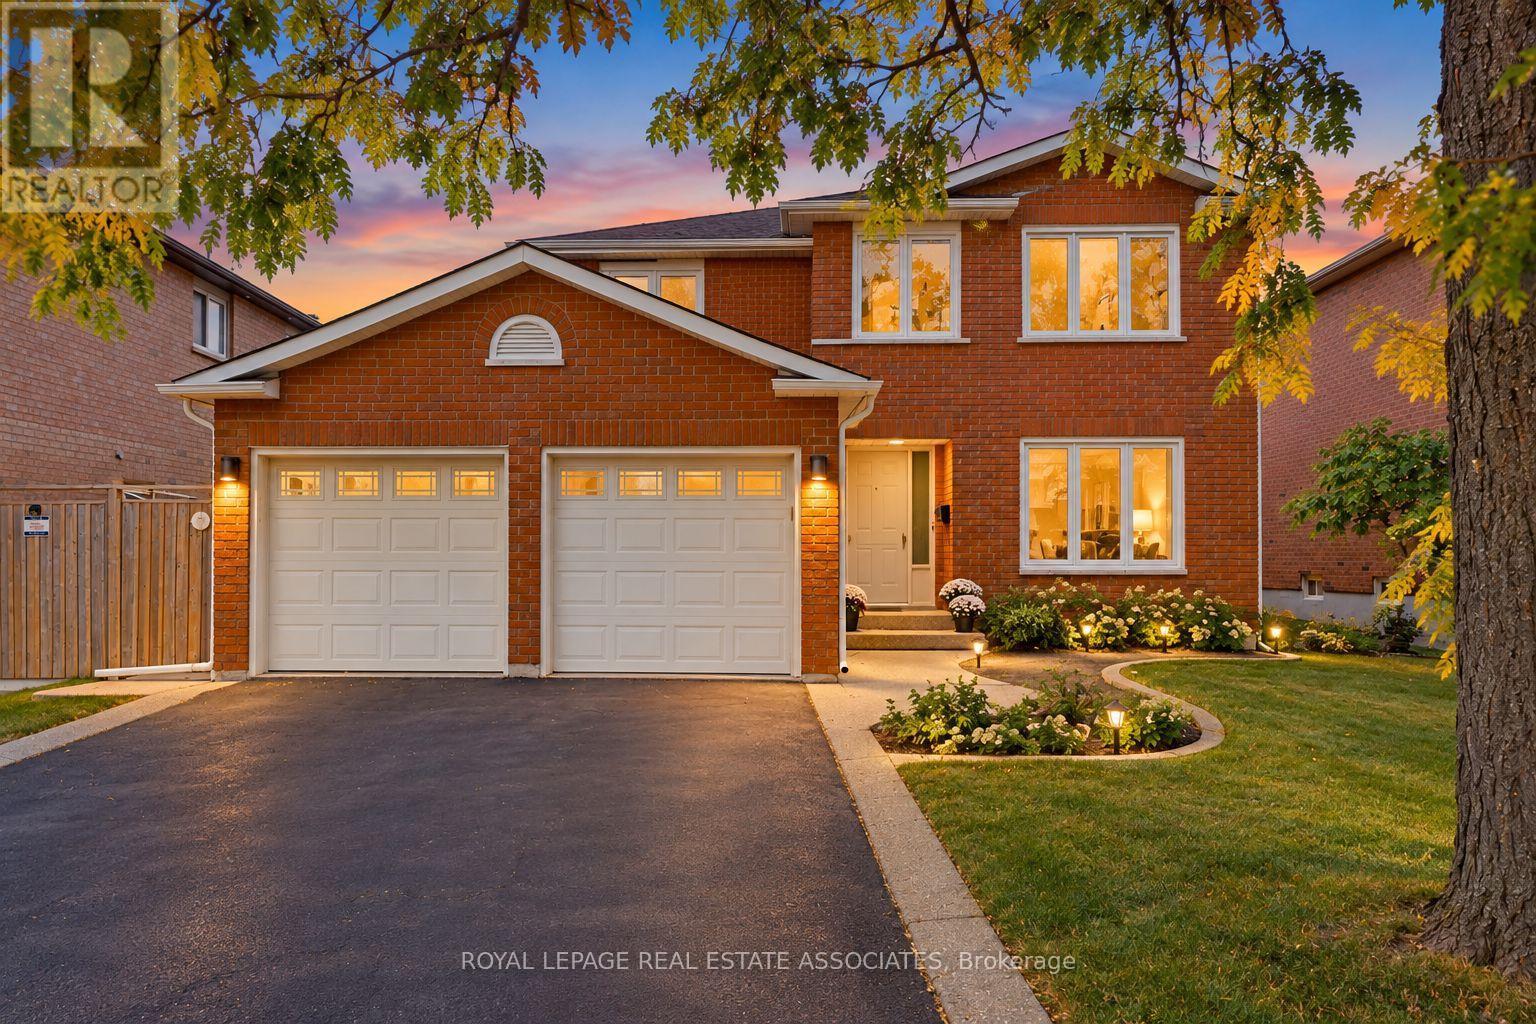
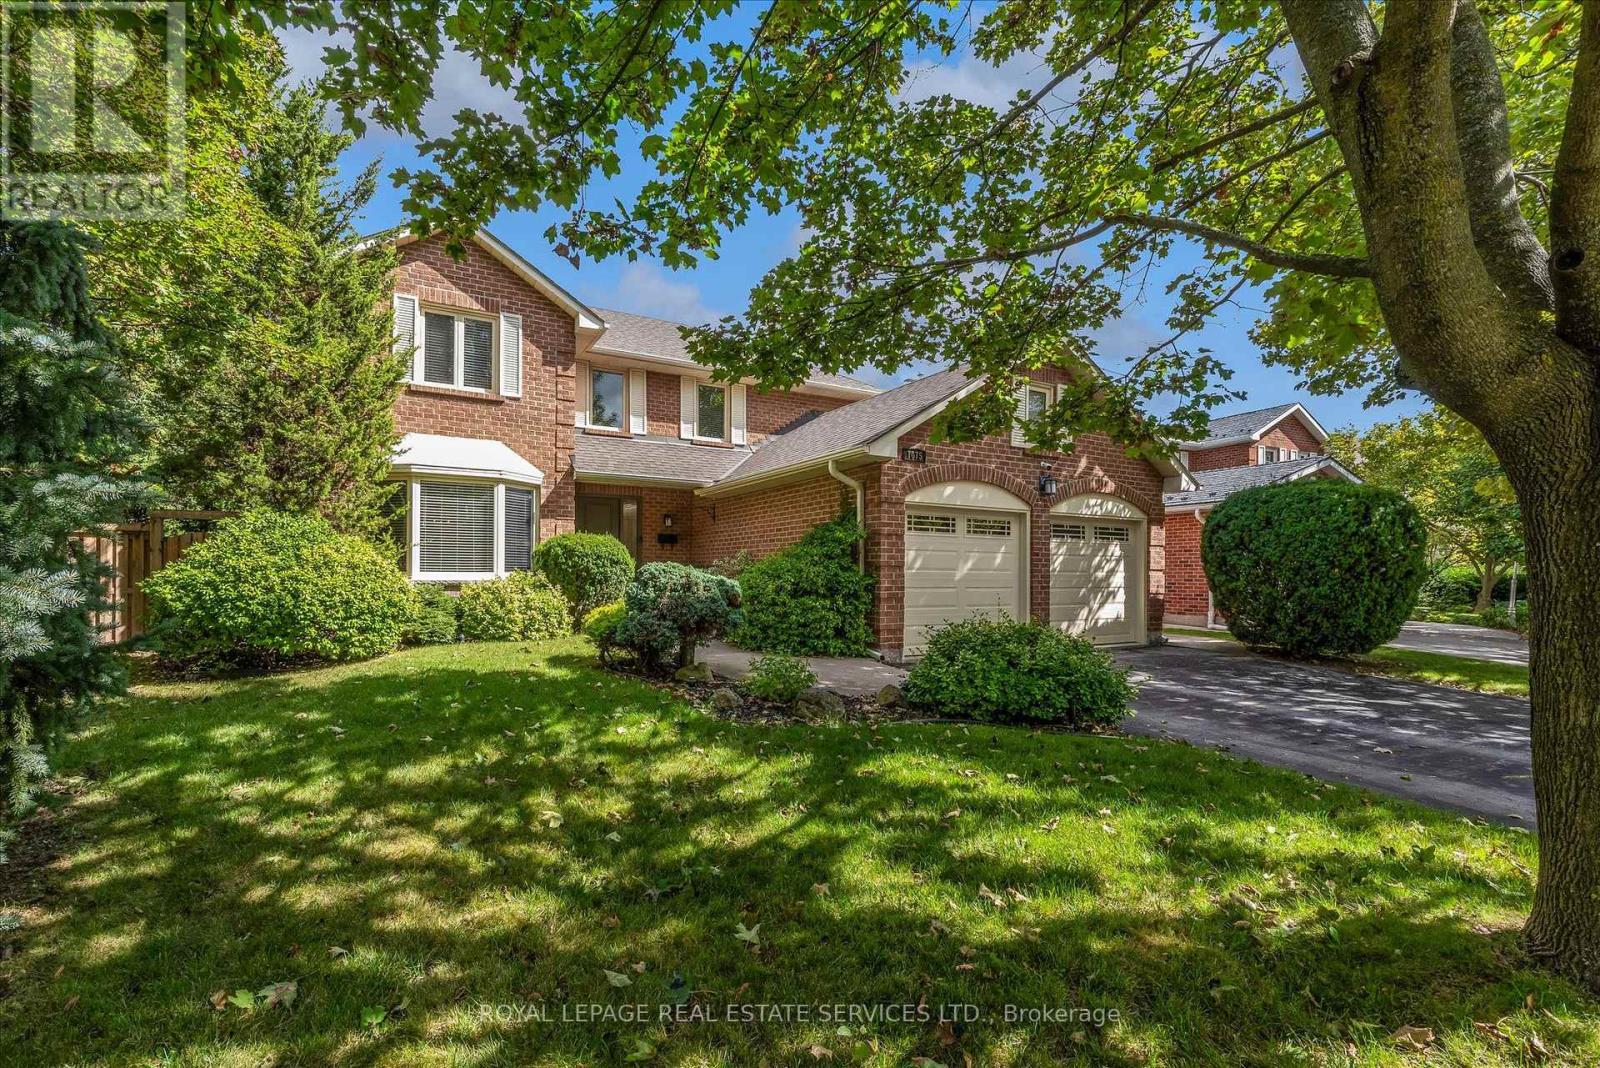
1075 Mayfair Road
BUYER ADVANTAGE
Buy with confidence
Get a full-service approach built on strategy, strong negotiation, and clear guidance from offer to close.
- Local Market Expertise
- Broker-level Negotiation
- Transparent Process
- No-pressure Guidance

The right strategy depends on your goals, timing, budget, and the type of home you are buying. Get Your Buyer Snapshot.
About This Property
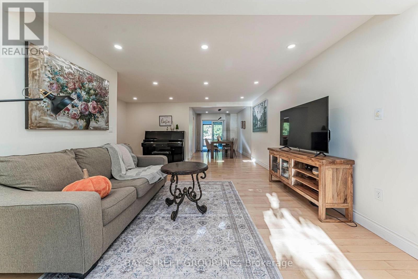
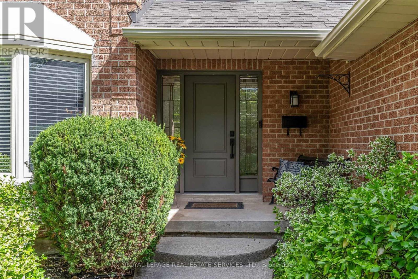
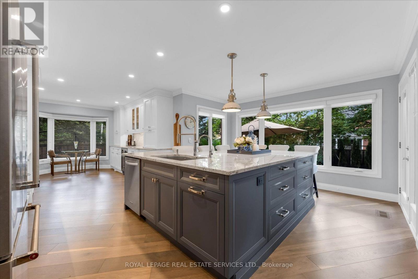
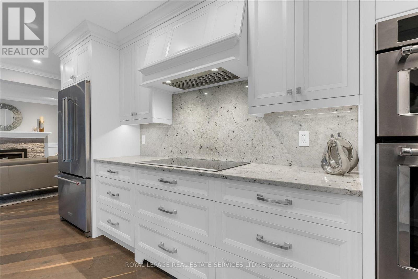
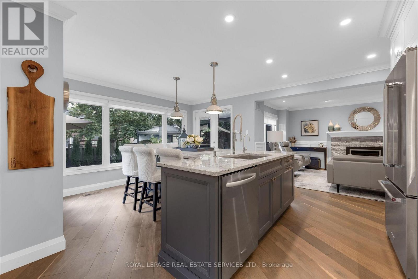
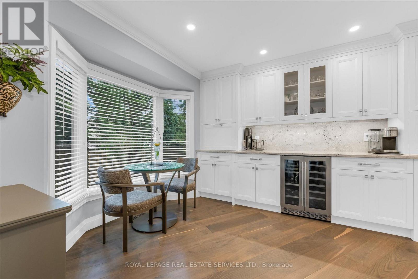
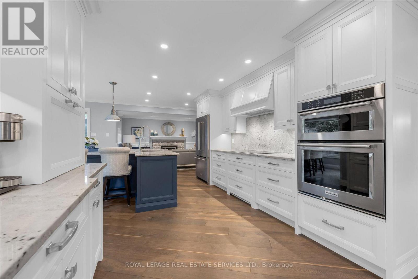
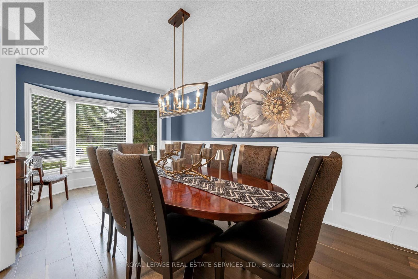
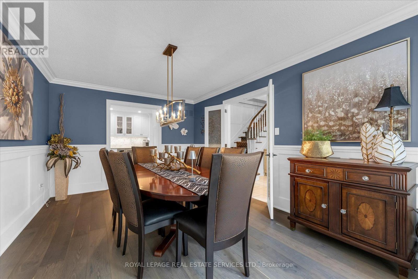
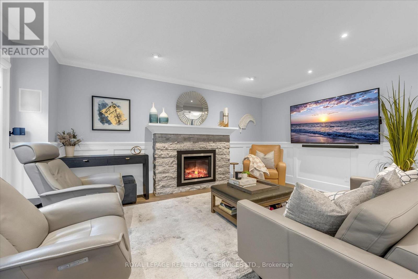
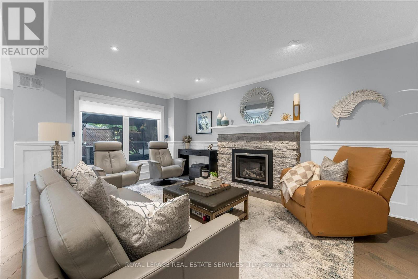
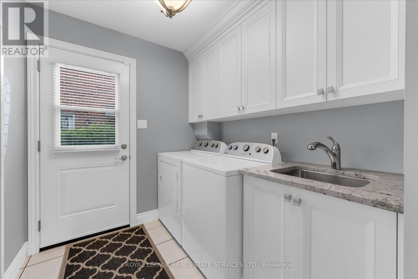
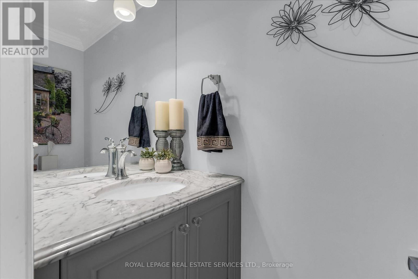
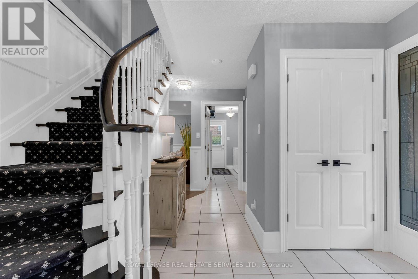
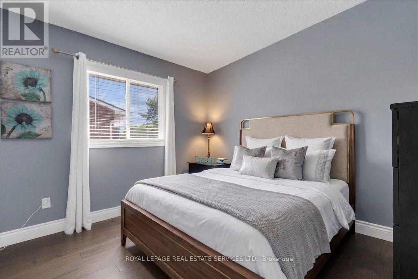
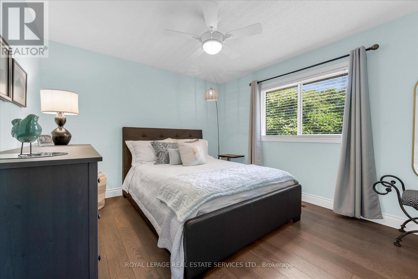
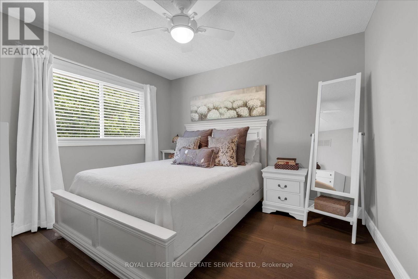
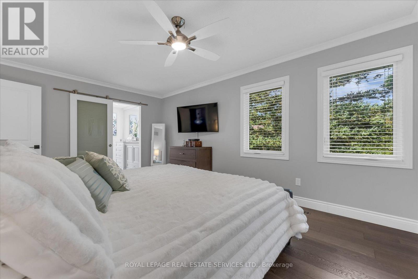
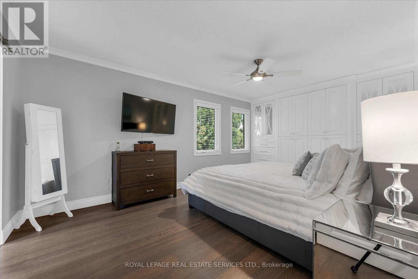
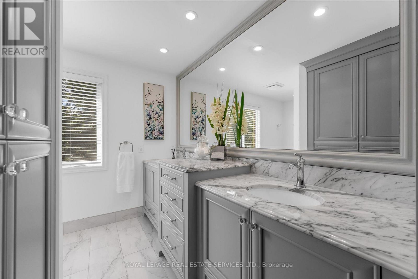
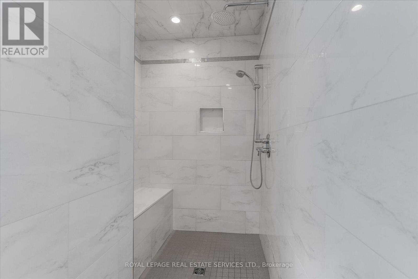
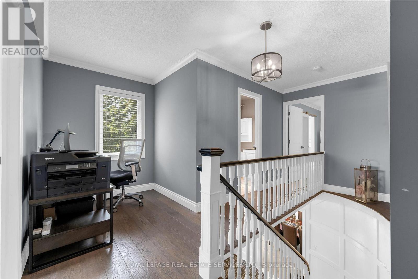
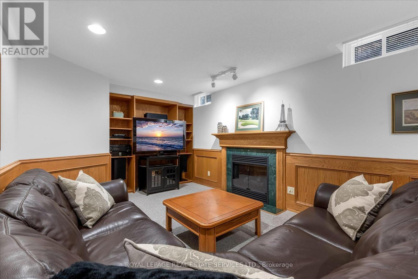
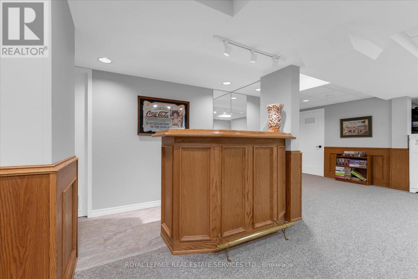
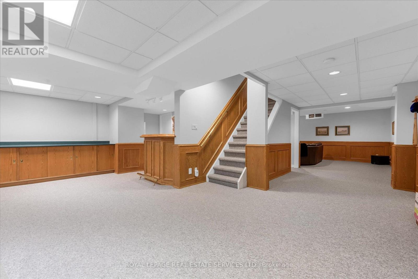
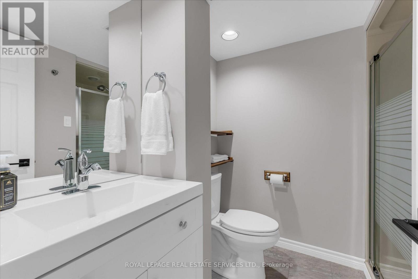
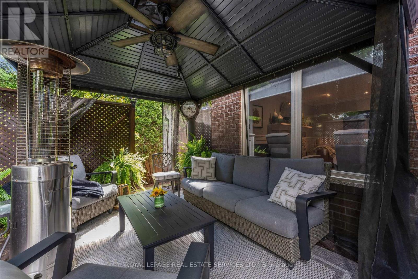
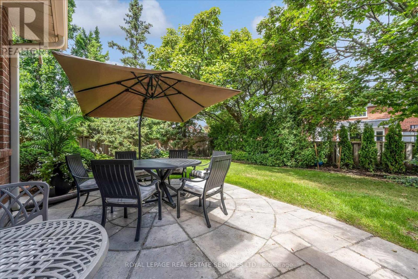
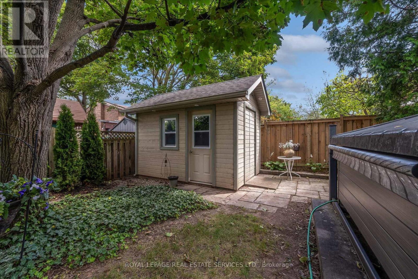
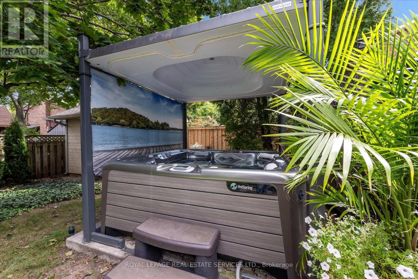
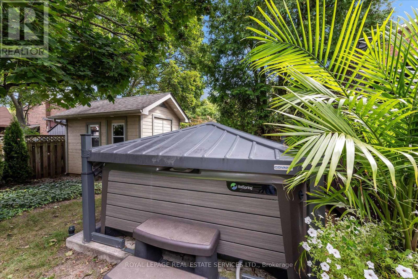
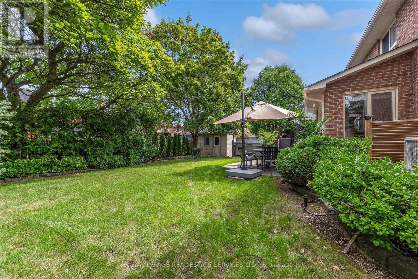
Luxury living in prestigious Glen Abbey. This exceptional custom-renovated executive residence showcases sophisticated design, elevated finishes, and an uncompromising attention to detail. From the moment you enter, the quality and craftsmanship are unmistakable.The open-concept main floor features 45-degree diagonal hardwood flooring, elegant wainscoting, and a beautiful living room with a quartz-framed gas fireplace designed for effortless entertaining. The showstopping chef's kitchen offers a massive full-slab island, premium KitchenAid appliances, extensive storage, and a dedicated beverage station with seamless flow into the formal dining room. Expansive windows and glass doors fill the home with natural light and open to a private, resort-style backyard oasis complete with a motorized hardtop hot tub and a powered custom outbuilding-perfect for entertaining, relaxing, and enjoying the outdoors year-round.Upstairs, four generous bedrooms are complemented by a versatile bonus den and solid wood core doors throughout. The luxurious primary suite is a private retreat with extensive custom built-in cabinetry and a spa-inspired ensuite featuring radiant heated floors, marble countertops, premium Kohler fixtures, an oversized walk-in shower, and a Toto bidet toilet.The fully finished lower level adds exceptional living and entertaining space with dramatic high ceilings, plush Berber carpet, custom millwork, and a second gas fireplace. A stylish wet bar, media area, full three-piece bathroom, and dedicated workshop offer incredible flexibility for family living, guests, hobbies, and entertainment. Extensive upgrades include custom roller window coverings, updated windows, 200-amp electrical service, updated roof, new eavestroughs and downspouts, plus a furnace and heat pump replaced just three years ago to save you money on utilitles. Simply move in and experience the perfect blend of elegance, comfort, quality, and resort-style living. (id:63604)
Key Facts
Highlights
- Washer
- Refrigerator
- Oven
- Dryer
- Microwave
- Cooktop
- Oven - Built-In
- Hood Fan
- Window Coverings
- Water Heater
Property Details
Interior features
Exterior features
Lot and water
Rooms
Mortgage & Affordability
Saved Properties
Keep This One Handy
Save this listing, compare it later, or open your saved properties dashboard.
Neighbourhood
- Area
- GA Glen Abbey
- City
- Oakville
- Postal code
- L6M 1G5
- Nearby
- Cross Streets: Manchester Crescent. ** Directions: Pilgrims Way to Mayfair Place.
Save This Property
Keep this home handy, return to it anytime, and let us know how to reach you about this listing.
We use this email only to connect your saved properties and saved searches.
Other Available Options
Similar Listings
Listings from our database that match closely.