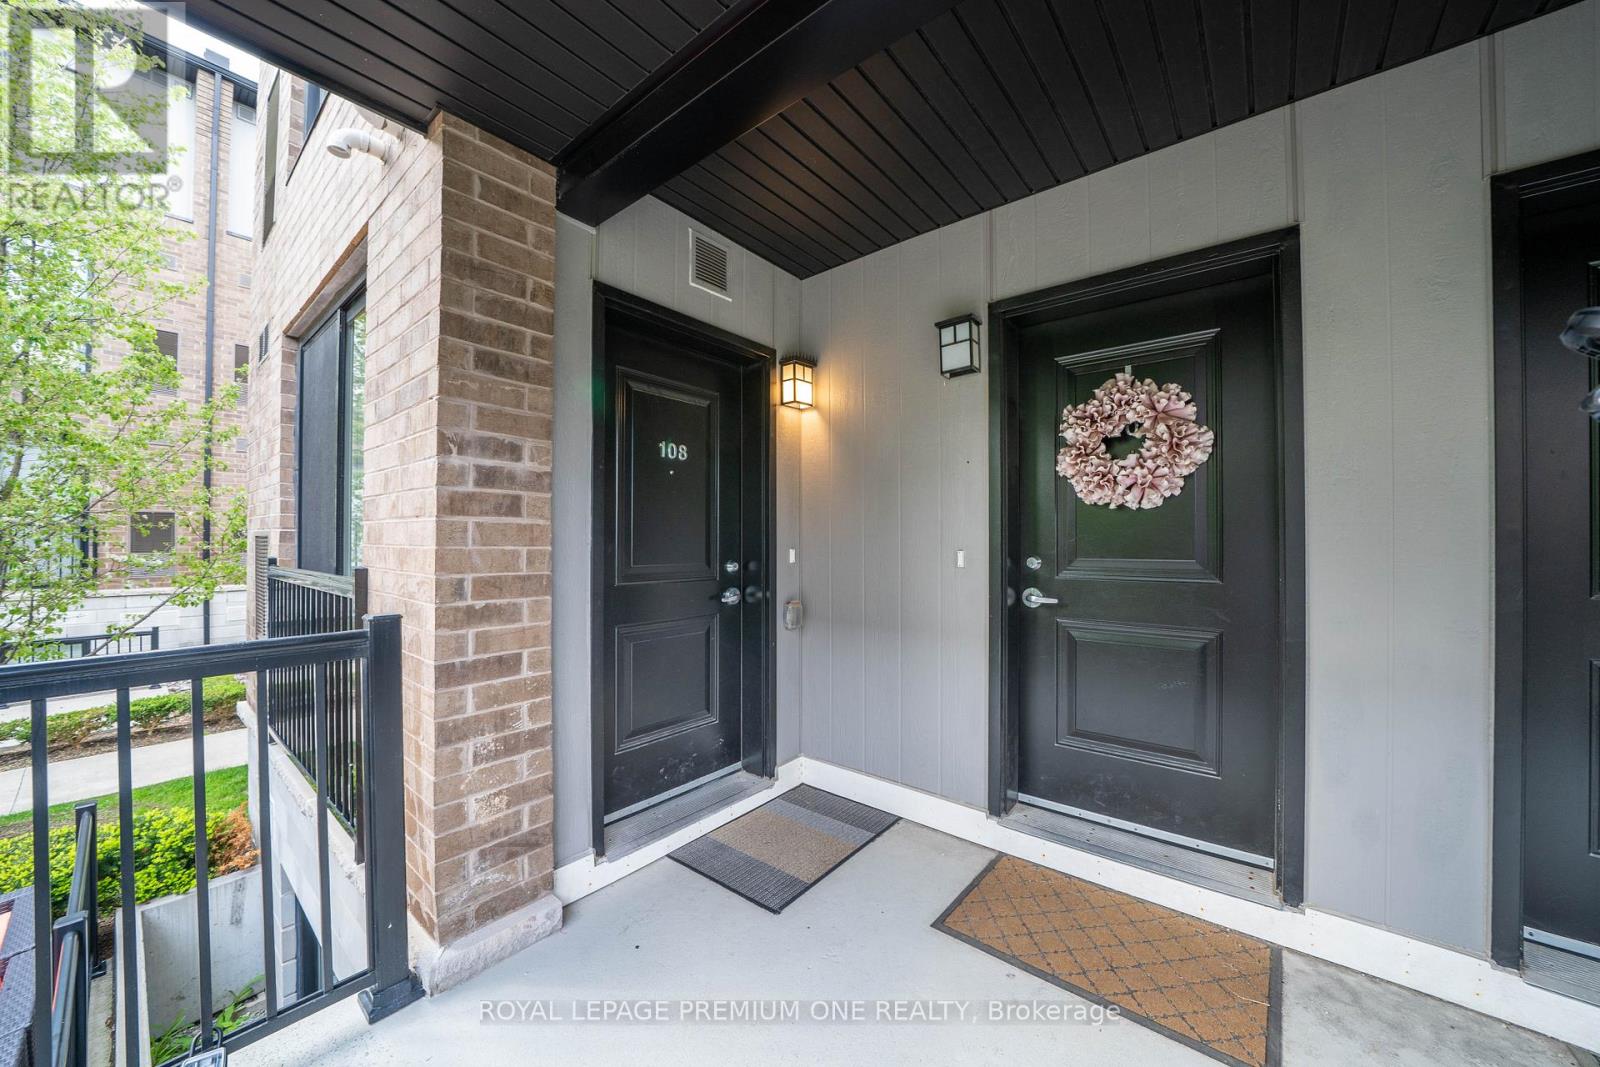
108- 1202 Main Street East
BUYER ADVANTAGE
Buy with confidence
Get a full-service approach built on strategy, strong negotiation, and clear guidance from offer to close.
- Local Market Expertise
- Broker-level Negotiation
- Transparent Process
- No-pressure Guidance

The right strategy depends on your goals, timing, budget, and the type of home you are buying. Get Your Buyer Snapshot.
About This Property
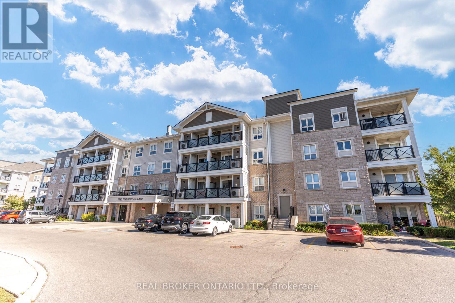
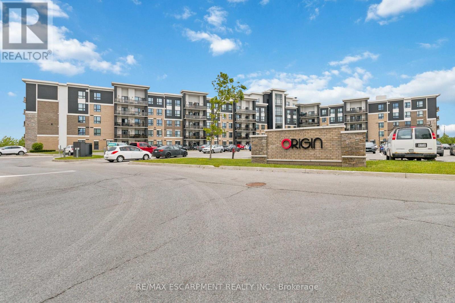
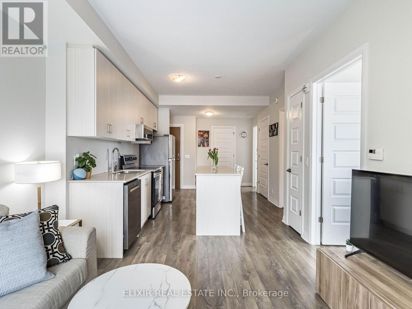
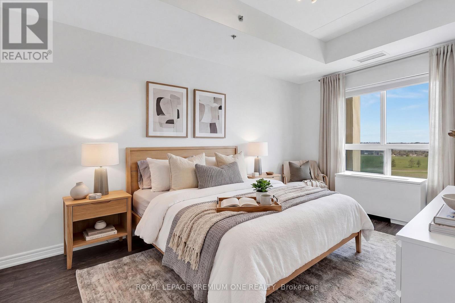
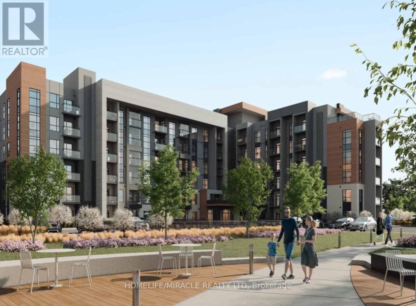
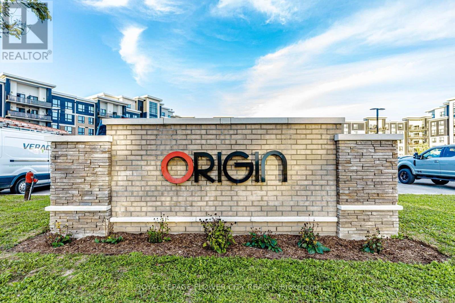
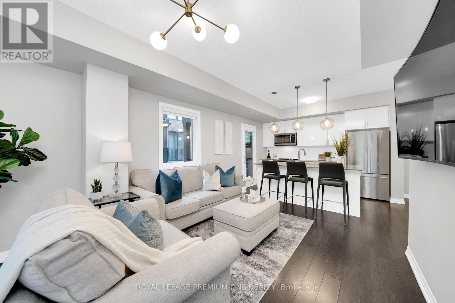
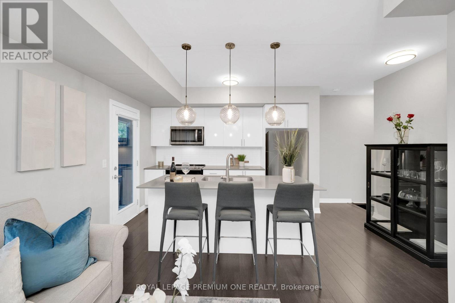
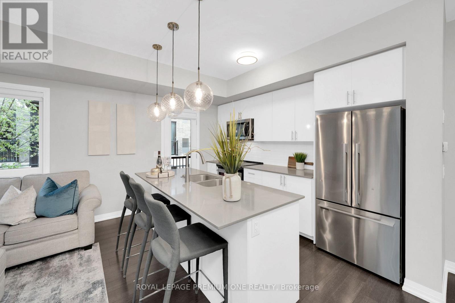
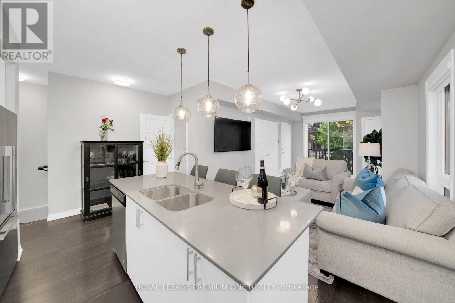
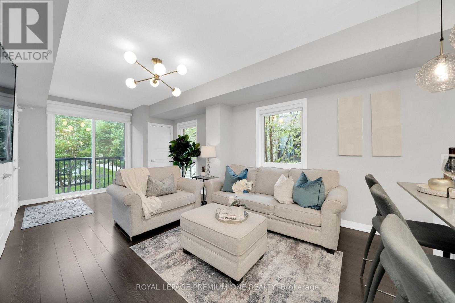
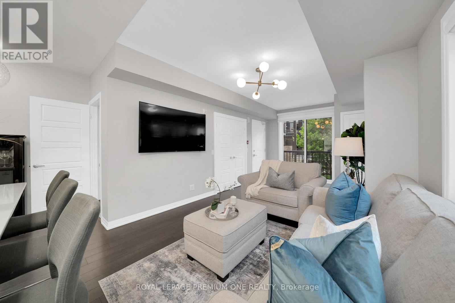
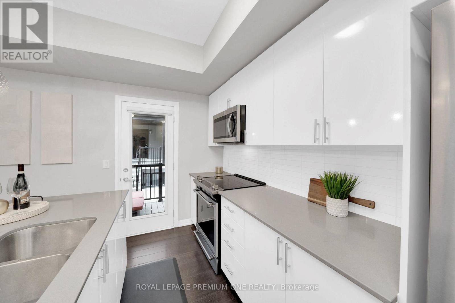
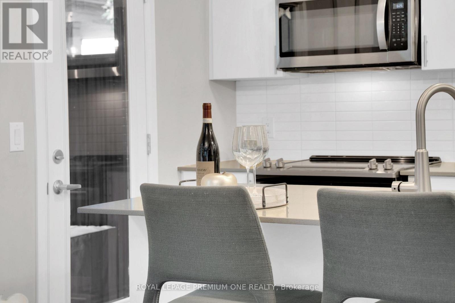
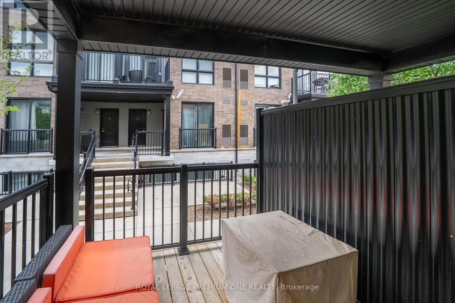
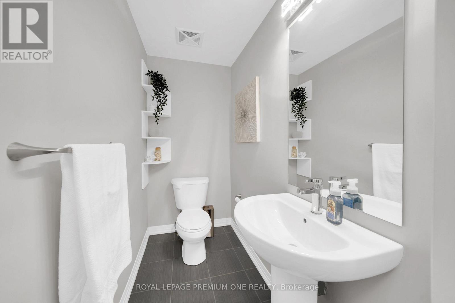
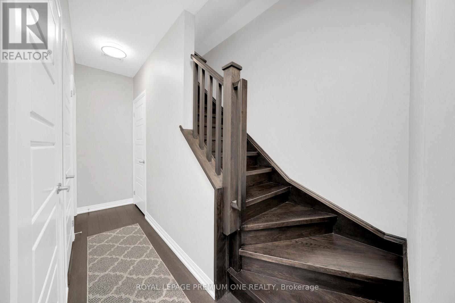
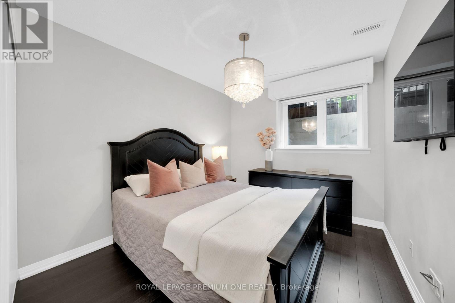
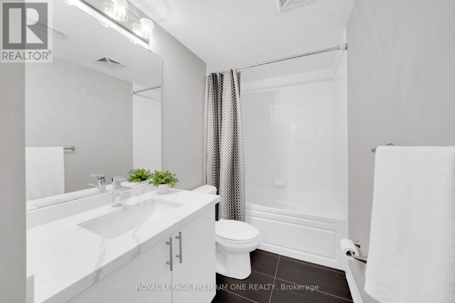
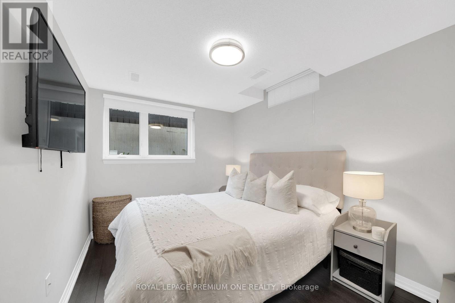
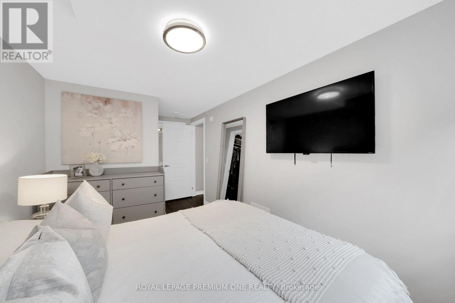
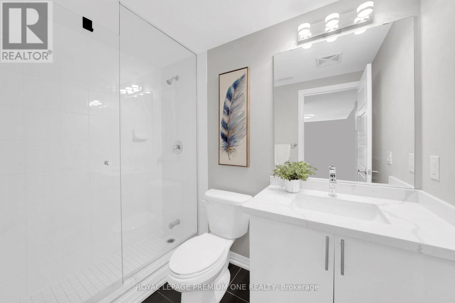
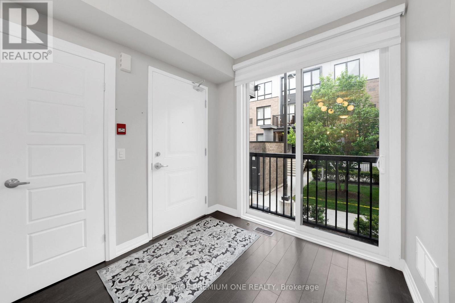
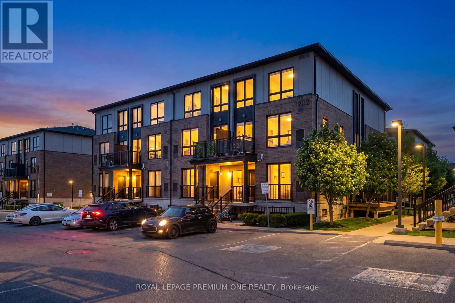
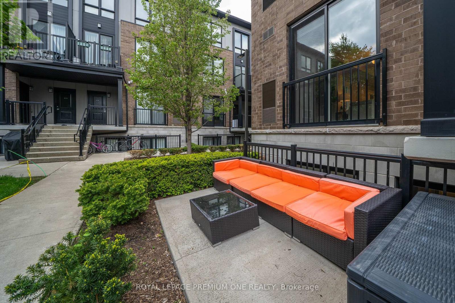
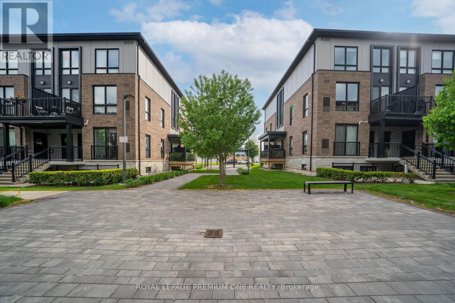
Truly Refined Condo Living Awaits Inside This Absolutely Stunning & Incredibly Spacious End Unit Townhome, Nestled In The Heart Of Charming Milton! This Beautiful 2 Bedroom Corner Suite Sets The Tone For Both Luxury & Affordable Living Within A Premium Condo Community - Offering A More Relaxed Change Of Pace, Without The Usual Condo Compromises! 1202 Main St E Suite 108 Is Ready To Impress From The Moment You Step Inside - Incredible Oversized Windows Immediately Highlight The Abundance Of Natural Light This Truly Spacious & Ultra-Stylish Townhome Receives. The Flexible Main Floor Layout Is Perfect For Hosting Or Unwinding, Home To A Mesmerizing Modern Kitchen With Huge Centre Island, Complete With Upgraded Lighting, Premium Appliances, Ample Storage + Bonus Balcony Retreat! 2 Amazing Outdoor Spaces, Less Neighbours, Abundance Of Both Natural Light & Living Space Separates This Gorgeous Option From The Rest! The Lower Level Allows For Incredible Privacy, Where Your Primary Retreat With Walk-In Closet & 4Pc Ensuite Steals The Show! Additional Oversized Secondary Bedroom With Large Window. & Custom Closets & 2nd Full Washroom Is The Perfect Compliment To Already Impressive Layout! This Completely Move-In Ready Townhome Has The Dream Combination Of Low Maintenance Fees, Size, Style & Sunlight That Doesn't Come Around Often.. Don't Miss This One! (id:63604)
Key Facts
Highlights
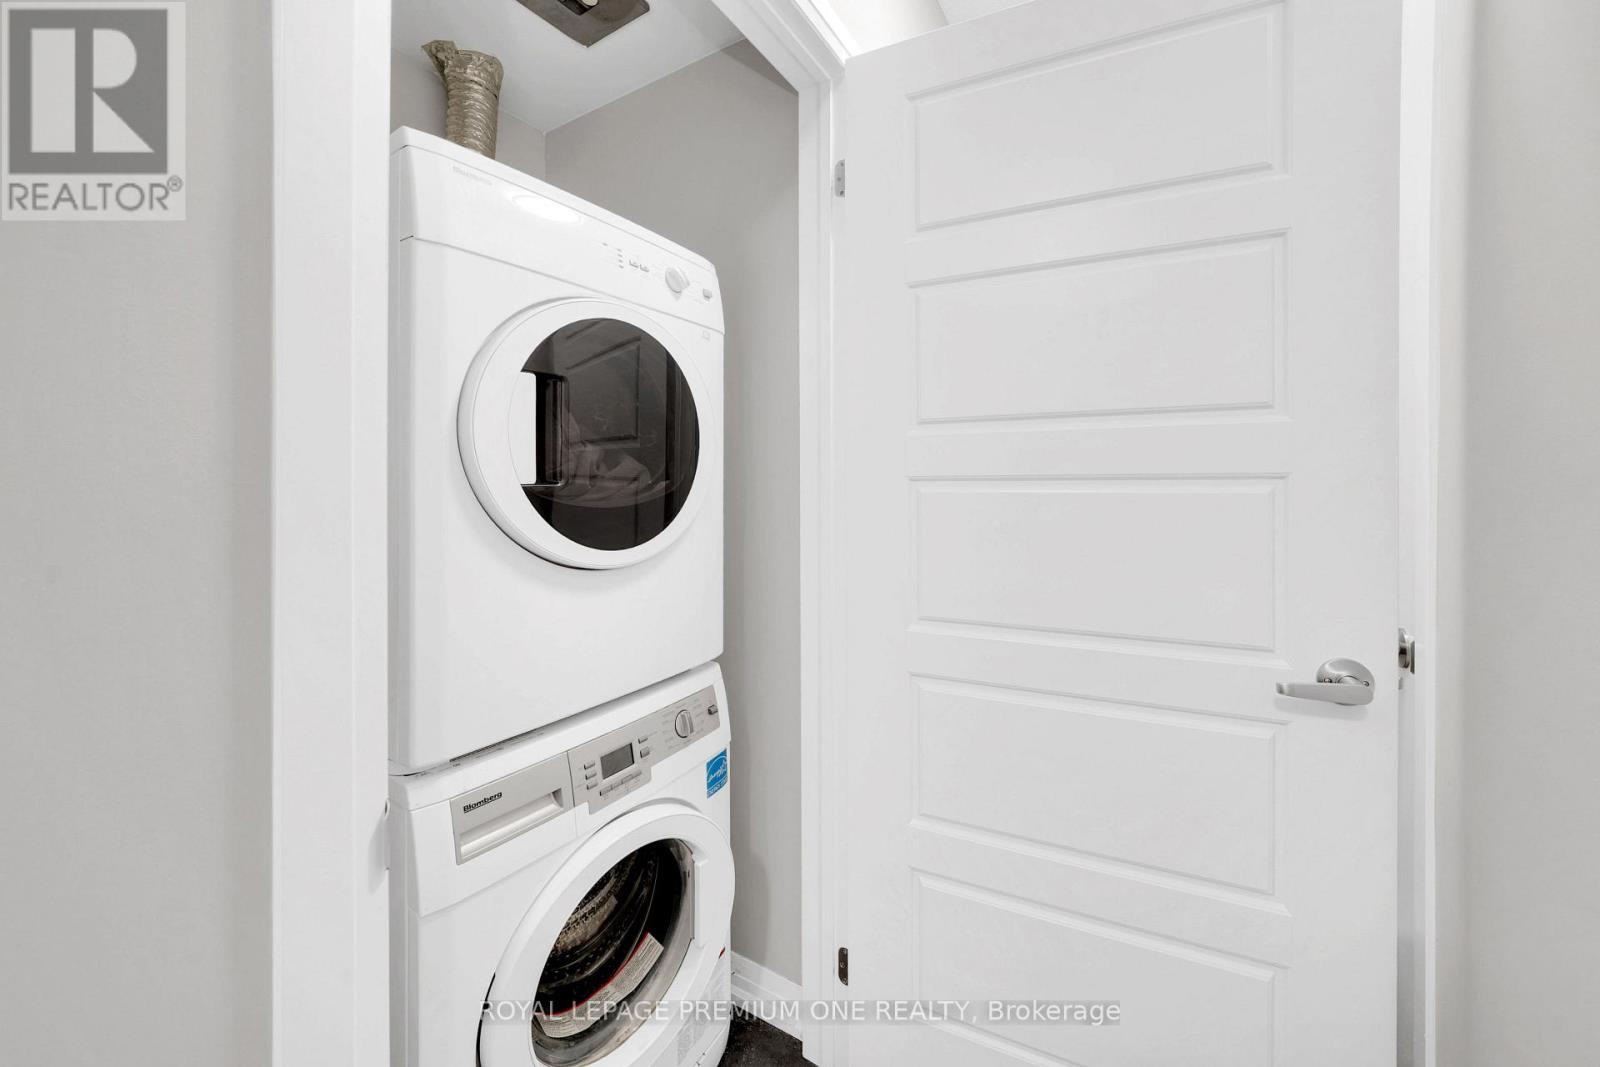
- Washer
- Dryer
- Window Coverings
Property Details
Interior features
Exterior features
Systems and association
Lot and water
Rooms
Virtual Tour & Media
Mortgage & Affordability
Saved Properties
Keep This One Handy
Save this listing, compare it later, or open your saved properties dashboard.
Neighbourhood
- Area
- DE Dempsey
- City
- Milton
- Postal code
- L9T 9K8
- Nearby
- Cross Streets: Main St E/Livingston Rd. ** Directions: Main St E/Harris Blvd.
Save This Property
Keep this home handy, return to it anytime, and let us know how to reach you about this listing.
We use this email only to connect your saved properties and saved searches.
Other Available Options
Similar Listings
Listings from our database that match closely.