108- 15 Mcmurrich Street
Toronto, ONCondo Apartment
$1,198,800
MLS® C13719830
Condo Apartment3 beds3 baths1 total
108- 15 Mcmurrich Street, Toronto, ON photo 1
108- 15 Mcmurrich Street, Toronto, ON photo 2
108- 15 Mcmurrich Street, Toronto, ON photo 3
108- 15 Mcmurrich Street, Toronto, ON photo 4
108- 15 Mcmurrich Street, Toronto, ON photo 5
108- 15 Mcmurrich Street, Toronto, ON photo 6
108- 15 Mcmurrich Street, Toronto, ON photo 7
108- 15 Mcmurrich Street, Toronto, ON photo 8
108- 15 Mcmurrich Street, Toronto, ON photo 9
108- 15 Mcmurrich Street, Toronto, ON photo 10
108- 15 Mcmurrich Street, Toronto, ON photo 11
108- 15 Mcmurrich Street, Toronto, ON photo 12
108- 15 Mcmurrich Street, Toronto, ON photo 13
108- 15 Mcmurrich Street, Toronto, ON photo 14
108- 15 Mcmurrich Street, Toronto, ON photo 15
108- 15 Mcmurrich Street, Toronto, ON photo 16
108- 15 Mcmurrich Street, Toronto, ON photo 17
108- 15 Mcmurrich Street, Toronto, ON photo 18
108- 15 Mcmurrich Street, Toronto, ON photo 19
108- 15 Mcmurrich Street, Toronto, ON photo 20
108- 15 Mcmurrich Street, Toronto, ON photo 21
108- 15 Mcmurrich Street, Toronto, ON photo 22
108- 15 Mcmurrich Street, Toronto, ON photo 23
108- 15 Mcmurrich Street, Toronto, ON photo 24
108- 15 Mcmurrich Street, Toronto, ON photo 25
108- 15 Mcmurrich Street, Toronto, ON photo 26
108- 15 Mcmurrich Street, Toronto, ON photo 27
108- 15 Mcmurrich Street, Toronto, ON photo 28
108- 15 Mcmurrich Street, Toronto, ON photo 29
108- 15 Mcmurrich Street, Toronto, ON photo 30
108- 15 Mcmurrich Street, Toronto, ON photo 31
108- 15 Mcmurrich Street, Toronto, ON photo 32
108- 15 Mcmurrich Street, Toronto, ON photo 33
108- 15 Mcmurrich Street, Toronto, ON photo 34
108- 15 Mcmurrich Street, Toronto, ON photo 35
108- 15 Mcmurrich Street, Toronto, ON photo 36
108- 15 Mcmurrich Street, Toronto, ON photo 37
108- 15 Mcmurrich Street, Toronto, ON photo 38
108- 15 Mcmurrich Street, Toronto, ON photo 39
108- 15 Mcmurrich Street, Toronto, ON photo 40
108- 15 Mcmurrich Street, Toronto, ON photo 41
108- 15 Mcmurrich Street, Toronto, ON photo 42
108- 15 Mcmurrich Street, Toronto, ON photo 43
108- 15 Mcmurrich Street, Toronto, ON photo 44
108- 15 Mcmurrich Street, Toronto, ON photo 45
108- 15 Mcmurrich Street, Toronto, ON photo 46
1 / 46

BUYER ADVANTAGE

Buy with confidence

Get a full-service approach built on strategy, strong negotiation, and clear guidance from offer to close.
  • Local Market Expertise
  • Broker-level Negotiation
  • Transparent Process
  • No-pressure Guidance

The right strategy depends on your goals, timing, budget, and the type of home you are buying. Get Your Buyer Snapshot.

About This Property

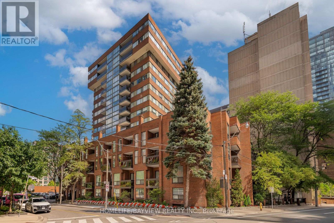
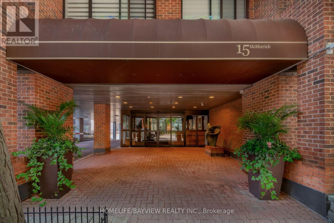
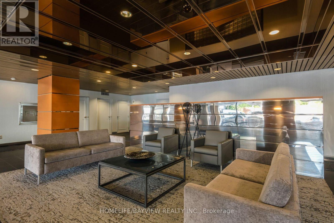
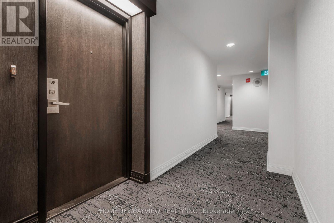
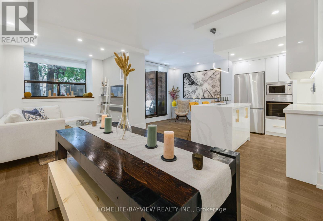
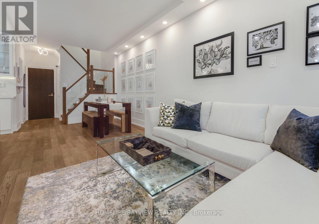
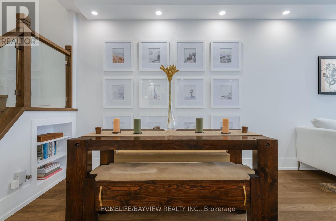
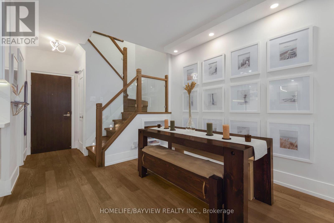
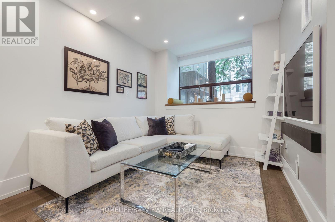
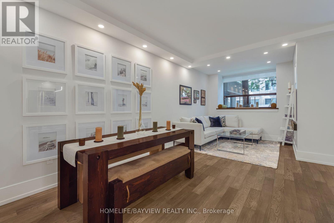
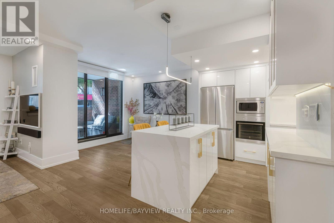
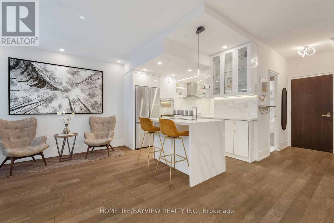
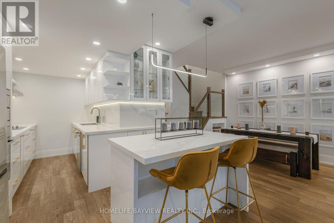
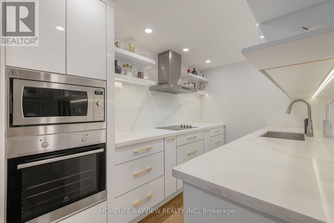
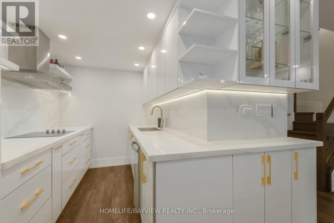
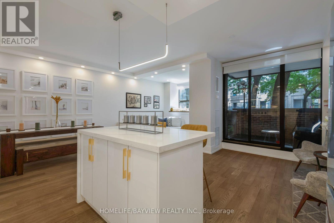
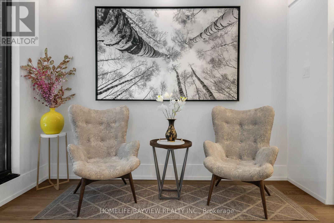
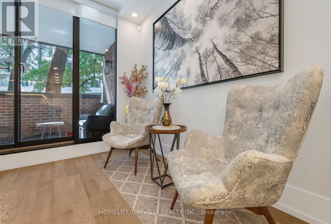
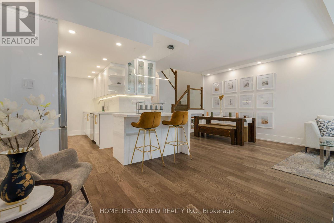
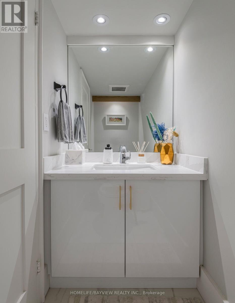
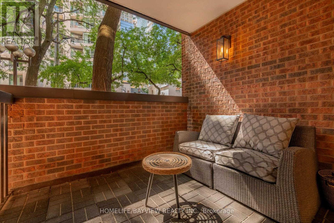
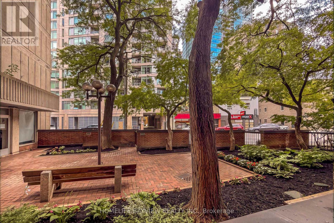
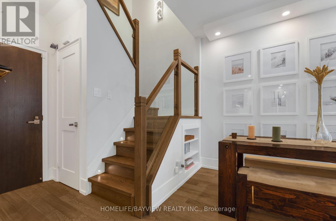
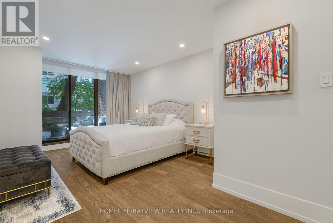
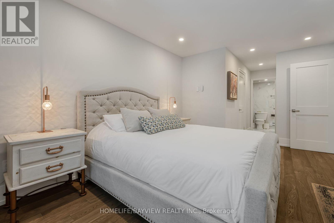
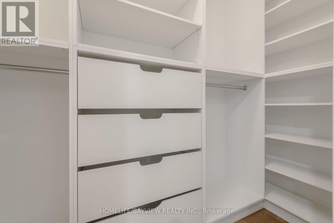
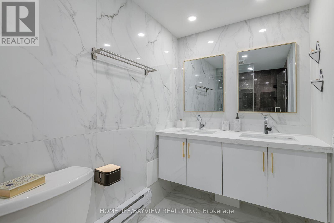
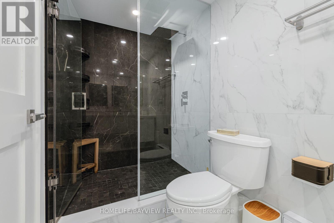
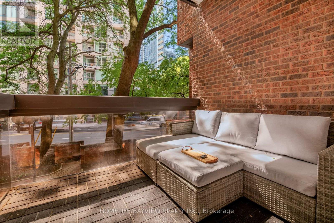
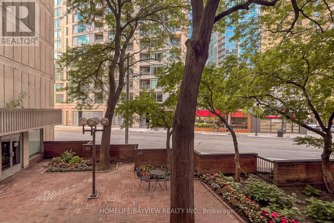
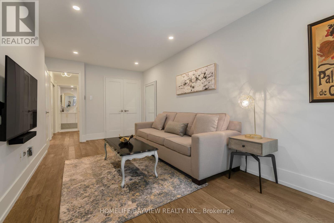
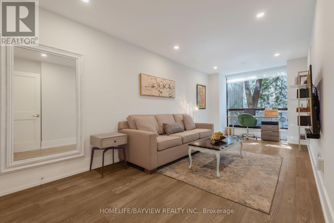
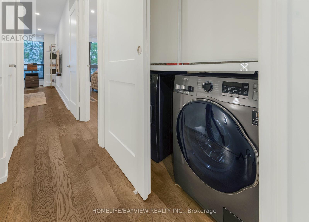
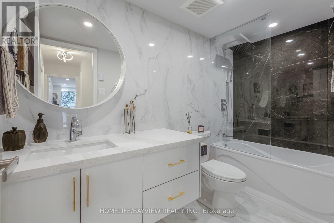
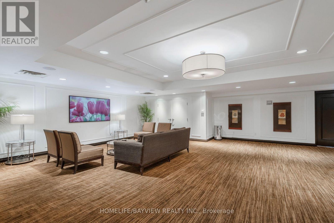
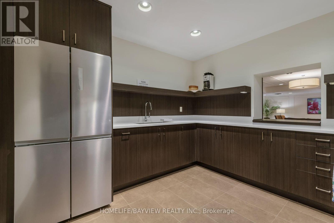
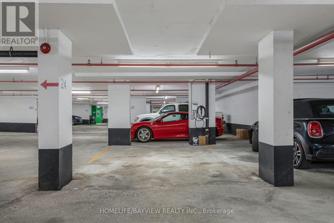
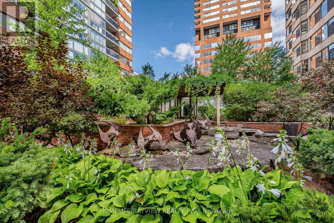
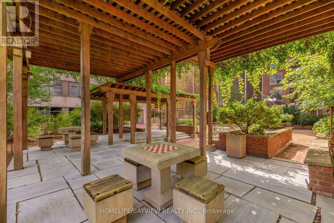
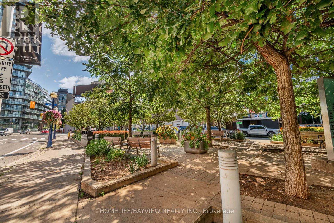
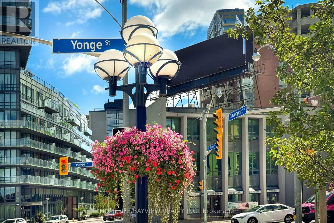
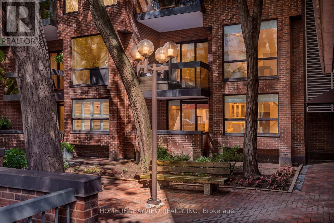
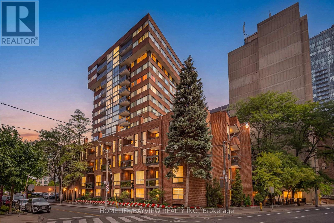
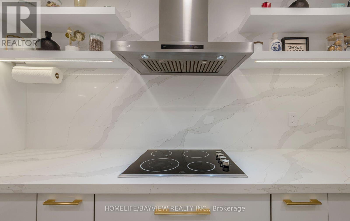
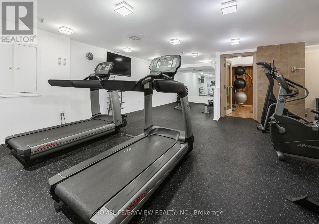
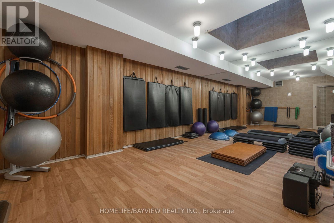
Rarely Offered! House-Like Living in the Heart of Yorkville. This exceptional two-storey ground-level residence at 15 McMurrich St has been completely revamped and tastefully renovated with top of the line materials. It offers the best of both worlds- spacious, sophisticated interiors with the ease and convenience of living in one of Toronto's most desirable neighbourhood pockets. Two south facing balconies both overlooking the garden-courtyard. Steps to Yonge & Bay streets, easy access to subway, premium shopping, highly rated restaurants, cafes and amenities of Yorkville. Short stroll to parks & trails, art galleries, library and more! The unique position- being the end unit on the main floor- allows for easy direct access via the side door to the Courtyard and onto Davenport. No waiting on elevators! Includes: 1 parking spot- equipped with EV charger & 1 storage locker. Great community feel. Building corridors & party room have been updated and more reno projects in the works. Building features a party room & kitchen, gym, saunas, terrace, laundry room with 2 new commercial machines (for oversized items etc), visitor parking, 24hr concierge. A distinctive urban home offering space, style, light and prime location- an exceptional opportunity for those seeking a home that is unique, well designed and practical. (id:63604)

Key Facts

Type
Condo Apartment
Beds
3
Baths
3
Size
1,200 sqft
Parking
1 total
Condo fee
$1,756

Highlights

  • Washer
  • Refrigerator
  • Dishwasher
  • Range
  • Oven
  • Dryer
  • Microwave
  • Cooktop
  • Hood Fan
  • Blinds
Property Details 13 details
Bedrooms
3 bedrooms
2 above grade + 1 below grade
Bathrooms
3 bathrooms
1 partial
Parking
1 parking space
Garage · Underground
Living area
1,200 - 1,399 sq. ft.
Property
Single Family · Condo/Strata · Attached
Property subtype
Single Family
Structure type
Apartment
Ownership
Condo/Strata
Attached status
Attached
Storeys
2
Heating
Forced air, Natural gas
Cooling
Central air conditioning
Fireplace
No
Taxes
$4,527.13 (2,025)

Interior features

WasherRefrigeratorDishwasherRangeOvenDryerMicrowaveCooktopHood FanBlindsStorage - Locker

Exterior features

ConcreteBrick

Systems and association

Common Area MaintenanceCable TVHeatWaterInsuranceParking

Lot and water

BalconyCarpet FreeIn suite Laundry
Rooms 6 rooms
Level
Room
Dimensions
Main level
Living room
2.8 m x 2.9 m
Main level
Dining room
3.7 m x 3 m
Main level
Kitchen
4.32 m x 3.14 m
Main level
Den
3.2 m x 3.35 m
Second level
Primary Bedroom
5.38 m x 3.3 m
Second level
Bedroom 2
6.42 m x 2.85 m

Virtual Tour & Media

Mortgage & Affordability Estimate monthly costs
Purchase price$1,198,800
Down paymentNot available
Mortgage amountNot available
Principal & interestNot available
Property taxesNot available
Condo/HOA feeNot available
Insurance/OtherNot available
UtilitiesNot available
Est. monthly totalNot available
Income needed (GDS 32%)Not available
Estimates only. Not financial advice. Rates, taxes and fees vary by lender and municipality.

Saved Properties

Keep This One Handy

Save this listing, compare it later, or open your saved properties dashboard.

Manage Saved Searches
Map is approximate.

Neighbourhood

Area
Annex
City
Toronto
Postal code
M5R 3M6
Nearby
Cross Streets: Yonge St & Davenport Rd. ** Directions: NE corner of McMurrich & Davenport.