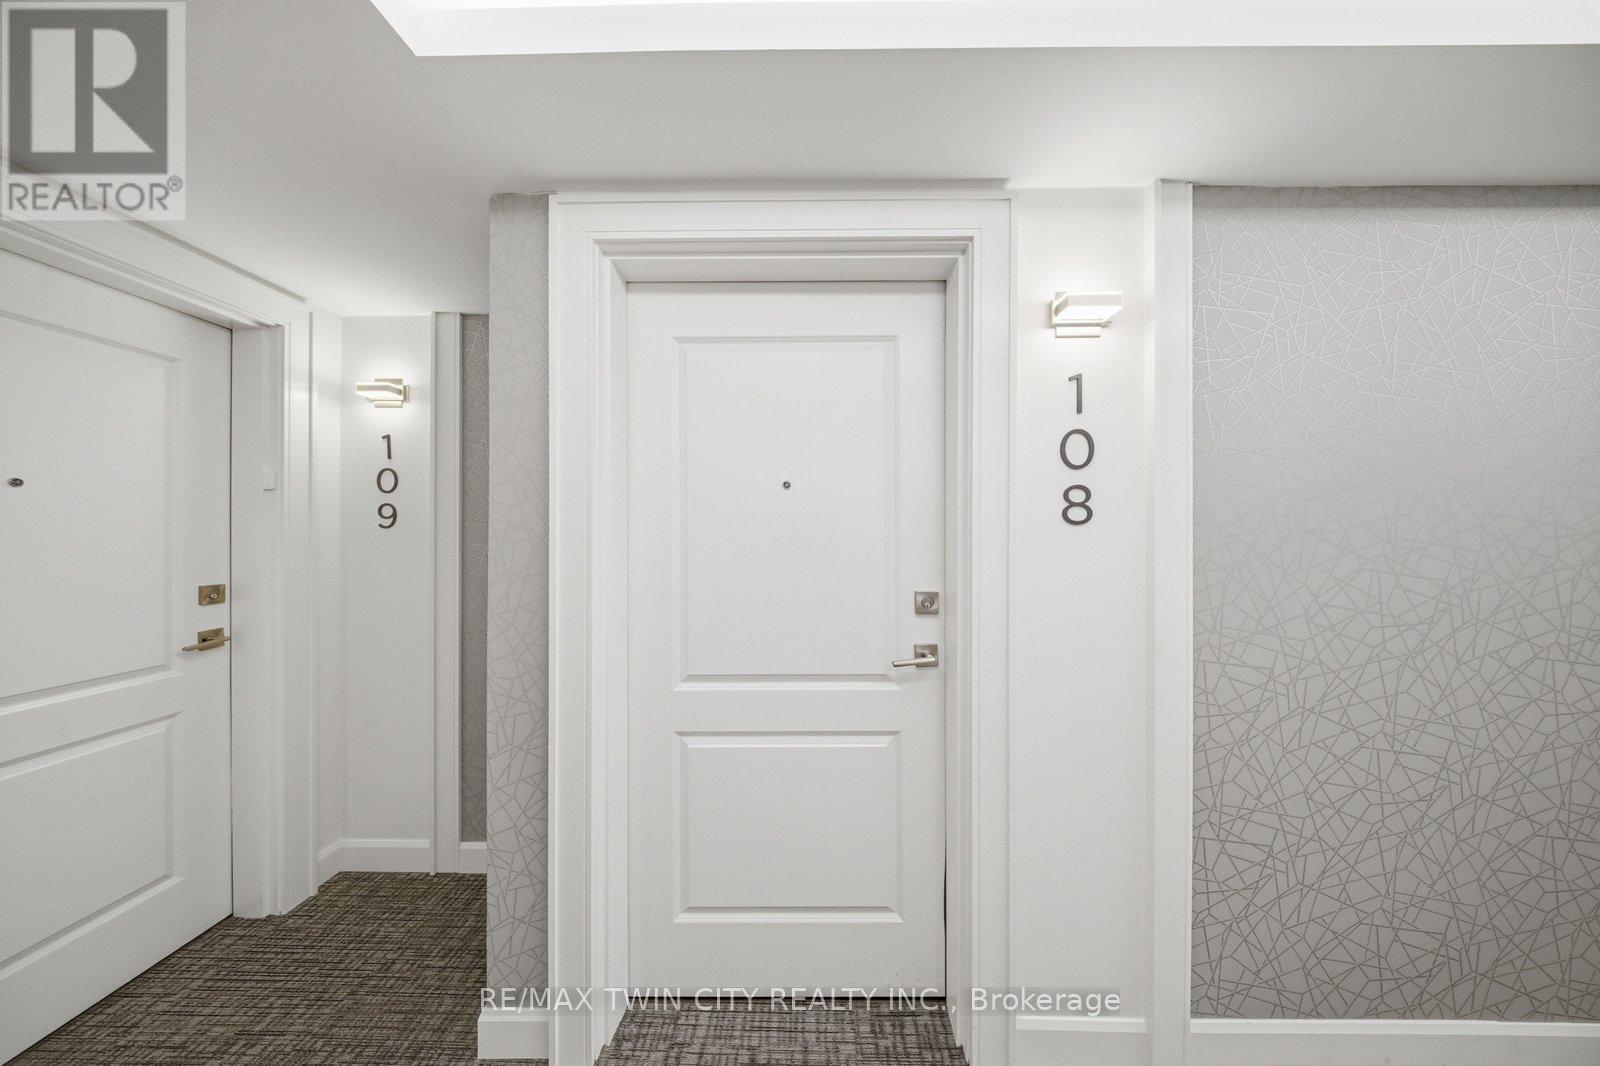
108- 34 Norman Street
Brantford, ONCondo Apartment
$487,900
MLS® X13887182
Condo Apartment2 beds2 baths2 total
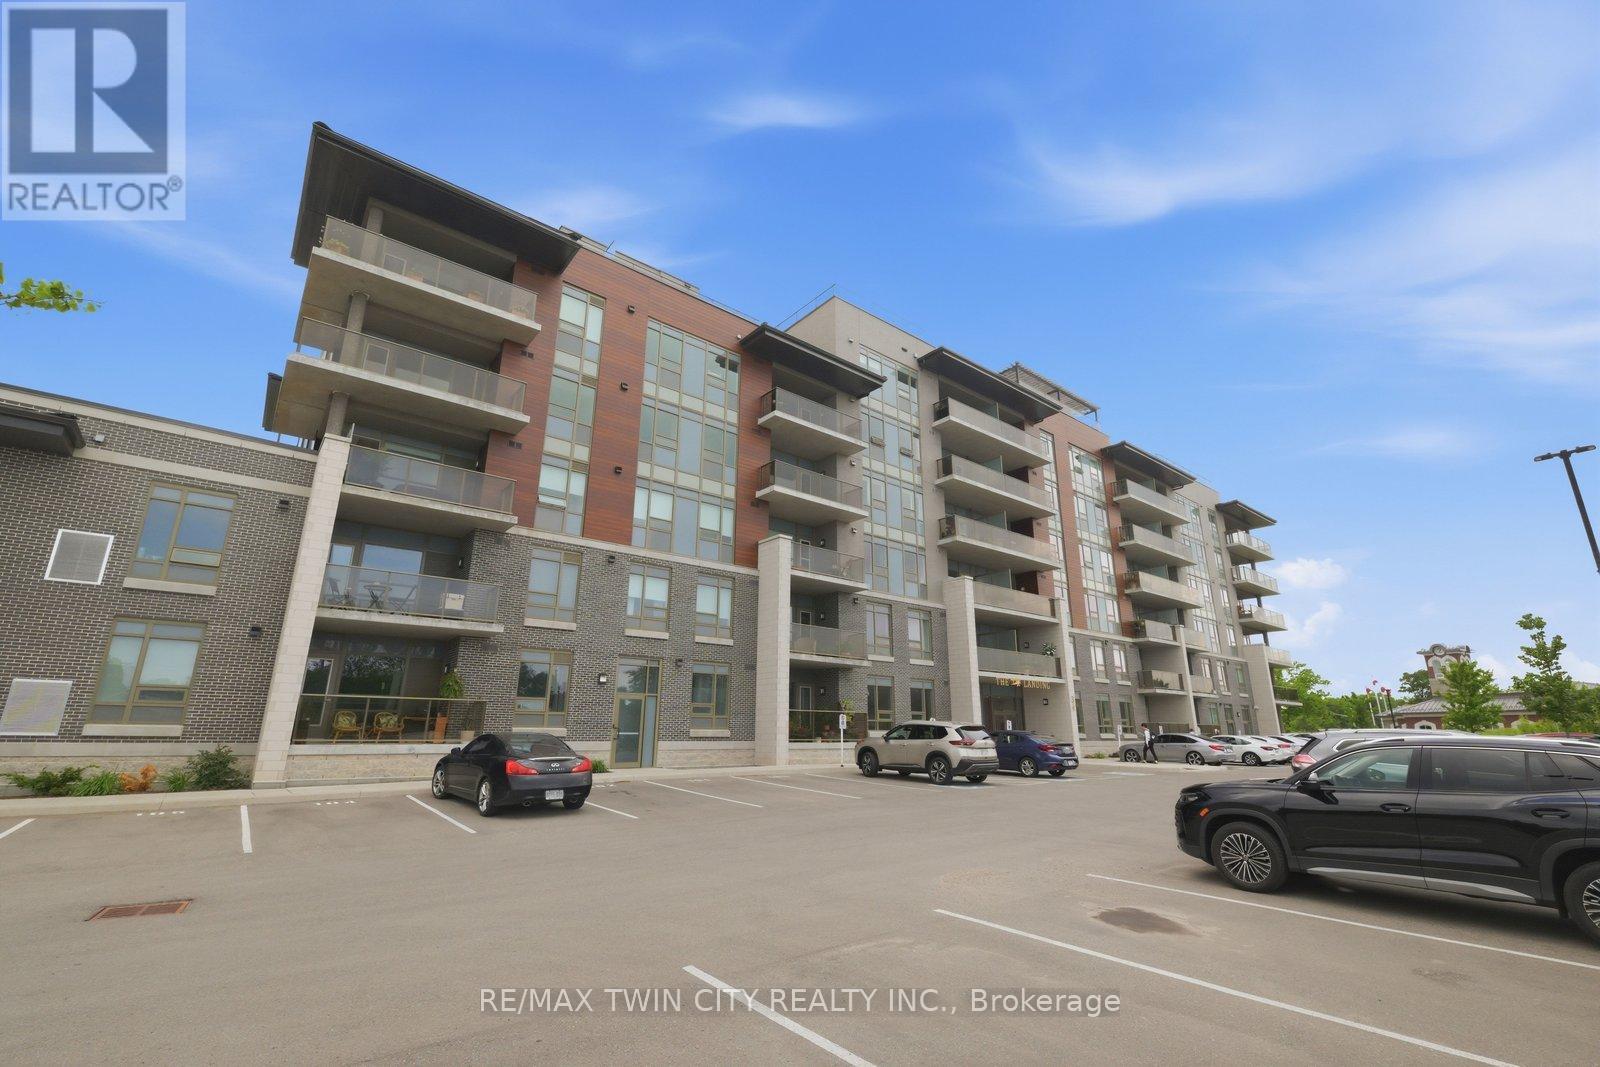
108- 34 Norman Street, Brantford, ON photo 1
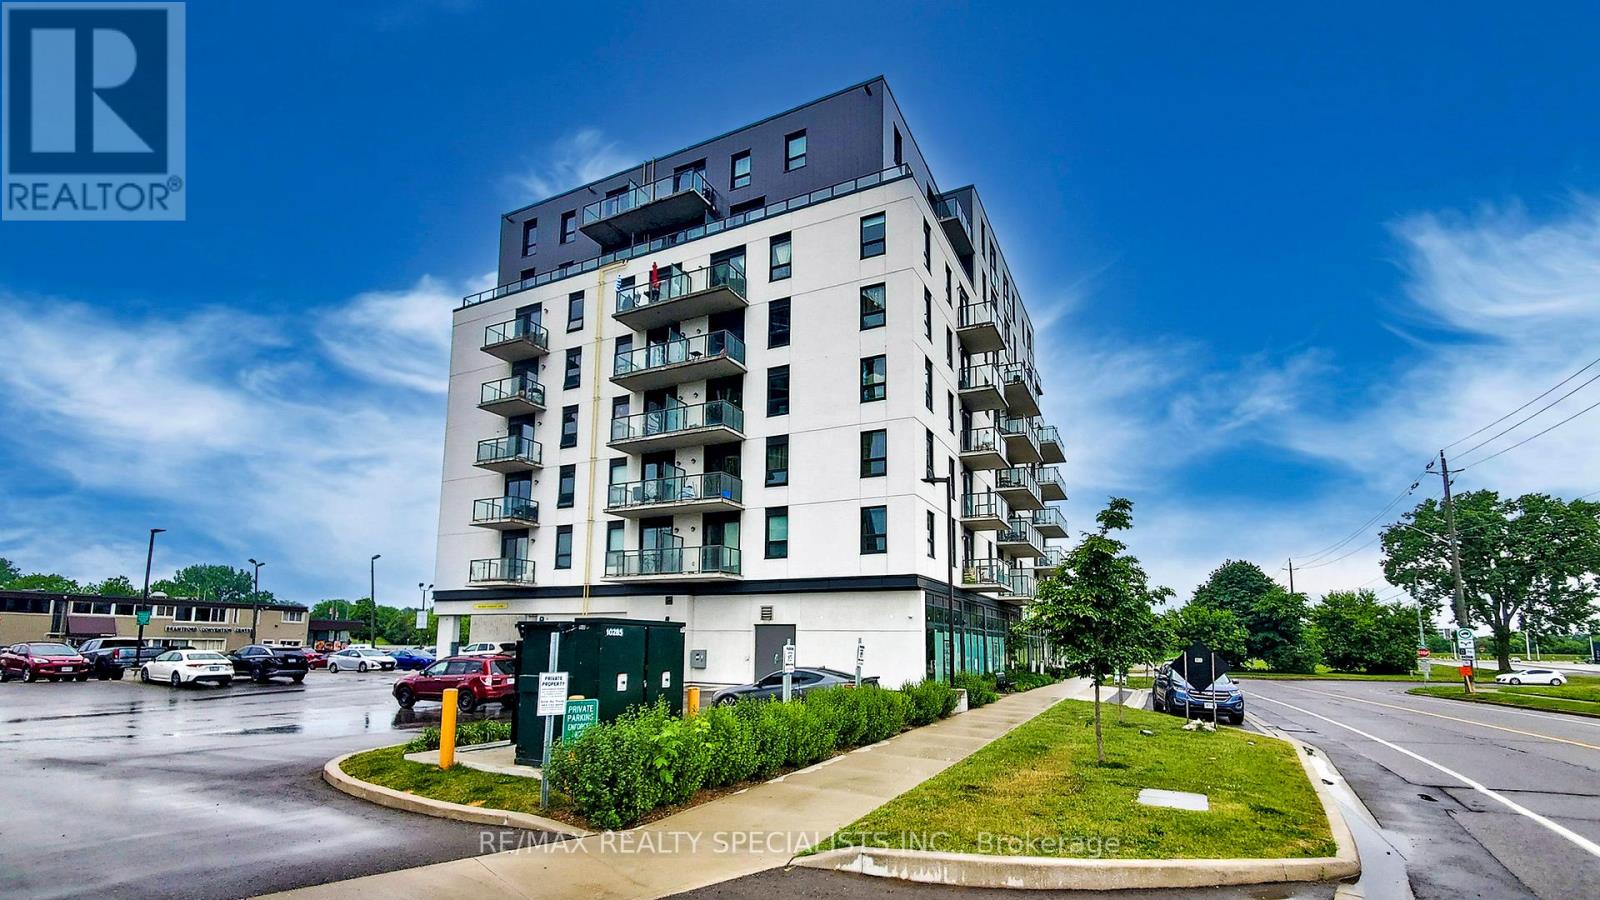
108- 34 Norman Street, Brantford, ON photo 2
108- 34 Norman Street, Brantford, ON photo 3
108- 34 Norman Street, Brantford, ON photo 4
108- 34 Norman Street, Brantford, ON photo 5
108- 34 Norman Street, Brantford, ON photo 6
108- 34 Norman Street, Brantford, ON photo 7
108- 34 Norman Street, Brantford, ON photo 8
108- 34 Norman Street, Brantford, ON photo 9
108- 34 Norman Street, Brantford, ON photo 10
108- 34 Norman Street, Brantford, ON photo 11
108- 34 Norman Street, Brantford, ON photo 12
108- 34 Norman Street, Brantford, ON photo 13
108- 34 Norman Street, Brantford, ON photo 14
108- 34 Norman Street, Brantford, ON photo 15
108- 34 Norman Street, Brantford, ON photo 16
108- 34 Norman Street, Brantford, ON photo 17
108- 34 Norman Street, Brantford, ON photo 18
108- 34 Norman Street, Brantford, ON photo 19
108- 34 Norman Street, Brantford, ON photo 20
108- 34 Norman Street, Brantford, ON photo 21
108- 34 Norman Street, Brantford, ON photo 22
108- 34 Norman Street, Brantford, ON photo 23
108- 34 Norman Street, Brantford, ON photo 24
108- 34 Norman Street, Brantford, ON photo 25
108- 34 Norman Street, Brantford, ON photo 26
108- 34 Norman Street, Brantford, ON photo 27
108- 34 Norman Street, Brantford, ON photo 28
108- 34 Norman Street, Brantford, ON photo 29
108- 34 Norman Street, Brantford, ON photo 30
108- 34 Norman Street, Brantford, ON photo 31
108- 34 Norman Street, Brantford, ON photo 32
108- 34 Norman Street, Brantford, ON photo 33
108- 34 Norman Street, Brantford, ON photo 34
108- 34 Norman Street, Brantford, ON photo 35
108- 34 Norman Street, Brantford, ON photo 36
108- 34 Norman Street, Brantford, ON photo 37
108- 34 Norman Street, Brantford, ON photo 38
108- 34 Norman Street, Brantford, ON photo 39
108- 34 Norman Street, Brantford, ON photo 40
1 / 40

BUYER ADVANTAGE

Buy with confidence

Get a full-service approach built on strategy, strong negotiation, and clear guidance from offer to close.
  • Local Market Expertise
  • Broker-level Negotiation
  • Transparent Process
  • No-pressure Guidance

The right strategy depends on your goals, timing, budget, and the type of home you are buying. Get Your Buyer Snapshot.

About This Property

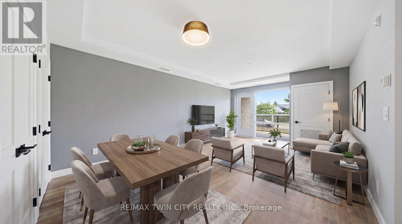
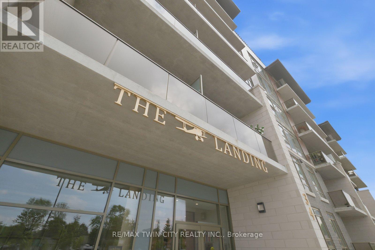
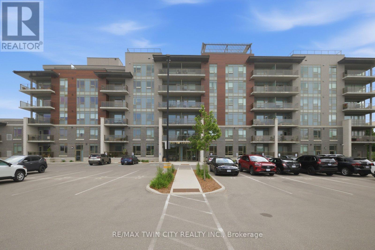
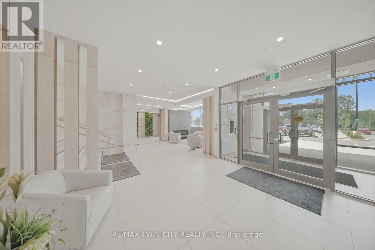
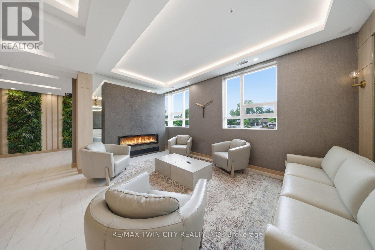
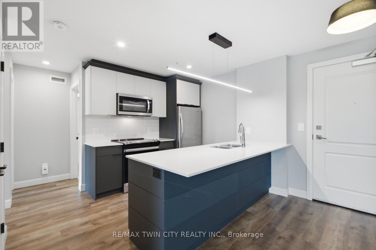
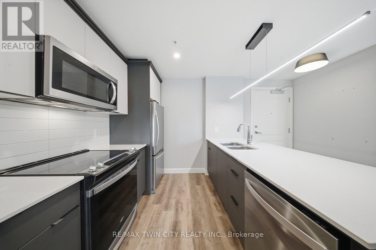
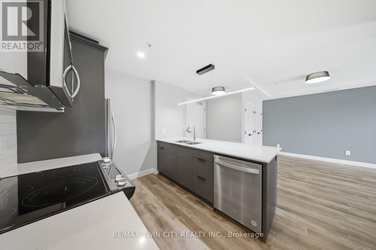
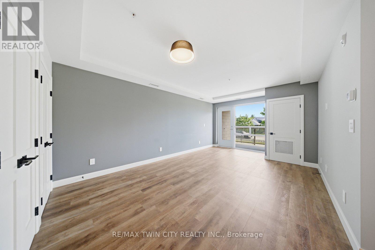
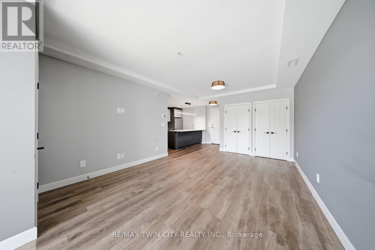
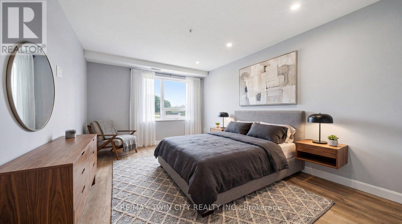
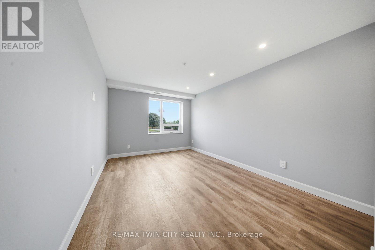
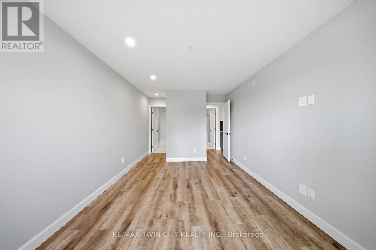
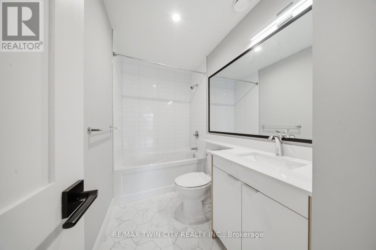
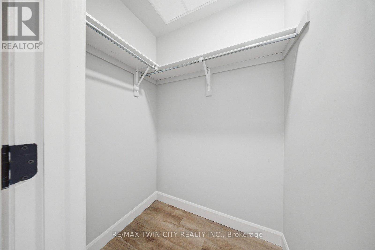
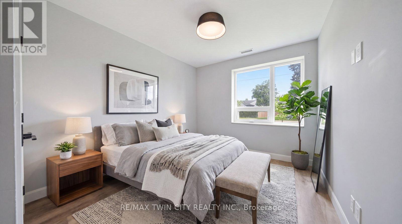
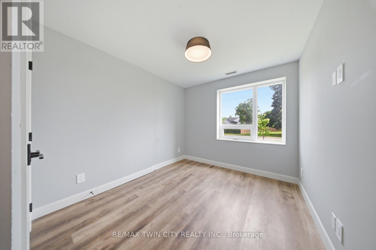
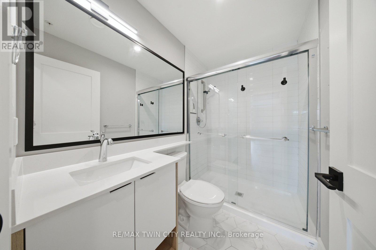
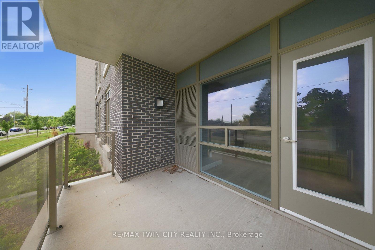
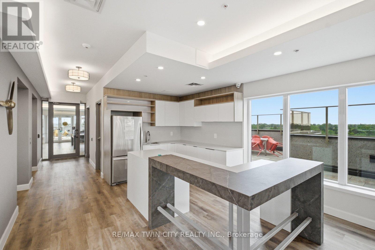
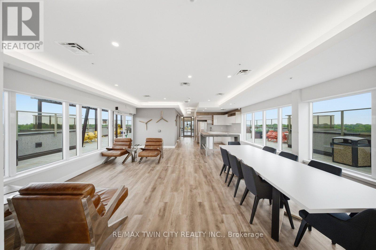
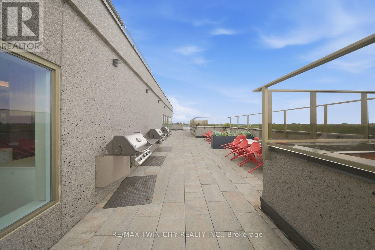
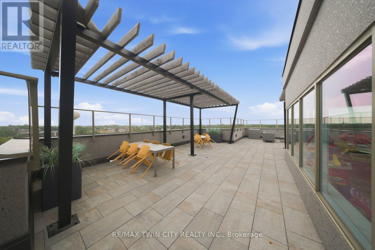
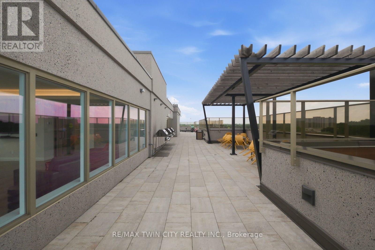
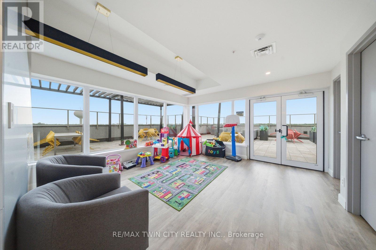
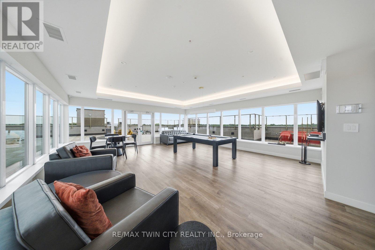
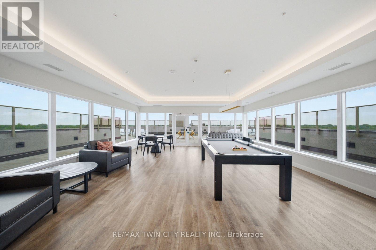
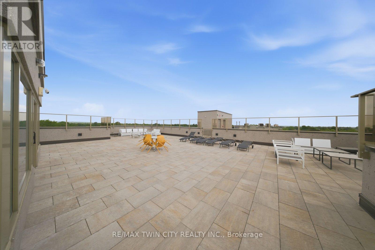
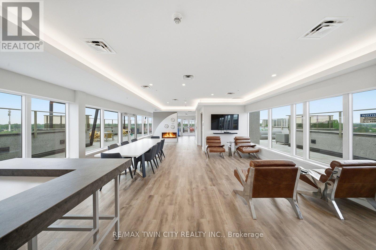
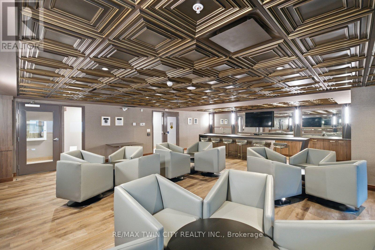
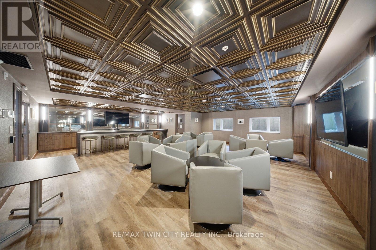
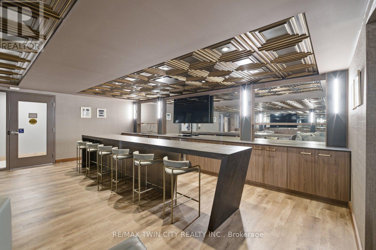
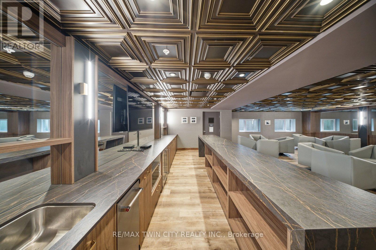
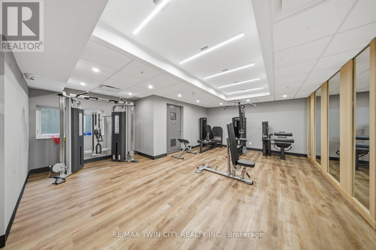
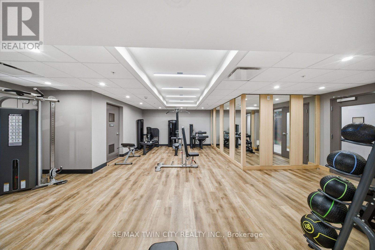
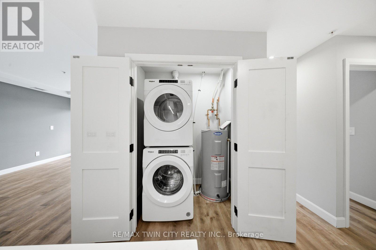
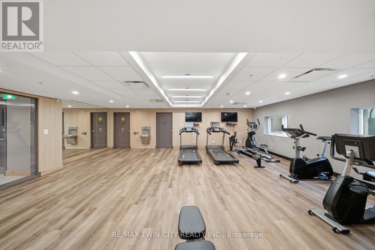
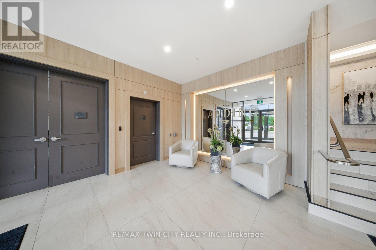
Exceptional value at The Landing - and an opportunity worth a closer look! Offering 2 bedrooms, 2 bathrooms, two parking spaces and an impressive collection of amenities, this ground-floor suite delivers a lot at this price point. Modern, bright and surprisingly spacious, the thoughtfully designed open-concept layout makes everyday living easy. Whether you're a busy professional, looking to simplify your lifestyle, or searching for the perfect seasonal home, this well-appointed unit checks all the boxes. The beautifully finished kitchen opens to the living area, creating a space that feels open, inviting and very functional. The primary suite features a 4-piece ensuite and walk-in closet, while in-suite laundry adds to the ease of everyday living. Adding to its appeal, this suite offers convenient ground-floor access and includes two parking spaces. Life at The Landing extends well beyond your front door. Residents enjoy access to an incredible rooftop terrace featuring BBQs, indoor and outdoor gathering spaces, a walking track and even a full kitchen, all with scenic views. Additional amenities include a large fitness centre, an inviting library and a unique speakeasy-style party room. Ideally located in Brantford's sought-after north end, just moments from Highway 403 access and within walking distance to the Wayne Gretzky Sports Centre, you'll enjoy the perfect balance of convenience, recreation and low-maintenance living. From the impressive rooftop terrace to the exceptional amenities and prime location, The Landing offers a lifestyle that is truly a cut above. Book your private viewing today. Some images have been digitally enhanced/staged. (id:63604)

Key Facts

Type
Condo Apartment
Beds
2
Baths
2
Size
900 sqft
Parking
2 total
Condo fee
$606

Highlights

  • Washer
  • Refrigerator
  • Barbeque
  • Dishwasher
  • Stove
  • Dryer
Property Details 12 details
Bedrooms
2 bedrooms
2 above grade
Bathrooms
2 bathrooms
Parking
2 parking spaces
No Garage
Living area
900 - 999 sq. ft.
Property
Single Family · Condo/Strata · Attached
Property subtype
Single Family
Structure type
Apartment
Ownership
Condo/Strata
Attached status
Attached
Heating
Forced air, Electric
Cooling
Central air conditioning
Fireplace
No
Taxes
$2,982.85

Interior features

WasherRefrigeratorBarbequeDishwasherStoveDryerStorage - LockerExercise CentreRecreation CentreParty Room

Exterior features

Brick

Systems and association

Controlled entryCommon Area MaintenanceInsuranceParking

Lot and water

ElevatorBalconyIn suite Laundry
Rooms 6 rooms
Level
Room
Dimensions
Main level
Kitchen
3.51 m x 2.82 m
Main level
Living room
6.05 m x 3.78 m
Main level
Primary Bedroom
4.5 m x 3.35 m
Main level
Bathroom
2.95 m x 1.52 m
Main level
Bedroom 2
3.84 m x 2.79 m
Main level
Bathroom
2.44 m x 1.52 m
Mortgage & Affordability Estimate monthly costs
Purchase price$487,900
Down paymentNot available
Mortgage amountNot available
Principal & interestNot available
Property taxesNot available
Condo/HOA feeNot available
Insurance/OtherNot available
UtilitiesNot available
Est. monthly totalNot available
Income needed (GDS 32%)Not available
Estimates only. Not financial advice. Rates, taxes and fees vary by lender and municipality.

Saved Properties

Keep This One Handy

Save this listing, compare it later, or open your saved properties dashboard.

Manage Saved Searches
Map is approximate.

Neighbourhood

City
Brantford
Postal code
N3R 2Y1
Nearby
Cross Streets: King George Rd. ** Directions: east from King George Rd.