108- 4633 Glen Erin Drive
Mississauga, ONCondo Apartment
$471,000
MLS® W13586836
Condo Apartment1 beds1 baths1 total
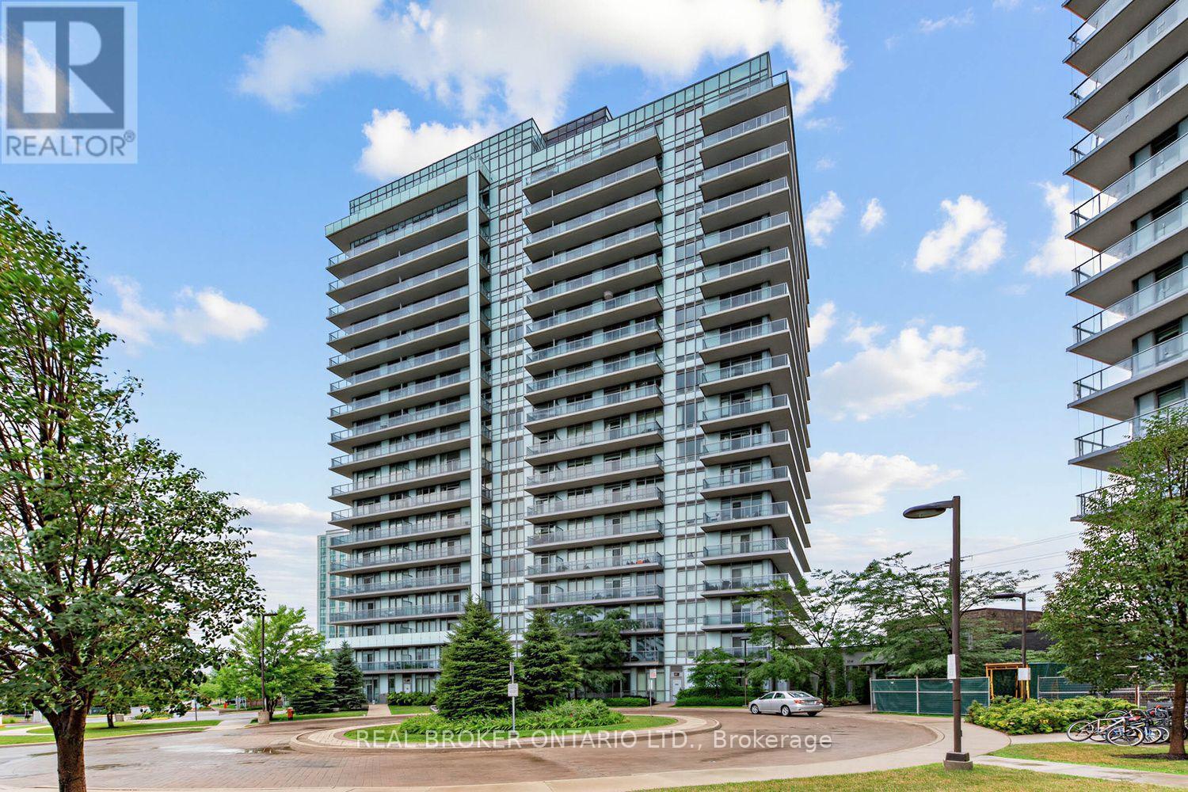
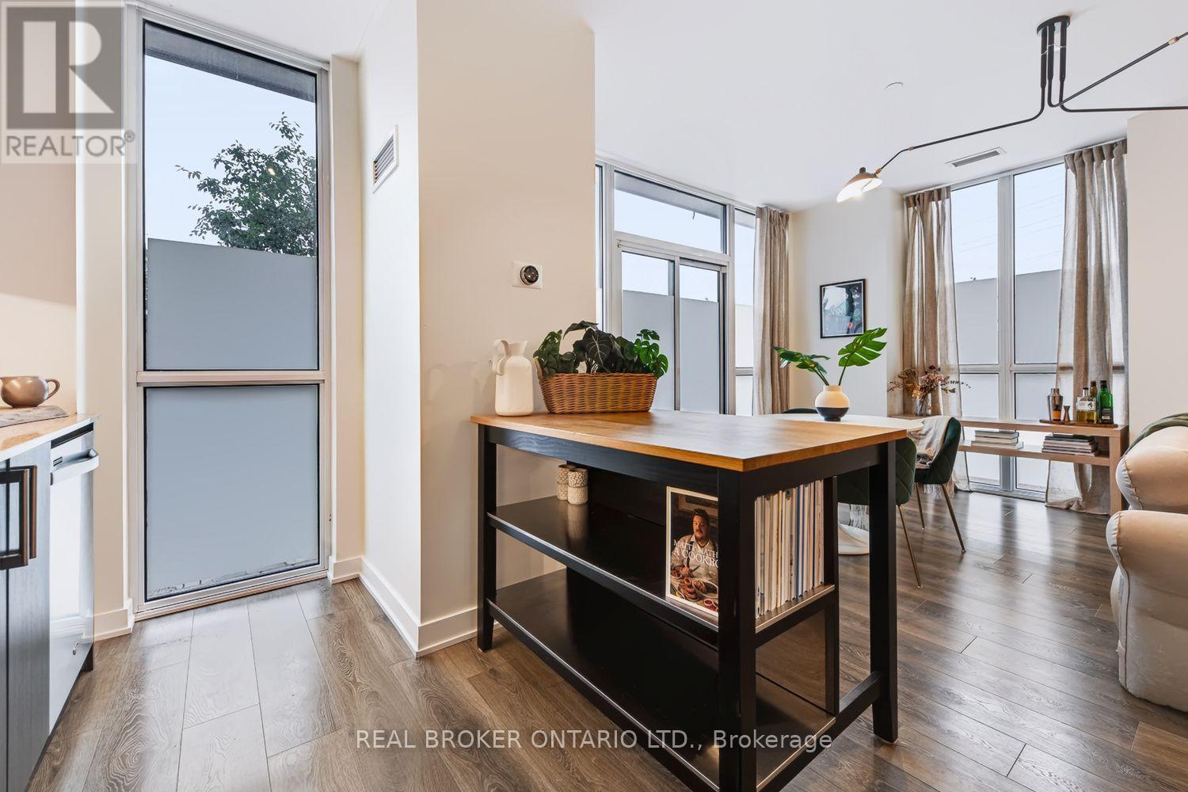
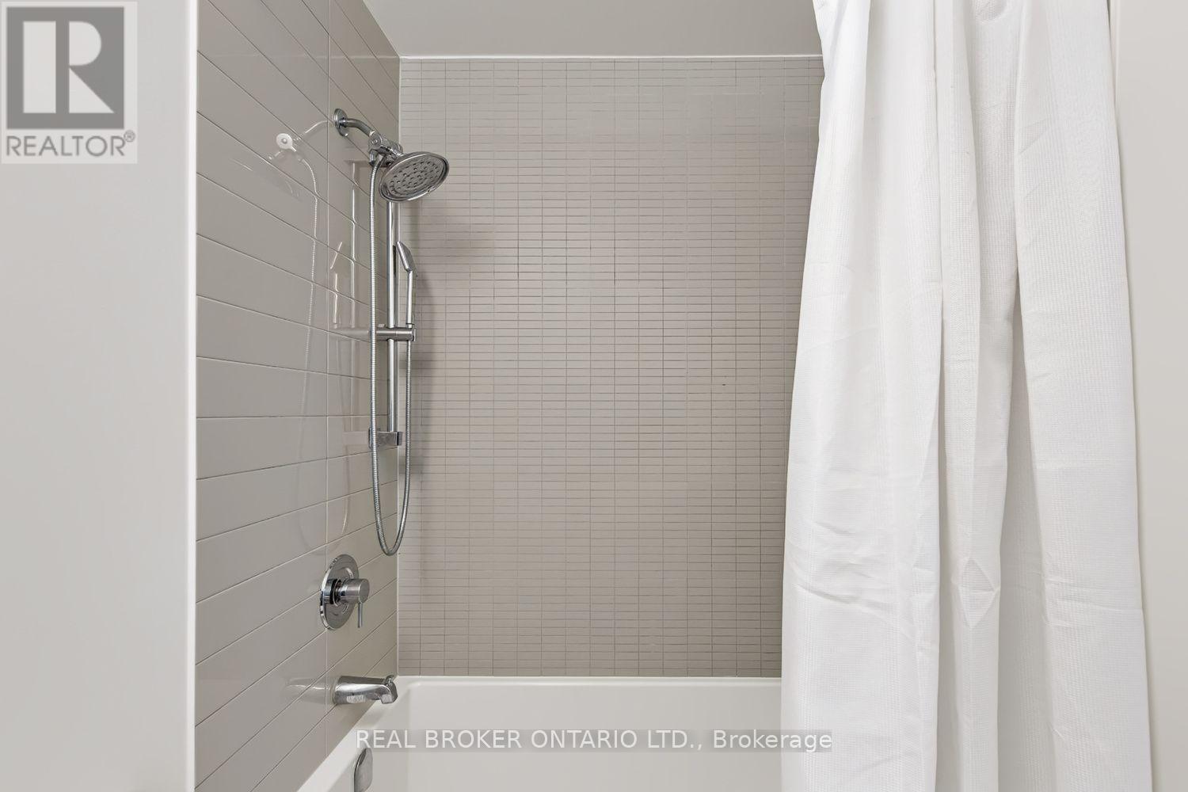
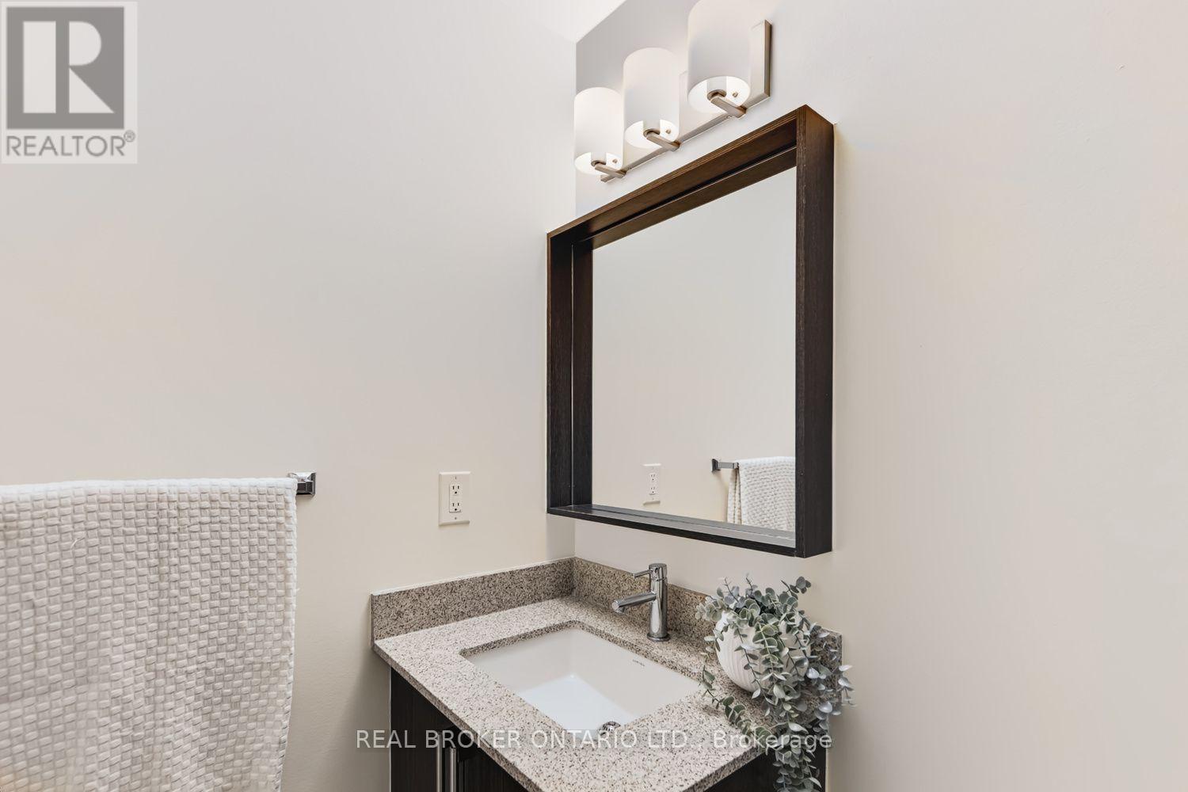
108- 4633 Glen Erin Drive, Mississauga, ON photo 1
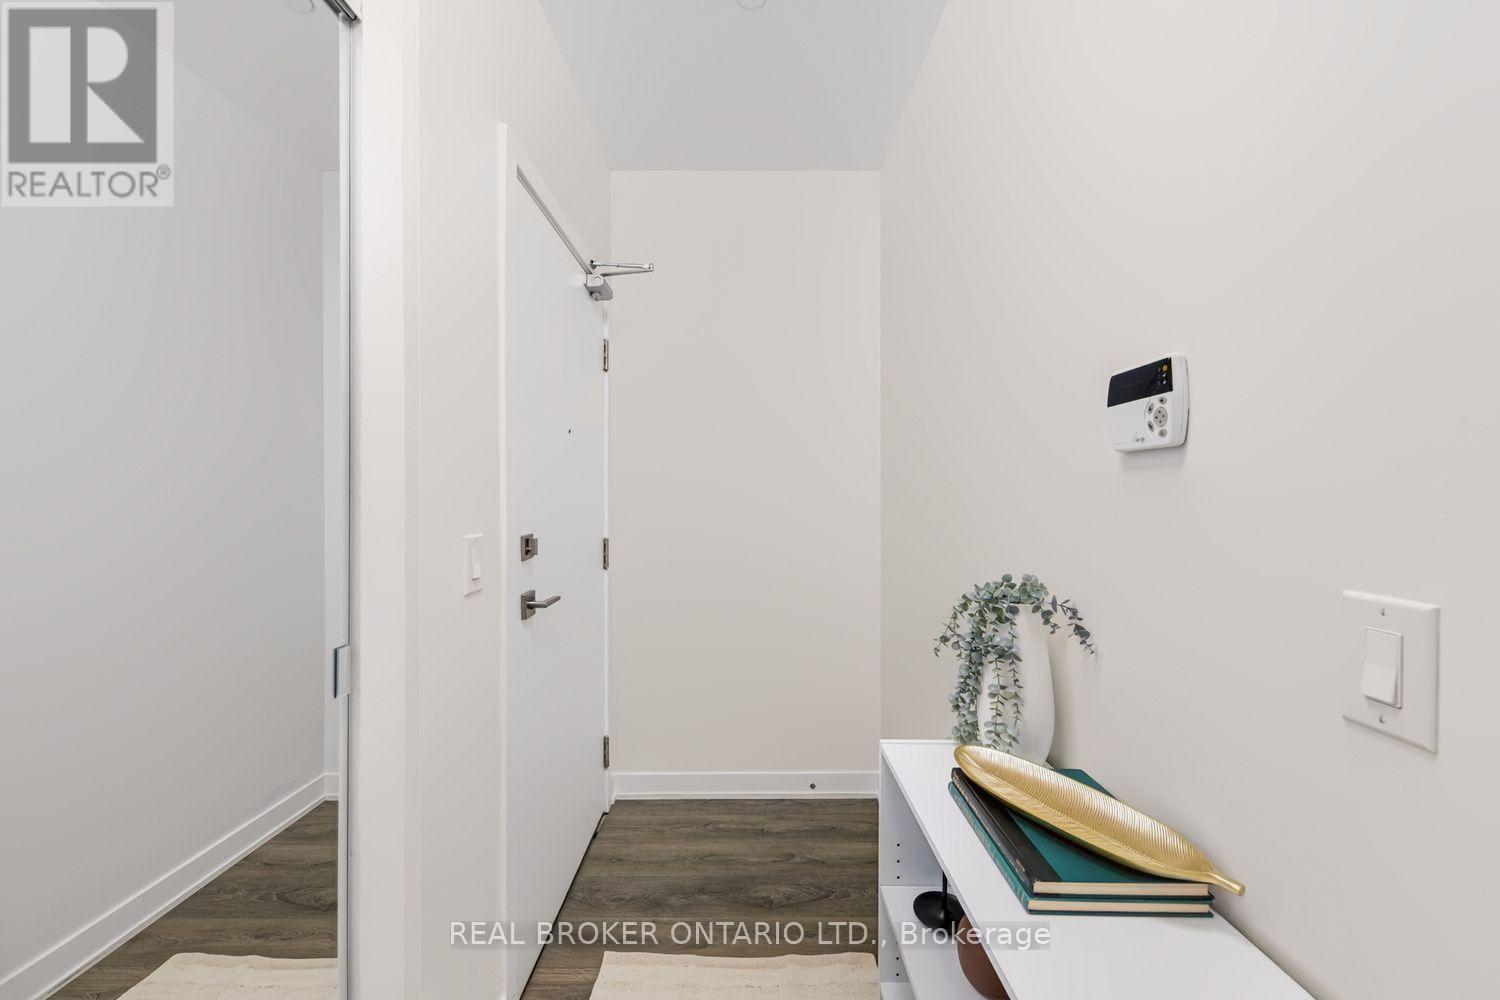
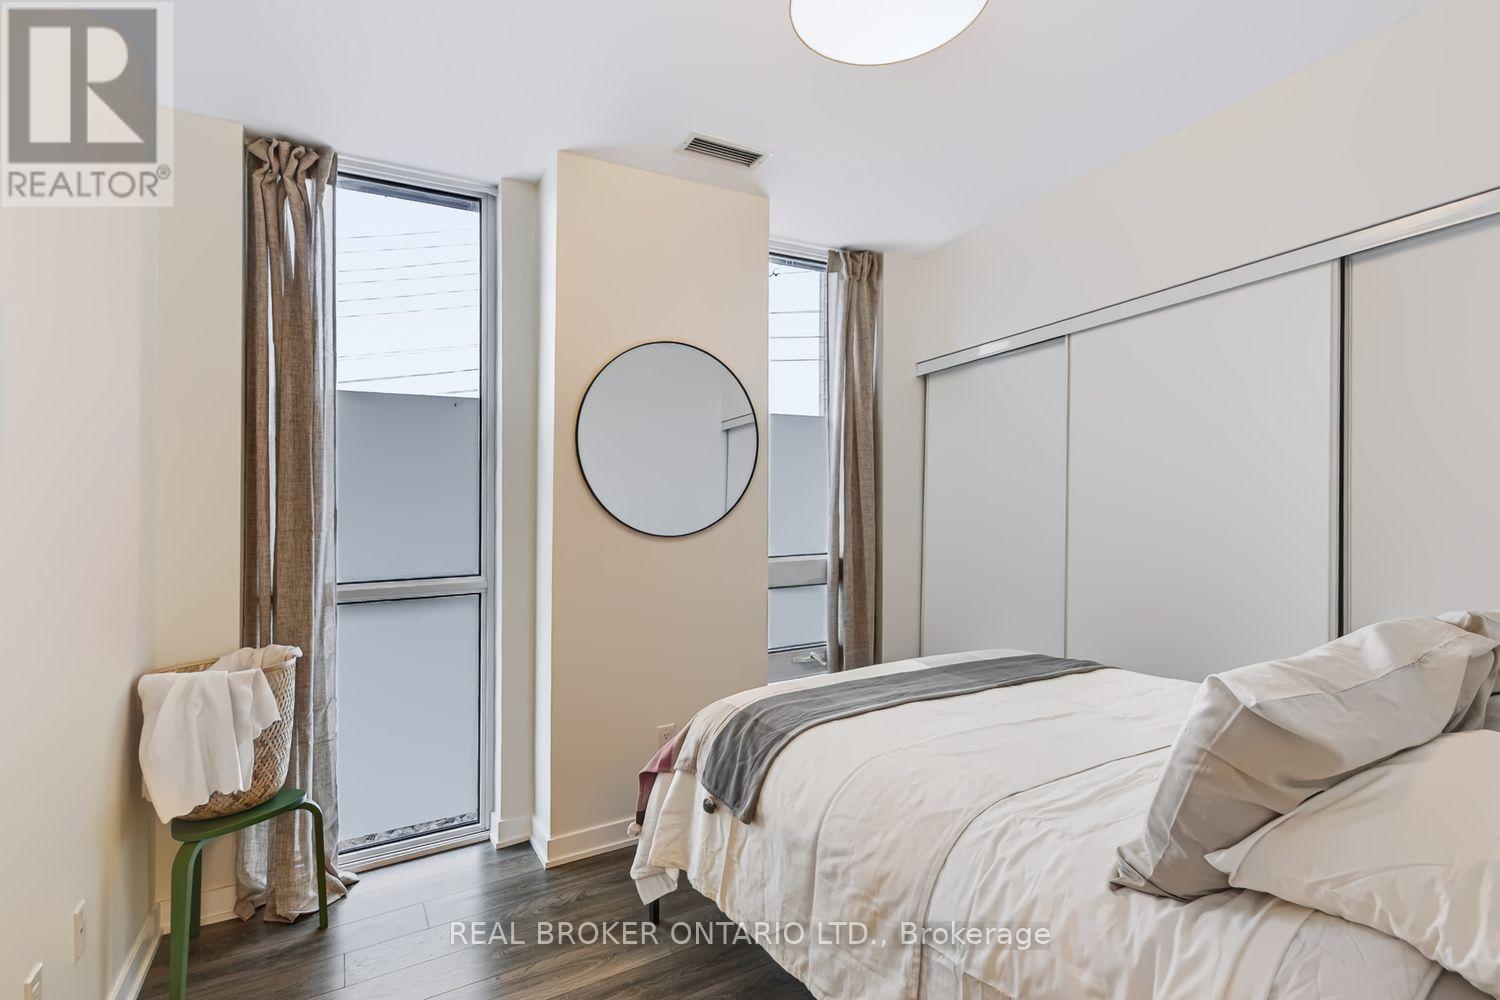
108- 4633 Glen Erin Drive, Mississauga, ON photo 2
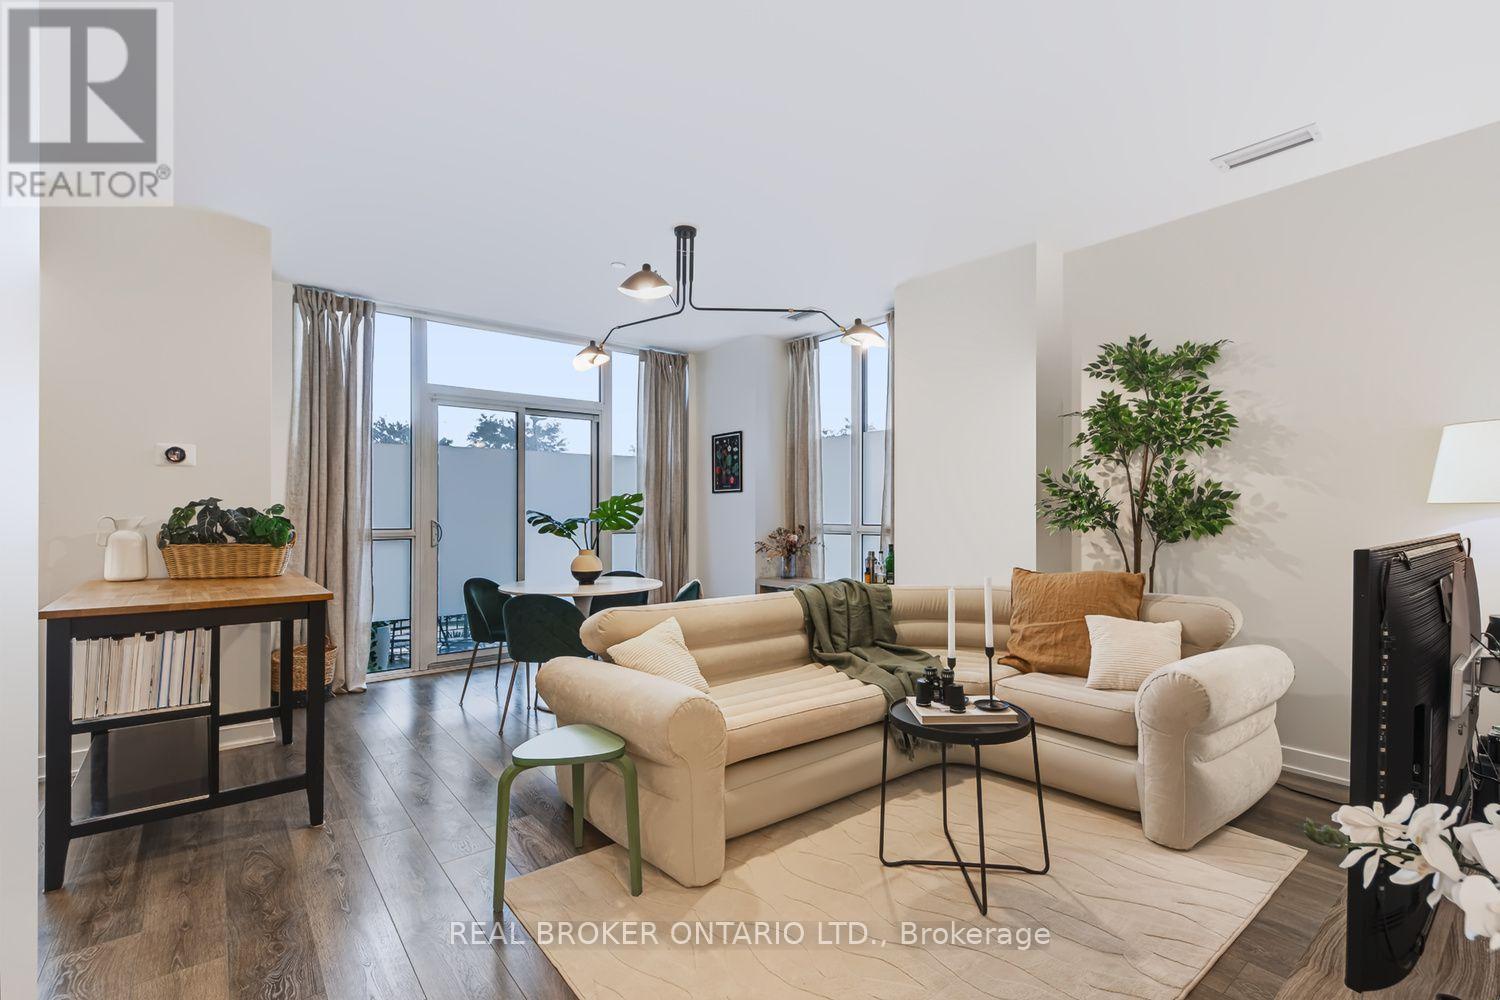
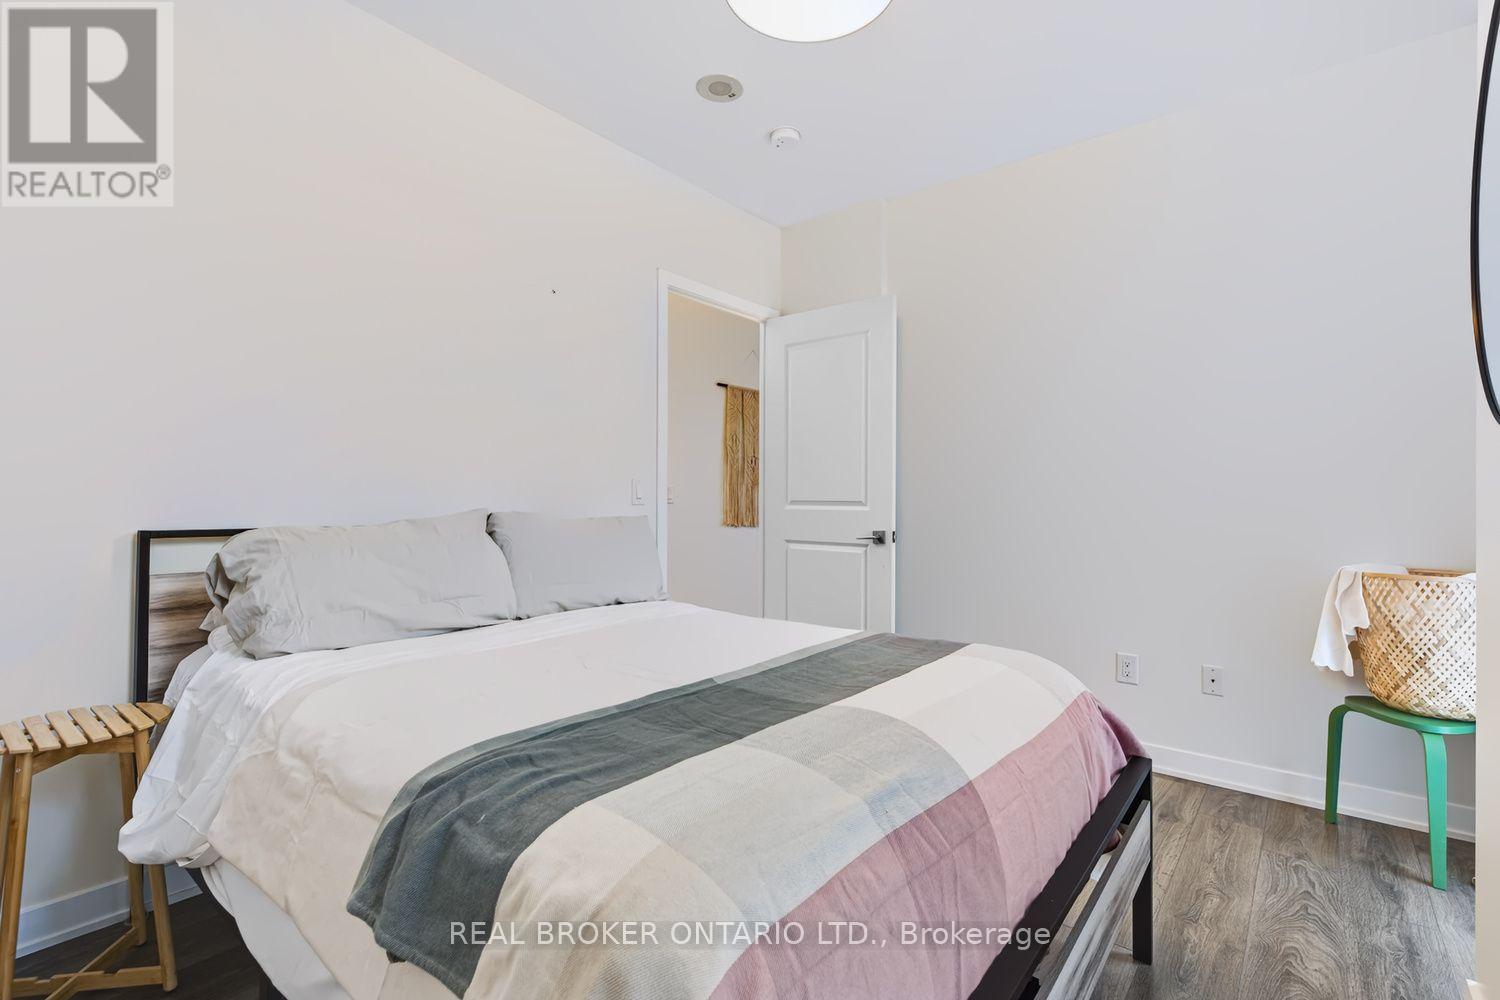
108- 4633 Glen Erin Drive, Mississauga, ON photo 3
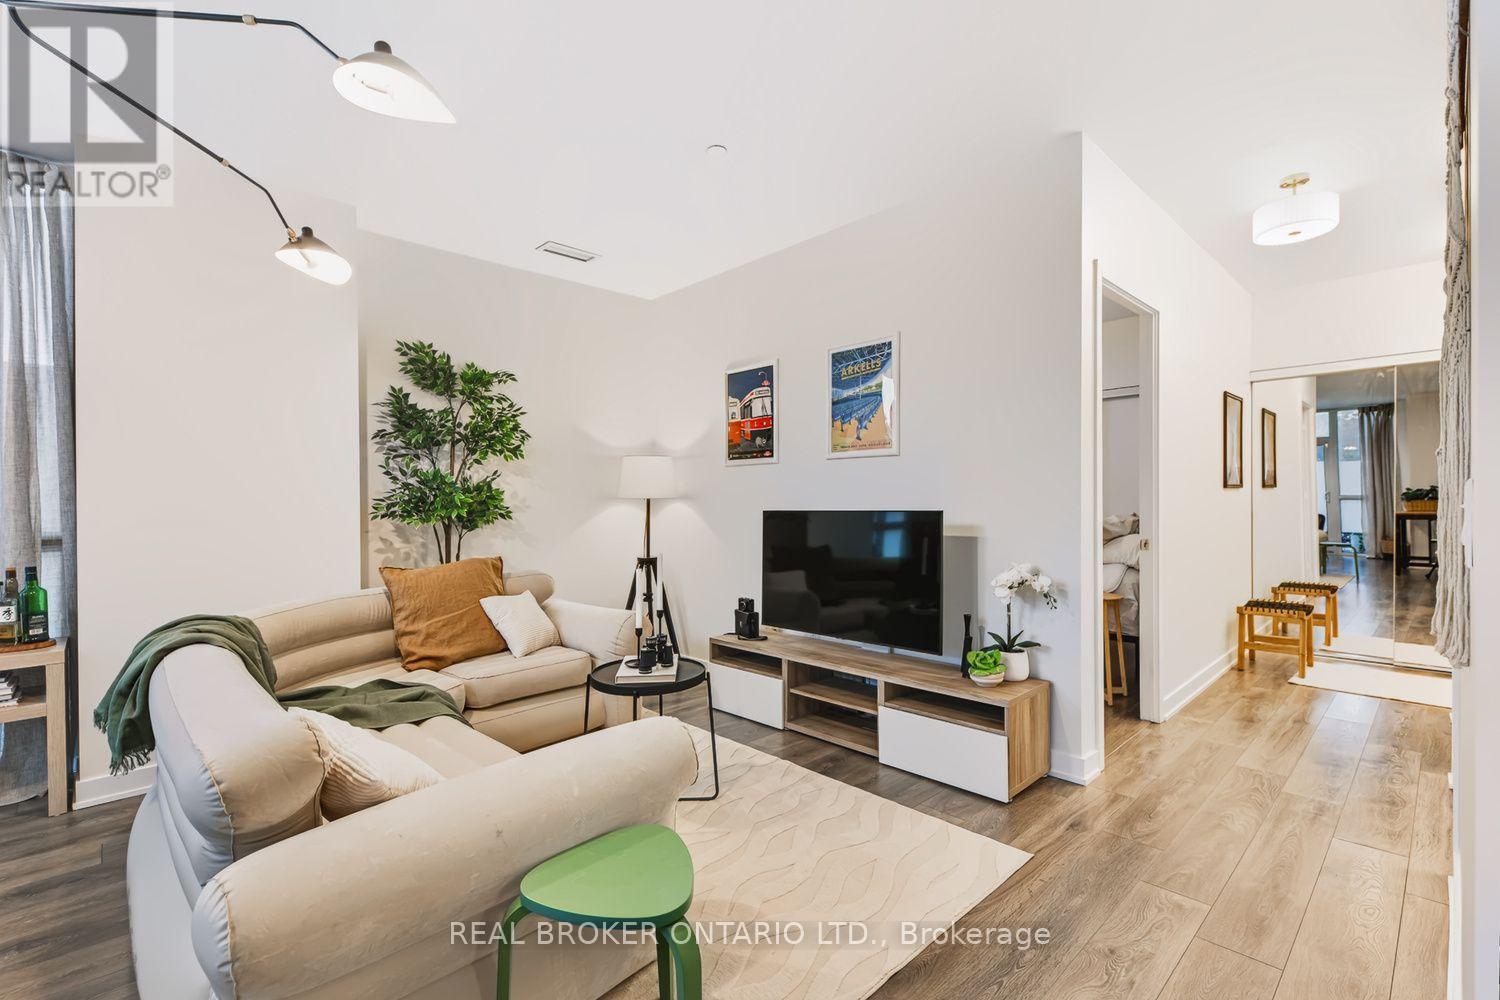
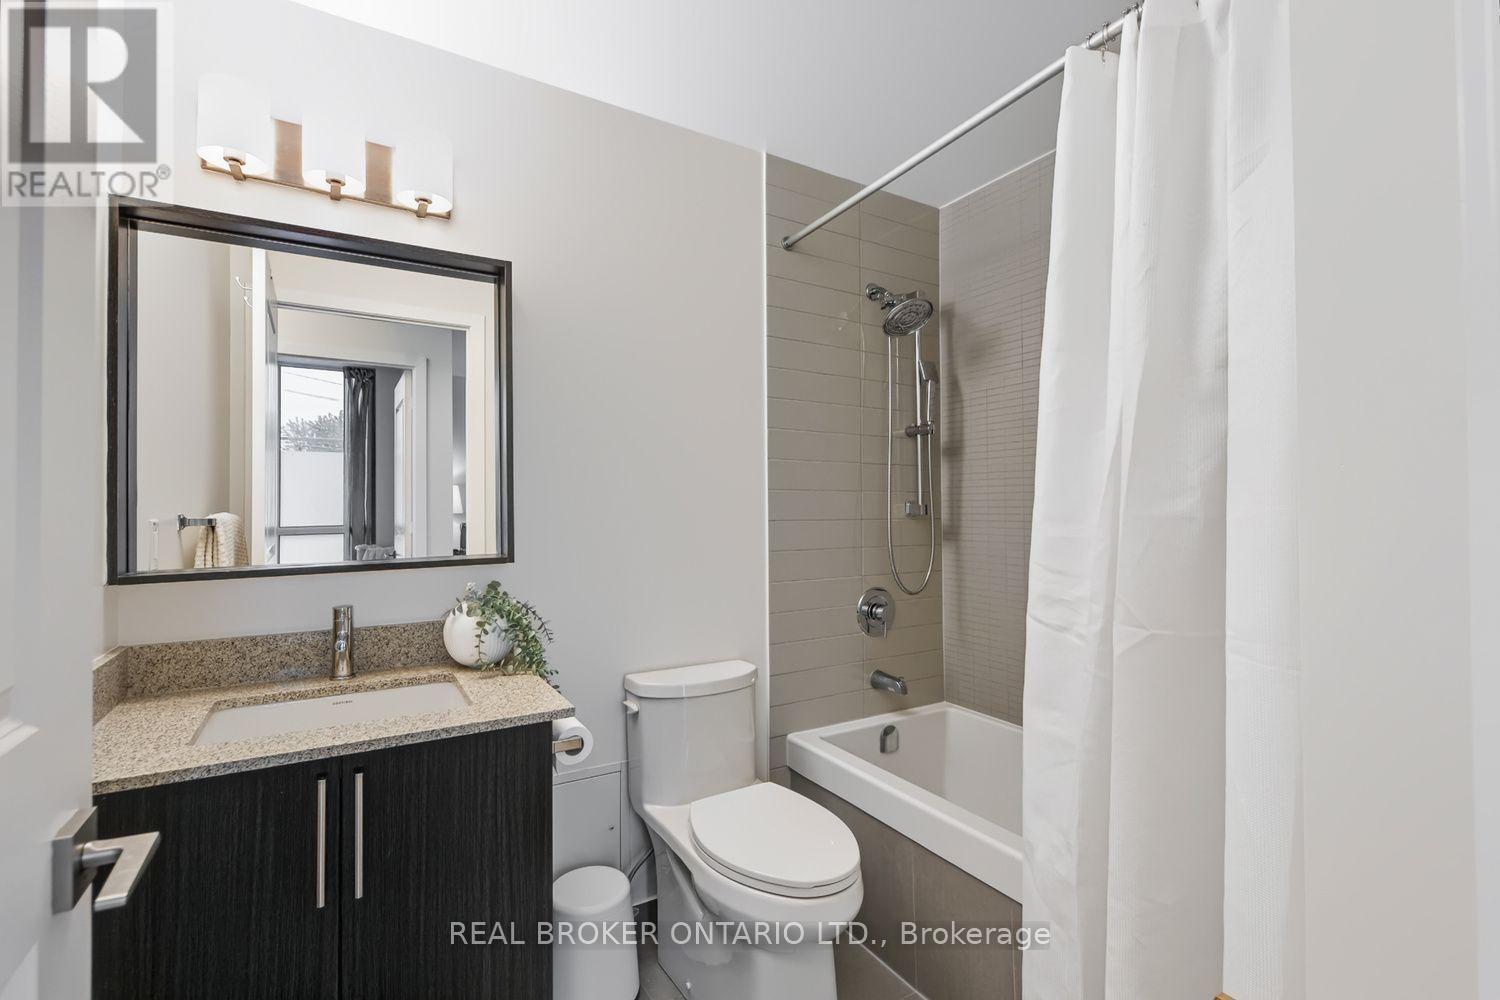
108- 4633 Glen Erin Drive, Mississauga, ON photo 4
108- 4633 Glen Erin Drive, Mississauga, ON photo 5
108- 4633 Glen Erin Drive, Mississauga, ON photo 6
108- 4633 Glen Erin Drive, Mississauga, ON photo 7
108- 4633 Glen Erin Drive, Mississauga, ON photo 8
108- 4633 Glen Erin Drive, Mississauga, ON photo 9
108- 4633 Glen Erin Drive, Mississauga, ON photo 10
108- 4633 Glen Erin Drive, Mississauga, ON photo 11
108- 4633 Glen Erin Drive, Mississauga, ON photo 12
108- 4633 Glen Erin Drive, Mississauga, ON photo 13
108- 4633 Glen Erin Drive, Mississauga, ON photo 14
108- 4633 Glen Erin Drive, Mississauga, ON photo 15
108- 4633 Glen Erin Drive, Mississauga, ON photo 16
108- 4633 Glen Erin Drive, Mississauga, ON photo 17
108- 4633 Glen Erin Drive, Mississauga, ON photo 18
108- 4633 Glen Erin Drive, Mississauga, ON photo 19
108- 4633 Glen Erin Drive, Mississauga, ON photo 20
108- 4633 Glen Erin Drive, Mississauga, ON photo 21
108- 4633 Glen Erin Drive, Mississauga, ON photo 22
108- 4633 Glen Erin Drive, Mississauga, ON photo 23
108- 4633 Glen Erin Drive, Mississauga, ON photo 24
108- 4633 Glen Erin Drive, Mississauga, ON photo 25
108- 4633 Glen Erin Drive, Mississauga, ON photo 26
108- 4633 Glen Erin Drive, Mississauga, ON photo 27
108- 4633 Glen Erin Drive, Mississauga, ON photo 28
108- 4633 Glen Erin Drive, Mississauga, ON photo 29
108- 4633 Glen Erin Drive, Mississauga, ON photo 30
108- 4633 Glen Erin Drive, Mississauga, ON photo 31
108- 4633 Glen Erin Drive, Mississauga, ON photo 32
108- 4633 Glen Erin Drive, Mississauga, ON photo 33
108- 4633 Glen Erin Drive, Mississauga, ON photo 34
1 / 34

BUYER ADVANTAGE

Buy with confidence

Get a full-service approach built on strategy, strong negotiation, and clear guidance from offer to close.

  • Local Market Expertise
  • Broker-level Negotiation
  • Transparent Process
  • No-pressure Guidance

The right strategy depends on your goals, timing, budget, and the type of home you are buying. Get Your Buyer Snapshot.

About This Property

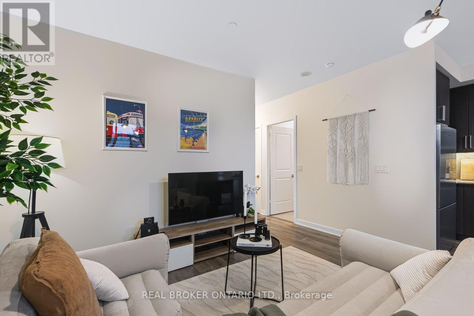
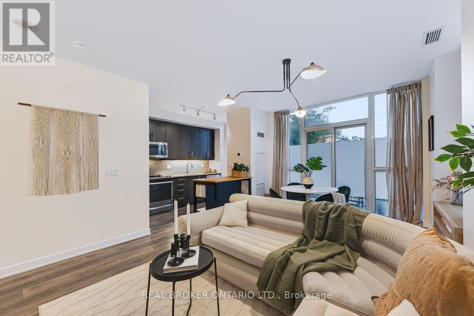
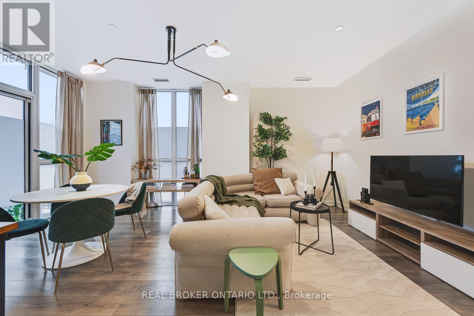
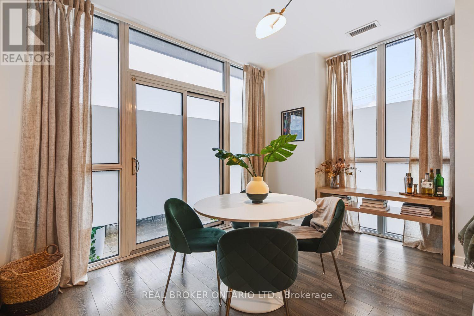
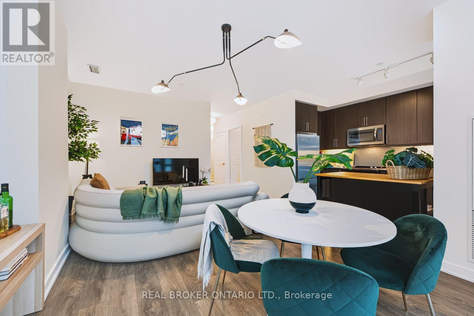
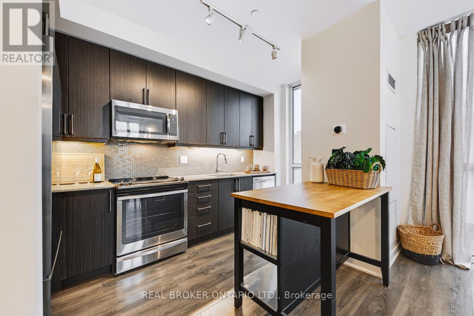
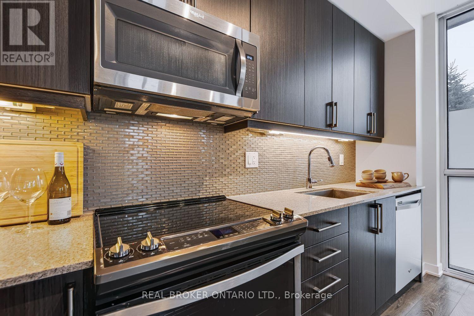
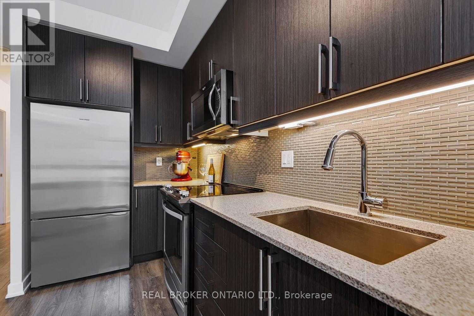
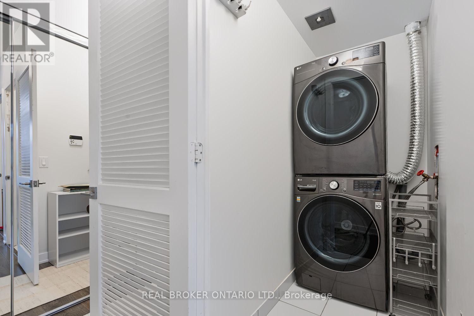
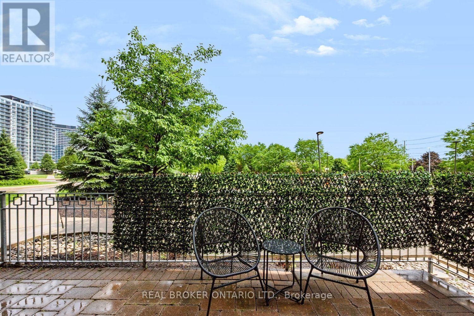
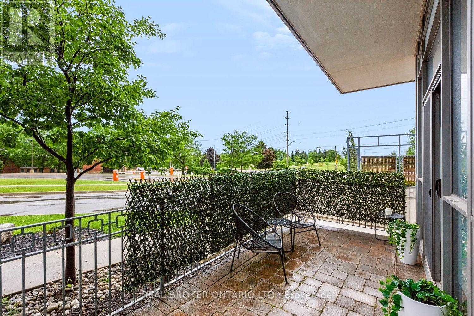
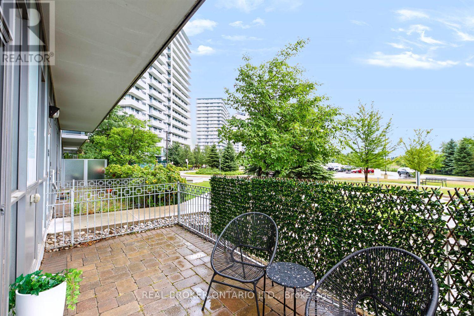
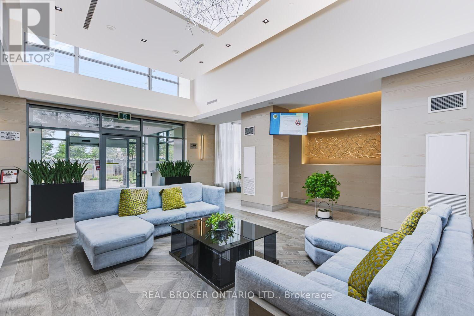
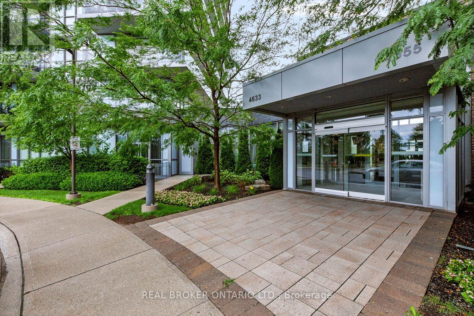
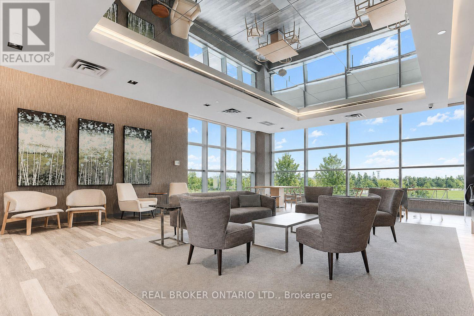
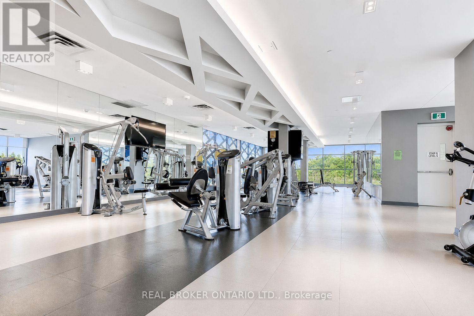
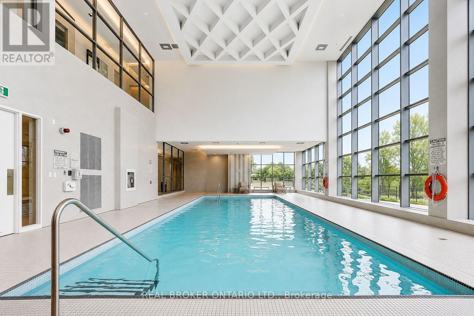
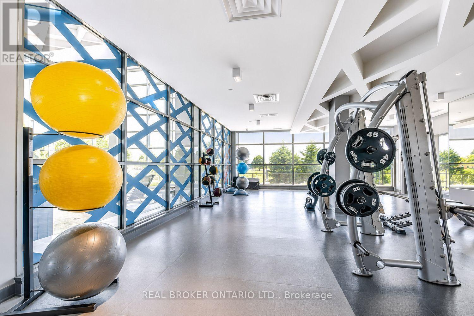
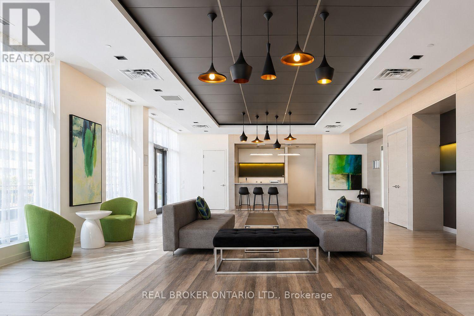
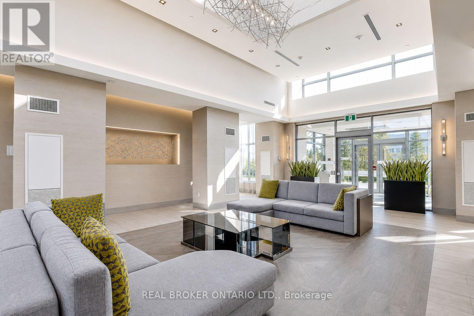
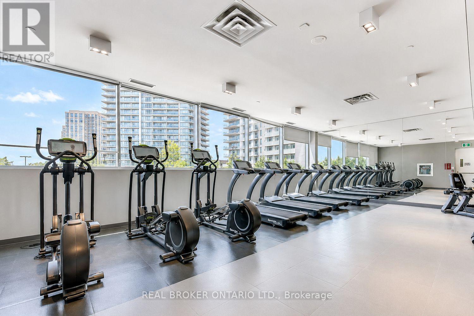
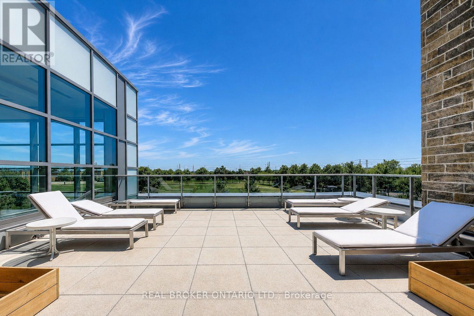
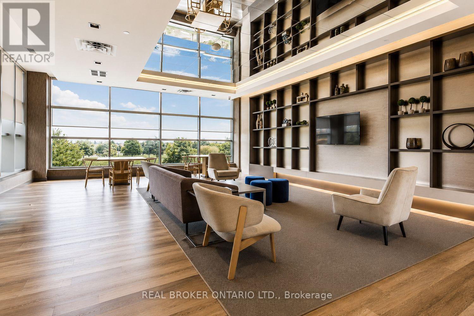
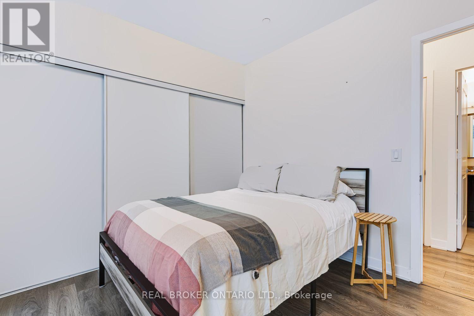
Welcome to Suite 108 at Downtown Erin Mills! A 720 square foot corner suite offering exceptional space, natural light, and the rare convenience of ground floor living without sacrificing the feel of a modern condominium. Never worry about elevators being busy or out of service again! Quieter and more private than you'd expect. Soaring 9' ceilings and floor-to-ceiling windows brighten the open concept layout. Spacious enough for various configurations - previously set up as living room, dining room, and home office! The high spec'd kitchen features full size appliances, granite countertops, and moveable island. Everyday practicality comes from a separate in-suite laundry room, ample storage (plus a separate locker), a large private patio, and underground parking. Rarely does condo living offer outdoor space that feels this usable - perfect for morning coffee, summer dinners, or enjoying the fresh air! Life here is all about location: walk to Erin Mills Town Centre, Walmart, Nations Fresh Foods, Credit Valley Hospital, Erin Meadows Community Centre & Library, parks, schools, public transit, and U of T Mississauga, with quick access to Highway 403 and the GO Station. Residents enjoy exceptional amenities including a concierge, indoor pool, fitness centre with yoga studio, steam rooms, resident lounge, party room with dining area, games room, outdoor terrace with BBQs, and ample visitor parking. Whether you're a first-time buyer, young professional, or downsizer looking for a low-maintenance lifestyle without compromising on space or convenience, Suite 108 offers the perfect place to call home! (id:63604)

Key Facts

Type
Condo Apartment
Beds
1
Baths
1
Size
700 sqft
Parking
1 total
Condo fee
$677

Highlights

  • Refrigerator
  • Dishwasher
  • Stove
  • Microwave
  • Hood Fan
  • Window Coverings
Property Details 13 details
Bedrooms
1 bedroom
1 above grade
Bathrooms
1 bathroom
Parking
1 parking space
Garage · Underground
Living area
700 - 799 sq. ft.
Property
Single Family · Condo/Strata · Attached
Property subtype
Single Family
Structure type
Apartment
Ownership
Condo/Strata
Attached status
Attached
Heating
Natural gas, Coil Fan
Cooling
Central air conditioning
Fireplace
No
Pool
Indoor pool
Taxes
$3,165.79

Interior features

RefrigeratorDishwasherStoveMicrowaveHood FanWindow CoveringsLaminateStorage - LockerExercise CentreRecreation CentreParty RoomSauna

Exterior features

Concrete

Systems and association

Common Area MaintenanceHeatWaterInsurance

Lot and water

BalconyCarpet Free
Rooms 6 rooms
Level
Room
Dimensions
Main level
Living room
3.05 m x 2.8 m
Main level
Dining room
2.8 m x 3.4 m
Main level
Kitchen
3.96 m x 1.98 m
Main level
Primary Bedroom
3.25 m x 2.97 m
Main level
Bathroom
Not specified
Main level
Laundry room
Not specified

Virtual Tour & Media

Mortgage & Affordability Estimate monthly costs
Purchase price$471,000
Down paymentNot available
Mortgage amountNot available
Principal & interestNot available
Property taxesNot available
Condo/HOA feeNot available
Insurance/OtherNot available
UtilitiesNot available
Est. monthly totalNot available
Income needed (GDS 32%)Not available
Estimates only. Not financial advice. Rates, taxes and fees vary by lender and municipality.

Saved Properties

Keep This One Handy

Save this listing, compare it later, or open your saved properties dashboard.

Manage Saved Searches
Map is approximate.

Neighbourhood

Area
Central Erin Mills
City
Mississauga
Postal code
L5M 0Y6
Nearby
Erin Mills Pkwy & Eglinton Avenue