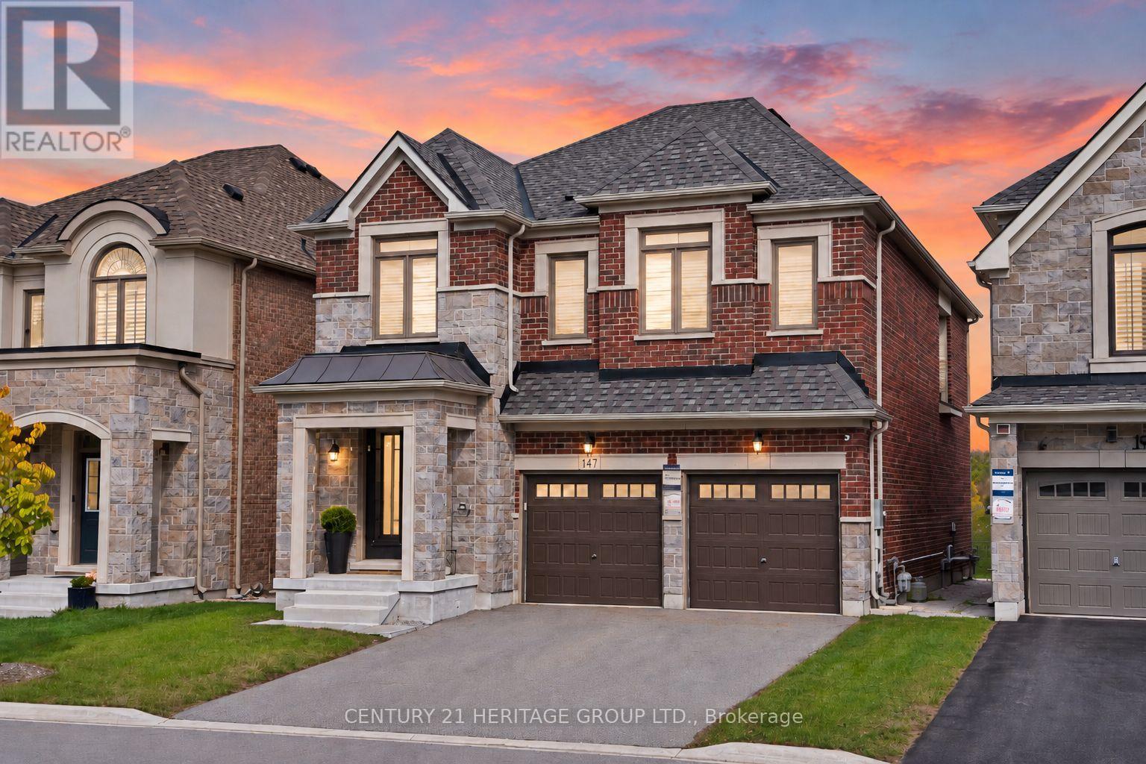
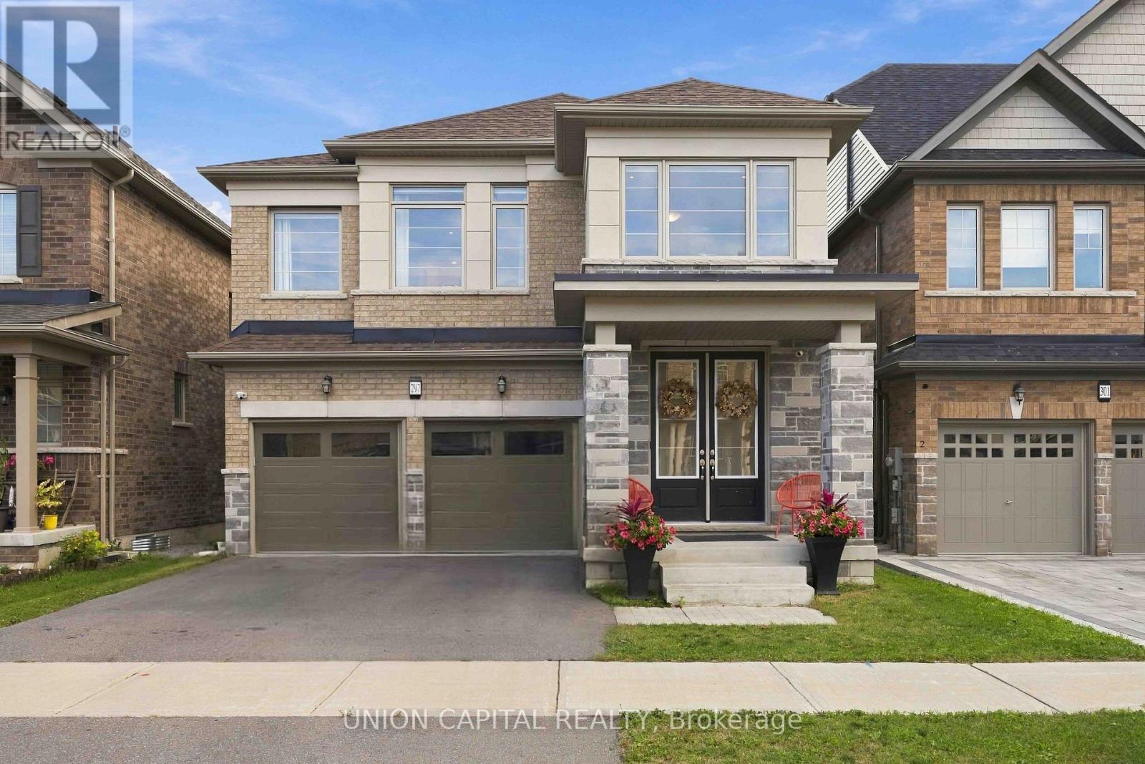
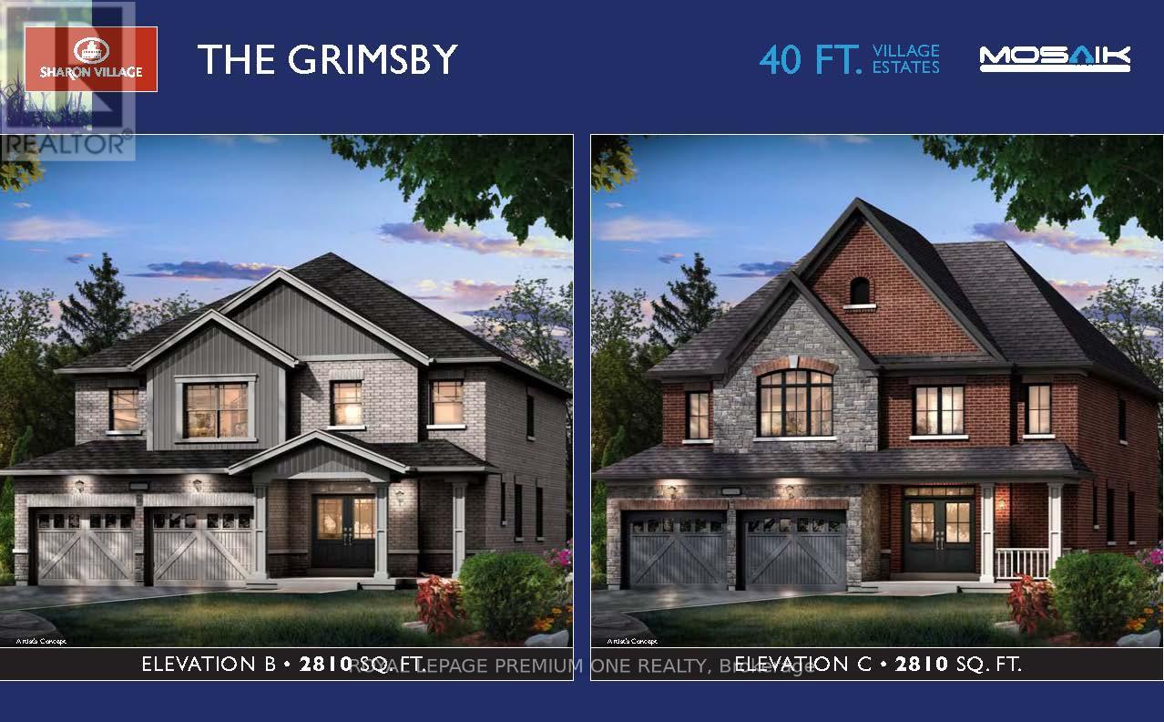
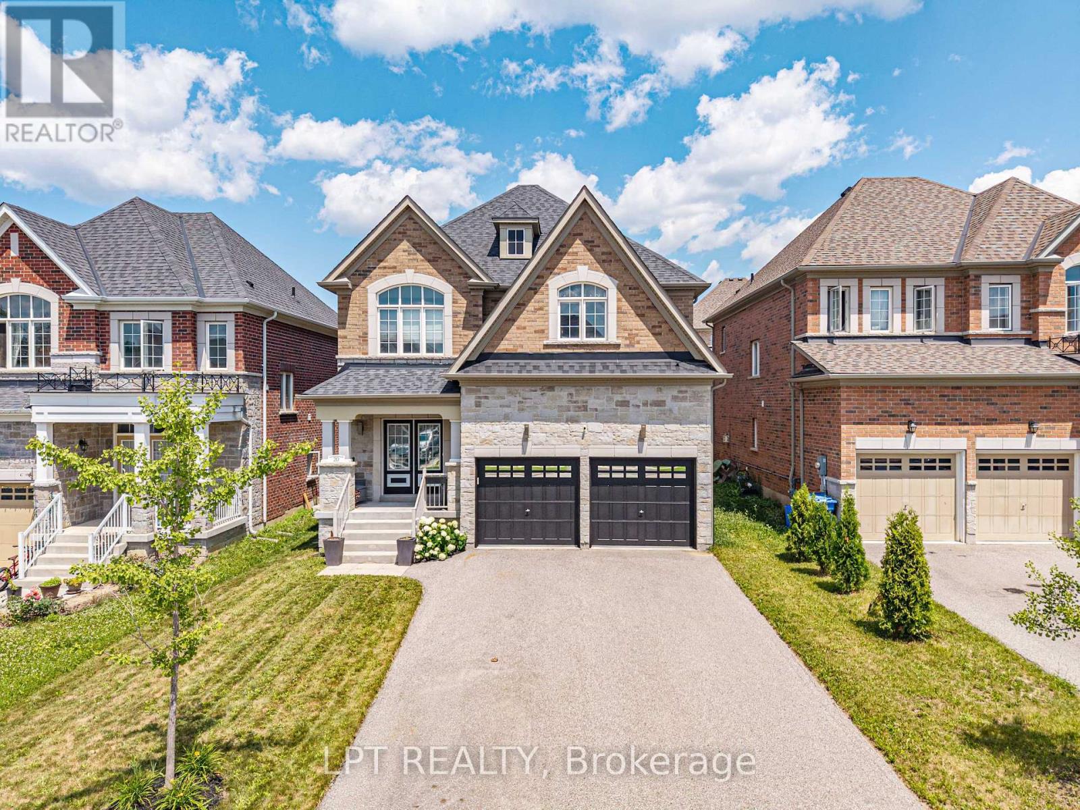
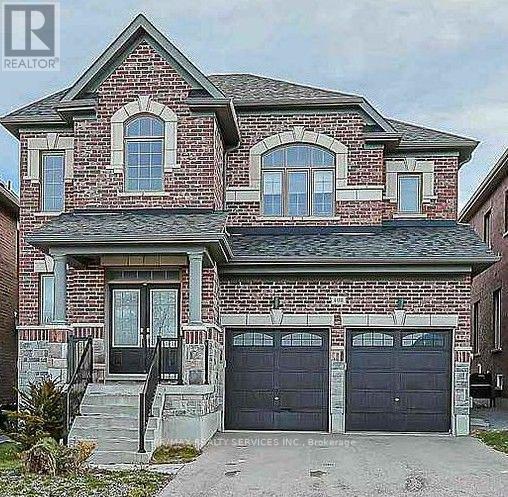
108 Frank Kelly Drive
BUYER ADVANTAGE
Buy with confidence
Get a full-service approach built on strategy, strong negotiation, and clear guidance from offer to close.
- Local Market Expertise
- Broker-level Negotiation
- Transparent Process
- No-pressure Guidance

The right strategy depends on your goals, timing, budget, and the type of home you are buying. Get Your Buyer Snapshot.
About This Property
Sun Filled Spacious Layout, Backing On To Park! 9Ft Ceiling Main Level, Open Concept, 4 Bdrm,4 Bath, Main Floor Office. Oak Staircase, Stone Countertops, Fireplace, Crown Moulding, Upgraded Light Fixtures, Pot Lights. Primary Bedroom With 5 Pcs Ensuite & Walk-In Closet. Convenient 2nd Level Laundry. Located Near Top-Rated Schools, Parks, Go Station, Go Train/Transit, Hwy 404/ 400, Costco, Upper Canada Mall, Park, Cineplex, Home Depot, Walmart, Restaurants Etc. This beautifully designed residence offers the perfect blend of comfort and style. Don't miss the opportunity to own this exceptional property! (id:63604)
Key Facts
Highlights
- Garage door opener remote(s)
Property Details
Interior features
Exterior features
Rooms
Mortgage & Affordability
Saved Properties
Keep This One Handy
Save this listing, compare it later, or open your saved properties dashboard.
Neighbourhood
- Area
- Holland Landing
- City
- East Gwillimbury
- Postal code
- L9N 0V3
- Nearby
- Cross Streets: Yonge & Green Ln. ** Directions: North East of Yonge/Green Ln E.
Save This Property
Keep this home handy, return to it anytime, and let us know how to reach you about this listing.
We use this email only to connect your saved properties and saved searches.
Other Available Options
Similar Listings
Listings from our database that match closely.