108 James Street East
Cobourg, ONDetached
$819,000
MLS® X13858126
Detached4 beds2 baths4 total
108 James Street East, Cobourg, ON photo 1
108 James Street East, Cobourg, ON photo 2
108 James Street East, Cobourg, ON photo 3
108 James Street East, Cobourg, ON photo 4
108 James Street East, Cobourg, ON photo 5
108 James Street East, Cobourg, ON photo 6
108 James Street East, Cobourg, ON photo 7
108 James Street East, Cobourg, ON photo 8
108 James Street East, Cobourg, ON photo 9
108 James Street East, Cobourg, ON photo 10
108 James Street East, Cobourg, ON photo 11
108 James Street East, Cobourg, ON photo 12
108 James Street East, Cobourg, ON photo 13
108 James Street East, Cobourg, ON photo 14
108 James Street East, Cobourg, ON photo 15
108 James Street East, Cobourg, ON photo 16
108 James Street East, Cobourg, ON photo 17
108 James Street East, Cobourg, ON photo 18
108 James Street East, Cobourg, ON photo 19
108 James Street East, Cobourg, ON photo 20
108 James Street East, Cobourg, ON photo 21
108 James Street East, Cobourg, ON photo 22
108 James Street East, Cobourg, ON photo 23
108 James Street East, Cobourg, ON photo 24
108 James Street East, Cobourg, ON photo 25
108 James Street East, Cobourg, ON photo 26
108 James Street East, Cobourg, ON photo 27
108 James Street East, Cobourg, ON photo 28
108 James Street East, Cobourg, ON photo 29
108 James Street East, Cobourg, ON photo 30
108 James Street East, Cobourg, ON photo 31
108 James Street East, Cobourg, ON photo 32
108 James Street East, Cobourg, ON photo 33
108 James Street East, Cobourg, ON photo 34
108 James Street East, Cobourg, ON photo 35
108 James Street East, Cobourg, ON photo 36
108 James Street East, Cobourg, ON photo 37
108 James Street East, Cobourg, ON photo 38
108 James Street East, Cobourg, ON photo 39
108 James Street East, Cobourg, ON photo 40
108 James Street East, Cobourg, ON photo 41
108 James Street East, Cobourg, ON photo 42
108 James Street East, Cobourg, ON photo 43
108 James Street East, Cobourg, ON photo 44
108 James Street East, Cobourg, ON photo 45
108 James Street East, Cobourg, ON photo 46
108 James Street East, Cobourg, ON photo 47
108 James Street East, Cobourg, ON photo 48
1 / 48

BUYER ADVANTAGE

Buy with confidence

Get a full-service approach built on strategy, strong negotiation, and clear guidance from offer to close.

  • Local Market Expertise
  • Broker-level Negotiation
  • Transparent Process
  • No-pressure Guidance

The right strategy depends on your goals, timing, budget, and the type of home you are buying. Get Your Buyer Snapshot.

About This Property

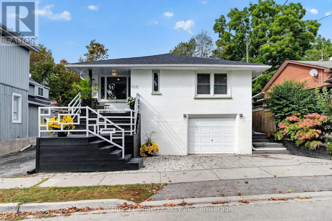
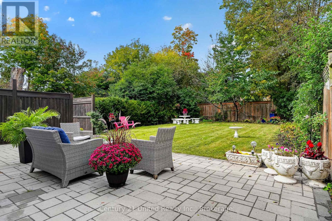
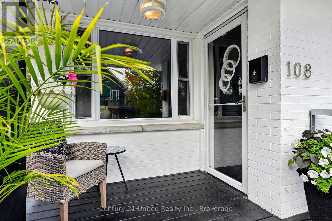
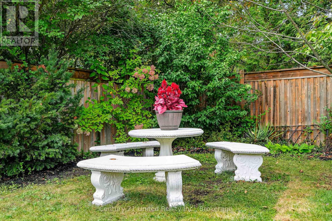
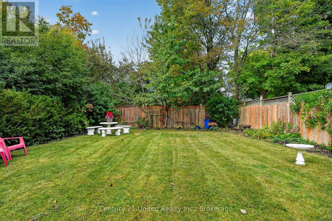
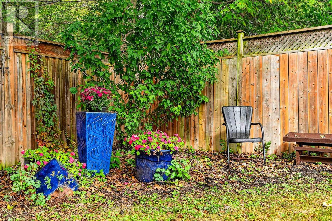
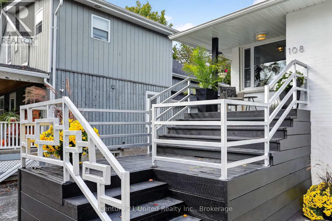
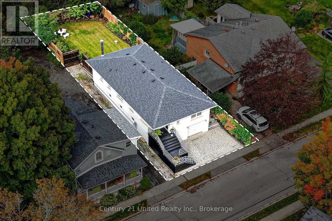
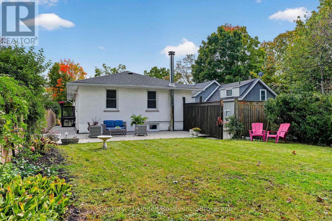
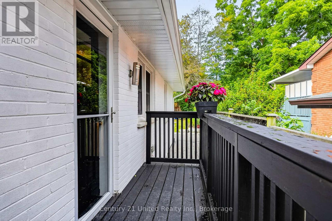
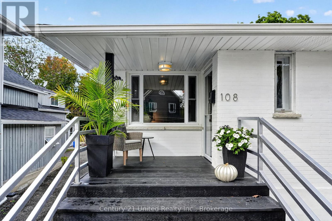
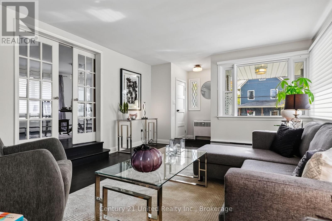
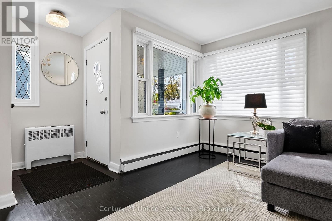
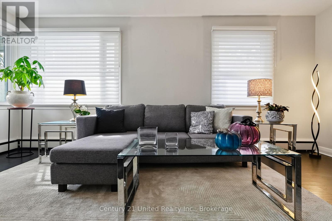
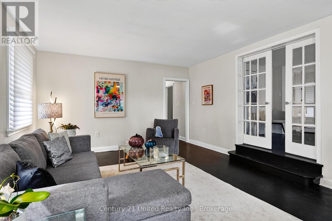
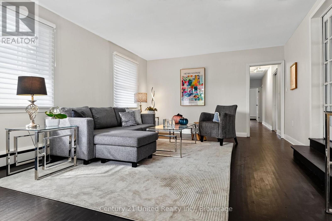
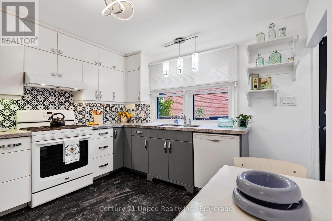
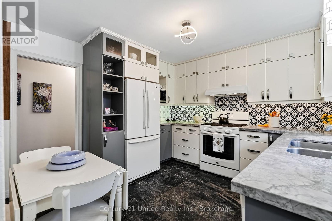
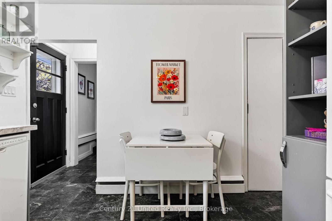
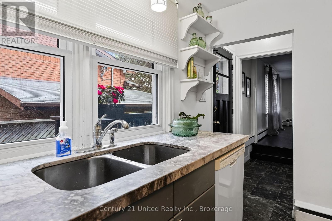
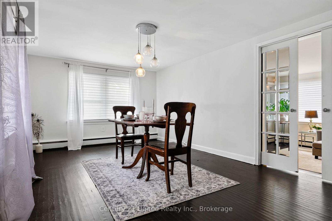
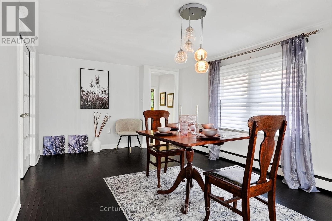
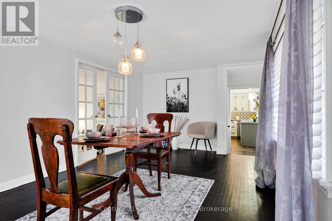
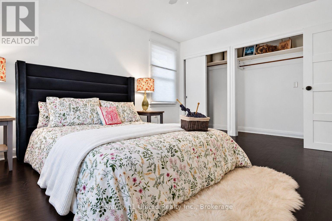
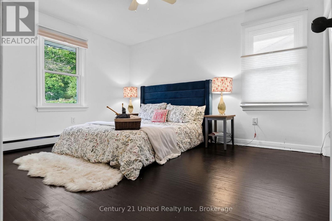
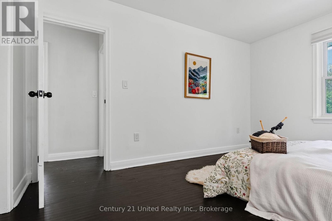
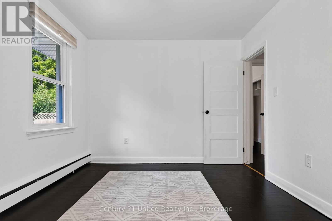
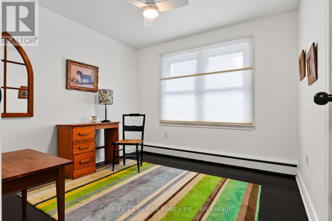
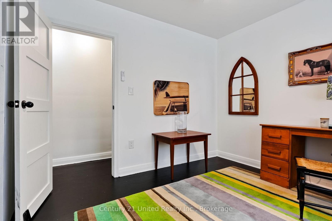
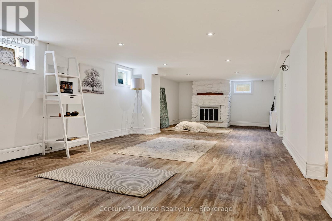
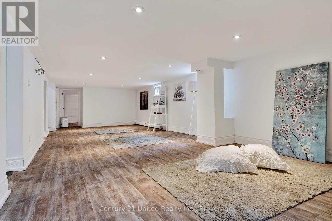
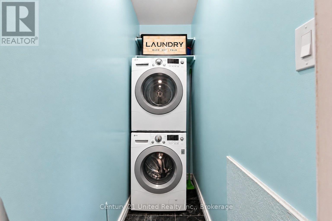
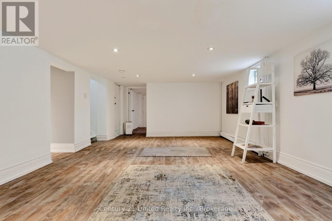
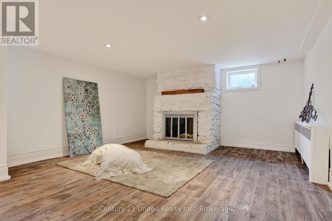
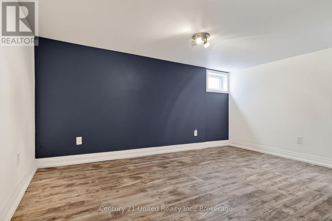
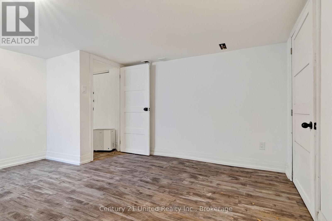
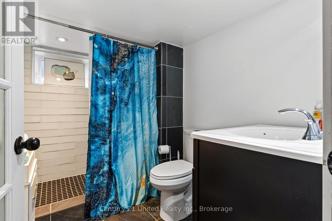
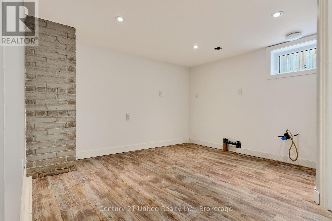
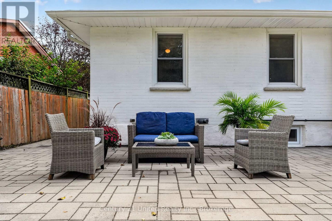
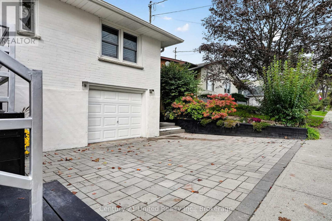
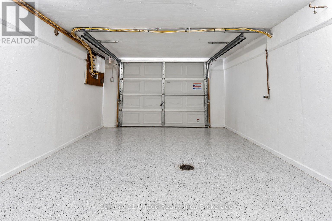
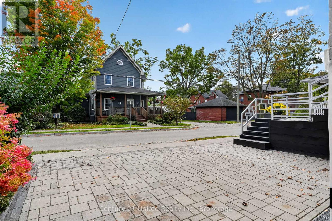
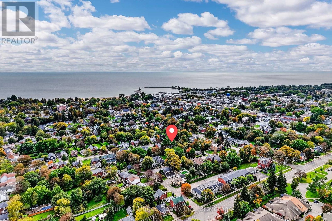
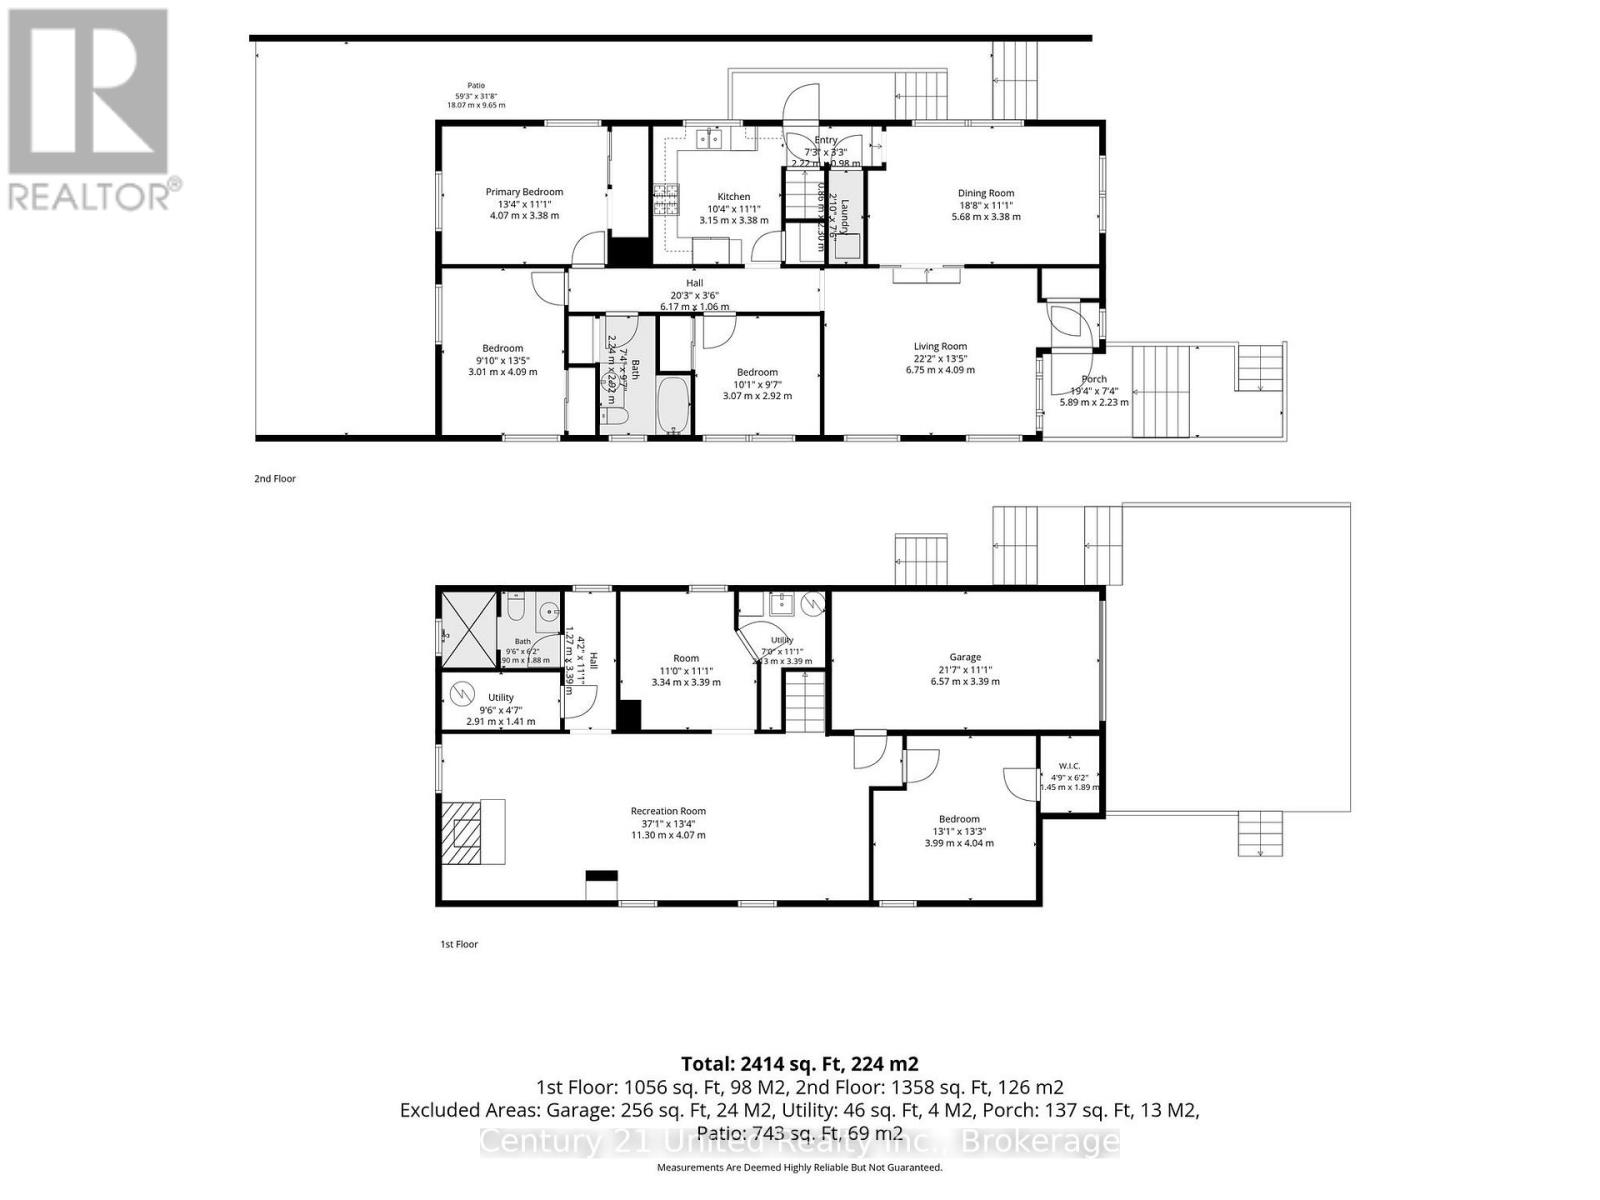
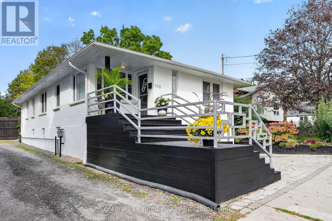
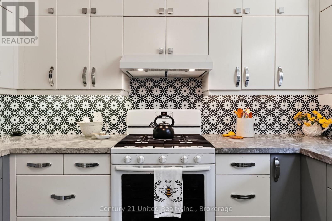
A Vintage Soul with Modern Style. PREMIER COLLEGE St & JAMES St E LOCATION! Live in one of Cobourg's most desired locales amidst Century & Vintage homes, Old growth Trees & Established Gardens. Stroll to Downtown, Victoria Park, Beach, Marina & Lake Ontario Boardwalk, Farmer's Market & all your favourite shops & dining. Contemporary with Charisma. All-brick 1958 Bungalow. 3+1BR 2Bath, 1425 sq ft Main Floor PLUS a fully finished LL. Large windows bring soft, natural light & pretty neighbourhood views. Rooms are back! French doors separate the Living & Dining Rooms. A separate, bright, ample Kitchen features quartzite counters, marble flooring & custom built, painted-wood cabinetry. Original oak strip floors are dramatically stained black. Convenient MN FL Laundry on MN FL by kitchen. Enjoy wonderful privacy in the fenced backyard framed by mature trees & lovingly nurtured perennial gardens: Cherry trees, Hydrangeas, Wisteria, Roses, Honeysuckle, Clematis, Mint, fragrant Lily of the Valley. Substantial interlock patios wrap the front, side & back of home for pleasant outdoor living. A fully finished Lower Level offers a spacious Rec Room, 4th BR, 3-pc Slate & Glass-Tiled Bath, R/in Kitchen & 2nd Lndry/Storage Rm. Pot lights & luxury vinyl lam flring make a modern, clean LL space. Access from inside garage or side entrance to downstairs. Potential for a Secondary Suite! Inter-wired Smoke Detectors, fire-break Drywall & R/In Kitchen provide a head start. (Buyer to verify permitted use/conversion with Town). Zoned R3. Single Car Garage + 3-Outdoor spots. A Limewash treatment just completed over entire brick exterior adding curb appeal & a healthy, breathable, brick-friendly alternative to paint. Both Decks/Stairs just stained. LOCATION, UPDATES, PRIVACY & A POTENTIAL SECONDARY APT UNIT. Vacant and move in ready. This is a rarely found gem in a superb setting. (id:63604)

Key Facts

Type
Detached
Beds
4
Baths
2
Size
1,100 sqft
Lot
40.5 x 128.1 FT; 40.45 X 128.13
Parking
4 total

Highlights

  • Washer
  • Refrigerator
  • Dishwasher
  • Stove
  • Dryer
  • Microwave
  • Blinds
  • Water Heater
Property Details 19 details
Bedrooms
4 bedrooms
3 above grade + 1 below grade
Bathrooms
2 bathrooms
Parking
4 parking spaces
Attached Garage · Garage
Living area
1,100 - 1,500 sq. ft.
Property
Single Family · Bungalow · Freehold · Detached
Property subtype
Single Family
Structure type
House
Architectural style
Bungalow
Ownership
Freehold
Attached status
Detached
Storeys
1
Basement
Finished, Separate entrance, Walk out, Walk-up
Heating
Natural gas
Fireplace
No
Lot dimensions
40.5 x 128.1 FT; 40.45 X 128.13
Frontage
40.60 feet
Taxes
$4,089.00
Zoning
R3
Water source
Municipal water
Sewer
Sanitary sewer

Interior features

WasherRefrigeratorDishwasherStoveDryerMicrowaveBlindsWater HeaterFireplace(s)

Exterior features

Brick FacingPoured ConcreteInsulation upgraded

Systems and association

Smoke DetectorsSewerElectricityCable

Lot and water

Irregular lot sizeCarpet FreeIn-Law Suite
Rooms 10 rooms
Level
Room
Dimensions
Lower level
Bedroom 4
2.75 m x 6 m
Main level
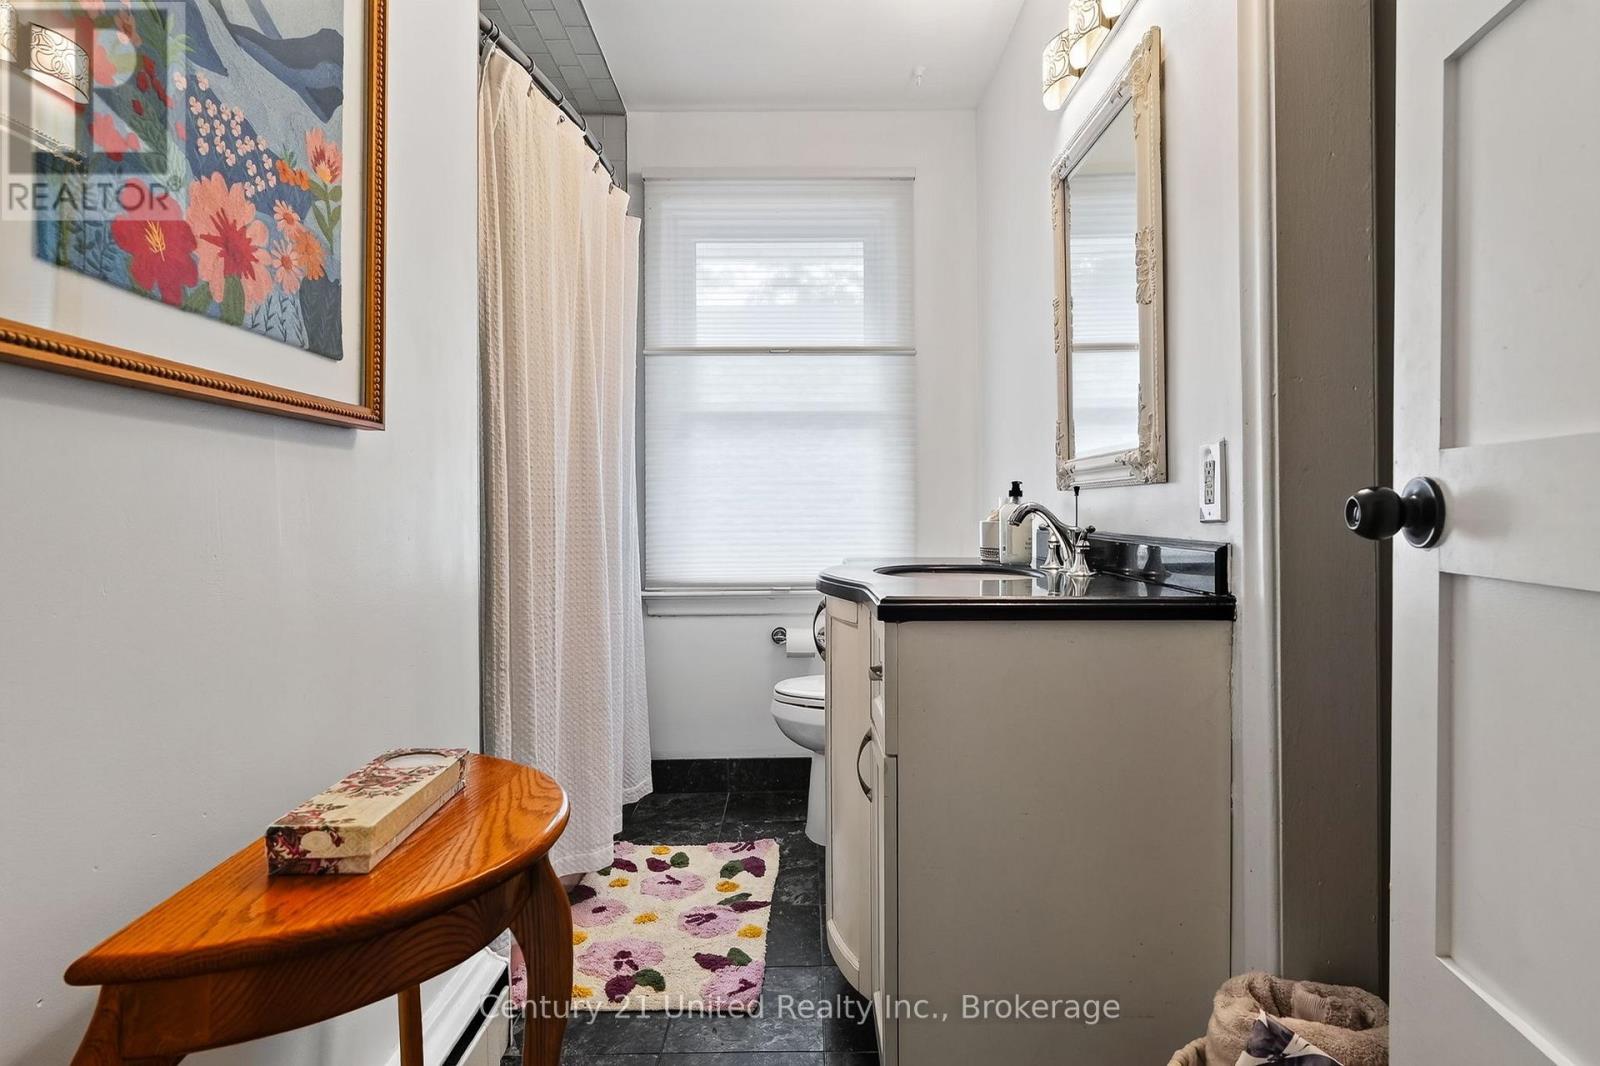
Bathroom
1.83 m x 3.05 m
Main level
Kitchen
3.35 m x 3.35 m
Main level
Living room
3.96 m x 5.18 m
Main level
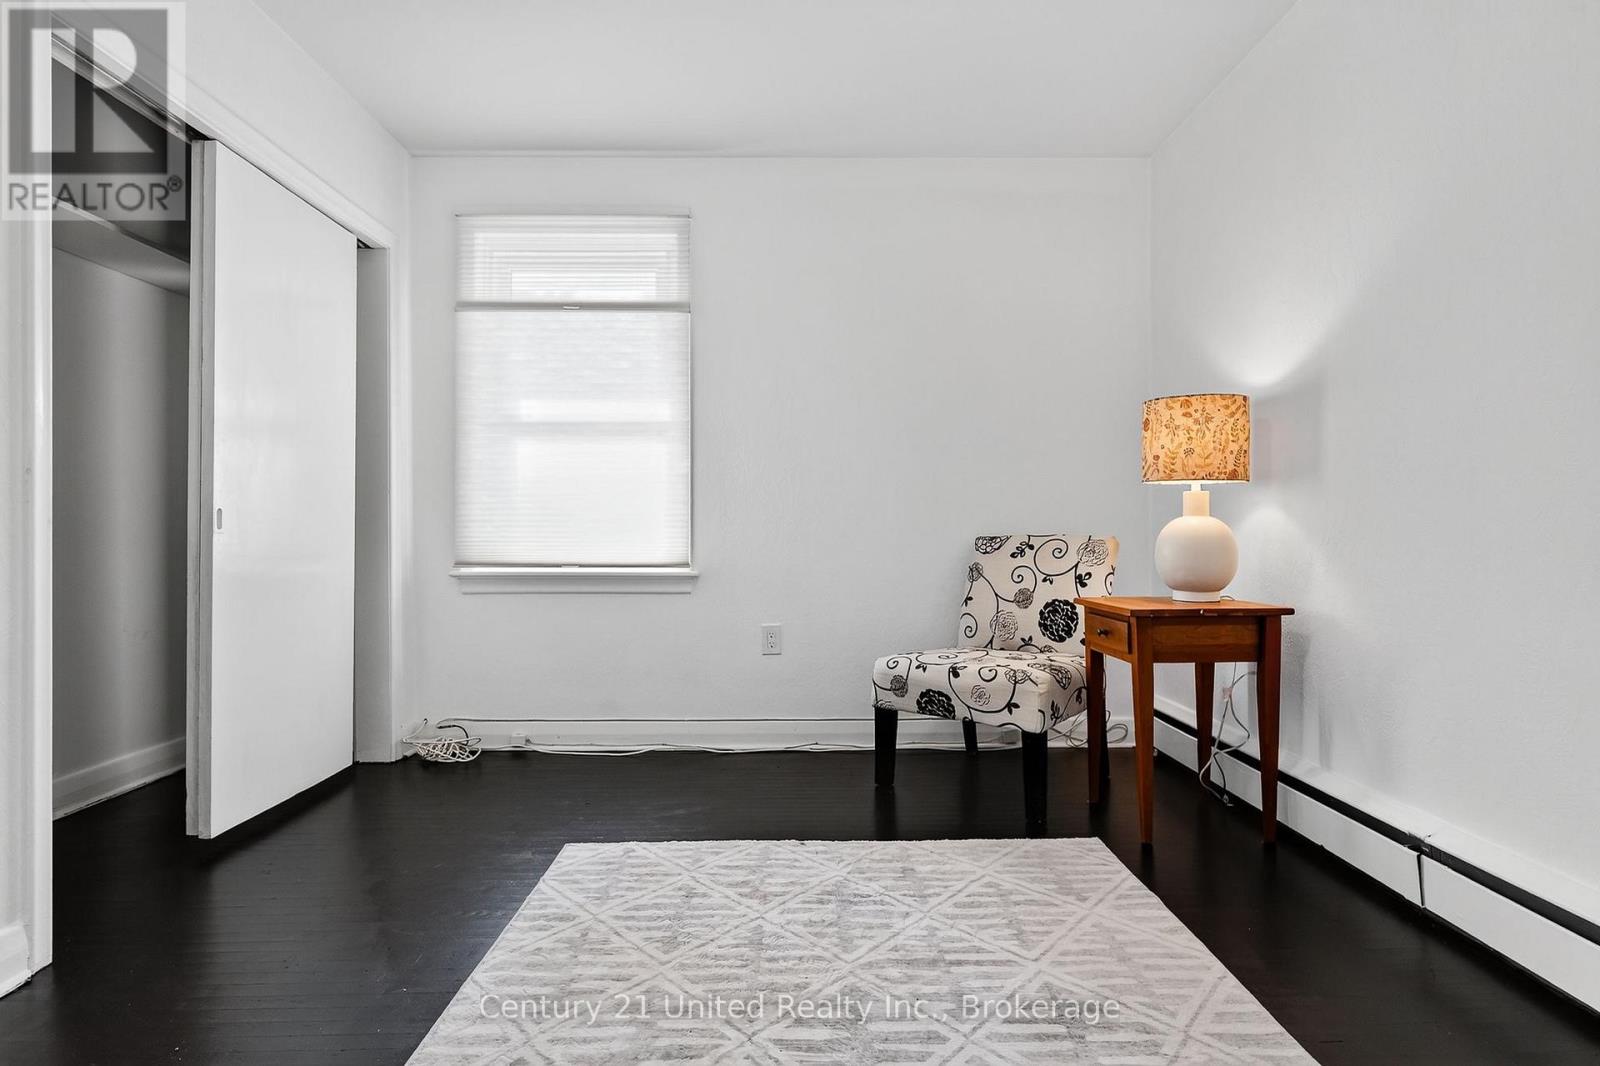
Bedroom
3.05 m x 3.05 m
Main level
Bedroom
3.05 m x 3.96 m
Main level
Primary Bedroom
3.35 m x 3.96 m
Lower level
Bathroom
1.83 m x 2.13 m
Lower level
Family room
3.96 m x 6.71 m
Lower level
Laundry room
3.35 m x 6.1 m

Virtual Tour & Media

Mortgage & Affordability Estimate monthly costs
Purchase price$819,000
Down paymentNot available
Mortgage amountNot available
Principal & interestNot available
Property taxesNot available
Condo/HOA feeNot available
Insurance/OtherNot available
UtilitiesNot available
Est. monthly totalNot available
Income needed (GDS 32%)Not available
Estimates only. Not financial advice. Rates, taxes and fees vary by lender and municipality.

Saved Properties

Keep This One Handy

Save this listing, compare it later, or open your saved properties dashboard.

Manage Saved Searches
Map is approximate.

Neighbourhood

Area
Cobourg
City
Cobourg
Postal code
K9A 1H3
Nearby
Cross Streets: College St & James St E. ** Directions: 401 to Division St Exit South to James St W East to James St East.