108 Nicholas Street

Quinte West, ONDetached
$459,900
MLS® X14098930
Detached5 beds2 baths2 total
108 Nicholas Street, Quinte West, ON photo 1
108 Nicholas Street, Quinte West, ON photo 2
108 Nicholas Street, Quinte West, ON photo 3
108 Nicholas Street, Quinte West, ON photo 4
108 Nicholas Street, Quinte West, ON photo 5
108 Nicholas Street, Quinte West, ON photo 6
108 Nicholas Street, Quinte West, ON photo 7
108 Nicholas Street, Quinte West, ON photo 8
108 Nicholas Street, Quinte West, ON photo 9
108 Nicholas Street, Quinte West, ON photo 10
108 Nicholas Street, Quinte West, ON photo 11
108 Nicholas Street, Quinte West, ON photo 12
108 Nicholas Street, Quinte West, ON photo 13
108 Nicholas Street, Quinte West, ON photo 14
108 Nicholas Street, Quinte West, ON photo 15
108 Nicholas Street, Quinte West, ON photo 16
108 Nicholas Street, Quinte West, ON photo 17
108 Nicholas Street, Quinte West, ON photo 18
108 Nicholas Street, Quinte West, ON photo 19
108 Nicholas Street, Quinte West, ON photo 20
108 Nicholas Street, Quinte West, ON photo 21
108 Nicholas Street, Quinte West, ON photo 22
108 Nicholas Street, Quinte West, ON photo 23
108 Nicholas Street, Quinte West, ON photo 24
108 Nicholas Street, Quinte West, ON photo 25
108 Nicholas Street, Quinte West, ON photo 26
108 Nicholas Street, Quinte West, ON photo 27
108 Nicholas Street, Quinte West, ON photo 28
108 Nicholas Street, Quinte West, ON photo 29
108 Nicholas Street, Quinte West, ON photo 30
108 Nicholas Street, Quinte West, ON photo 31
108 Nicholas Street, Quinte West, ON photo 32
108 Nicholas Street, Quinte West, ON photo 33
108 Nicholas Street, Quinte West, ON photo 34
108 Nicholas Street, Quinte West, ON photo 35
1 / 35

BUYER ADVANTAGE

Buy with confidence

Get a full-service approach built on strategy, strong negotiation, and clear guidance from offer to close.

  • Local Market Expertise
  • Broker-level Negotiation
  • Transparent Process
  • No-pressure Guidance

The right strategy depends on your goals, timing, budget, and the type of home you are buying. Get Your Buyer Snapshot.

About This Property

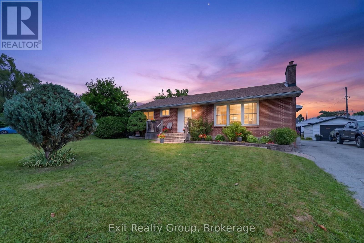
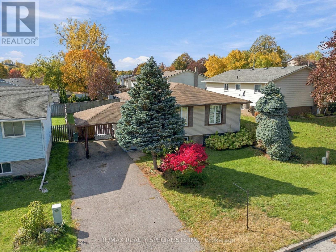
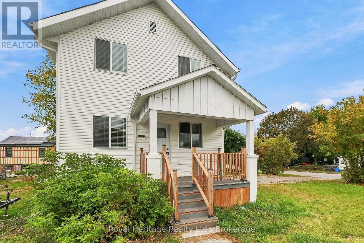
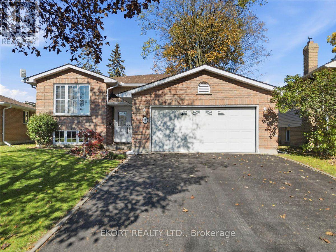
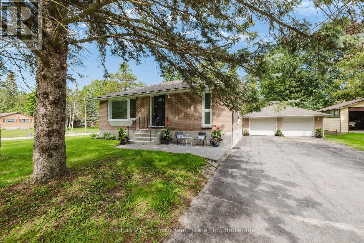
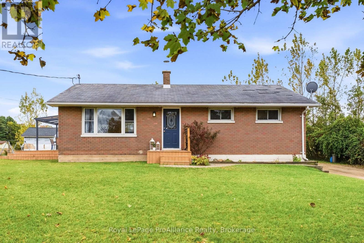
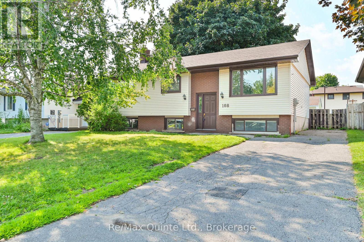
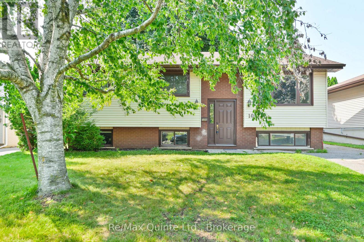
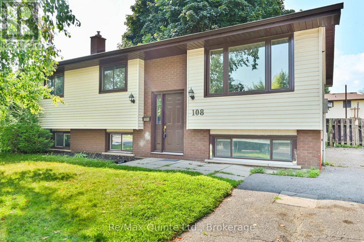
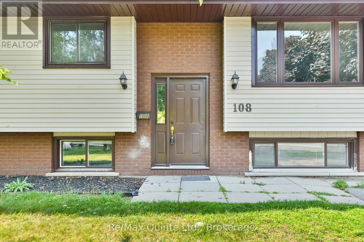
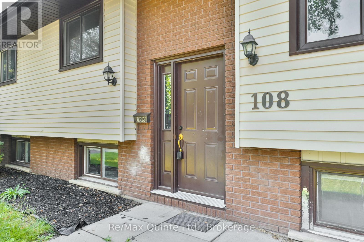
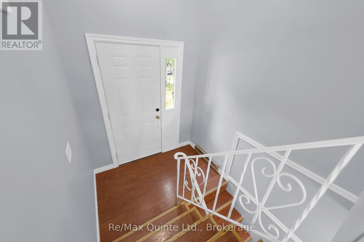
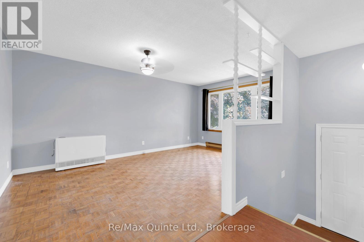
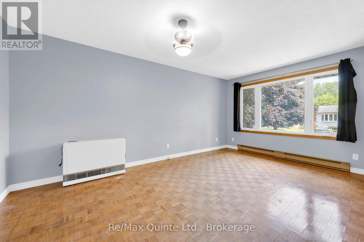
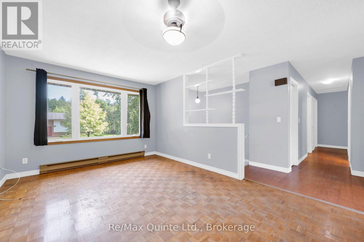
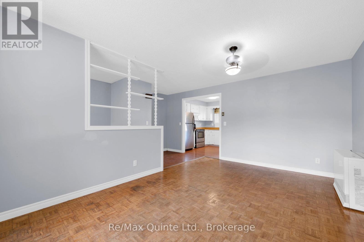
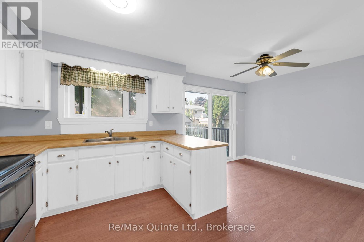
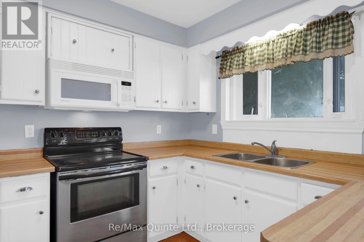
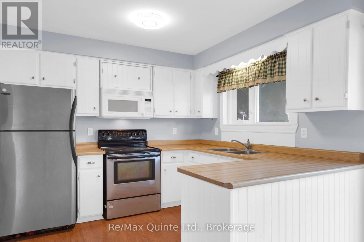
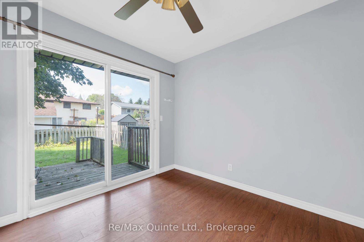
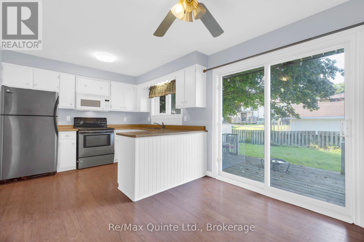
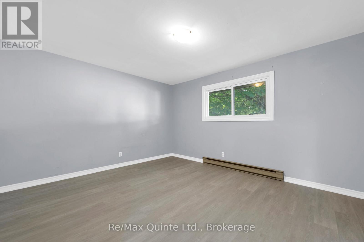
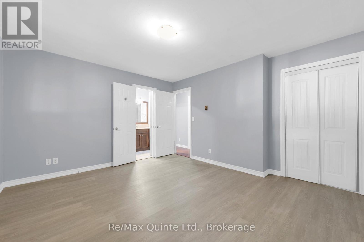
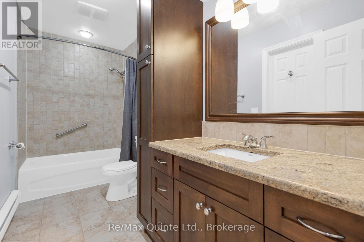
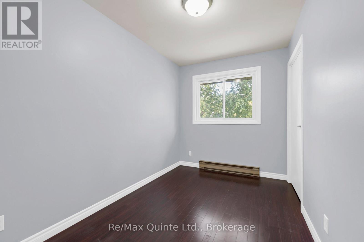
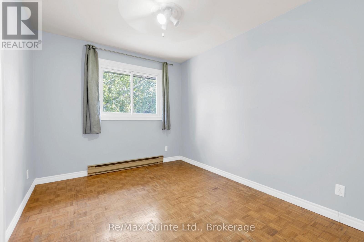
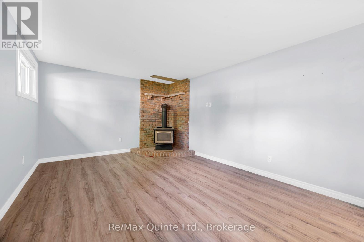
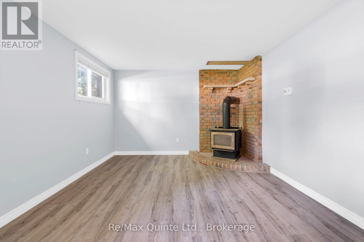
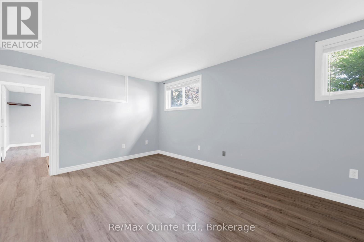
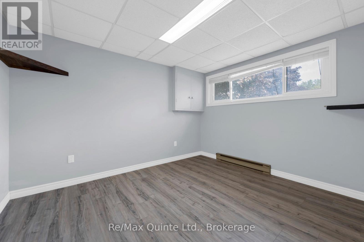
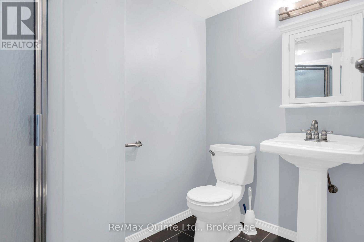
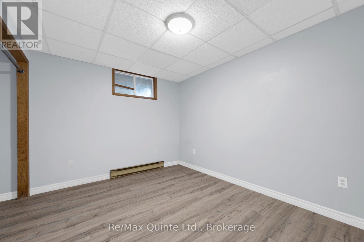
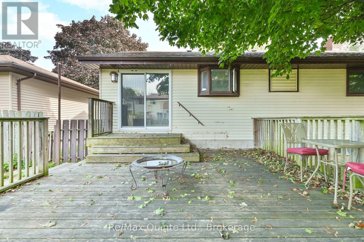
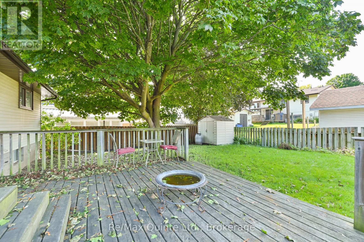
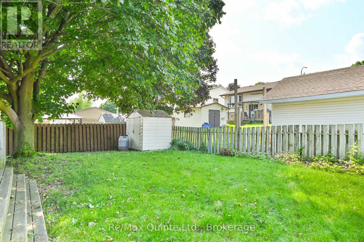
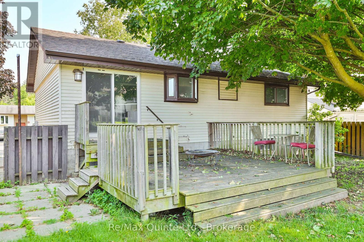
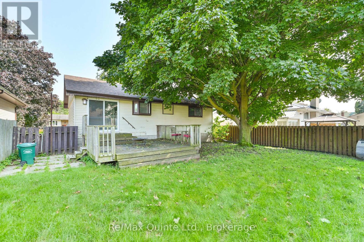
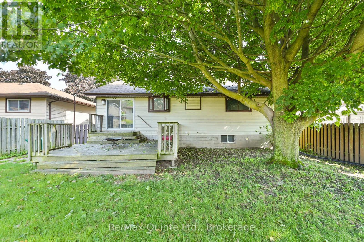
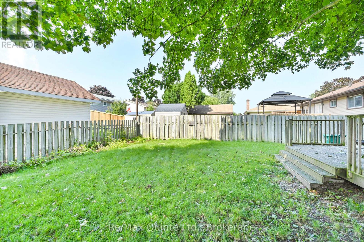
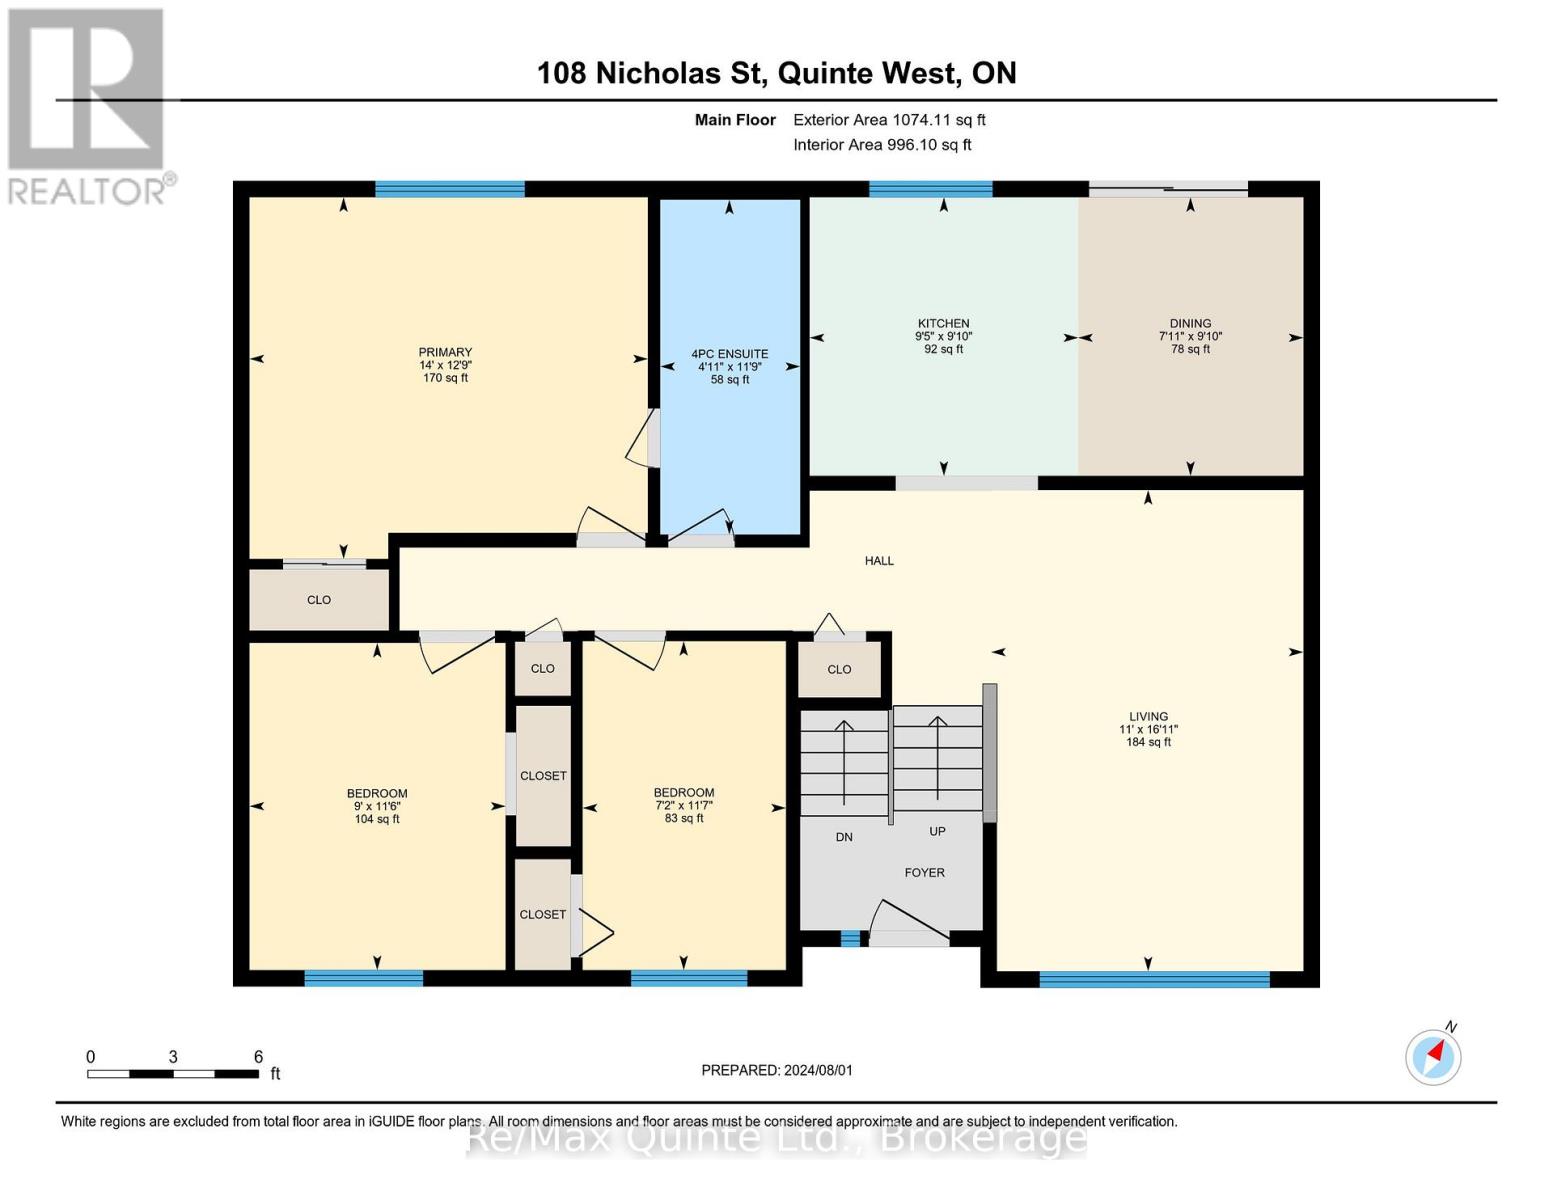
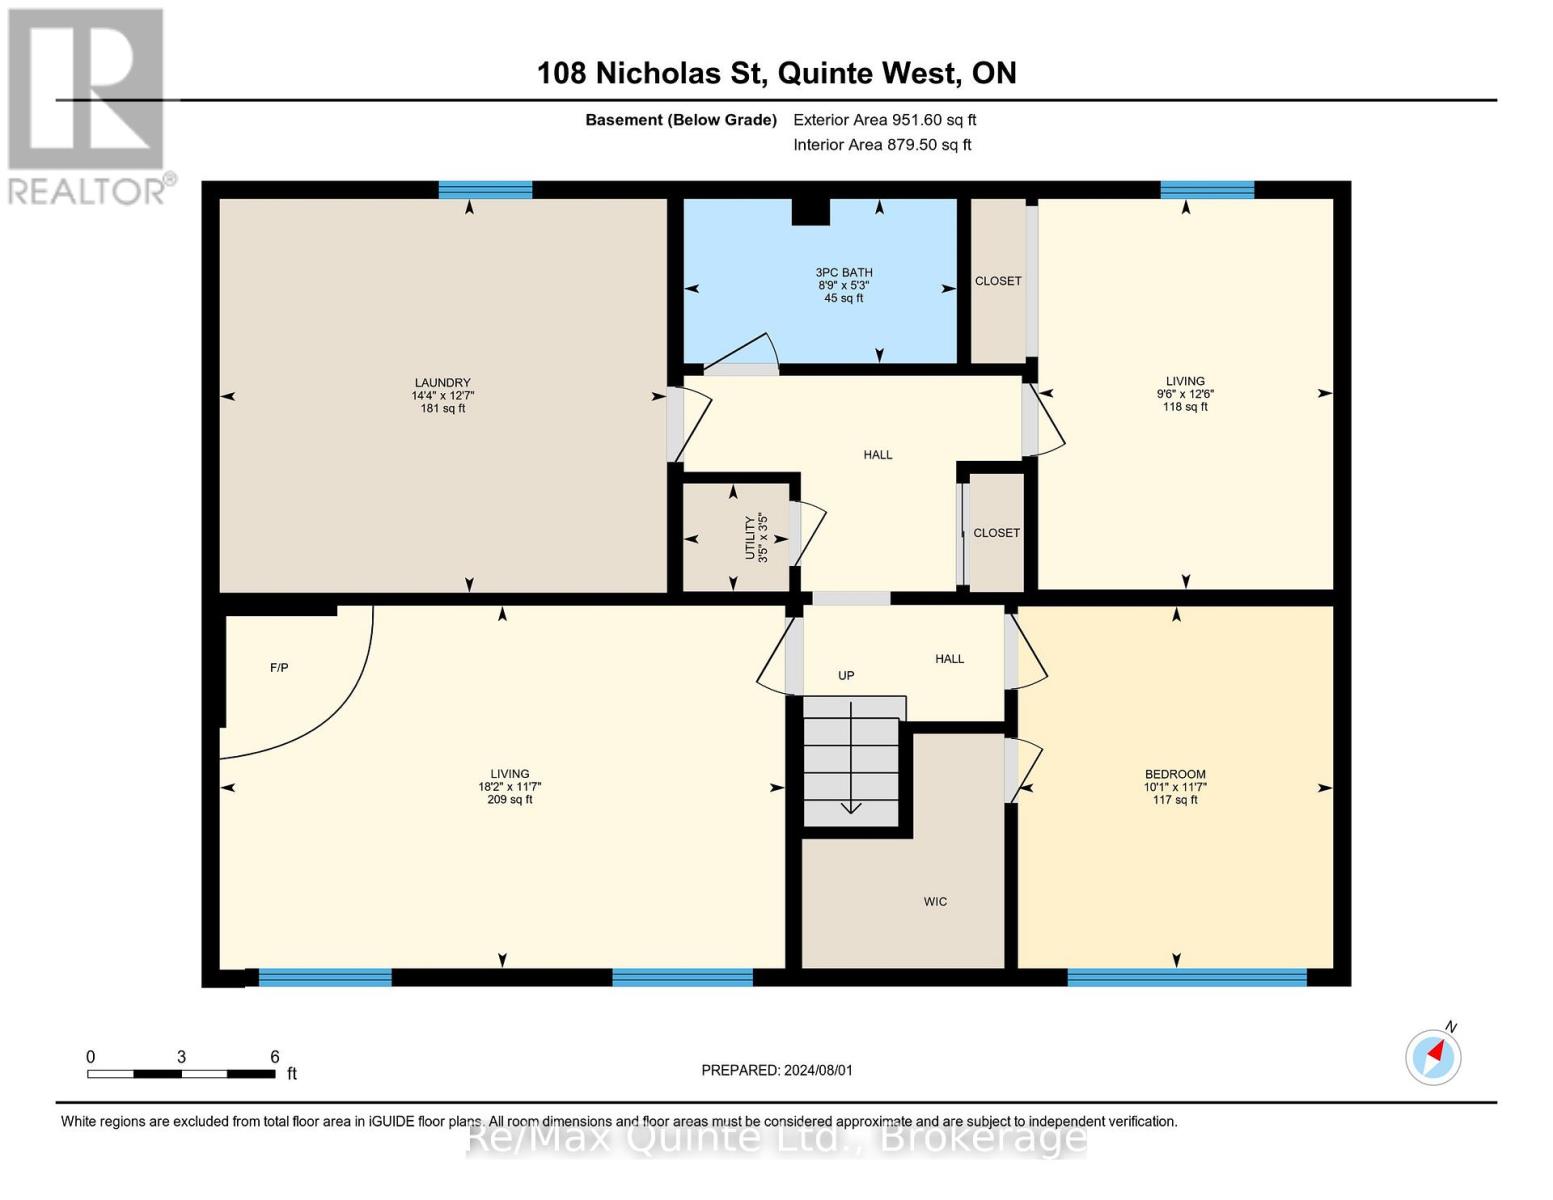
Welcome to 108 Nicholas. This raised bungalow in Trenton's west side of town is perfect for a large or growing family. 3 Bedrooms up including an oversized primary bedroom with double closets and access to the main floor 4-piece bath. Large living room and kitchen with attached dining area with sliding glass doors leading out to the rear 14 x 14 deck. Great backyard fully fenced, with mature maple for lots of shade. Downstairs there are 2 more bedrooms and rec room or a potential sixth bedroom. Lower level also has a 3-piece bath and large unfinished laundry room that could be finished for additional living space. 200 amp service with baseboard heating throughout but natural gas wall heater upstairs and Nat gas HWT are both rentals. Gas fireplace on lower level (not working). Full of updates including doors & windows, bathrooms, shingles (2015), eavestrough soffit & fascia. electrical panel, and flooring. Full house painted in 2020. All appliances included. Currently leased and the tenants would consider staying if Buyer was looking for an investment property. 24 hours' notice for all showings, please. Vacant possession can be given after October 1st. Move in ready home close to downtown and the 401 in a great West-End residential neighborhood. School bus route and many other amenities in the immediate area. Hydro pad mounted transformer in front yard. Paved driveway with parking for 2-3 vehicles. (id:63604)

Key Facts

Type
Detached
Beds
5
Baths
2
Size
700 sqft
Lot
50 x 100 FT
Parking
2 total

Highlights

  • All
  • Washer
  • Refrigerator
  • Water meter
  • Stove
  • Dryer
  • Microwave
  • Freezer
  • Hood Fan
  • Water Heater
Property Details 17 details
Bedrooms
5 bedrooms
3 above grade + 2 below grade
Bathrooms
2 bathrooms
Parking
2 parking spaces
No Garage
Living area
700 - 1,100 sq. ft.
Property
Single Family · Freehold · Detached
Property subtype
Single Family
Structure type
House
Ownership
Freehold
Attached status
Detached
Basement
Finished, Full
Heating
Baseboard heaters, Forced air, Natural gas
Fireplace
1 fireplace
Lot dimensions
50 x 100 FT
Frontage
50 feet
Taxes
$2,900.00
Zoning
R2
Water source
Municipal water
Sewer
Sanitary sewer

Interior features

AllWasherRefrigeratorWater meterStoveDryerMicrowaveFreezerHood FanWater HeaterLaminateParquet

Exterior features

Vinyl sidingPoured ConcretePartially fenced

Systems and association

Smoke DetectorsSewerElectricityCable

Lot and water

Flat siteCarpet Free
Rooms 8 rooms
Level
Room
Dimensions
Main level
Living room
4.9 m x 3.35 m
Main level
Kitchen
2.77 m x 2.99 m
Main level
Primary Bedroom
3.93 m x 4.26 m
Main level
Bedroom 2
3.53 m x 2.74 m
Main level
Bedroom 3
3.56 m x 2.19 m
Lower level
Bedroom 4
3.56 m x 3.07 m
Lower level
Bedroom 5
3.84 m x 2.92 m
Lower level
Laundry room
3.87 m x 4.38 m
Mortgage & Affordability Estimate monthly costs
Purchase price$459,900
Down paymentNot available
Mortgage amountNot available
Principal & interestNot available
Property taxesNot available
Condo/HOA feeNot available
Insurance/OtherNot available
UtilitiesNot available
Est. monthly totalNot available
Income needed (GDS 32%)Not available
Estimates only. Not financial advice. Rates, taxes and fees vary by lender and municipality.

Saved Properties

Keep This One Handy

Save this listing, compare it later, or open your saved properties dashboard.

Manage Saved Searches
Map is approximate.

Neighbourhood

Area
Trenton Ward
City
Quinte West
Postal code
K8V 6B2
Nearby
Cross Streets: Water Street. ** Directions: Water Street to Nicholas - Turn west on Nicholas, house on the north side. Sign on property.