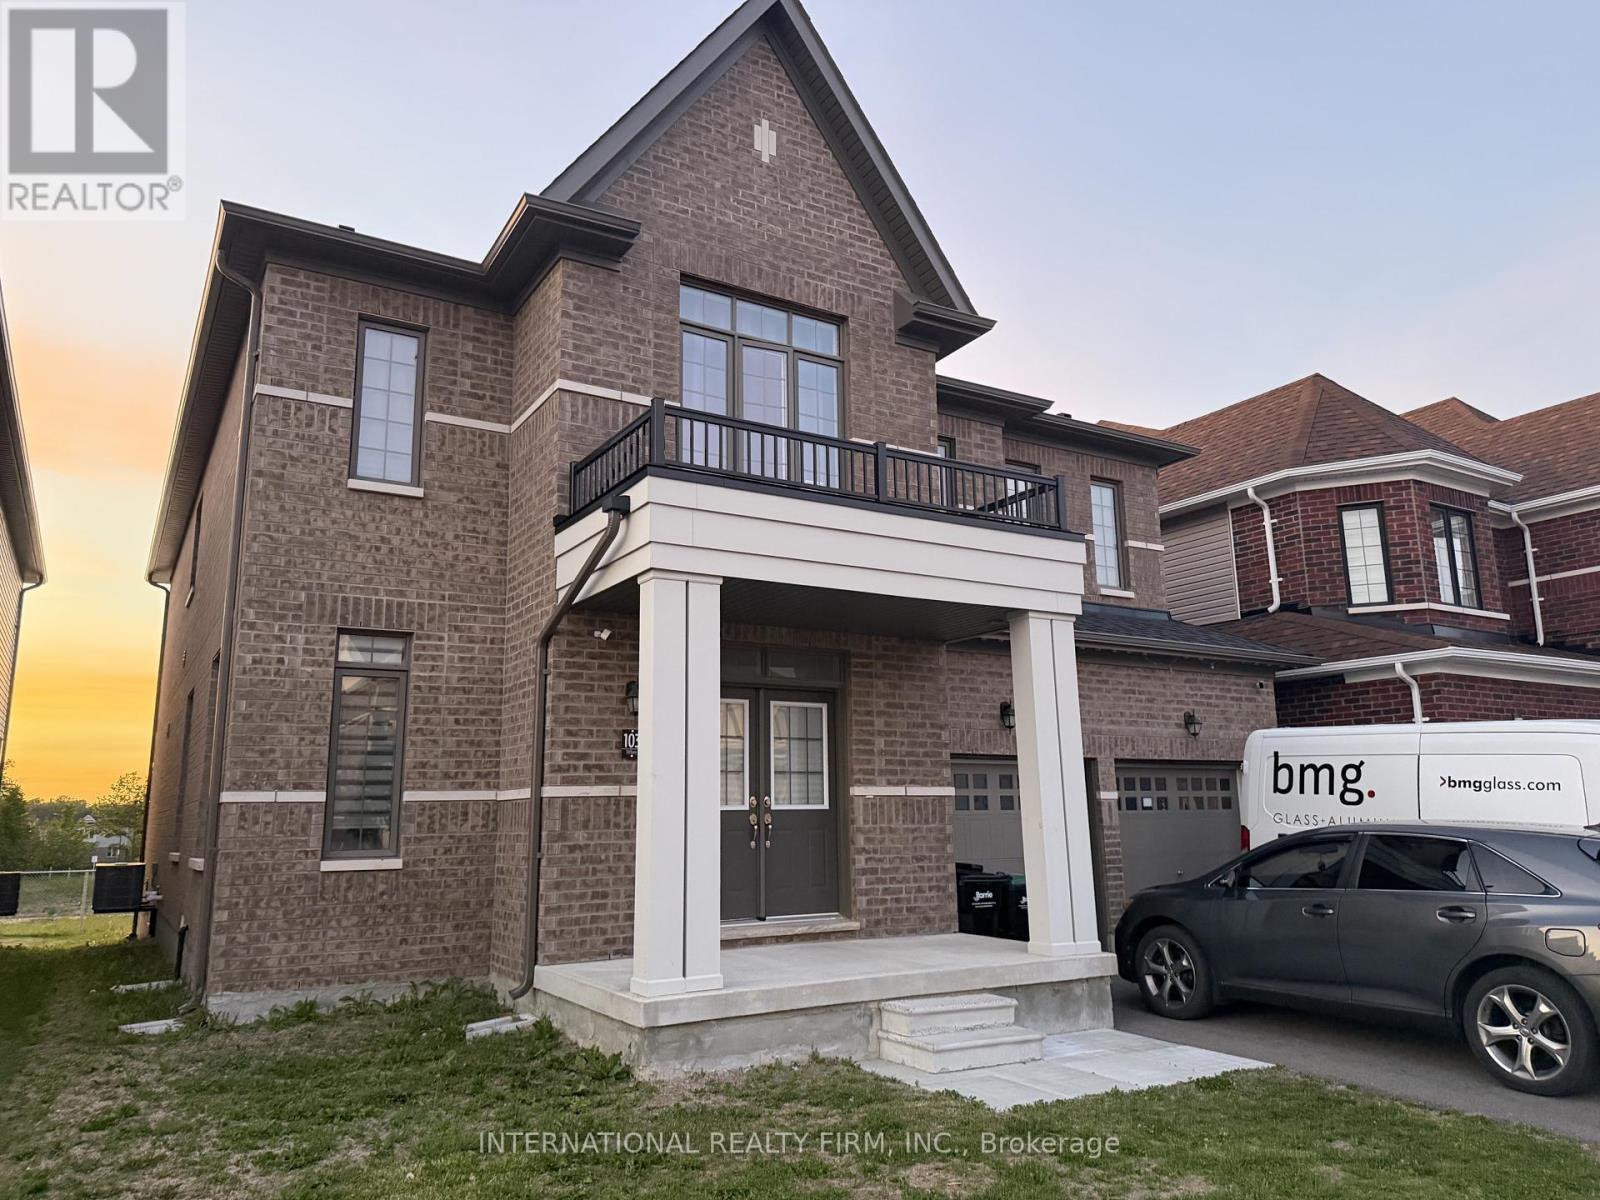
108 Nottingham Road
BUYER ADVANTAGE
Buy with confidence
Get a full-service approach built on strategy, strong negotiation, and clear guidance from offer to close.
- Local Market Expertise
- Broker-level Negotiation
- Transparent Process
- No-pressure Guidance

The right strategy depends on your goals, timing, budget, and the type of home you are buying. Get Your Buyer Snapshot.
About This Property
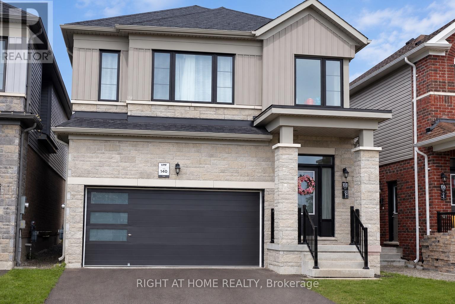
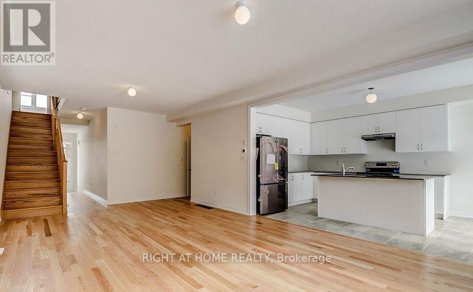
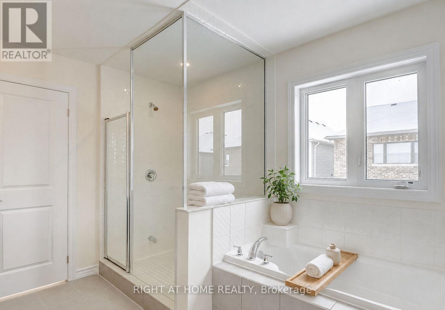
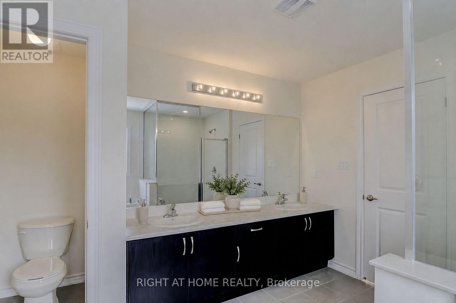
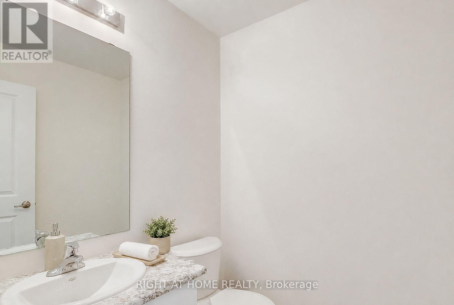
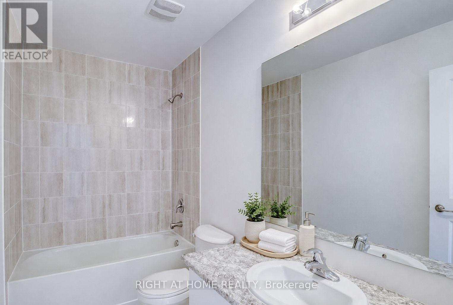
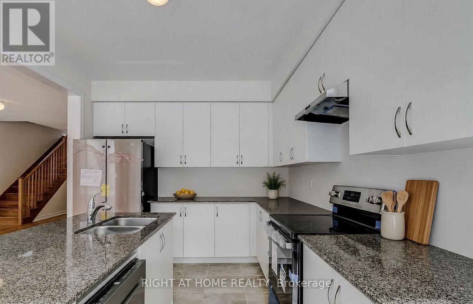
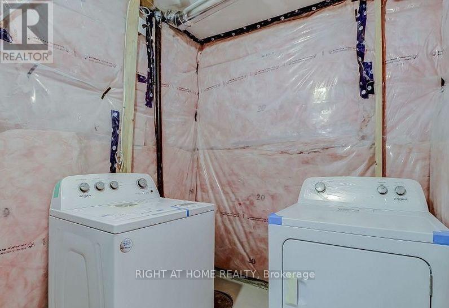
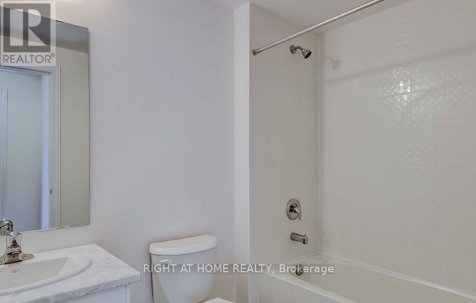
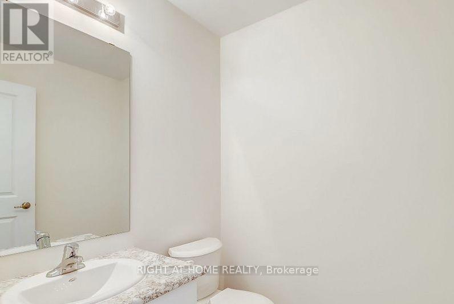
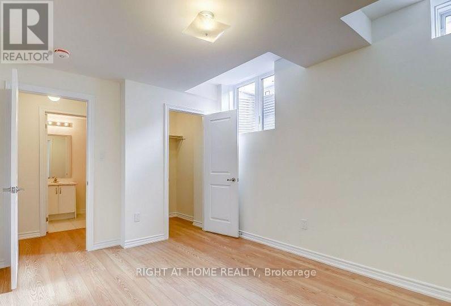
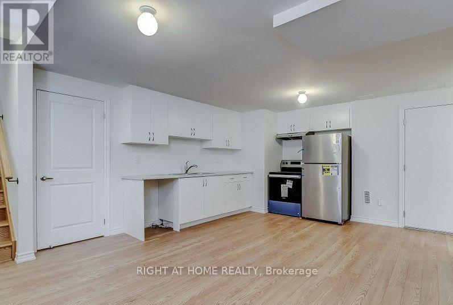
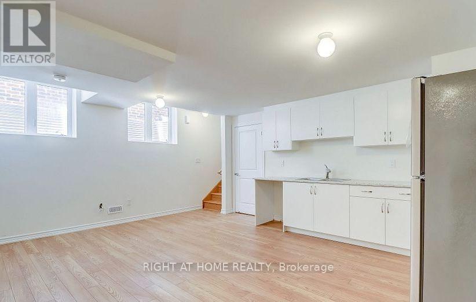
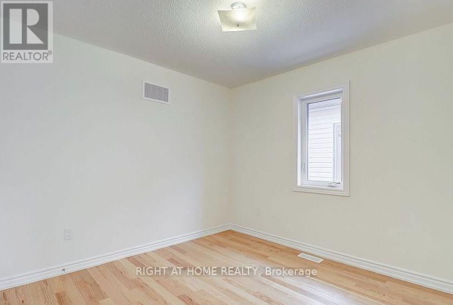
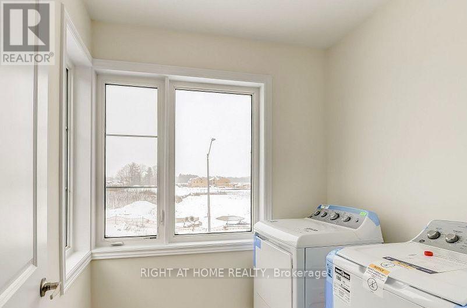
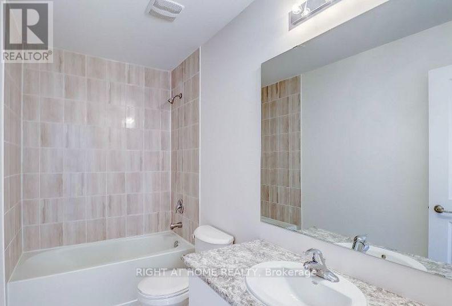
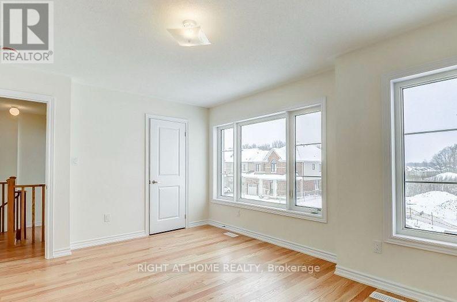
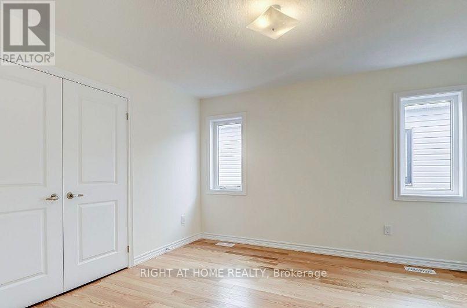
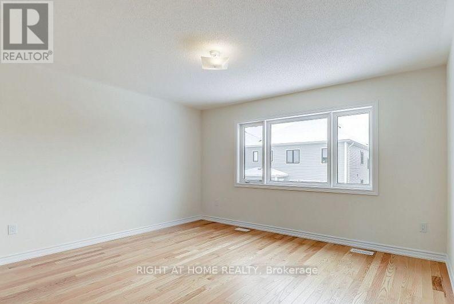
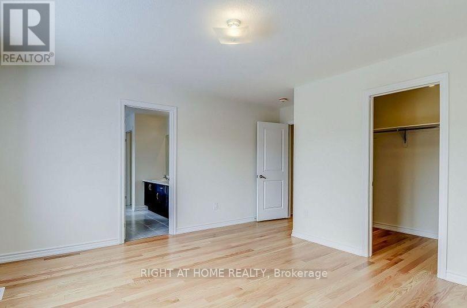
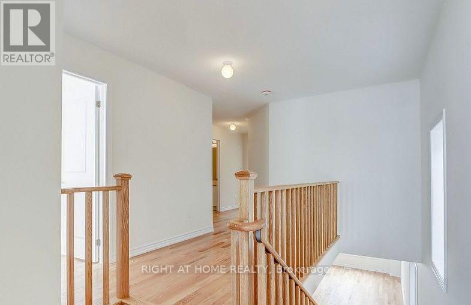
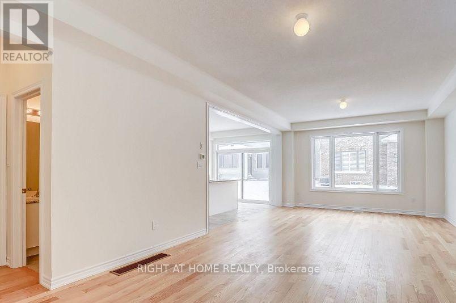
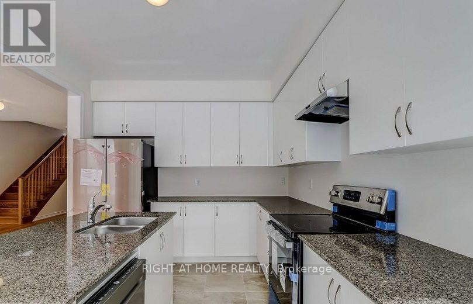
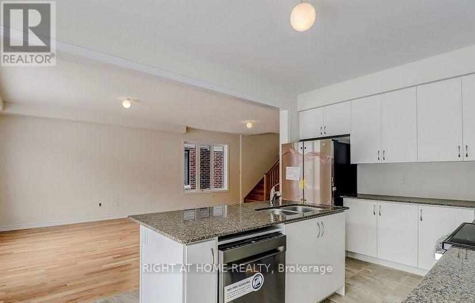
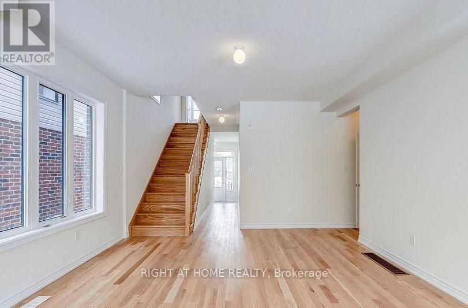
Rare & Exceptional Investment & Residential Opportunity! Welcome to this stunning brand-newdetached home, perfectly positioned facing the beautiful MVP Community Park. Offering 2,727sq. ft. of total living space (including a professionally finished legal secondary suite inthe lower level, as per builder's floor plan), this home combines modern luxury withoutstanding income potential.The legally built self-contained basement apartment features a separate entrance, allowing youto enjoy comfortable family living while generating rental income. Designed with a bright,functional open-concept layout, the home showcases 9-ft ceilings on the main floor, eleganthardwood flooring throughout the main and second levels, and a gourmet kitchen with granitecountertops.The spacious primary bedroom offers a large walk-in closet and a luxurious 5-piece ensuite,while the convenient upper-level laundry room is enhanced by oversized windows that fill thespace with natural light.Ideally located just minutes from the GO Station, Highway 400, Lake Simcoe, and Friday HarbourResort. Close to new schools, parks, shopping, restaurants, and all essential amenities.Situated in one of the area's fastest-growing communities, this property offers tremendousfuture appreciation potential, making it an exceptional choice for both homeowners andinvestors. Be part of this vibrant and thriving neighborhood! (id:63604)
Key Facts
Highlights
- Dishwasher
- Dryer
- Two stoves
- Two Washers
- Garage door opener remote(s)
- Two Refrigerators
Property Details
Interior features
Exterior features
Mortgage & Affordability
Saved Properties
Keep This One Handy
Save this listing, compare it later, or open your saved properties dashboard.
Neighbourhood
- Area
- Rural Barrie Southeast
- City
- Barrie
- Postal code
- L9J 0L4
- Nearby
- Mapleview/20th Sdr
Save This Property
Keep this home handy, return to it anytime, and let us know how to reach you about this listing.
We use this email only to connect your saved properties and saved searches.
Other Available Options
Similar Listings
Listings from our database that match closely.