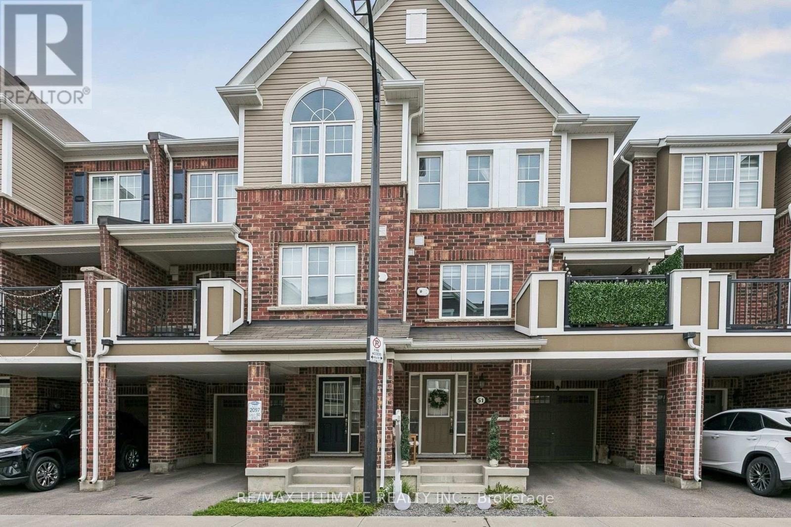
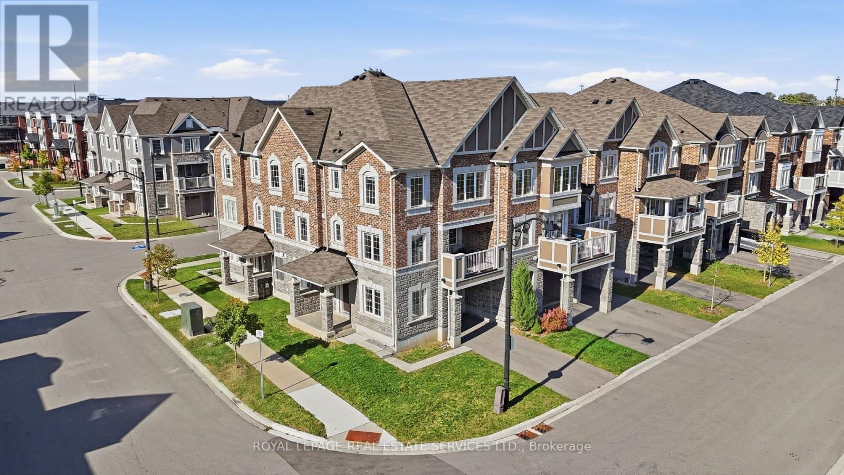
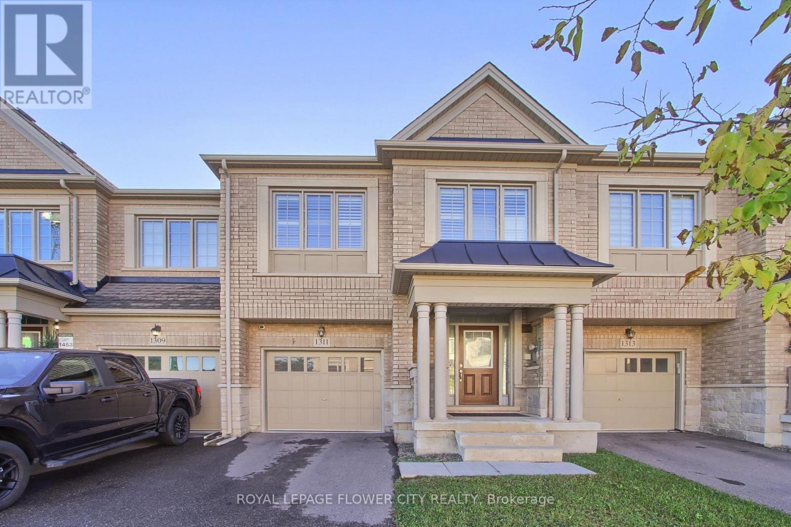
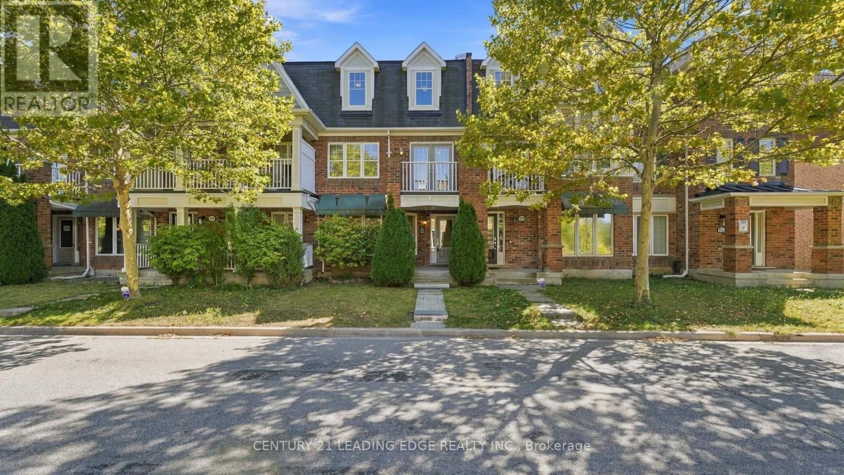
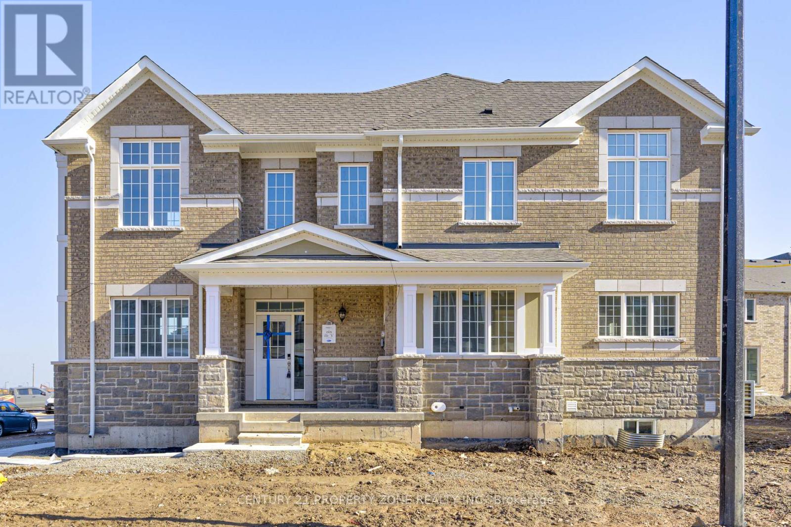
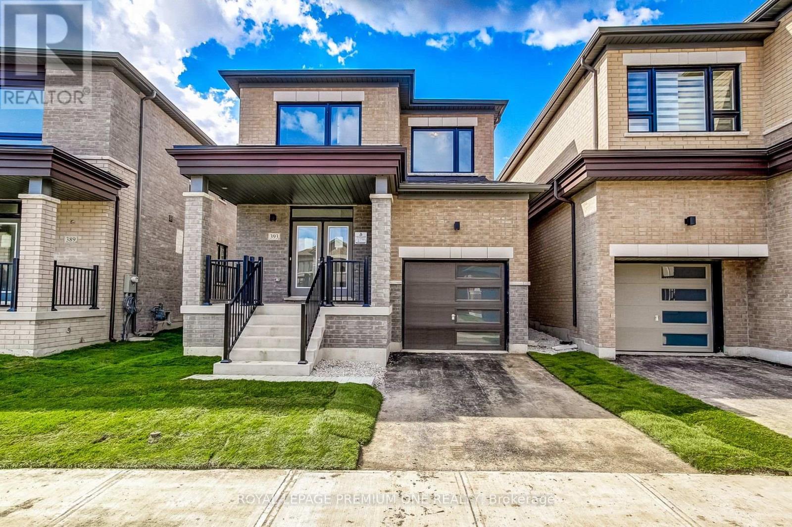
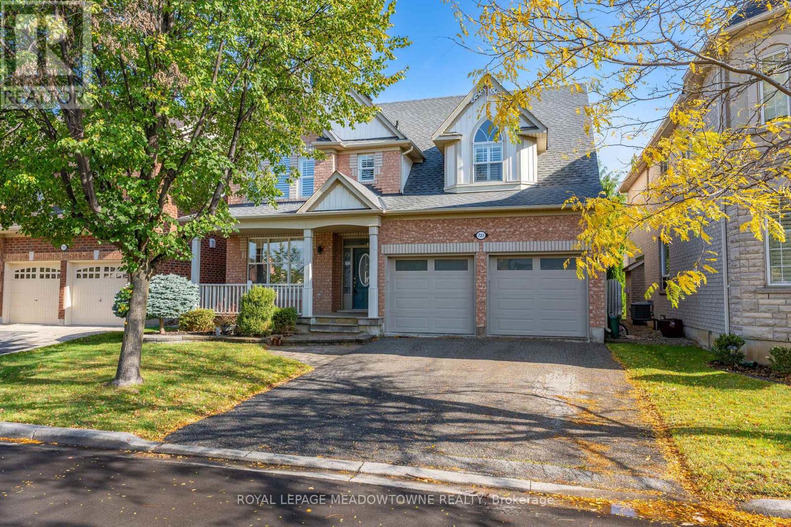
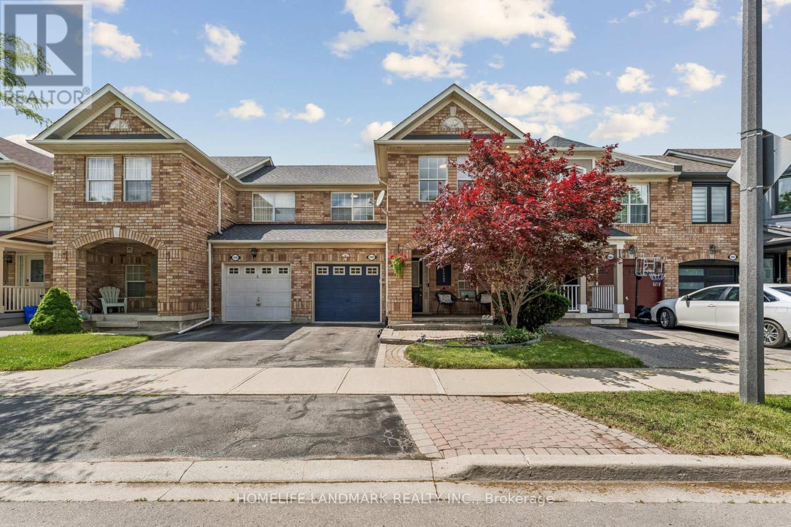
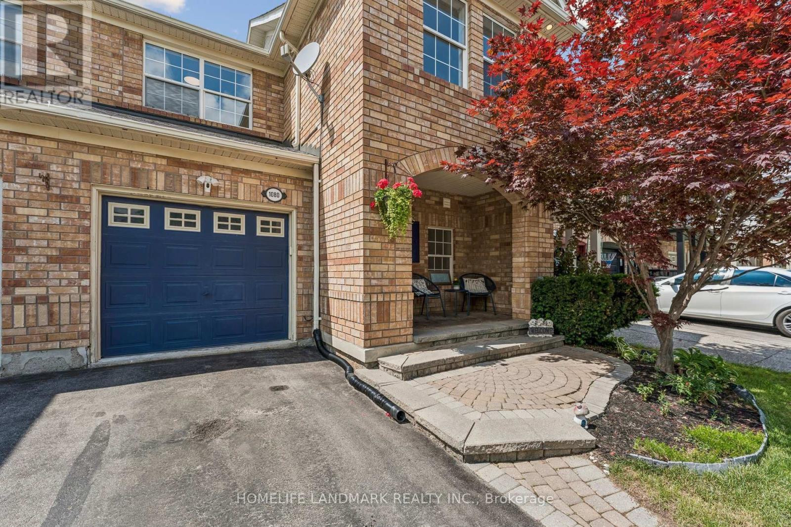
1080 Cooper Avenue
BUYER ADVANTAGE
Buy with confidence
Get a full-service approach built on strategy, strong negotiation, and clear guidance from offer to close.
- Local Market Expertise
- Broker-level Negotiation
- Transparent Process
- No-pressure Guidance

The right strategy depends on your goals, timing, budget, and the type of home you are buying. Get Your Buyer Snapshot.
About This Property
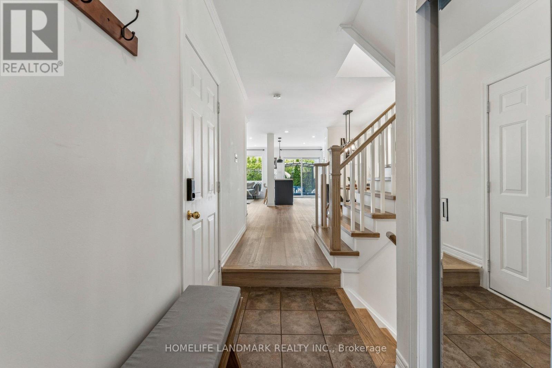
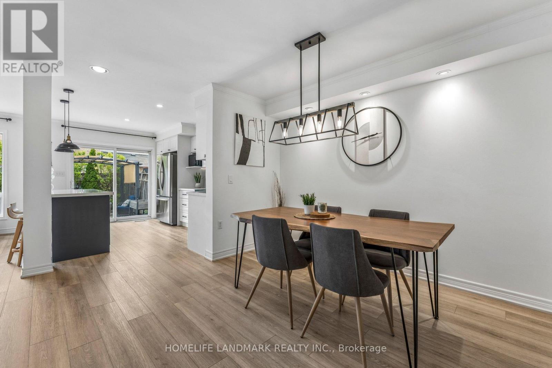
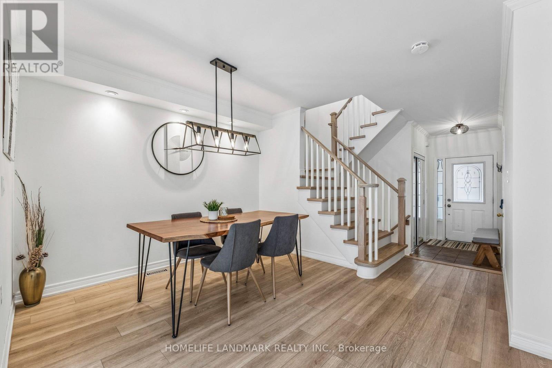
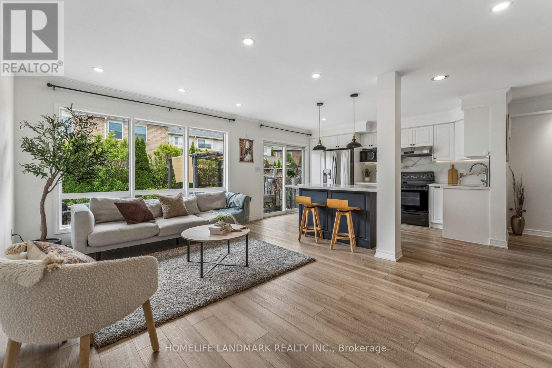
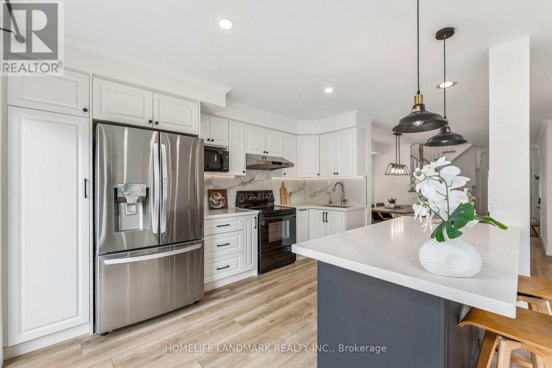
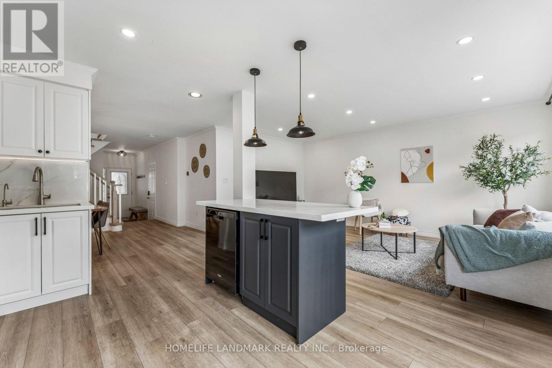
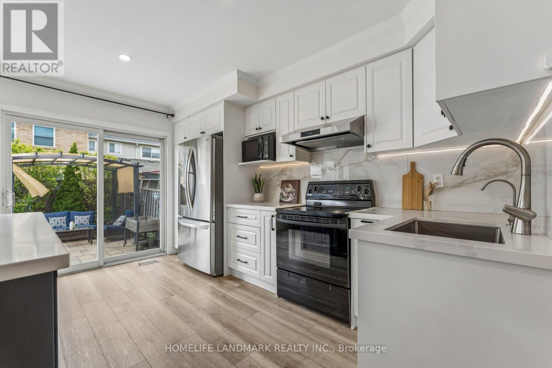
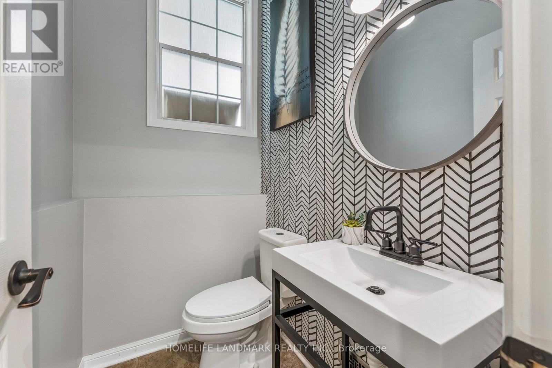
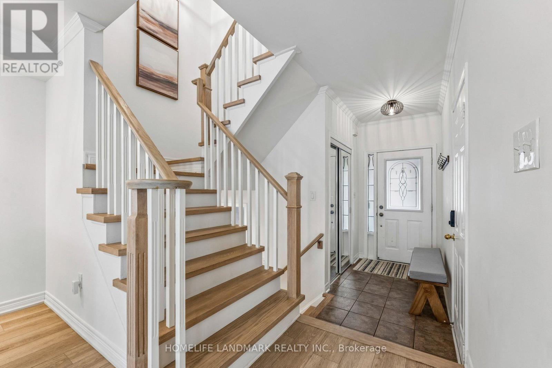
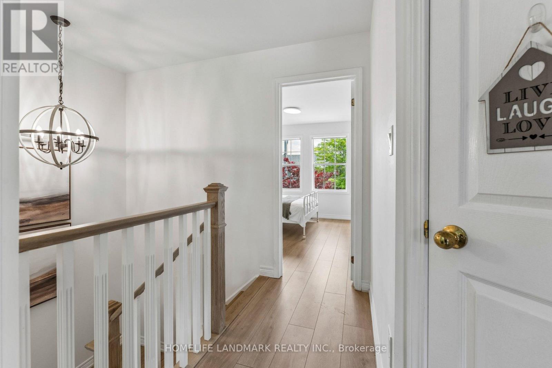
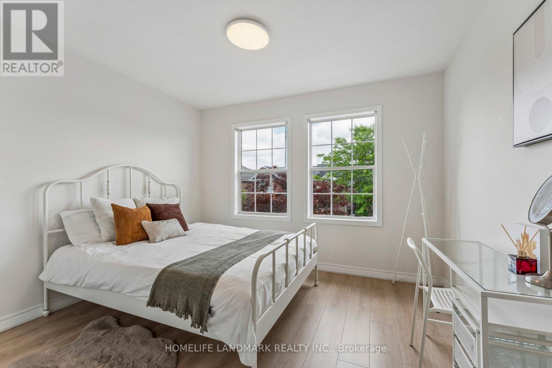
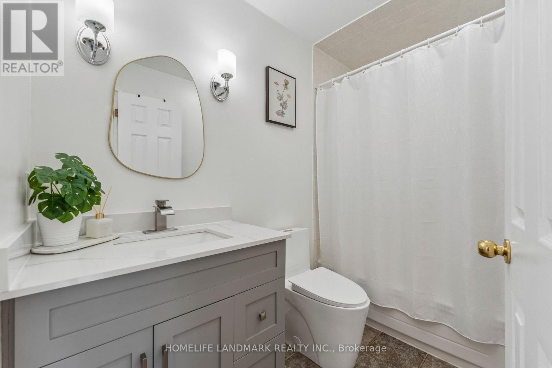
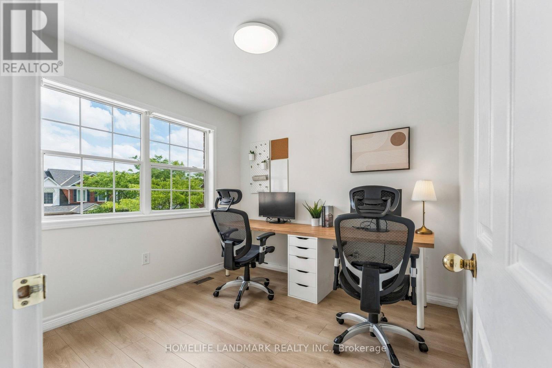
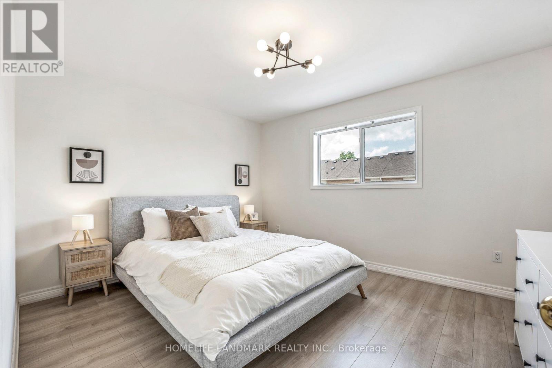
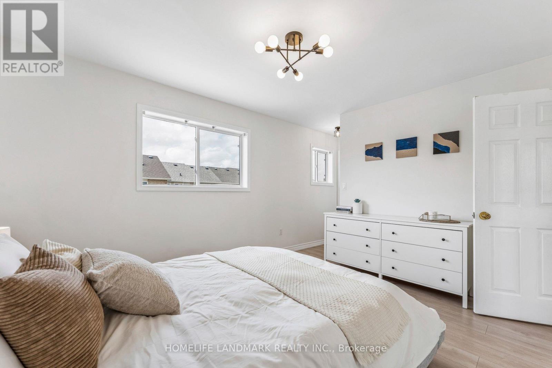
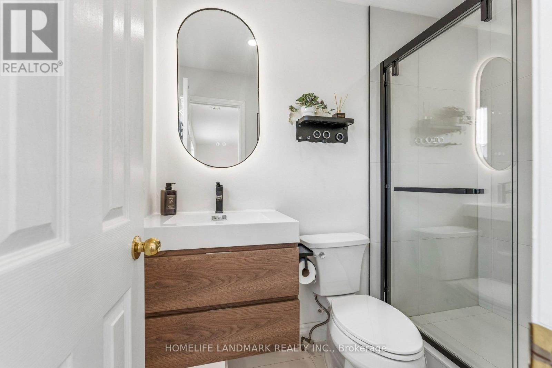
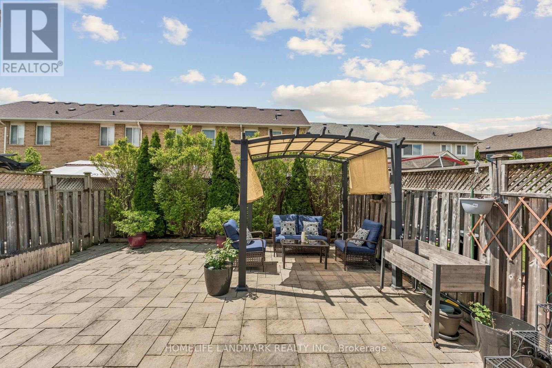
Walk Into A Bright And Open Main Floor Featuring Large Windows And Plenty Of Natural Light. Recently Renovated (2022) From Top To Bottom With New Flooring, Modern Staircase, Beautifully Updated Bathrooms, Contemporary Kitchen, And New Stainless Steel Appliances, RO water filter system, Security Camera, Smart Video Doorbell, Smart Thermostat. And Sliding Doors Leading To A Fully Fenced Backyard. Extensively Updated Throughout With New Flooring, Renovated Staircase, Modern Bathrooms, Updated Kitchen, And New Appliances, Providing A Stylish Move-In Ready Living Space. The Second Floor Features 3 Spacious Bedrooms And 2 Full Bathrooms. The Primary Bedroom Includes A Walk-In Closet And A Private Ensuite. The Basement Offers Large Windows, Abundant Storage Space, And A Convenient Laundry Area. Major Updates Include Roof (2020), Newer Furnace And A/C. Enjoy The Covered Front Porch And Excellent Curb Appeal In This Well-Maintained Family Home. (id:63604)
Key Facts
Property Details
Exterior features
Rooms
Mortgage & Affordability
Saved Properties
Keep This One Handy
Save this listing, compare it later, or open your saved properties dashboard.
Neighbourhood
- Area
- BE Beaty
- City
- Milton
- Postal code
- L9T 6A9
- Nearby
- Thompson Rd. S/Derry
Save This Property
Keep this home handy, return to it anytime, and let us know how to reach you about this listing.
We use this email only to connect your saved properties and saved searches.
Other Available Options
Similar Listings
Listings from our database that match closely.