1089 Dundas Street East
Toronto, ONTownhouse
$1,298,000
MLS® E13757818
Townhouse3 beds2 baths1 total
1089 Dundas Street East, Toronto, ON photo 1
1089 Dundas Street East, Toronto, ON photo 2
1089 Dundas Street East, Toronto, ON photo 3
1089 Dundas Street East, Toronto, ON photo 4
1089 Dundas Street East, Toronto, ON photo 5
1089 Dundas Street East, Toronto, ON photo 6
1089 Dundas Street East, Toronto, ON photo 7
1089 Dundas Street East, Toronto, ON photo 8
1089 Dundas Street East, Toronto, ON photo 9
1089 Dundas Street East, Toronto, ON photo 10
1089 Dundas Street East, Toronto, ON photo 11
1089 Dundas Street East, Toronto, ON photo 12
1089 Dundas Street East, Toronto, ON photo 13
1089 Dundas Street East, Toronto, ON photo 14
1089 Dundas Street East, Toronto, ON photo 15
1089 Dundas Street East, Toronto, ON photo 16
1089 Dundas Street East, Toronto, ON photo 17
1089 Dundas Street East, Toronto, ON photo 18
1089 Dundas Street East, Toronto, ON photo 19
1089 Dundas Street East, Toronto, ON photo 20
1089 Dundas Street East, Toronto, ON photo 21
1089 Dundas Street East, Toronto, ON photo 22
1089 Dundas Street East, Toronto, ON photo 23
1089 Dundas Street East, Toronto, ON photo 24
1089 Dundas Street East, Toronto, ON photo 25
1089 Dundas Street East, Toronto, ON photo 26
1089 Dundas Street East, Toronto, ON photo 27
1089 Dundas Street East, Toronto, ON photo 28
1089 Dundas Street East, Toronto, ON photo 29
1089 Dundas Street East, Toronto, ON photo 30
1089 Dundas Street East, Toronto, ON photo 31
1089 Dundas Street East, Toronto, ON photo 32
1089 Dundas Street East, Toronto, ON photo 33
1089 Dundas Street East, Toronto, ON photo 34
1089 Dundas Street East, Toronto, ON photo 35
1089 Dundas Street East, Toronto, ON photo 36
1089 Dundas Street East, Toronto, ON photo 37
1089 Dundas Street East, Toronto, ON photo 38
1089 Dundas Street East, Toronto, ON photo 39
1089 Dundas Street East, Toronto, ON photo 40
1 / 40

BUYER ADVANTAGE

Buy with confidence

Get a full-service approach built on strategy, strong negotiation, and clear guidance from offer to close.

  • Local Market Expertise
  • Broker-level Negotiation
  • Transparent Process
  • No-pressure Guidance

The right strategy depends on your goals, timing, budget, and the type of home you are buying. Get Your Buyer Snapshot.

About This Property

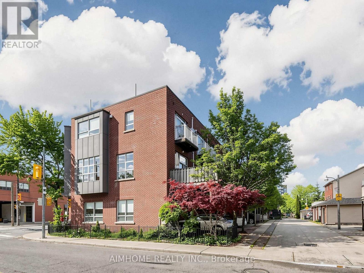
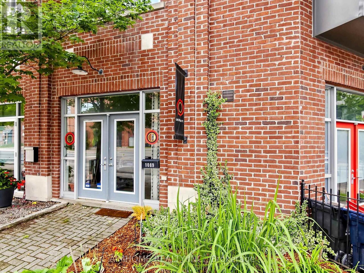
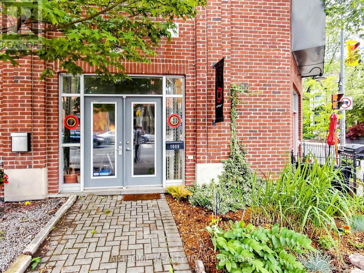
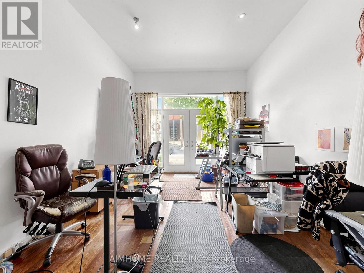
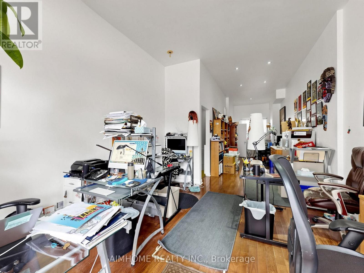
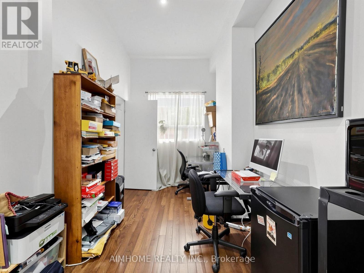
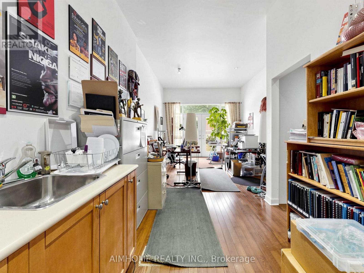
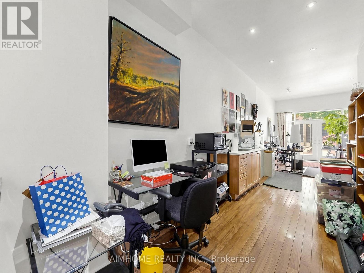
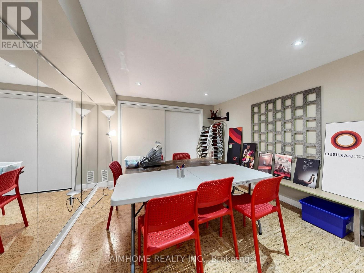
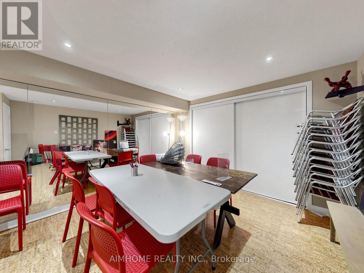
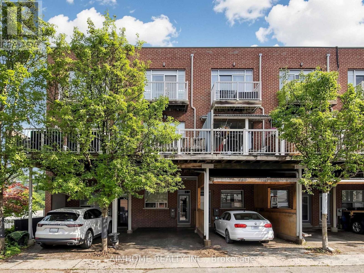
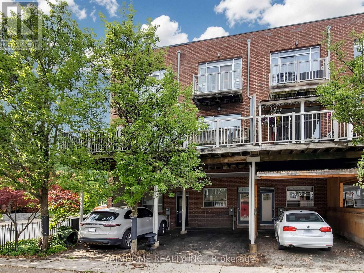
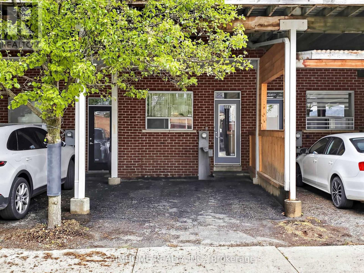
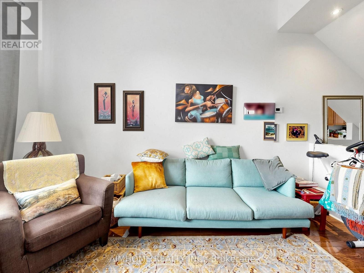
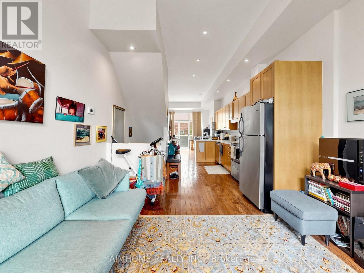
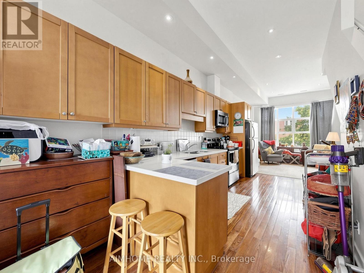
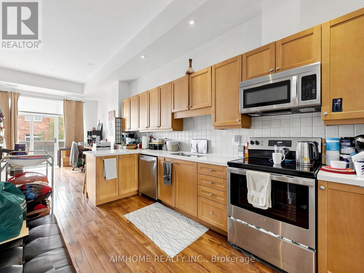
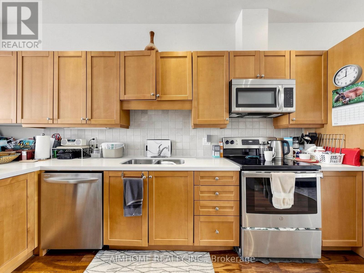
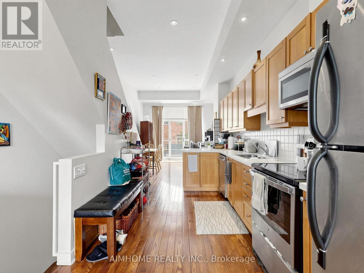
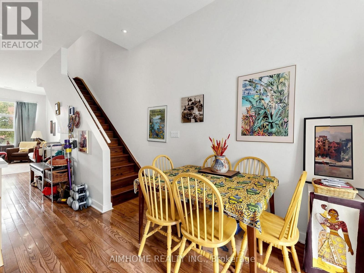
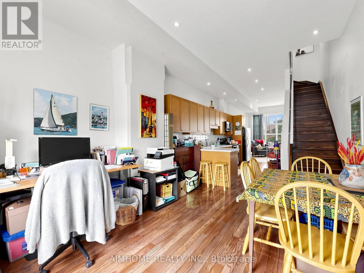
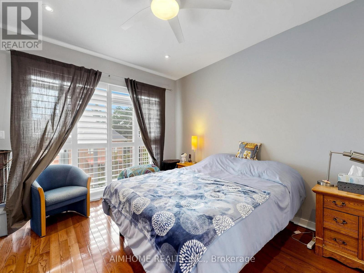
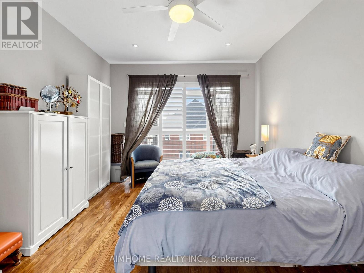
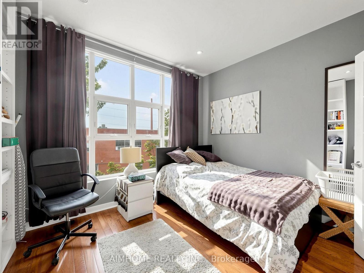
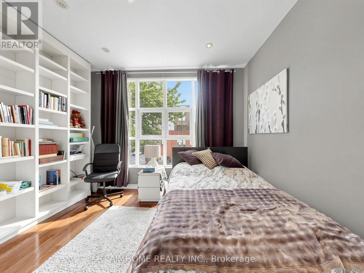
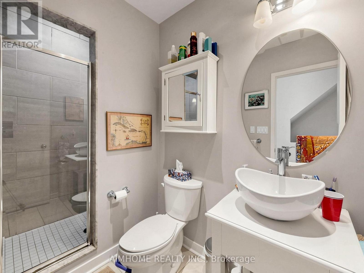
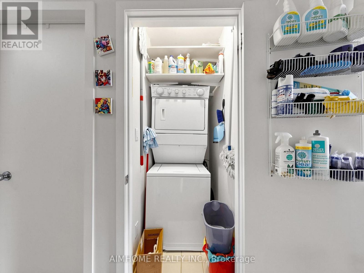
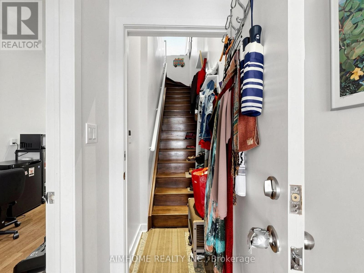
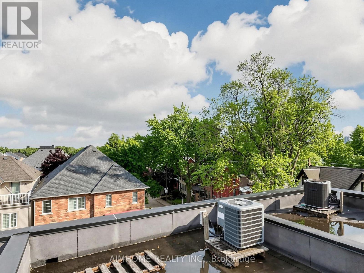
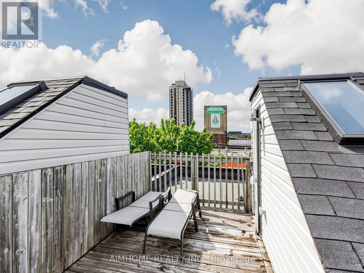
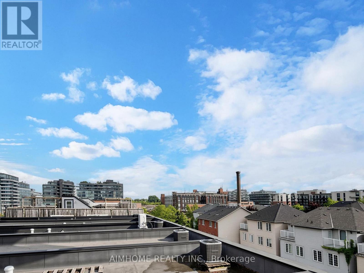
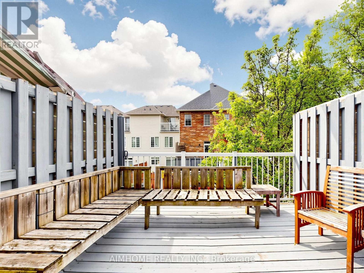
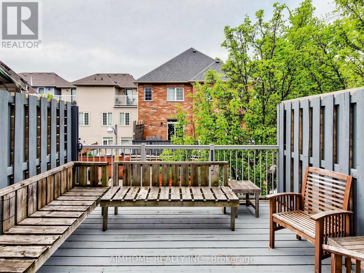
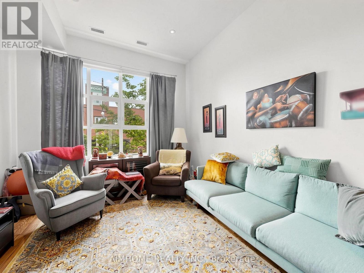
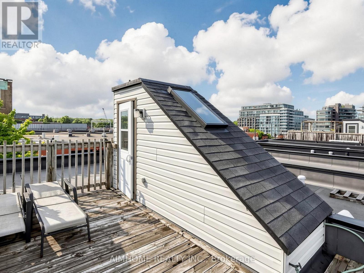
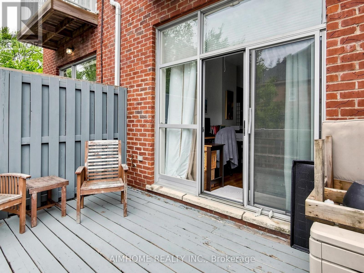
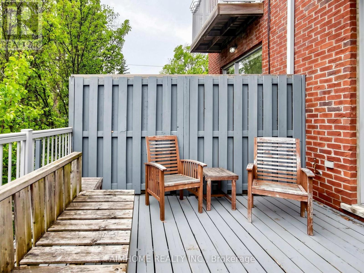
Rarely offered investment opportunity at the acclaimed Riverdale Lofts! Discover ultimate versatility in this massive, light-filled freehold property offering over 2,100 sq. ft. of premium open-concept space. Boasting a perfect live/work layout or potential duplex setup, this property features two separate entrances, making it ideal for professionals, business owners, or savvy investors looking to live in one unit and rent the other.The architectural flair is unmatched, featuring dramatic floor-to-ceiling windows that flood the space with natural light, a grand solid oak staircase, and rich hardwood floors throughout. Enjoy soaring vertical space with 10-foot ceilings on the main floor and up to 12-foot ceilings on the second level. The highly functional main floor also comes equipped with full kitchen capacity to easily service a storefront, office, or secondary suite. Embrace the vibrant lifestyle with exceptional outdoor living, including a huge private terrace and your own private rooftop deck offering spectacular, unobstructed treetop and neighborhood views.Unbeatable location just steps to Queen Street East, the TTC, boutique shopping, and world-class dining. Truly a unique gem in one of the East End's most desirable pockets! (id:63604)
Key Facts

Type
Townhouse
Beds
3
Baths
2
Size
1,500 sqft
Lot
12.8 x 70.7 FT
Parking
1 total

Highlights

  • Washer
  • Refrigerator
  • Dishwasher
  • Stove
  • Dryer
Property Details 18 details
Bedrooms
3 bedrooms
2 above grade + 1 below grade
Bathrooms
2 bathrooms
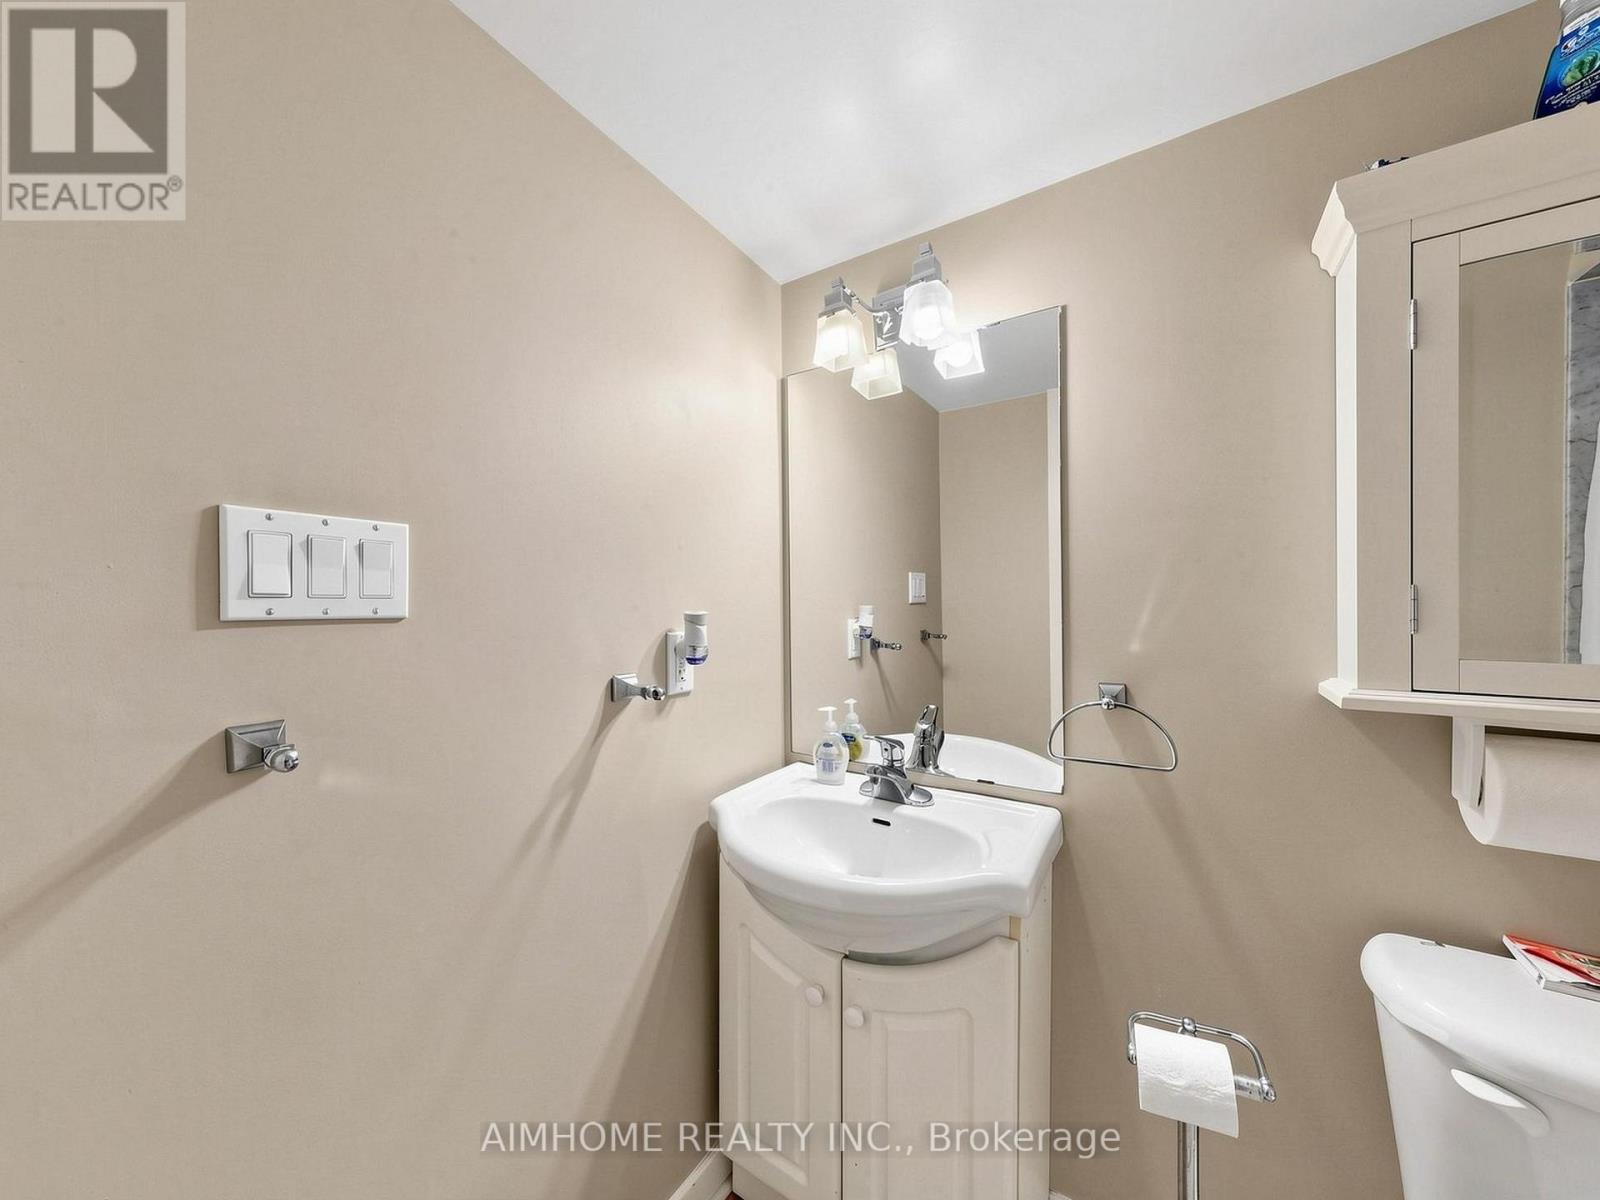
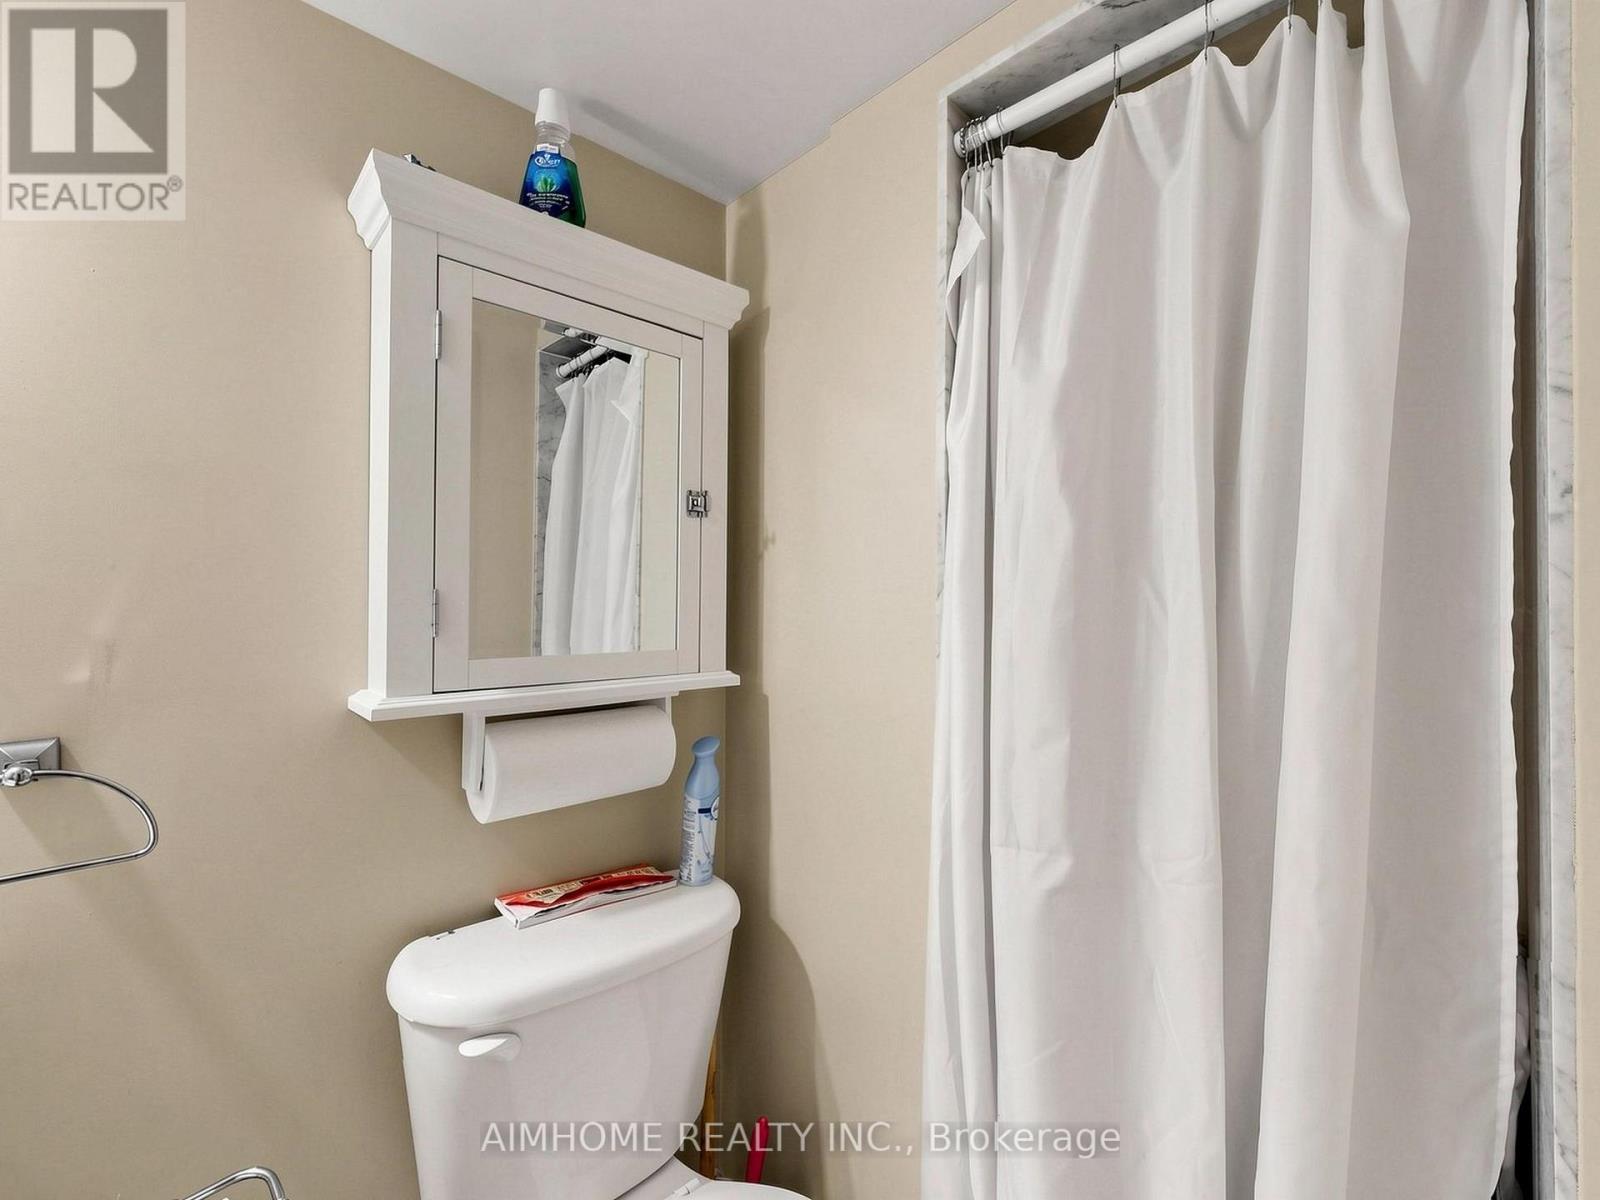
1 partial
Parking
1 parking space
Garage · Carport
Living area
1,500 - 2,000 sq. ft.
Property
Single Family · Freehold · Attached
Property subtype
Single Family
Structure type
Row / Townhouse
Ownership
Freehold
Attached status
Attached
Storeys
3
Basement
Finished
Heating
Forced air, Natural gas
Cooling
Central air conditioning
Fireplace
No
Lot dimensions
12.8 x 70.7 FT
Frontage
12.90 feet
Taxes
$5,597.93
Water source
Municipal water
Sewer
Sanitary sewer

Interior features

WasherRefrigeratorDishwasherStoveDryerHardwood

Exterior features

BrickConcrete

Systems and association

SewerElectricityCable

Lot and water

Carpet Free
Rooms 7 rooms
Level
Room
Dimensions
Main level
Office
11.43 m x 3.38 m
Second level
Living room
4.6 m x 3.38 m
Second level
Dining room
3.31 m x 3.38 m
Second level
Kitchen
2.96 m x 3.38 m
Third level
Primary Bedroom
4.35 m x 3.38 m
Third level
Bedroom 2
3.1 m x 3.38 m
Lower level
Recreational, Games room
9.16 m x 3.38 m
Mortgage & Affordability Estimate monthly costs
Purchase price$1,298,000
Down paymentNot available
Mortgage amountNot available
Principal & interestNot available
Property taxesNot available
Condo/HOA feeNot available
Insurance/OtherNot available
UtilitiesNot available
Est. monthly totalNot available
Income needed (GDS 32%)Not available
Estimates only. Not financial advice. Rates, taxes and fees vary by lender and municipality.

Saved Properties

Keep This One Handy

Save this listing, compare it later, or open your saved properties dashboard.

Manage Saved Searches
Map is approximate.

Neighbourhood

Area
South Riverdale
City
Toronto
Postal code
M4M 1R9
Nearby
Dundas St E & Logan Ave