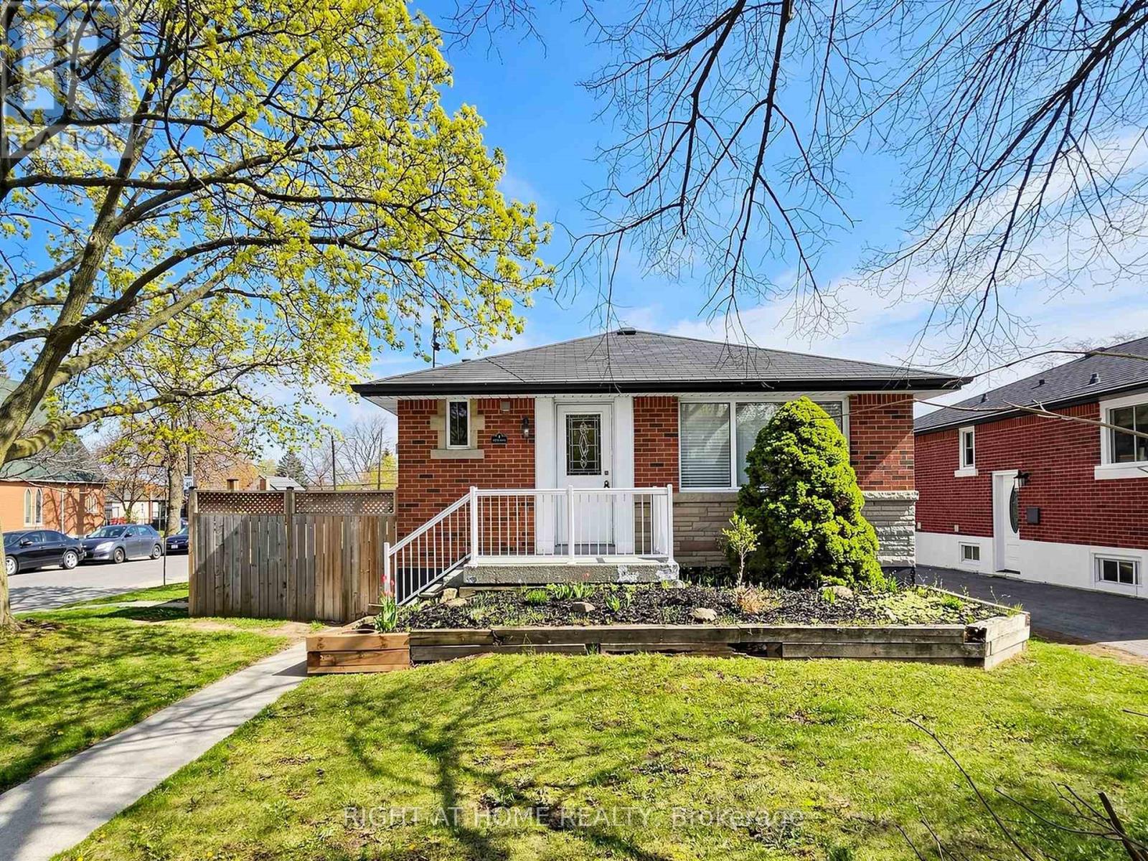
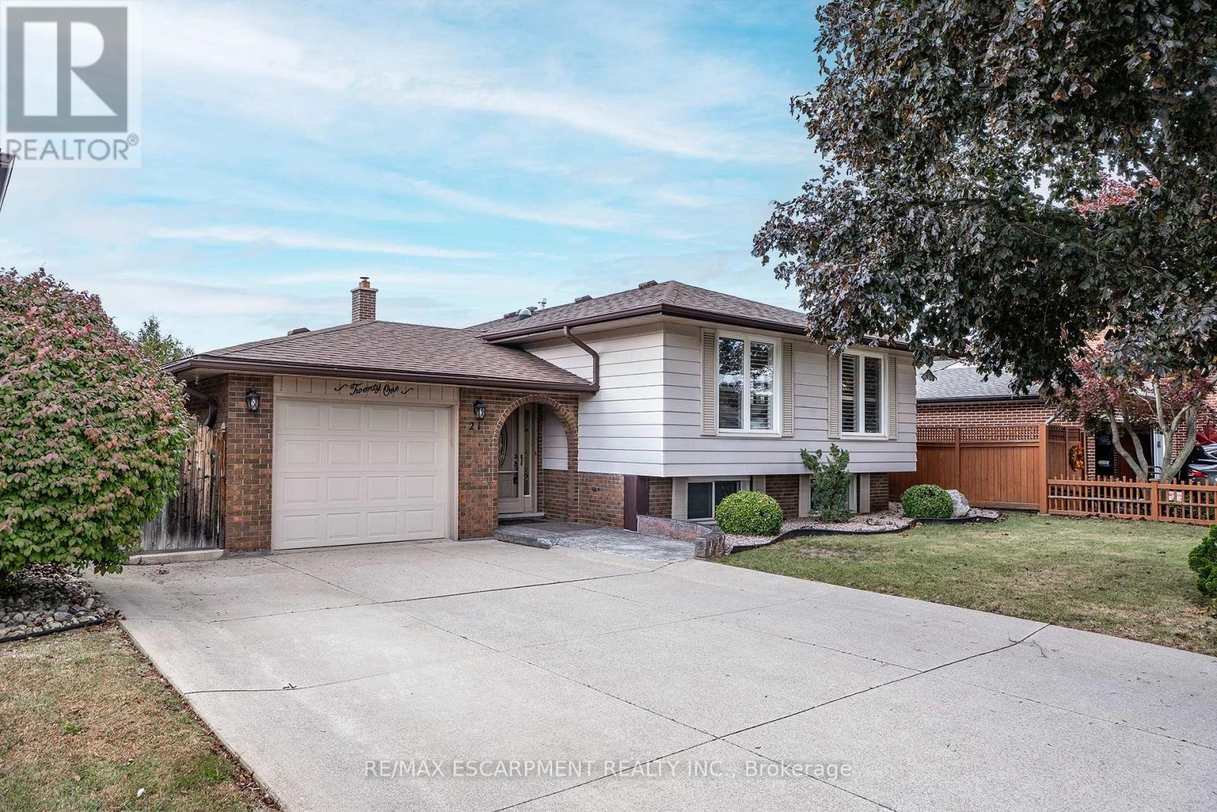
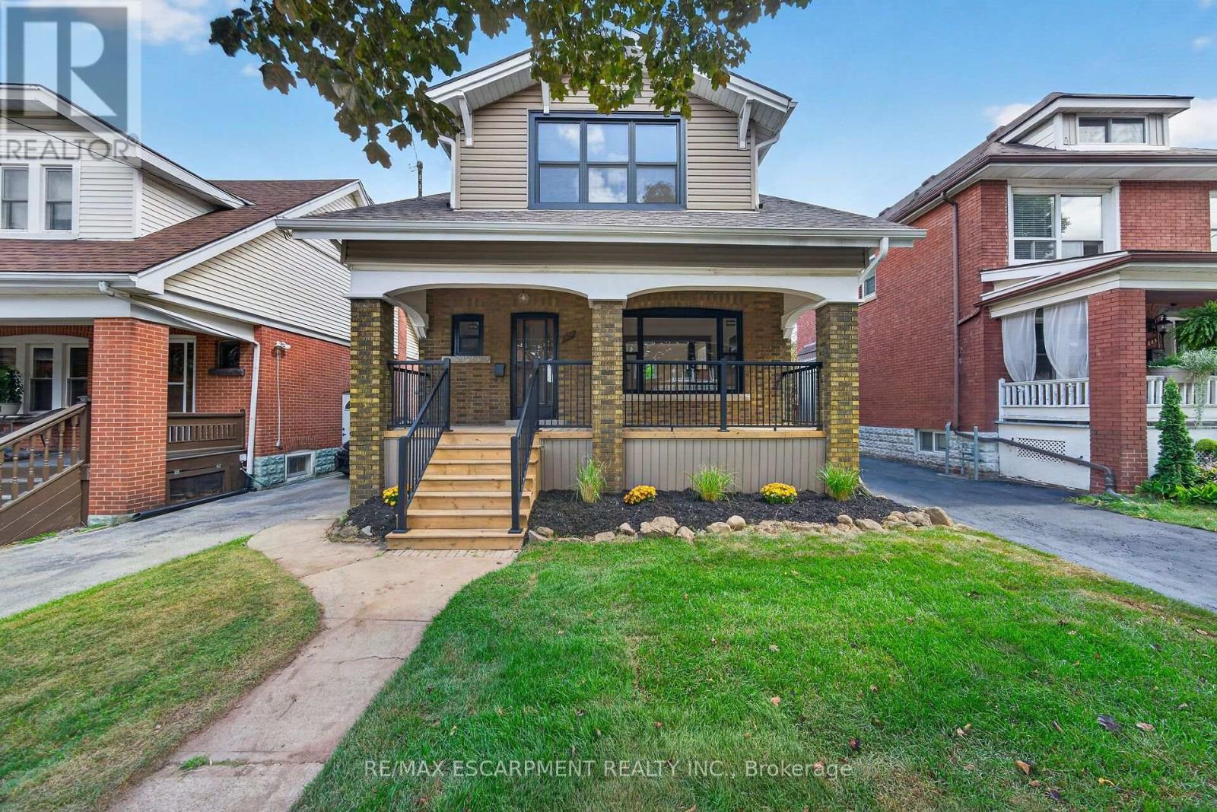
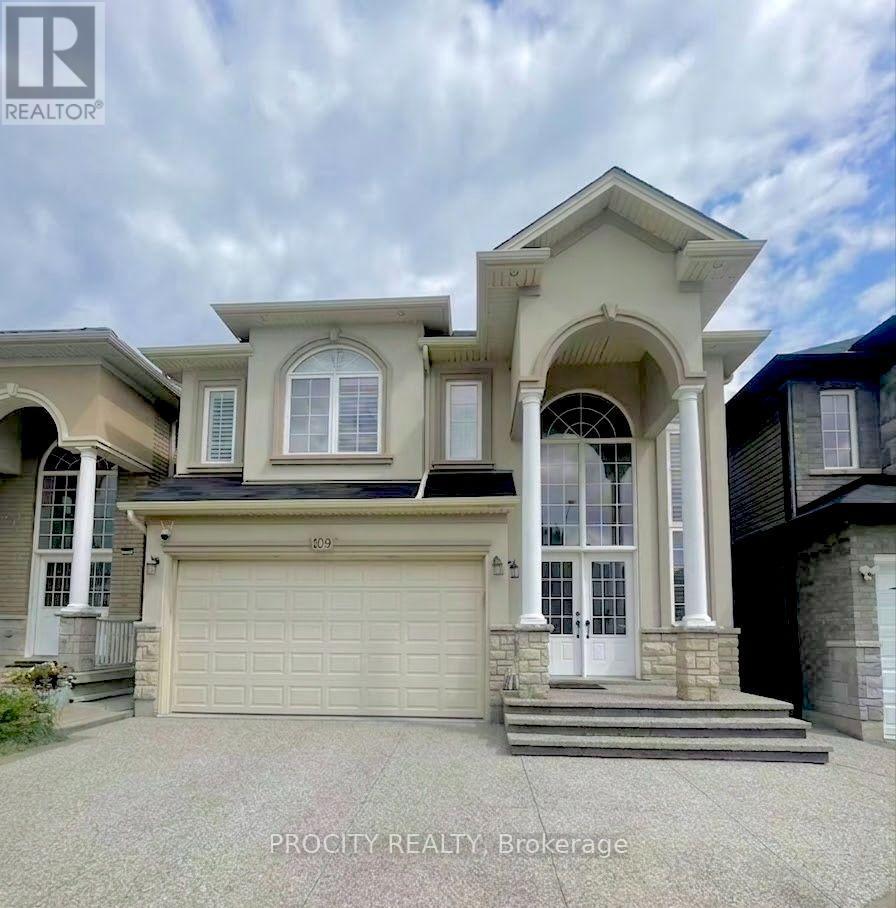
109 Chartwell Circle
BUYER ADVANTAGE
Buy with confidence
Get a full-service approach built on strategy, strong negotiation, and clear guidance from offer to close.
- Local Market Expertise
- Broker-level Negotiation
- Transparent Process
- No-pressure Guidance

The right strategy depends on your goals, timing, budget, and the type of home you are buying. Get Your Buyer Snapshot.
About This Property
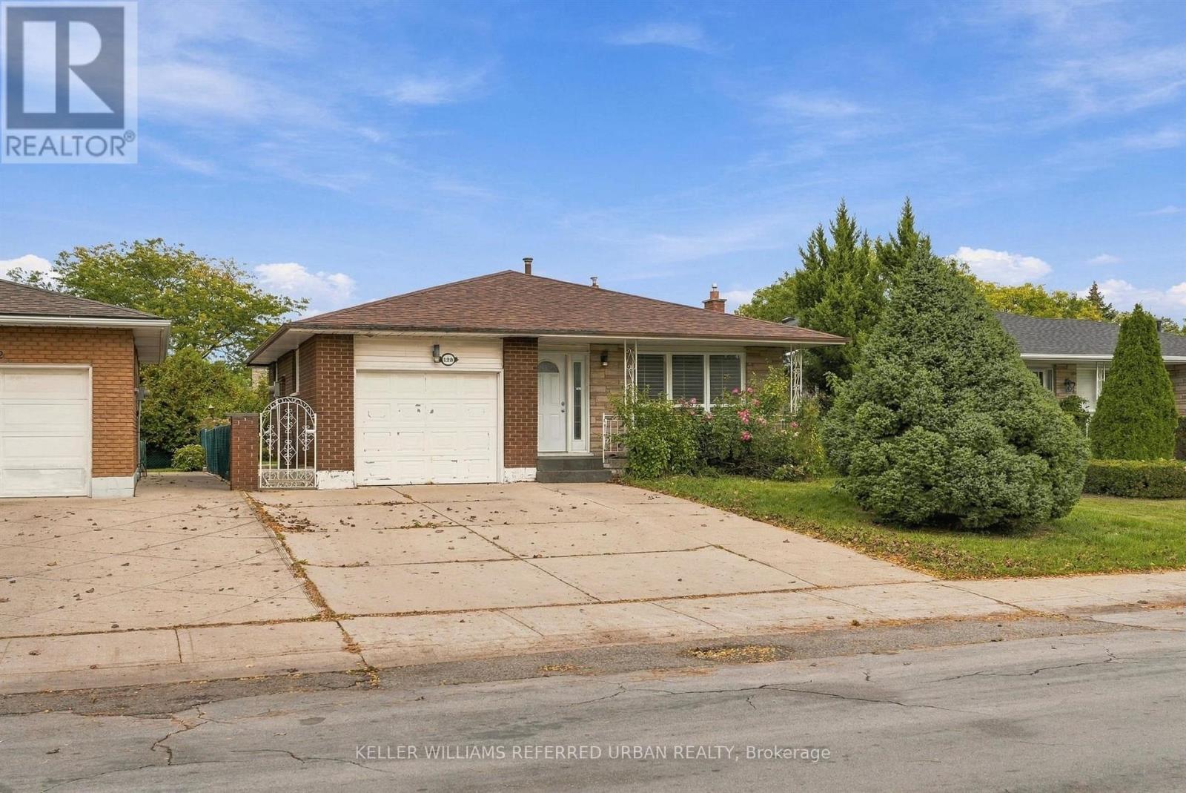
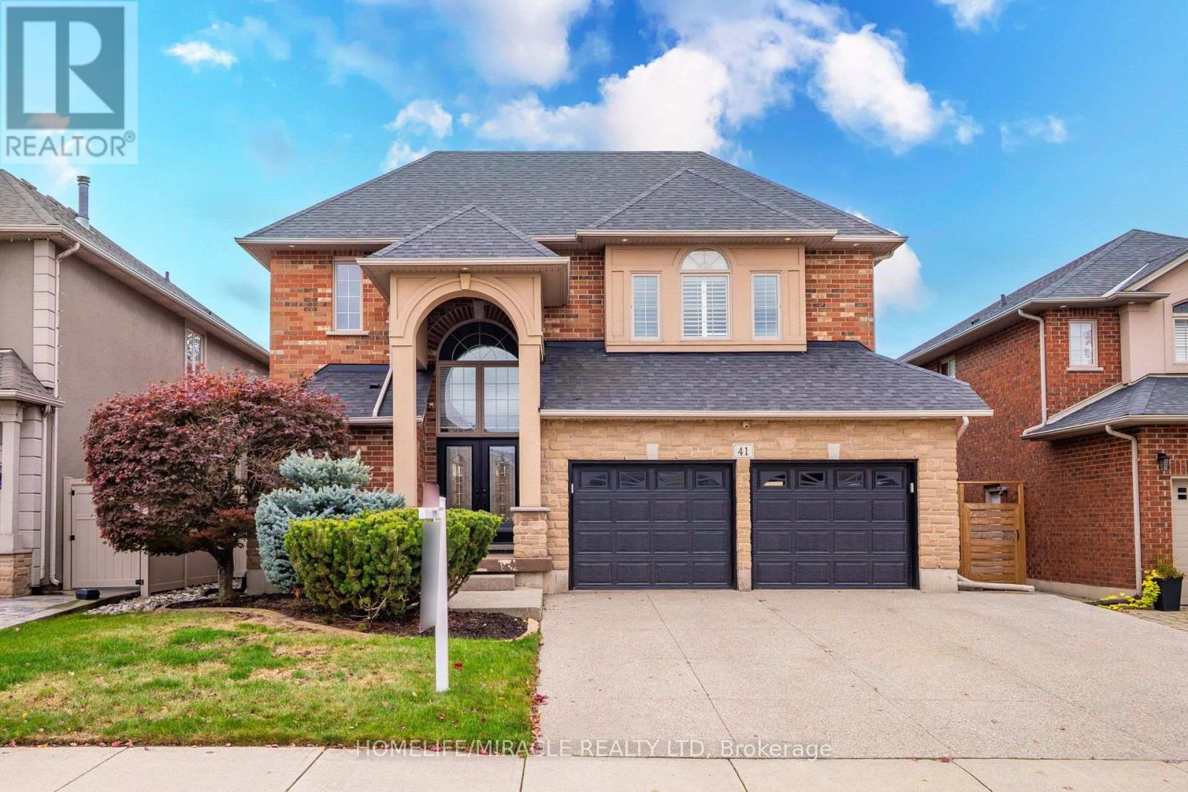
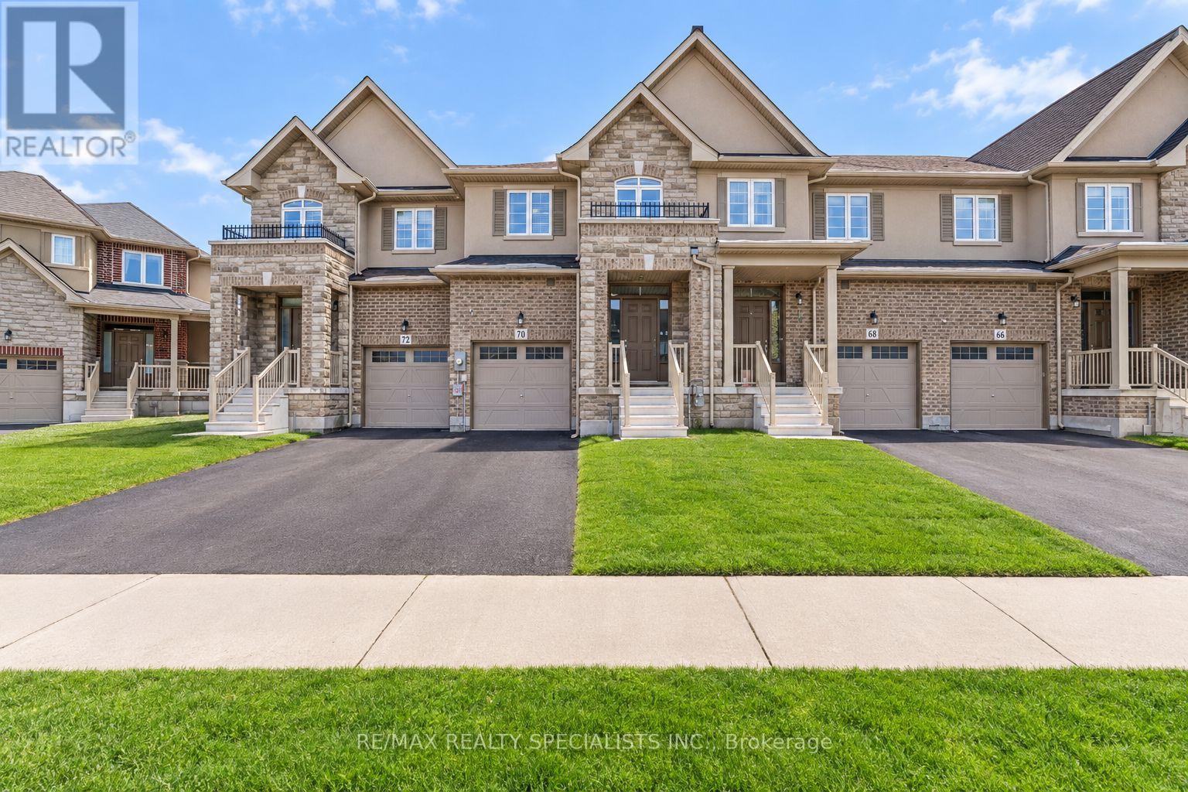
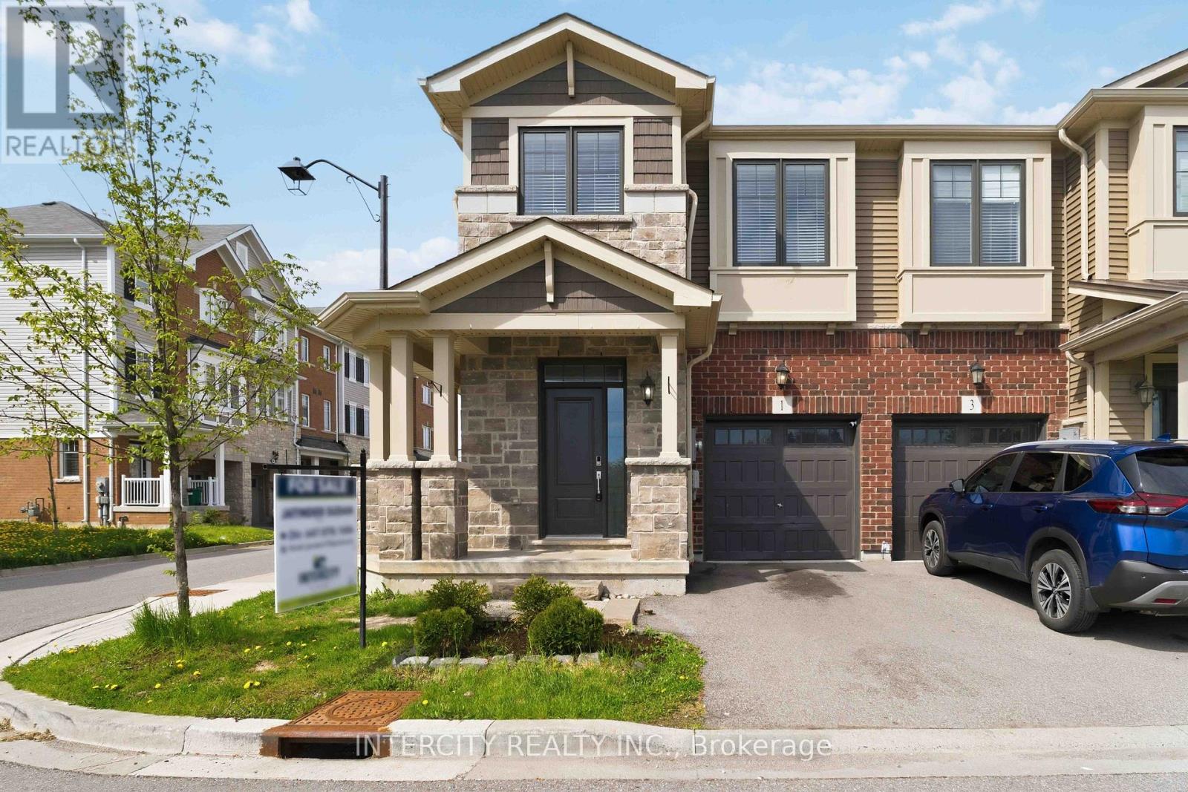
Nestled In The Heart Of Jerome, This Immaculate 4+1 Bedroom Home Offers The Perfect Blend Of Luxury, Comfort, And Functionality. With Approximately 2,550 Sq. Ft. Of Total Livable Space. Thoughtfully Updated Throughout, It Features New Double Front Doors, Engineered Hardwood Flooring, Smooth Ceilings, A Stunning Glass Staircase, And Elegant Modern Finishes. The Chef Inspired Kitchen Boasts Custom Cabinetry, Stone Countertops, And Smart Stainless Steel Appliances, Including A Touchscreen Refrigerator. All Bathrooms Have Been Beautifully Renovated With Quartz Vanities, Frameless Glass Showers, And Spa-Inspired Finishes. The Finished Basement Includes An Additional Bedroom, Ideal For Guests, Extended Family, Or A Home Office. Step Outside To A Beautifully Landscaped Backyard, Perfect For Relaxing Or Entertaining. Additional Highlights Include A Newer Laundry Area, Newer A/C, Security System, And LED Lighting Throughout. (id:63604)
Key Facts
Property Details
Exterior features
Mortgage & Affordability
Saved Properties
Keep This One Handy
Save this listing, compare it later, or open your saved properties dashboard.
Neighbourhood
- Area
- Jerome
- City
- Hamilton
- Postal code
- L9A 0C4
- Nearby
- Cross Streets: UPPER JAMES ST & CHIPMAN AVE. ** Directions: .
Save This Property
Keep this home handy, return to it anytime, and let us know how to reach you about this listing.
We use this email only to connect your saved properties and saved searches.
Other Available Options
Similar Listings
Listings from our database that match closely.