109 York Drive

Peterborough, ONDetached
$890,000
MLS® X13599694
Detached6 beds5 baths6 total
109 York Drive, Peterborough, ON photo 1
109 York Drive, Peterborough, ON photo 2
109 York Drive, Peterborough, ON photo 3
109 York Drive, Peterborough, ON photo 4
109 York Drive, Peterborough, ON photo 5
109 York Drive, Peterborough, ON photo 6
109 York Drive, Peterborough, ON photo 7
109 York Drive, Peterborough, ON photo 8
109 York Drive, Peterborough, ON photo 9
109 York Drive, Peterborough, ON photo 10
109 York Drive, Peterborough, ON photo 11
109 York Drive, Peterborough, ON photo 12
109 York Drive, Peterborough, ON photo 13
109 York Drive, Peterborough, ON photo 14
109 York Drive, Peterborough, ON photo 15
109 York Drive, Peterborough, ON photo 16
109 York Drive, Peterborough, ON photo 17
109 York Drive, Peterborough, ON photo 18
109 York Drive, Peterborough, ON photo 19
109 York Drive, Peterborough, ON photo 20
109 York Drive, Peterborough, ON photo 21
109 York Drive, Peterborough, ON photo 22
109 York Drive, Peterborough, ON photo 23
109 York Drive, Peterborough, ON photo 24
109 York Drive, Peterborough, ON photo 25
109 York Drive, Peterborough, ON photo 26
109 York Drive, Peterborough, ON photo 27
109 York Drive, Peterborough, ON photo 28
1 / 28

BUYER ADVANTAGE

Buy with confidence

Get a full-service approach built on strategy, strong negotiation, and clear guidance from offer to close.

  • Local Market Expertise
  • Broker-level Negotiation
  • Transparent Process
  • No-pressure Guidance

The right strategy depends on your goals, timing, budget, and the type of home you are buying. Get Your Buyer Snapshot.

About This Property

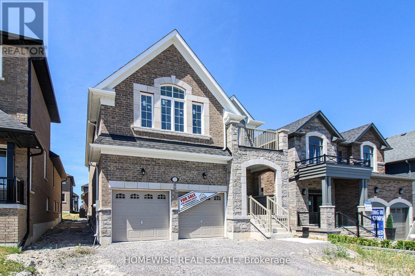
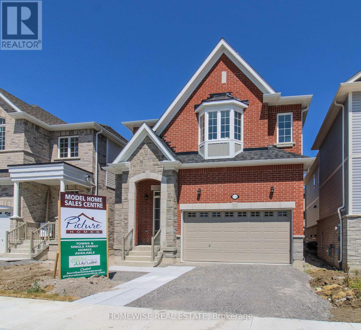
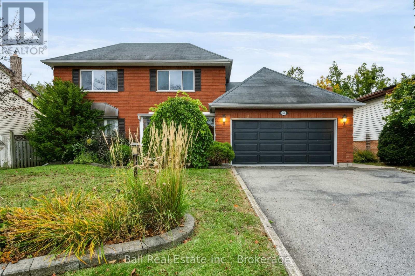
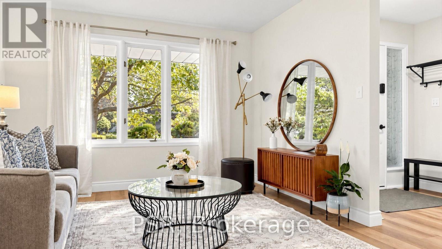
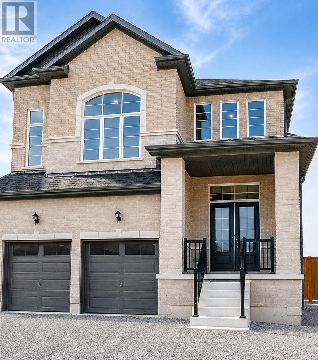
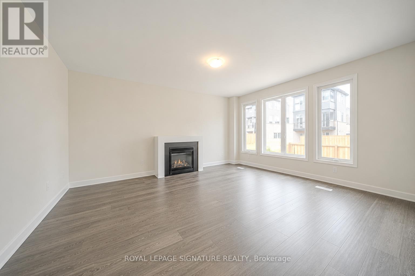
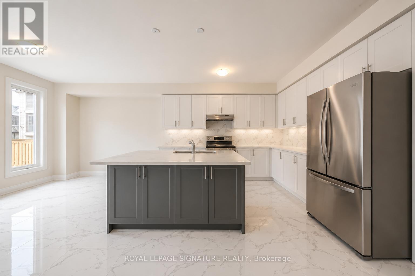
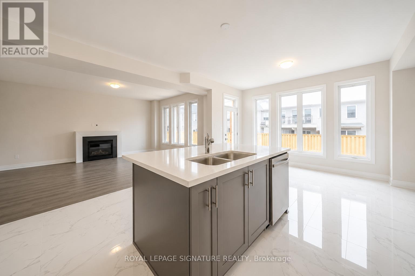
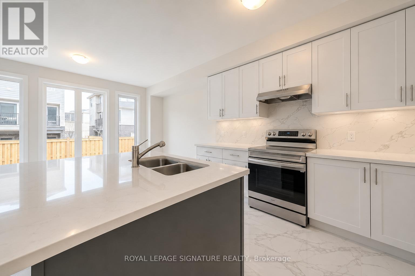
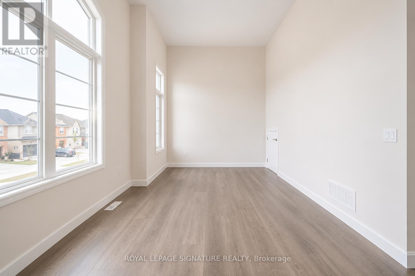
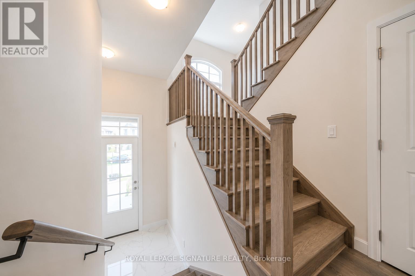
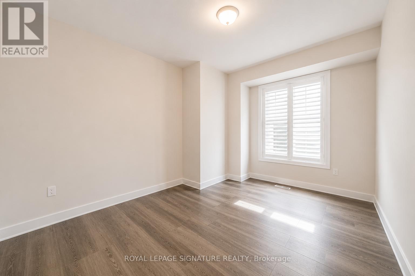
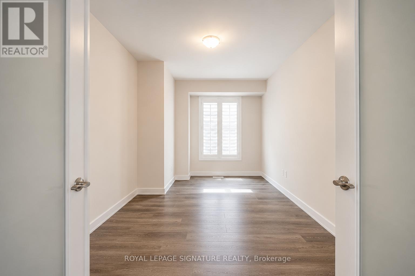
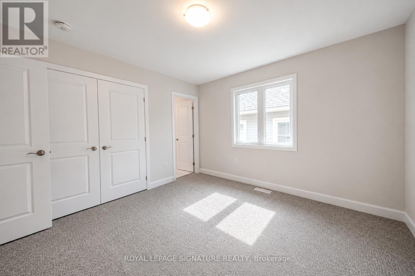
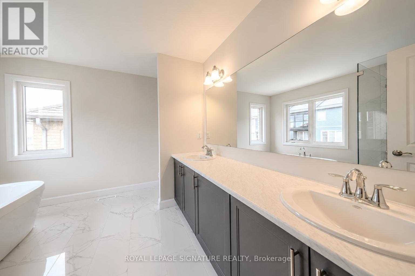
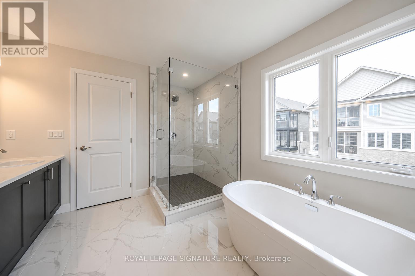
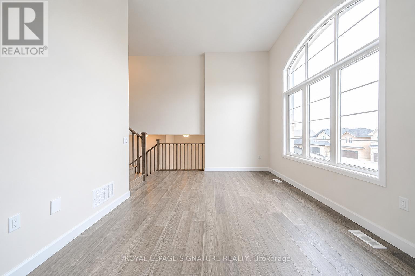
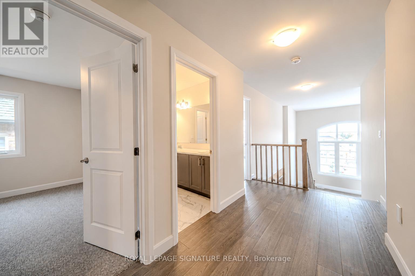
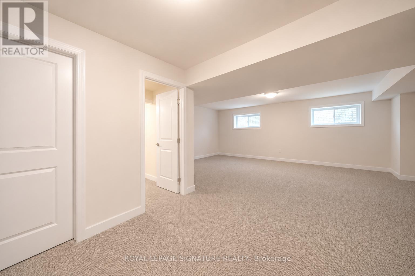
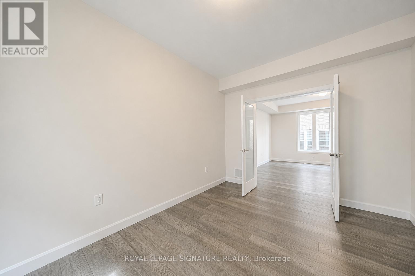
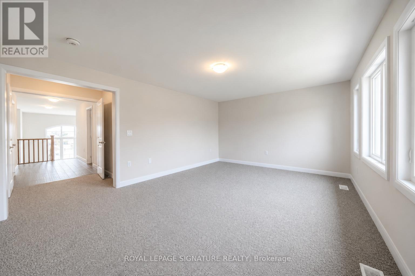
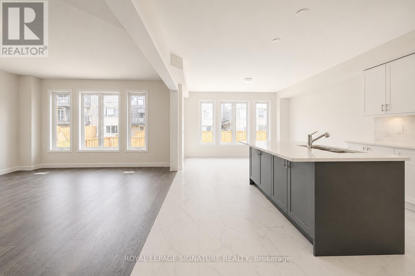
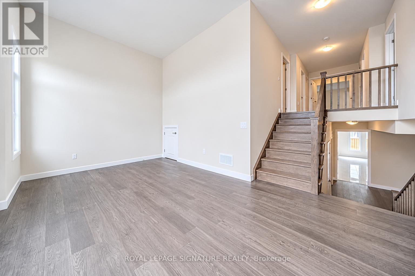
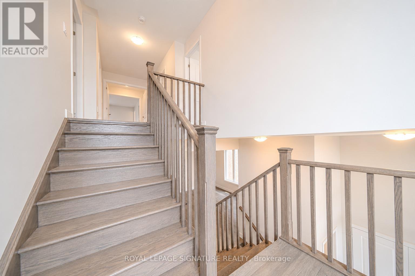
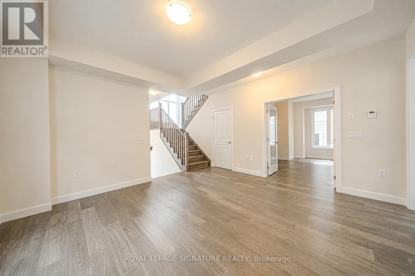
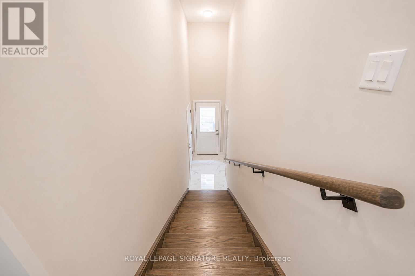
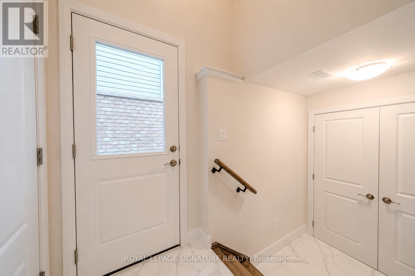
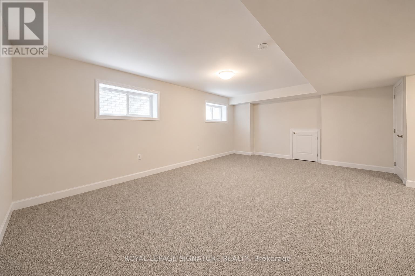
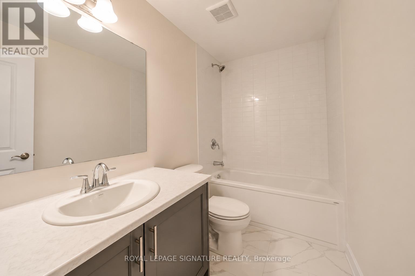
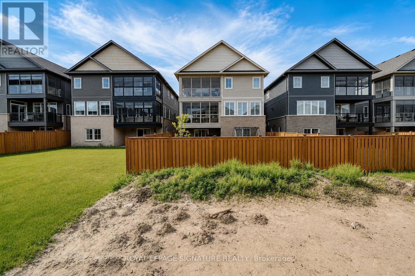
Welcome to this beautiful detached brick home, built in 2023 and located in a highly desirable Peterborough neighbourhood. Offering approximately 3,052 sq. ft. of living space, this impressive property features 4+2 bedrooms, a main-floor office, and 5 bathrooms.The main level showcases 9-foot ceilings, hardwood flooring, an oak staircase, and a modern kitchen with quartz countertops, a stylish backsplash, and stainless steel appliances. Upstairs, you will find four generously sized bedrooms, including a spacious primary suite with a walk-in closet and spa-inspired ensuite, along with three full bathrooms and convenient second-floor laundry.A separate builder-installed side entrance leads to the bright lookout basement, featuring tall ceilings, large windows, two bedrooms, a full bathroom, and quality finishes. Conveniently located approximately 10 minutes from Trent University, with easy access to Highways 7 and 115. An excellent opportunity for families, investors, or those seeking strong rental potential. (id:63604)

Key Facts

Type
Detached
Beds
6
Baths
5
Size
3,000 sqft
Lot
40 x 108.3 FT
Parking
6 total
Property Details 18 details
Bedrooms
6 bedrooms
4 above grade + 2 below grade
Bathrooms
5 bathrooms
1 partial
Parking
6 parking spaces
Attached Garage · Garage
Living area
3,000 - 3,500 sq. ft.
Property
Single Family · Freehold · Detached
Property subtype
Single Family
Structure type
House
Ownership
Freehold
Attached status
Detached
Storeys
2
Basement
Finished, Separate entrance
Heating
Forced air, Natural gas
Cooling
Central air conditioning
Fireplace
1 fireplace
Lot dimensions
40 x 108.3 FT
Frontage
40 feet
Taxes
$8,138.00
Water source
Municipal water
Sewer
Sanitary sewer
Views
View

Exterior features

ConcreteBrick

Systems and association

SewerElectricityCable

Lot and water

In-Law Suite
Rooms 13 rooms
Level
Room
Dimensions
Main level
Living room
3.35 m x 4.27 m
Basement
Recreational, Games room
4.42 m x 6.1 m
Basement
Bedroom
4.36 m x 3.35 m
Main level
Office
4.51 m x 3.05 m
Basement
Bedroom 2
3.6 m x 3.2 m
Main level
Great room
4.51 m x 5.18 m
Main level
Kitchen
4.3 m x 5.18 m
Main level
Eating area
4.27 m x 3.05 m
Second level
Loft
5.55 m x 3.66 m
Second level
Primary Bedroom
5.49 m x 3.96 m
Second level
Bedroom 2
3.66 m x 3.66 m
Second level
Bedroom 3
3.35 m x 3.66 m
Second level
Bedroom 4
3.6 m x 3.29 m

Virtual Tour & Media

Mortgage & Affordability Estimate monthly costs
Purchase price$890,000
Down paymentNot available
Mortgage amountNot available
Principal & interestNot available
Property taxesNot available
Condo/HOA feeNot available
Insurance/OtherNot available
UtilitiesNot available
Est. monthly totalNot available
Income needed (GDS 32%)Not available
Estimates only. Not financial advice. Rates, taxes and fees vary by lender and municipality.

Saved Properties

Keep This One Handy

Save this listing, compare it later, or open your saved properties dashboard.

Manage Saved Searches
Map is approximate.

Neighbourhood

Area
Monaghan Ward 2
City
Peterborough
Postal code
K9K 0G3
Nearby
Northcott Ave/ York Drive