10923 Provincial Hwy 11 Highway
Severn, ONDetached
$349,900
MLS® S13813542
Detached2 beds2 baths4 total
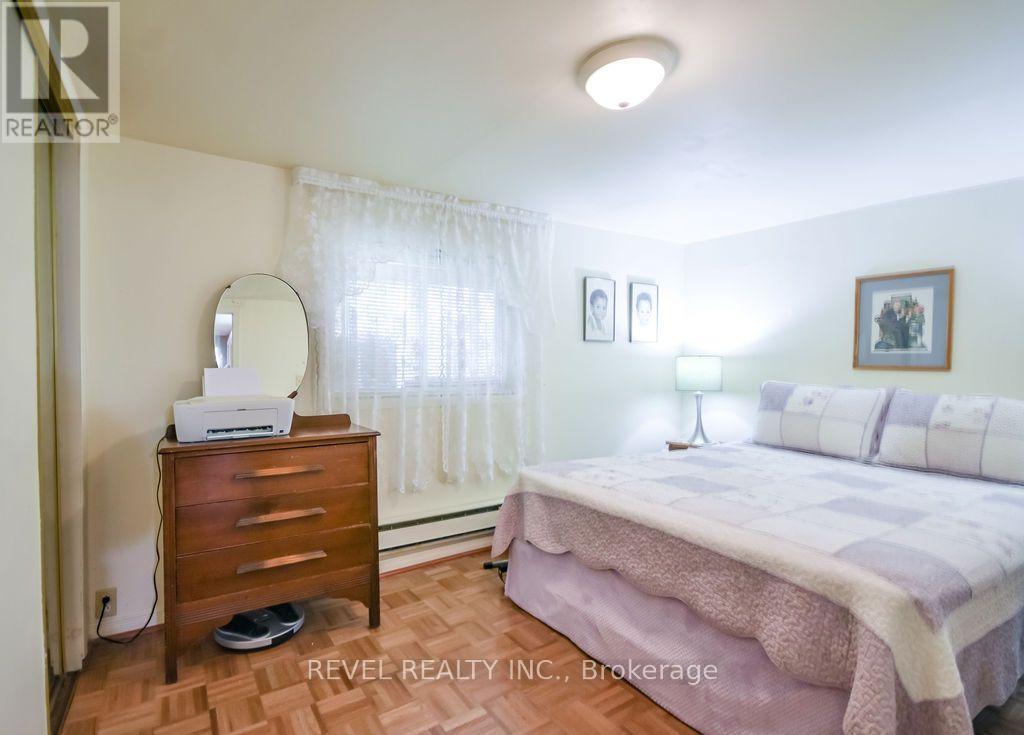
10923 Provincial Hwy 11 Highway, Severn, ON photo 1
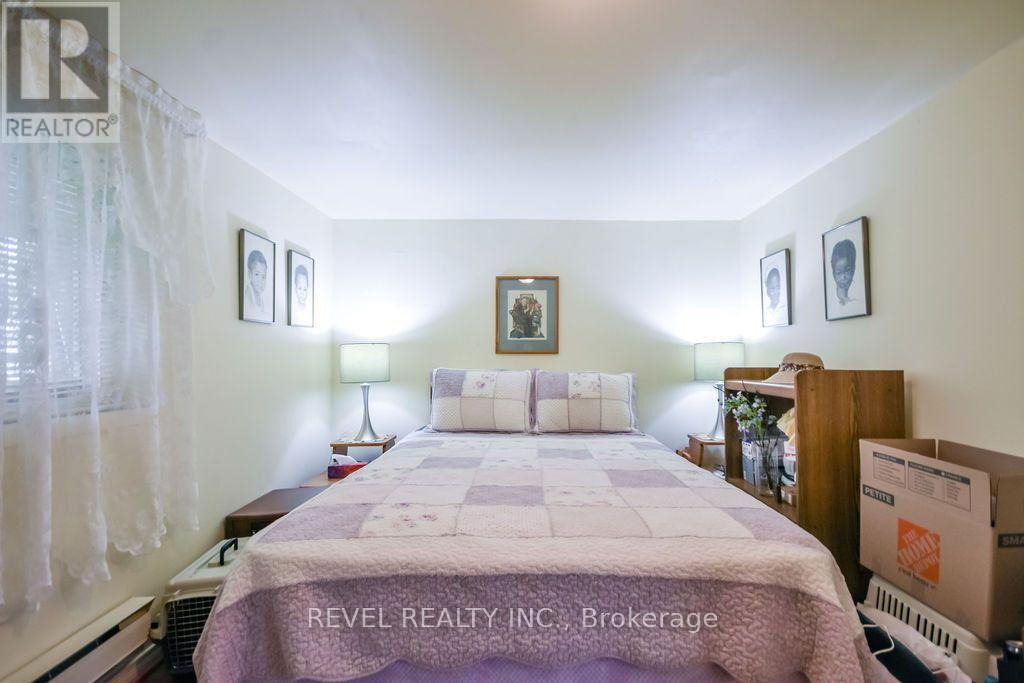
10923 Provincial Hwy 11 Highway, Severn, ON photo 2
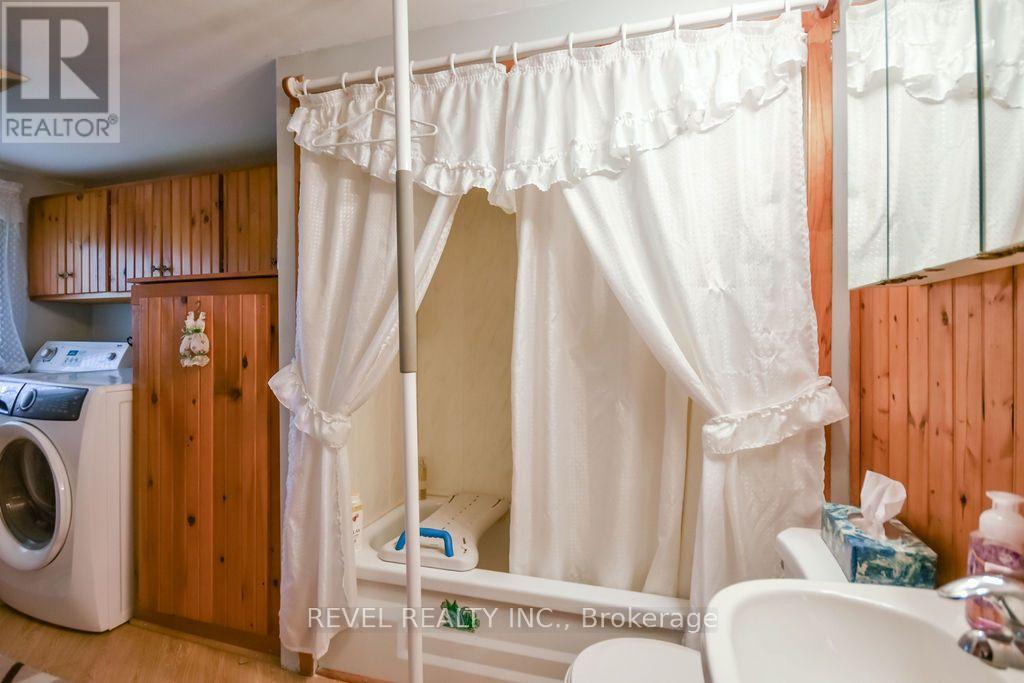
10923 Provincial Hwy 11 Highway, Severn, ON photo 3
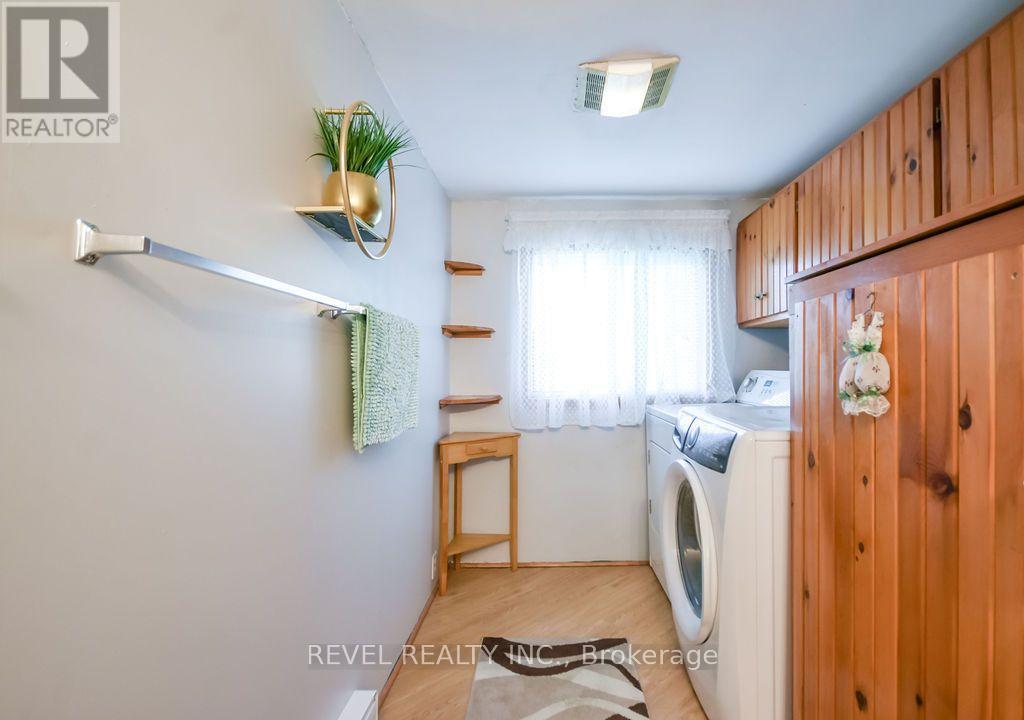
10923 Provincial Hwy 11 Highway, Severn, ON photo 4
10923 Provincial Hwy 11 Highway, Severn, ON photo 5
10923 Provincial Hwy 11 Highway, Severn, ON photo 6
10923 Provincial Hwy 11 Highway, Severn, ON photo 7
10923 Provincial Hwy 11 Highway, Severn, ON photo 8
10923 Provincial Hwy 11 Highway, Severn, ON photo 9
10923 Provincial Hwy 11 Highway, Severn, ON photo 10
10923 Provincial Hwy 11 Highway, Severn, ON photo 11
10923 Provincial Hwy 11 Highway, Severn, ON photo 12
10923 Provincial Hwy 11 Highway, Severn, ON photo 13
10923 Provincial Hwy 11 Highway, Severn, ON photo 14
10923 Provincial Hwy 11 Highway, Severn, ON photo 15
10923 Provincial Hwy 11 Highway, Severn, ON photo 16
10923 Provincial Hwy 11 Highway, Severn, ON photo 17
10923 Provincial Hwy 11 Highway, Severn, ON photo 18
10923 Provincial Hwy 11 Highway, Severn, ON photo 19
10923 Provincial Hwy 11 Highway, Severn, ON photo 20
10923 Provincial Hwy 11 Highway, Severn, ON photo 21
10923 Provincial Hwy 11 Highway, Severn, ON photo 22
10923 Provincial Hwy 11 Highway, Severn, ON photo 23
10923 Provincial Hwy 11 Highway, Severn, ON photo 24
10923 Provincial Hwy 11 Highway, Severn, ON photo 25
10923 Provincial Hwy 11 Highway, Severn, ON photo 26
10923 Provincial Hwy 11 Highway, Severn, ON photo 27
10923 Provincial Hwy 11 Highway, Severn, ON photo 28
10923 Provincial Hwy 11 Highway, Severn, ON photo 29
10923 Provincial Hwy 11 Highway, Severn, ON photo 30
10923 Provincial Hwy 11 Highway, Severn, ON photo 31
10923 Provincial Hwy 11 Highway, Severn, ON photo 32
10923 Provincial Hwy 11 Highway, Severn, ON photo 33
10923 Provincial Hwy 11 Highway, Severn, ON photo 34
10923 Provincial Hwy 11 Highway, Severn, ON photo 35
1 / 35

BUYER ADVANTAGE

Buy with confidence

Get a full-service approach built on strategy, strong negotiation, and clear guidance from offer to close.

  • Local Market Expertise
  • Broker-level Negotiation
  • Transparent Process
  • No-pressure Guidance

The right strategy depends on your goals, timing, budget, and the type of home you are buying. Get Your Buyer Snapshot.

About This Property

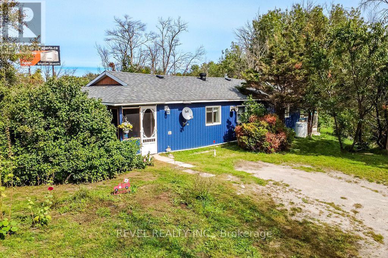
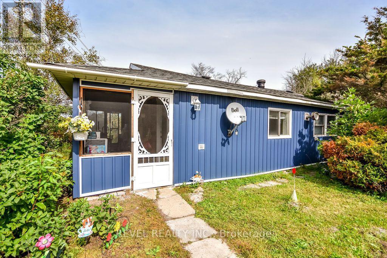
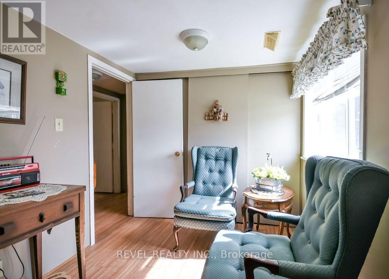
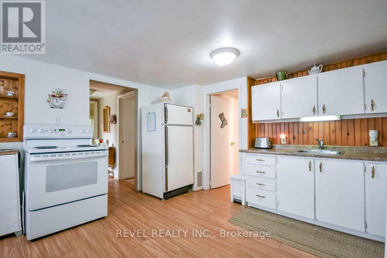
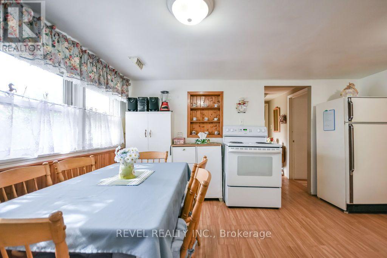
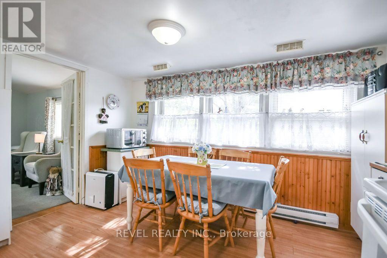
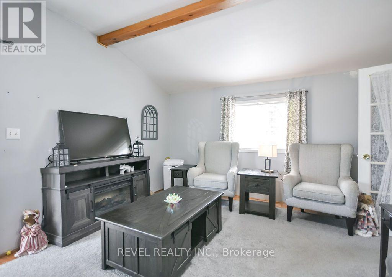
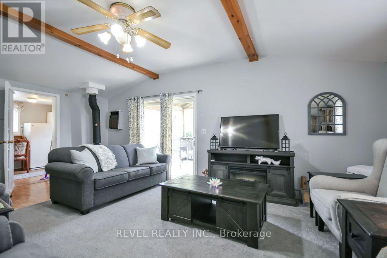
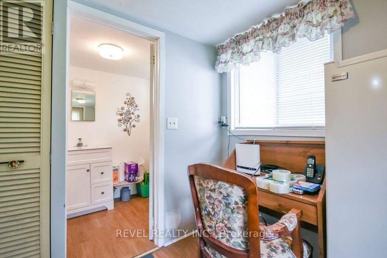
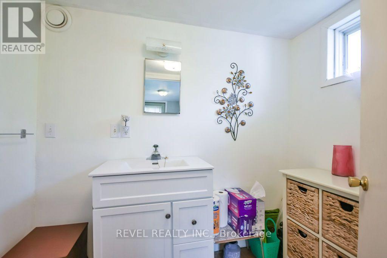
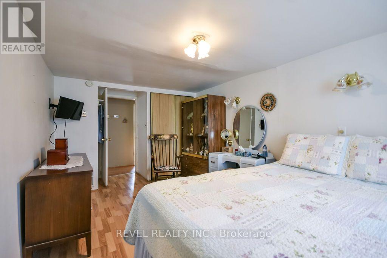
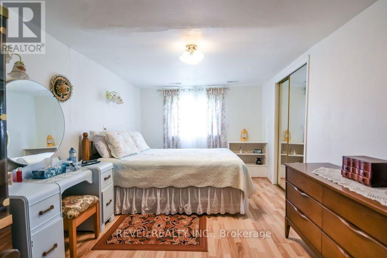
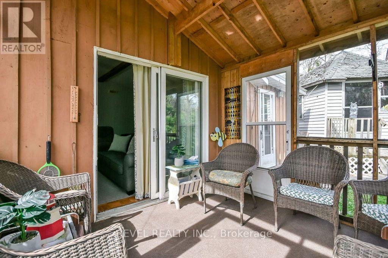
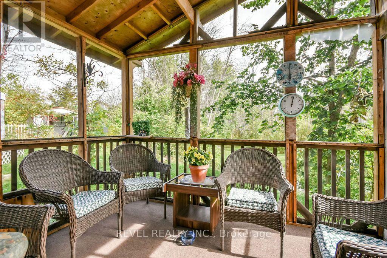
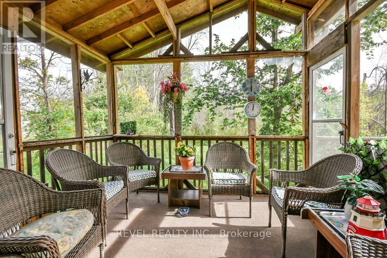
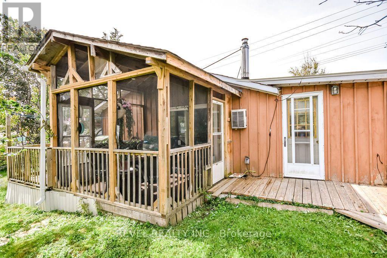
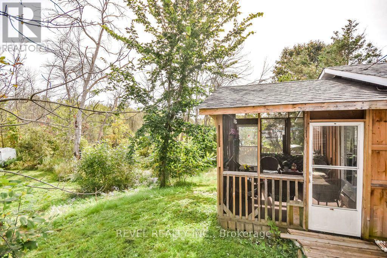
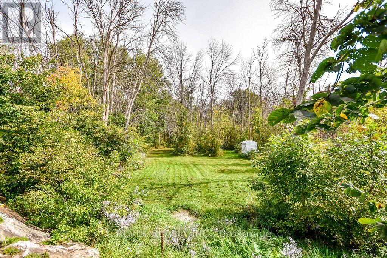
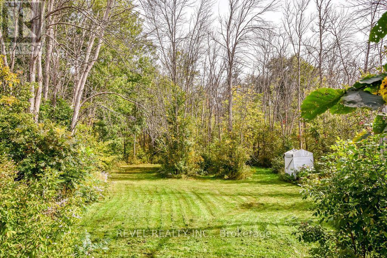
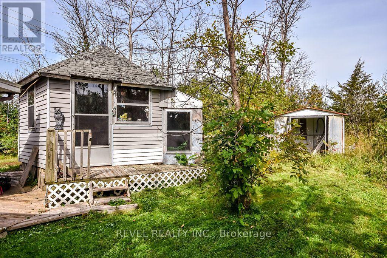
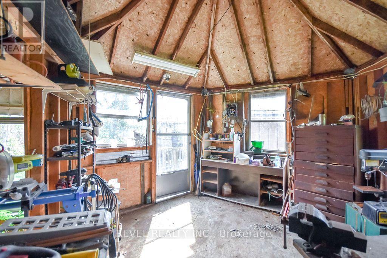
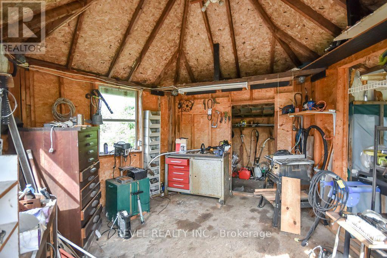
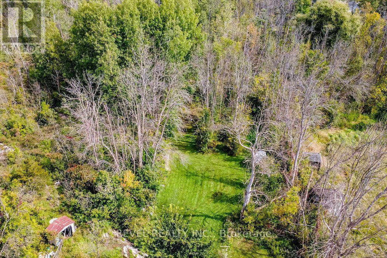
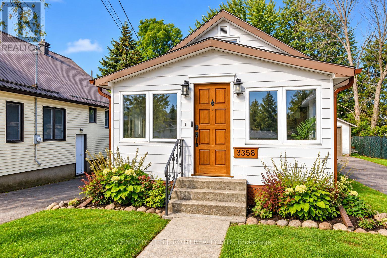
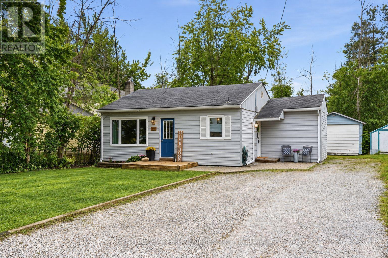
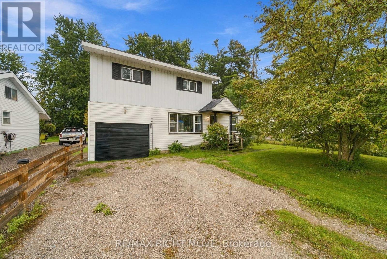
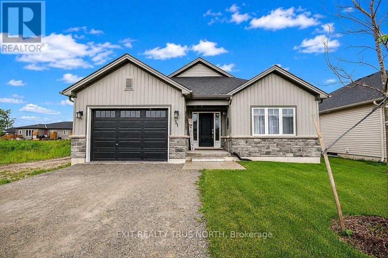
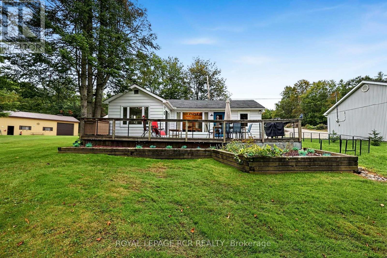
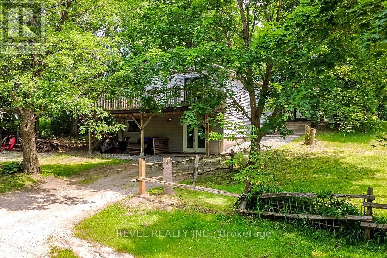
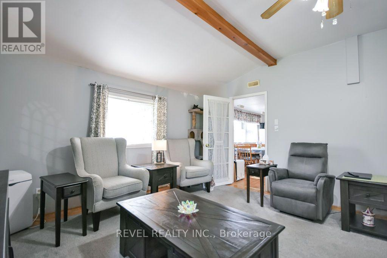
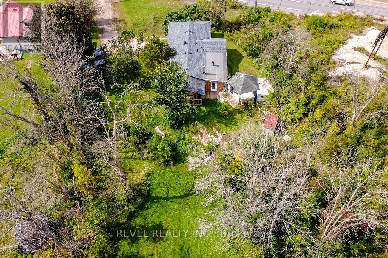
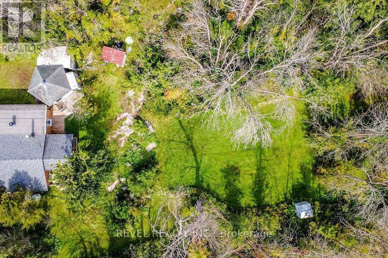
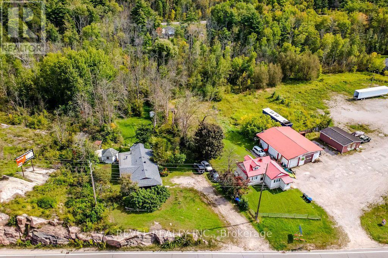
AFFORDABLE, ADORABLE & SURROUNDED BY NATURE! Welcome to 10923 Highway 11 in Severn, a warm and inviting bungalow offering approximately 1,262 sq ft of living space, 2 bedrooms, a den and 1.5 bathrooms, all tucked among the trees on a large irregular treed lot. Inside, you'll find a comfortable open-concept kitchen and dining area that flows naturally into the spacious living room. Step outside to the screened-in Muskoka room, a cozy extension of the living space where you can enjoy your morning coffee, unwind at the end of the day and take in the peaceful greenery surrounding the property. Enjoy the quieter pace of Severn and cottage country while still having convenient access to Highway 11. Located between Orillia and Washago, with shopping, restaurants and everyday amenities within easy reach, plus nearby opportunities to enjoy Lake Couchiching, the Trent-Severn Waterway, trails, boating and everything this area is known for. With plenty of parking, a large treed lot and easy highway access, this is a wonderful option for first-time buyers, downsizers or anyone looking for an affordably priced place to call home. Offered for the first time in years at $349,900! Available for mid-November possession and being sold as-is. Come see the potential and enjoy a little more space, a little more nature and a location that keeps you connected. Inclusions: Fridge, Stove, Washer, Dryer, Stand up Freezer, Portable AC + 2 Window Units. Shed, Hwt Owned, Snow Blower-New! Weed Eater -Gas, All White Cabinets in Kitchen, Propane BBQ, 2 Green Chairs in Entry, Blinds (id:63604)
Key Facts

Type
Detached
Beds
2
Baths
2
Size
1,100 sqft
Lot
120.8 x 199 FT; 199.30ftx120.83ft x 251.77 ft x 66.97 ft
Parking
4 total

Highlights

  • Washer
  • Refrigerator
  • Stove
  • Dryer
  • Freezer
  • Blinds
  • Water Heater
Property Details 18 details
Bedrooms
2 bedrooms
2 above grade
Bathrooms
2 bathrooms
1 partial
Parking
4 parking spaces
No Garage
Living area
1,100 - 1,500 sq. ft.
Property
Single Family · Bungalow · Freehold · Detached
Property subtype
Single Family
Structure type
House
Architectural style
Bungalow
Ownership
Freehold
Attached status
Detached
Storeys
1
Heating
Baseboard heaters, Electric, Propane
Cooling
Window air conditioner
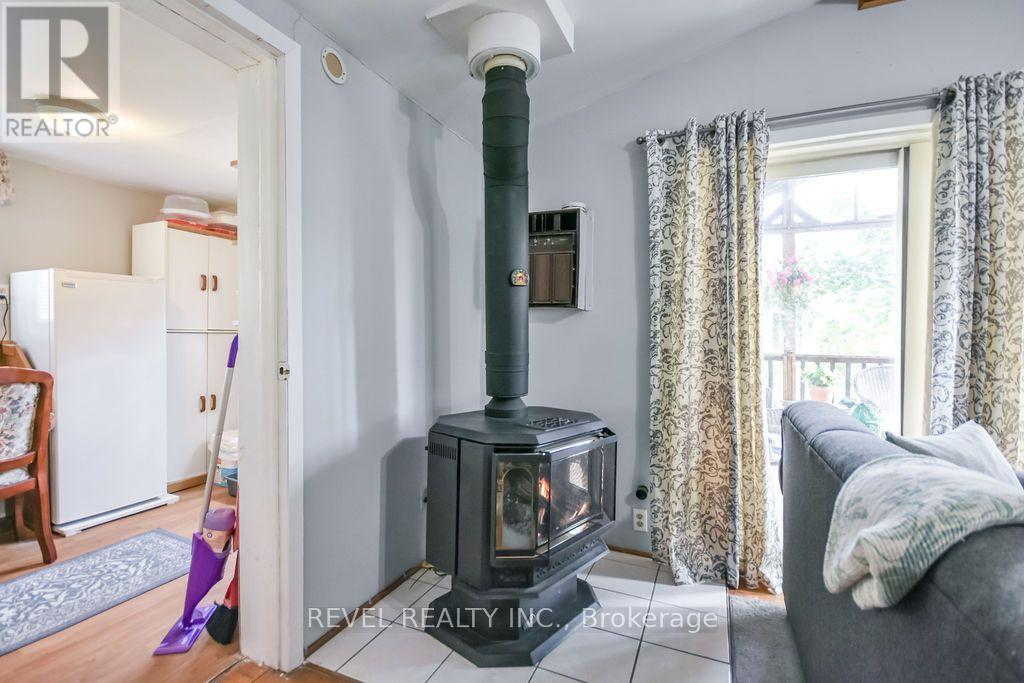
Fireplace
1 fireplace
Lot dimensions
120.8 x 199 FT; 199.30ftx120.83ft x 251.77 ft x 66.97 ft
Frontage
120.90 feet
Taxes
$1,291.00 (2,025)
Zoning
Rural
Sewer
Septic System

Interior features

WasherRefrigeratorStoveDryerFreezerBlindsWater HeaterFireplace(s)

Exterior features

WoodVinyl sidingWood/Piers

Systems and association

Electricity

Lot and water

Wooded areaIrregular lot sizeRockySlopingDryCarpet Free
Rooms 9 rooms
Level
Room
Dimensions
Main level
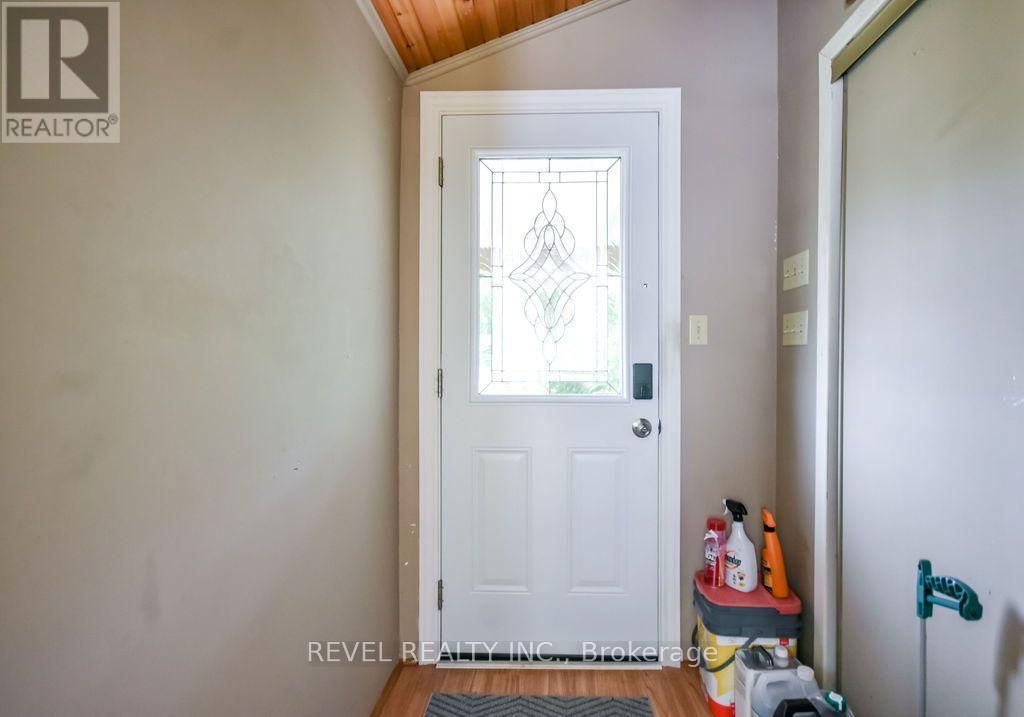
Foyer
1.52 m x 1.55 m
Main level
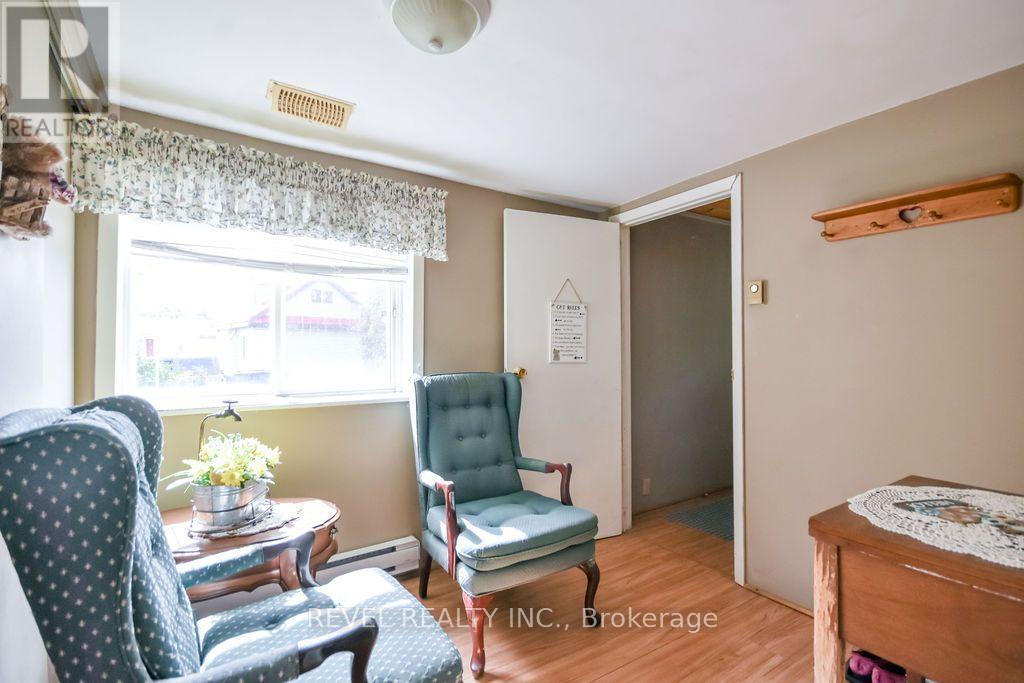
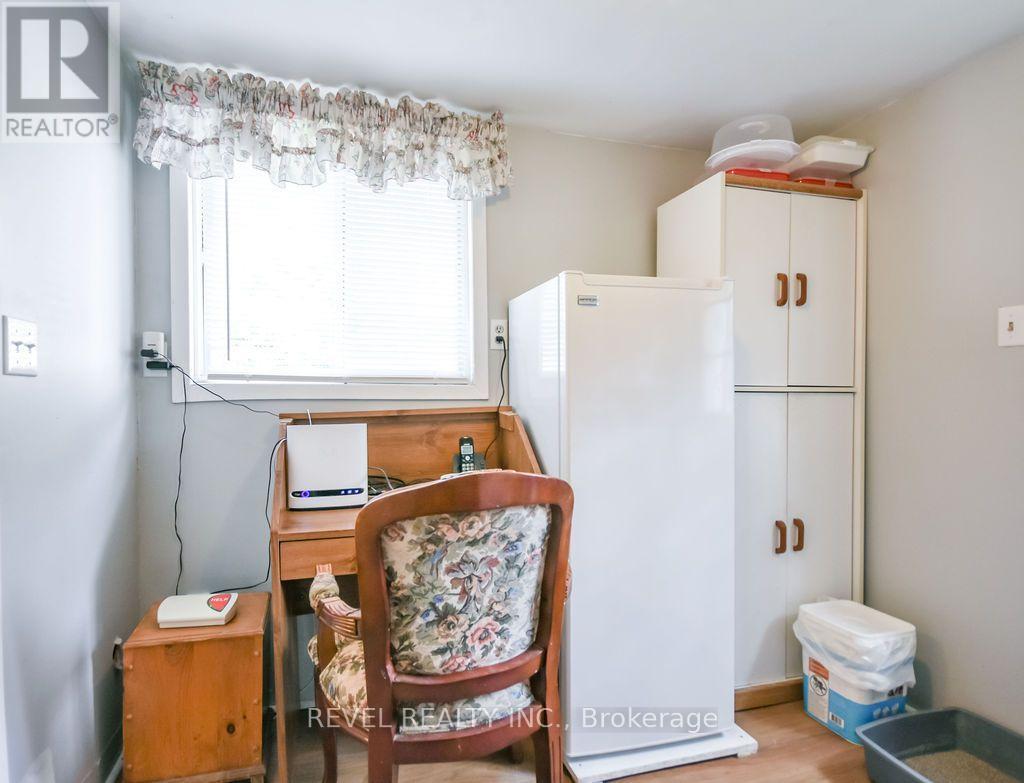
Sitting room
2.41 m x 2.62 m
Main level
Bedroom 2
4.02 m x 2.84 m
Main level
Primary Bedroom
5.43 m x 2.99 m
Main level
Kitchen
4.76 m x 3.87 m
Main level
Bathroom
4.18 m x 1.95 m
Main level
Living room
6.13 m x 4.12 m
Main level
Bathroom
2.5 m x 1.55 m
Main level
Mud room
2.5 m x 2.17 m
Mortgage & Affordability Estimate monthly costs
Purchase price$349,900
Down paymentNot available
Mortgage amountNot available
Principal & interestNot available
Property taxesNot available
Condo/HOA feeNot available
Insurance/OtherNot available
UtilitiesNot available
Est. monthly totalNot available
Income needed (GDS 32%)Not available
Estimates only. Not financial advice. Rates, taxes and fees vary by lender and municipality.

Saved Properties

Keep This One Handy

Save this listing, compare it later, or open your saved properties dashboard.

Manage Saved Searches
Map is approximate.

Neighbourhood

Area
Rural Severn
City
Severn
Postal code
L3V 0Y8
Nearby
Cross Streets: Hwy 11 & Canal Rd. ** Directions: Hwy 11 after Coopers Falls Rd.