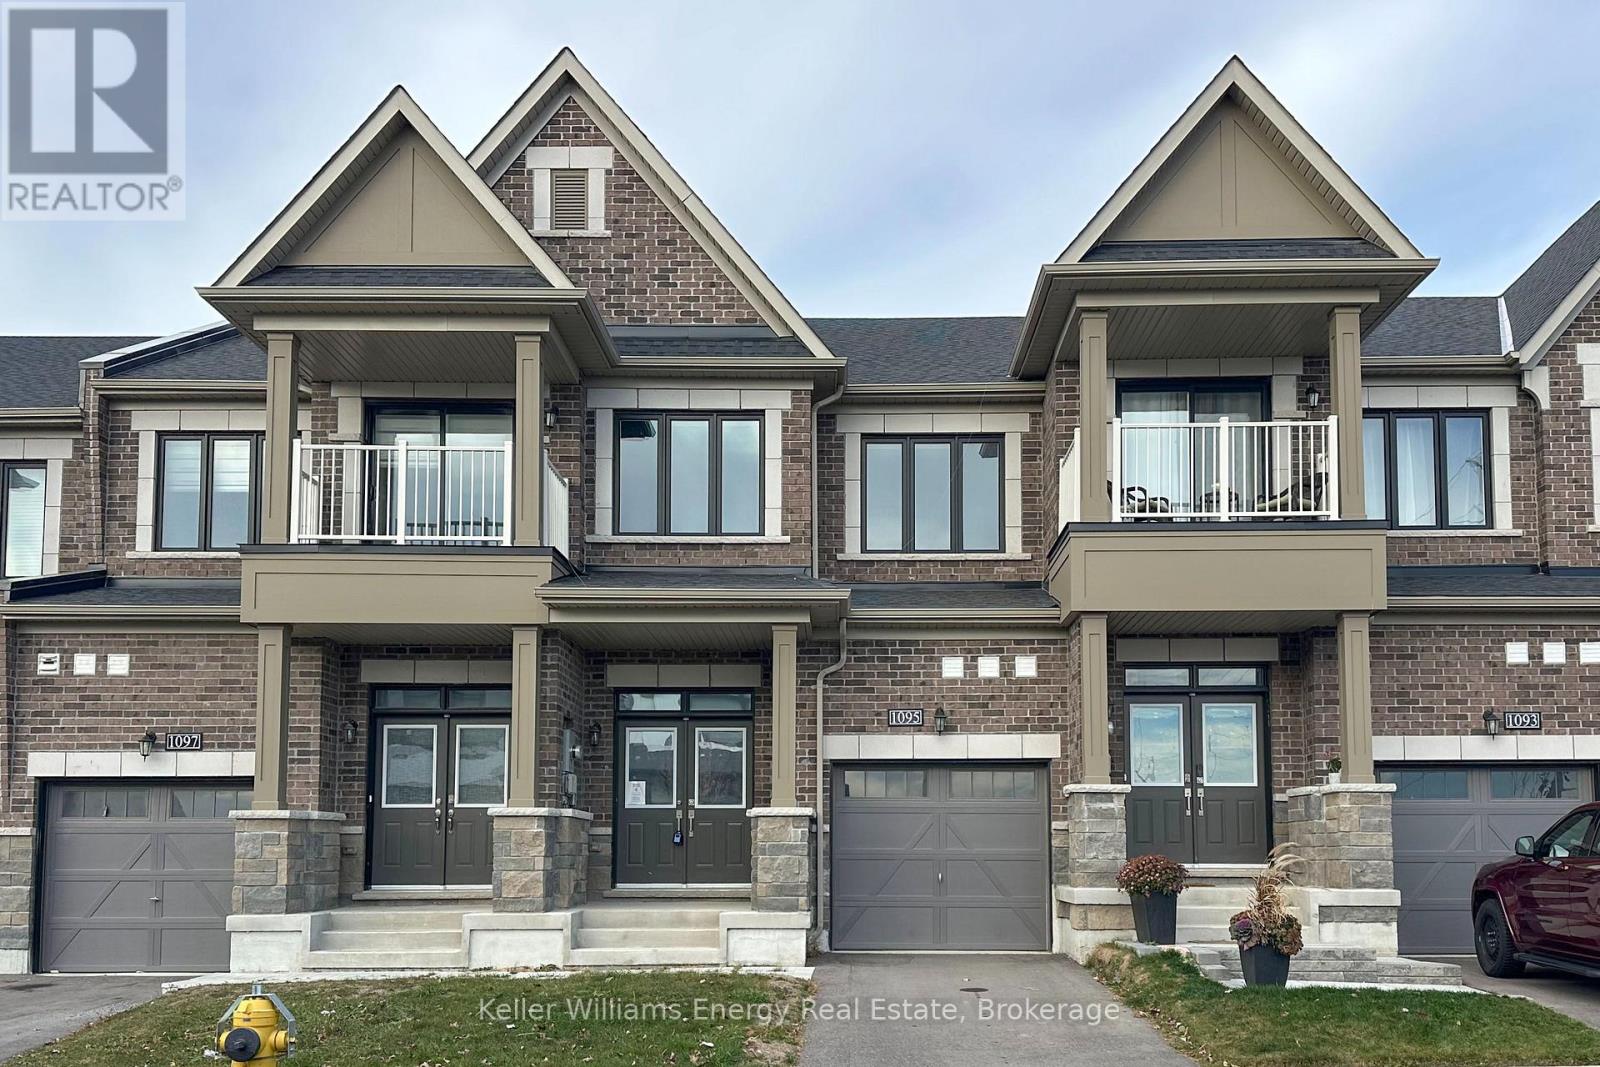
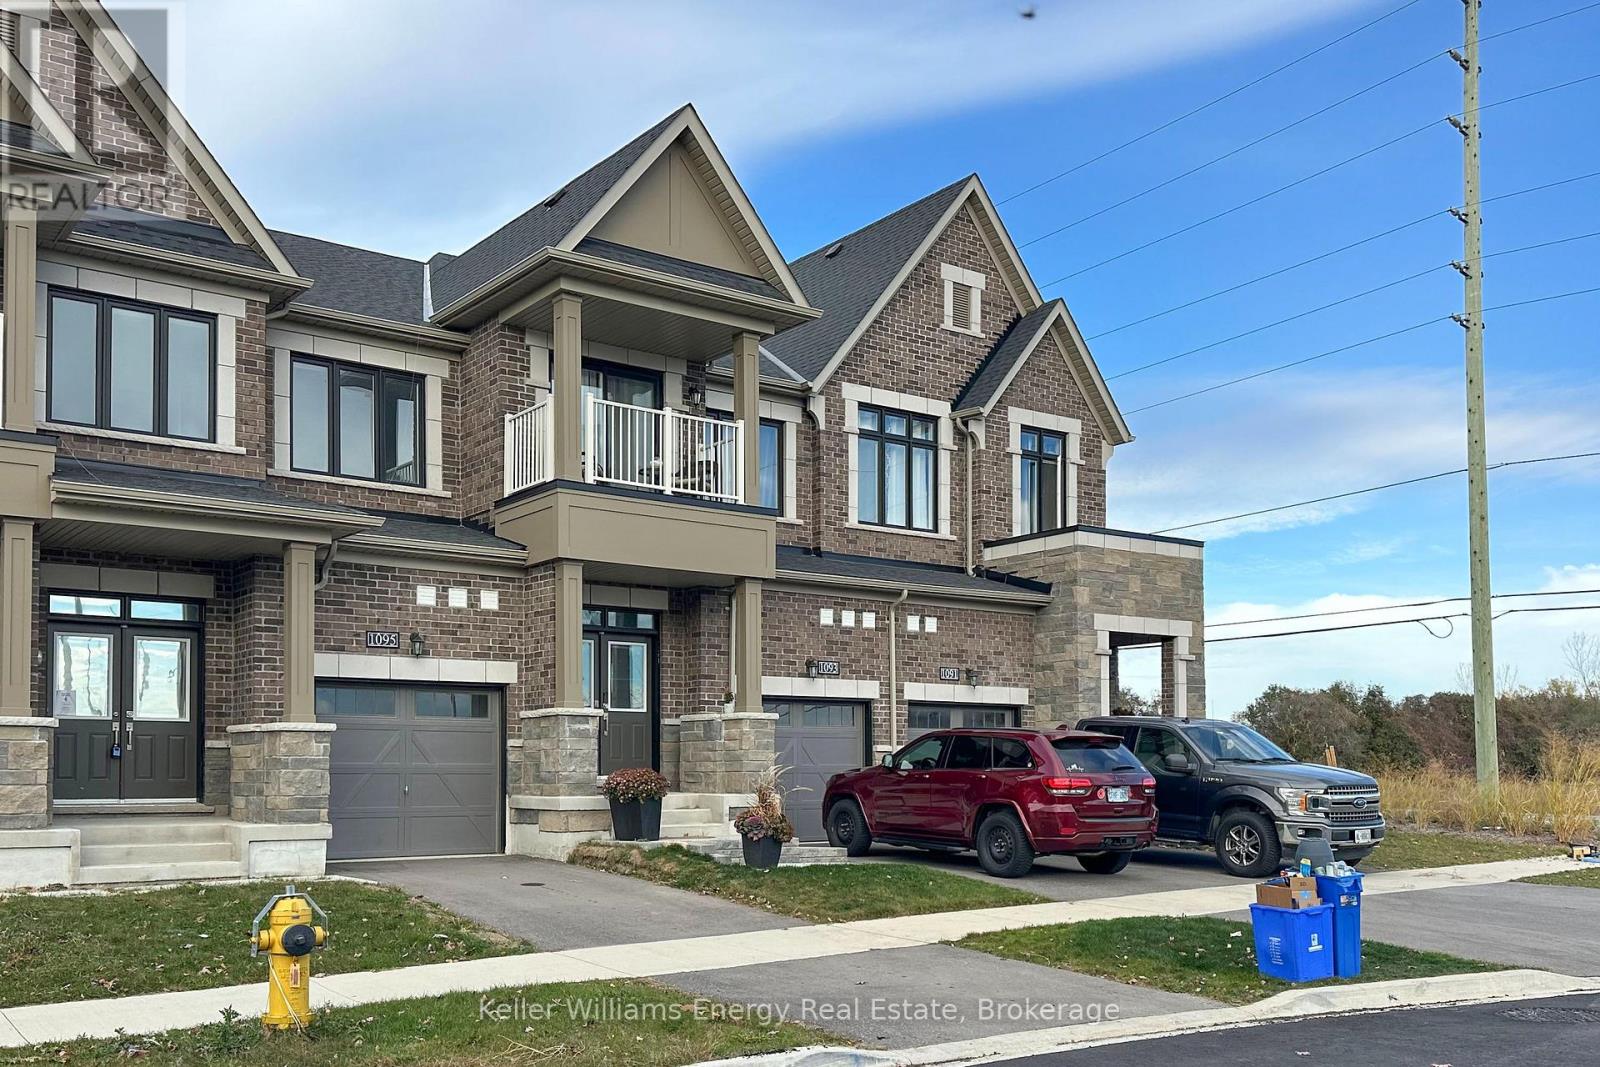
1095 Thompson Drive
BUYER ADVANTAGE
Buy with confidence
Get a full-service approach built on strategy, strong negotiation, and clear guidance from offer to close.
- Local Market Expertise
- Broker-level Negotiation
- Transparent Process
- No-pressure Guidance

The right strategy depends on your goals, timing, budget, and the type of home you are buying. Get Your Buyer Snapshot.
About This Property
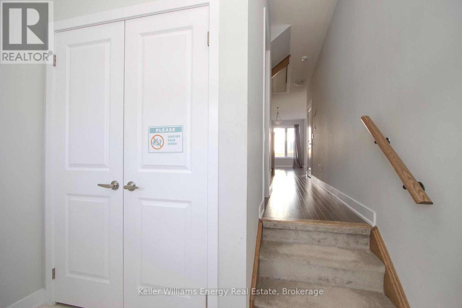
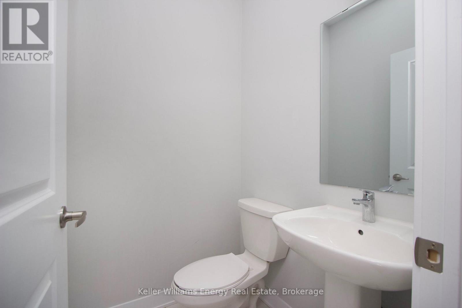
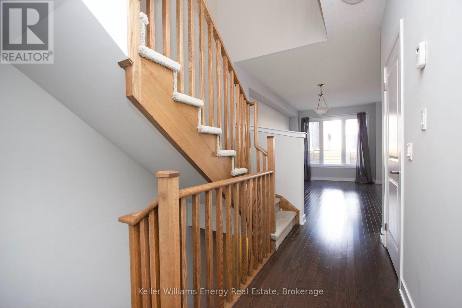
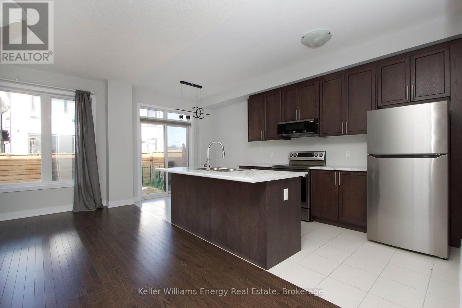
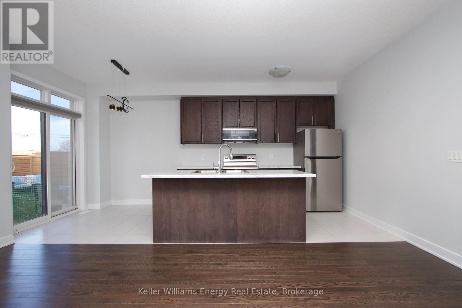
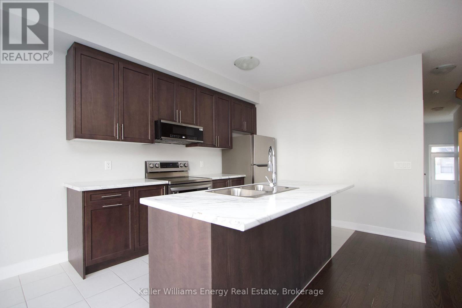
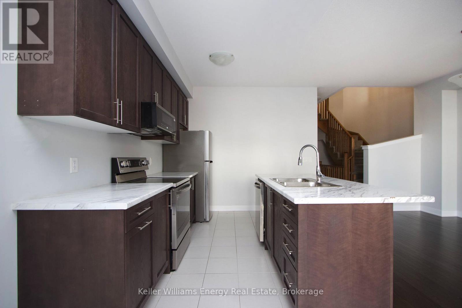
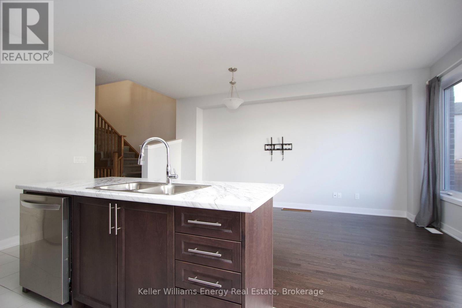
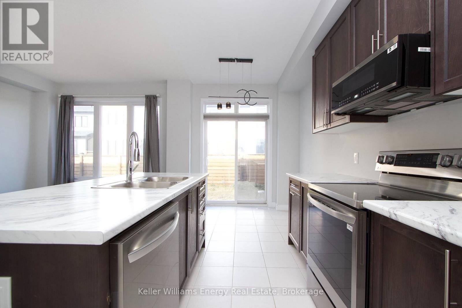
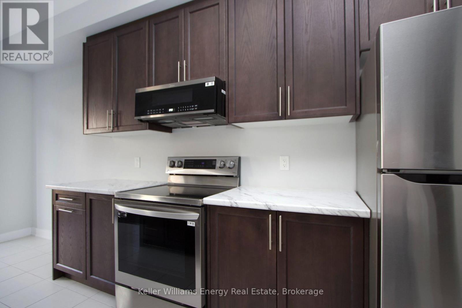
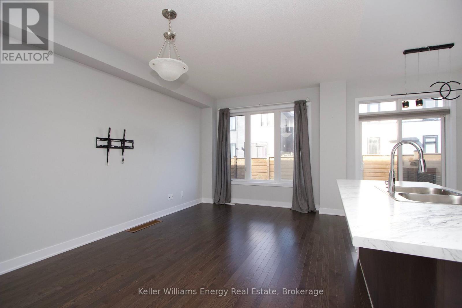
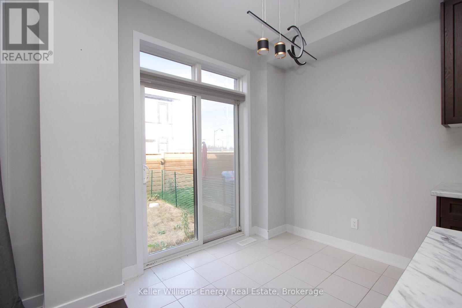
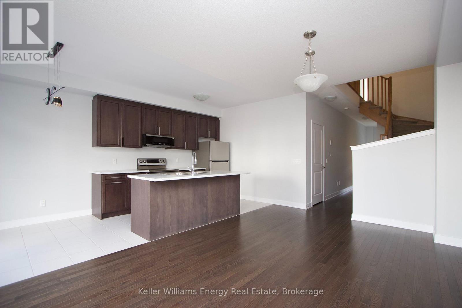
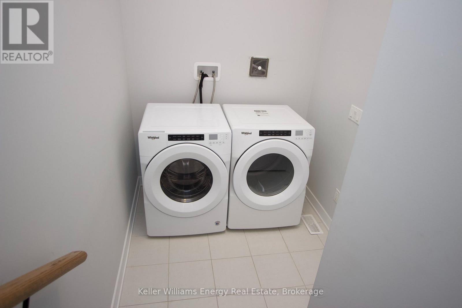
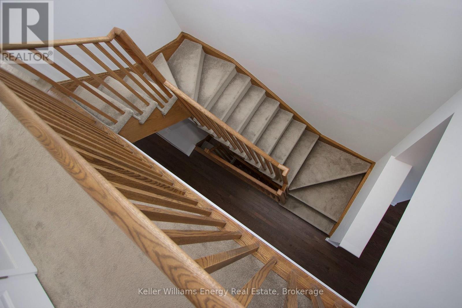
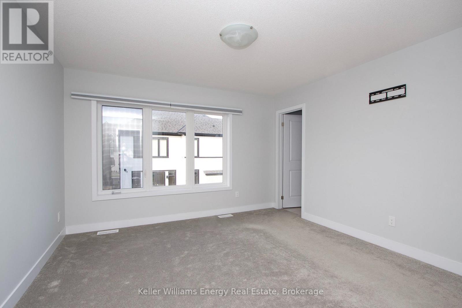
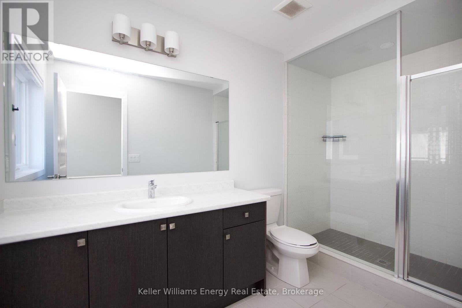
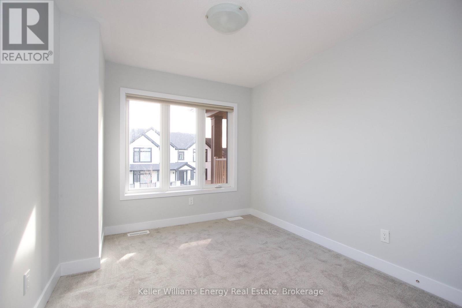
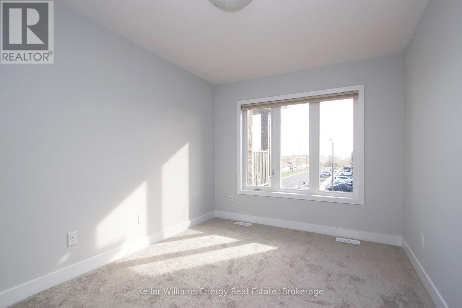
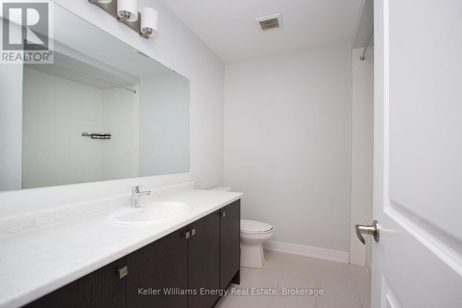
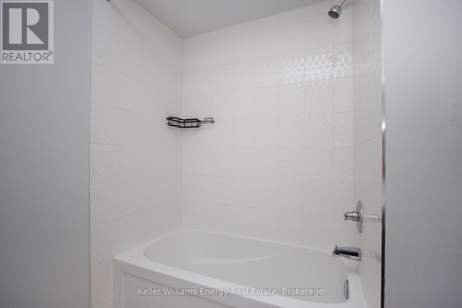
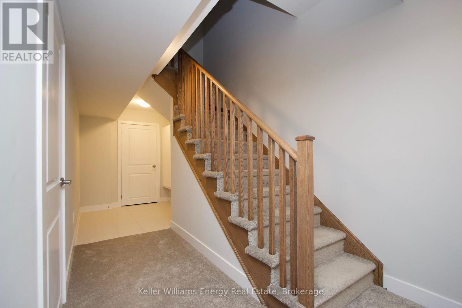
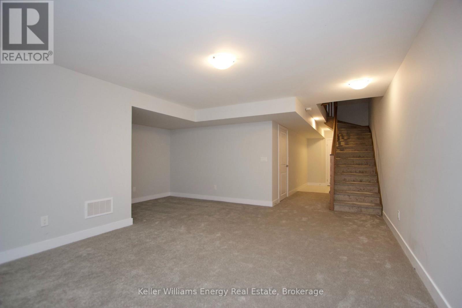
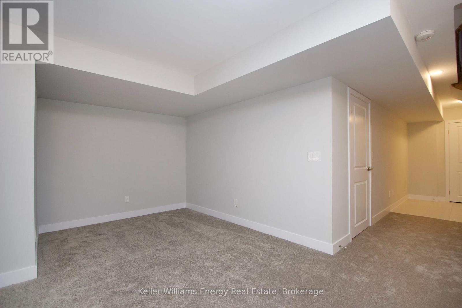
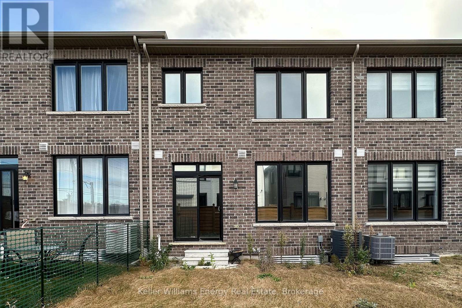
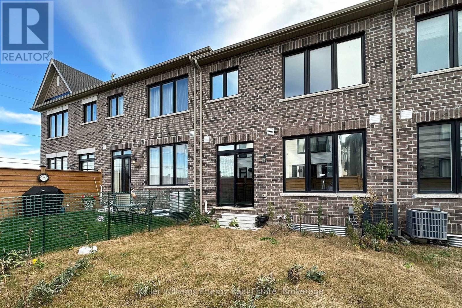
Welcome to this inviting freehold townhouse nestled in North Oshawa, a vibrant and growing community perfect for families! Featuring 3 bedrooms and 3 bathrooms, this thoughtfully designed home offers a bright, open-concep tlayout ideal for both everyday living and entertaining. The main floor boasts beautiful hardwood flooring, 9-footceilings, and a spacious living and dining area that flows seamlessly into the modern kitchen, complete with a large centre island, ample storage, and breakfast bar seating. Upstairs, the spacious primary bedroom offers a private4-piece ensuite and his-and-hers closets, while two additional bedrooms provide flexibility for family, guests, or a home office. Main-floor laundry adds an extra level of convenience. Finished Basement! Enjoy a fantastic location close to schools, parks, shopping, restaurants, walking trails, Durham College, Highway 407, and countless everyday amenities. A wonderful opportunity to enjoy comfortable living in a family-friendly neighbourhood! (id:63604)
Key Facts
Property Details
Exterior features
Virtual Tour & Media
Mortgage & Affordability
Saved Properties
Keep This One Handy
Save this listing, compare it later, or open your saved properties dashboard.
Neighbourhood
- Area
- Kedron
- City
- Oshawa
- Postal code
- L1L 0V5
- Nearby
- Colin Rd E / Harmony Rd N
Save This Property
Keep this home handy, return to it anytime, and let us know how to reach you about this listing.
We use this email only to connect your saved properties and saved searches.
Other Available Options
Similar Listings
Listings from our database that match closely.