
1097 Keysbury Drive

Lake of Bays, ONDetached
$798,000
MLS® X13776608
Detached5 beds2 baths15 total
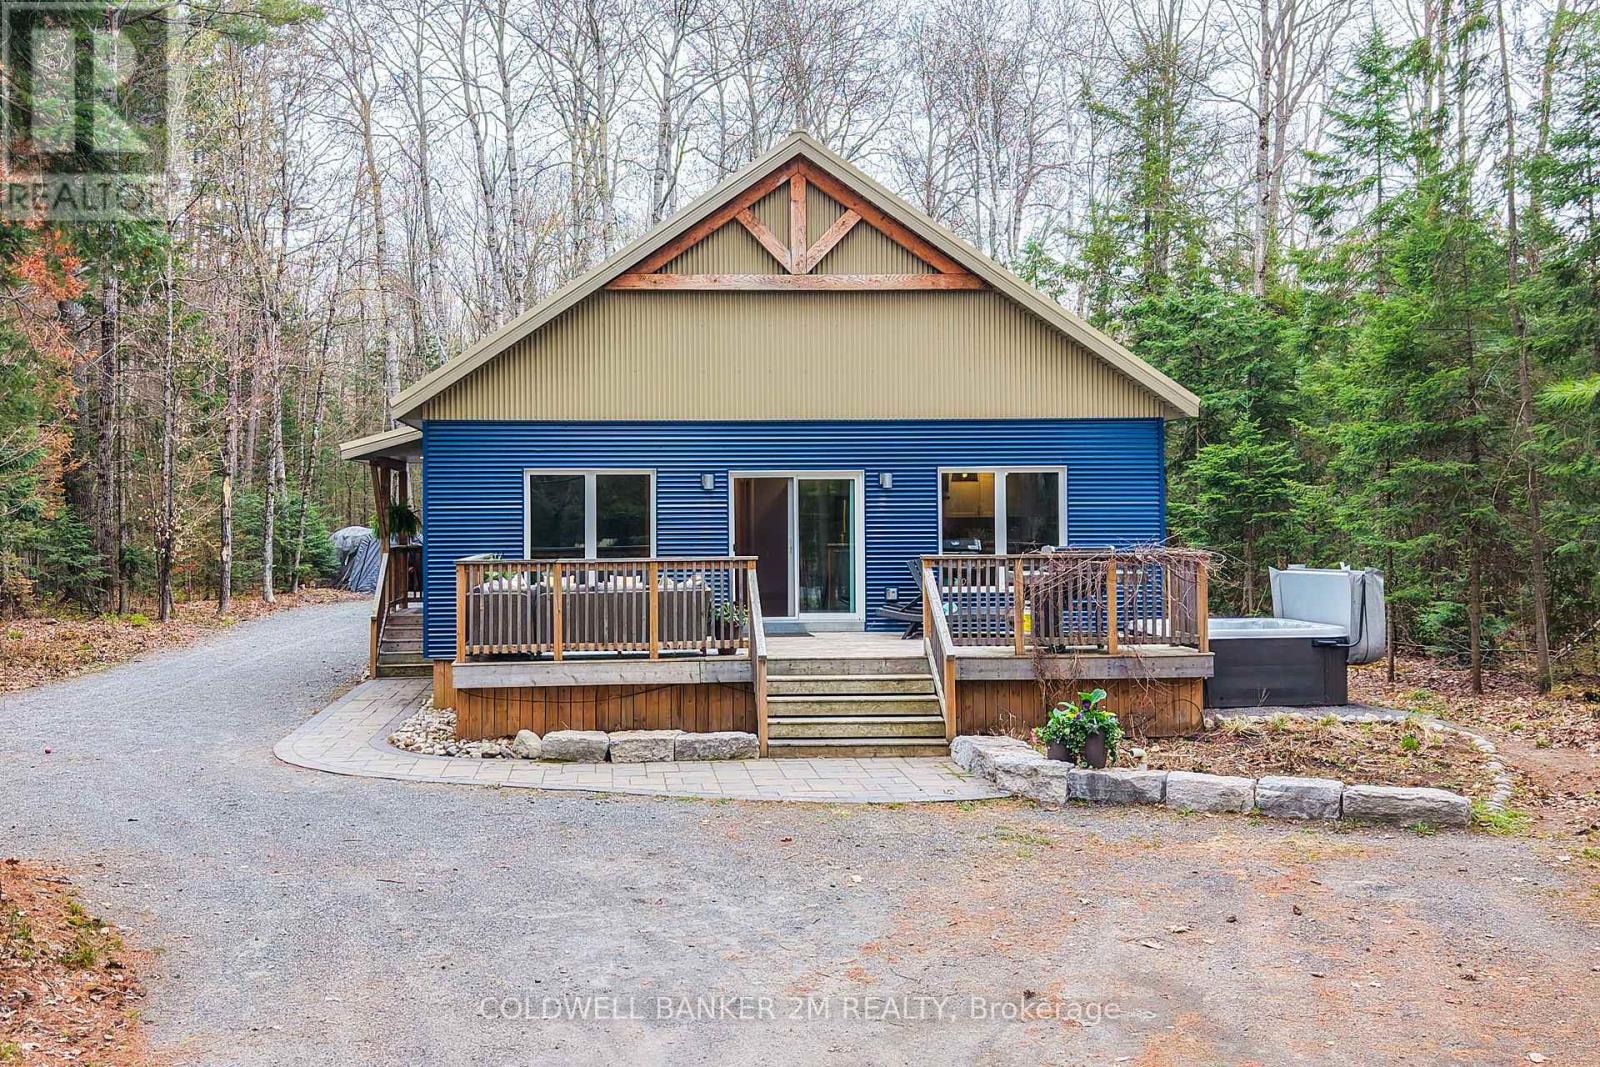
1097 Keysbury Drive, Lake of Bays, ON photo 1
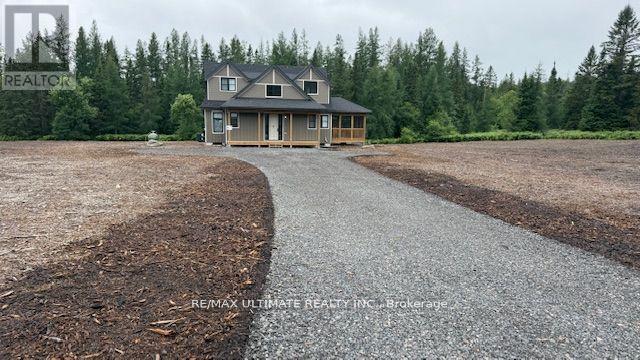
1097 Keysbury Drive, Lake of Bays, ON photo 2
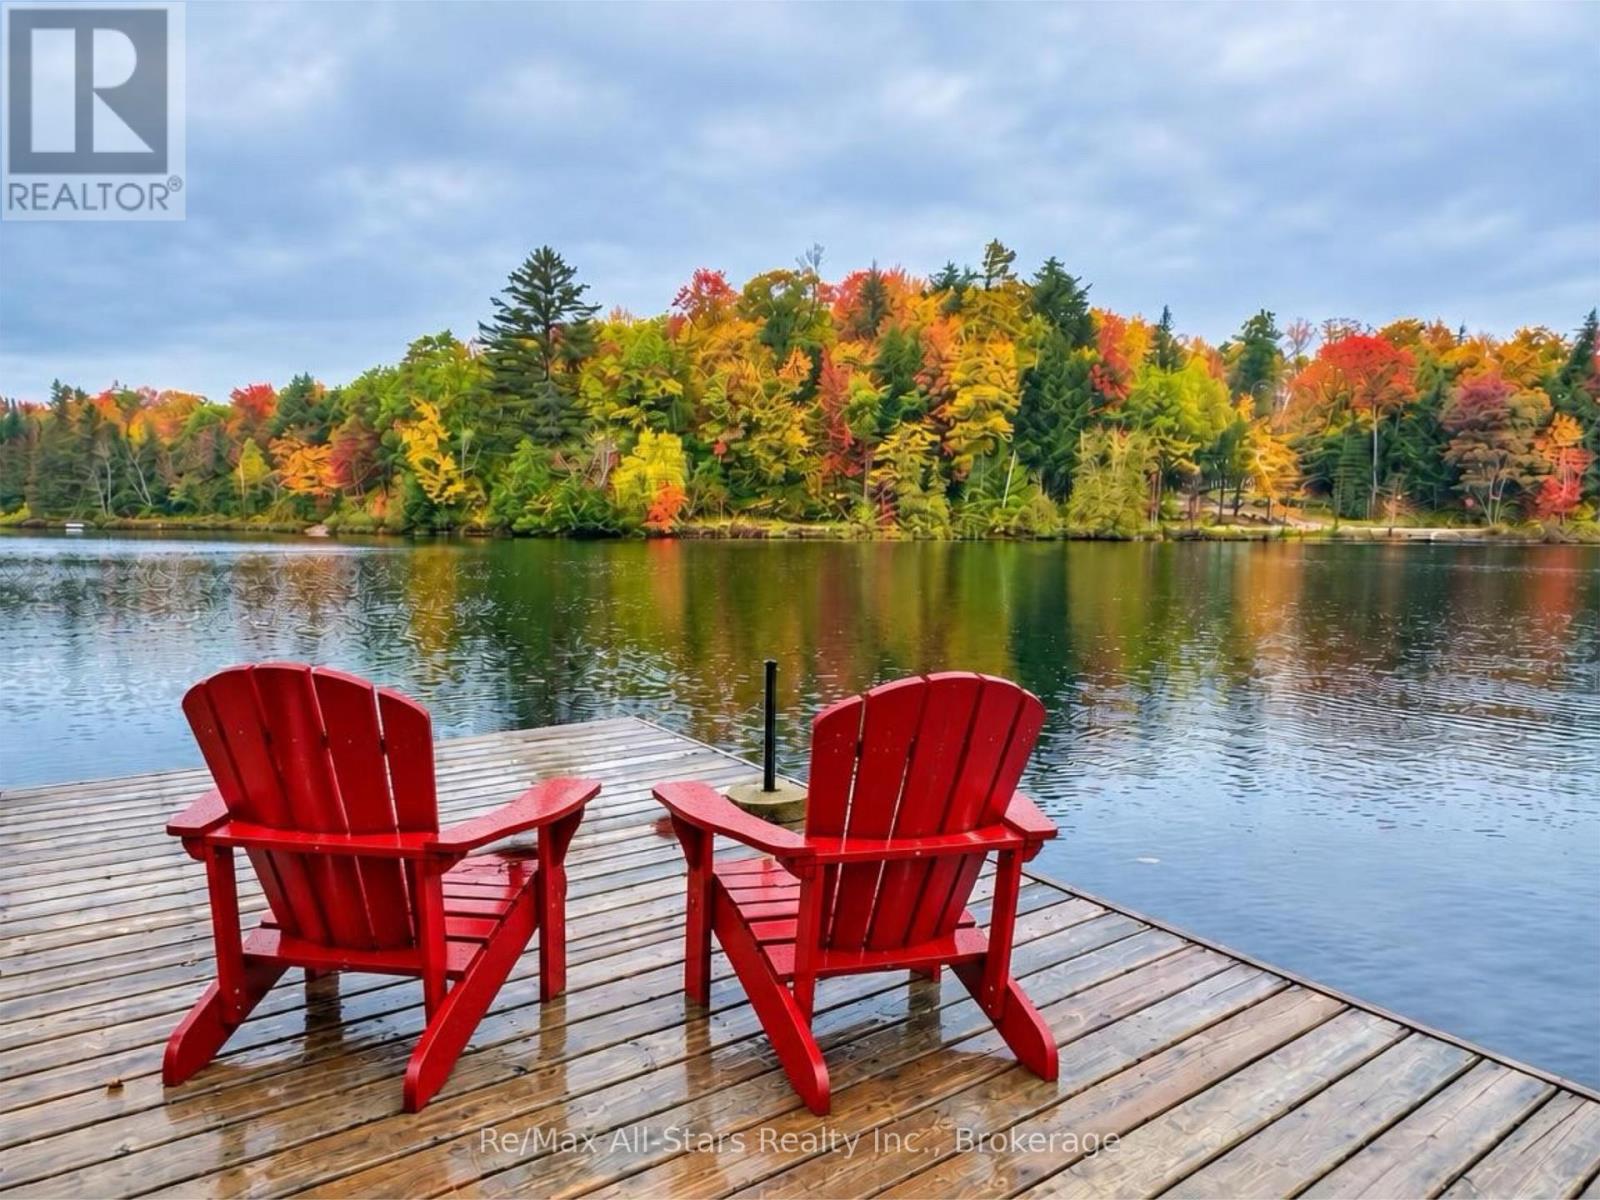
1097 Keysbury Drive, Lake of Bays, ON photo 3
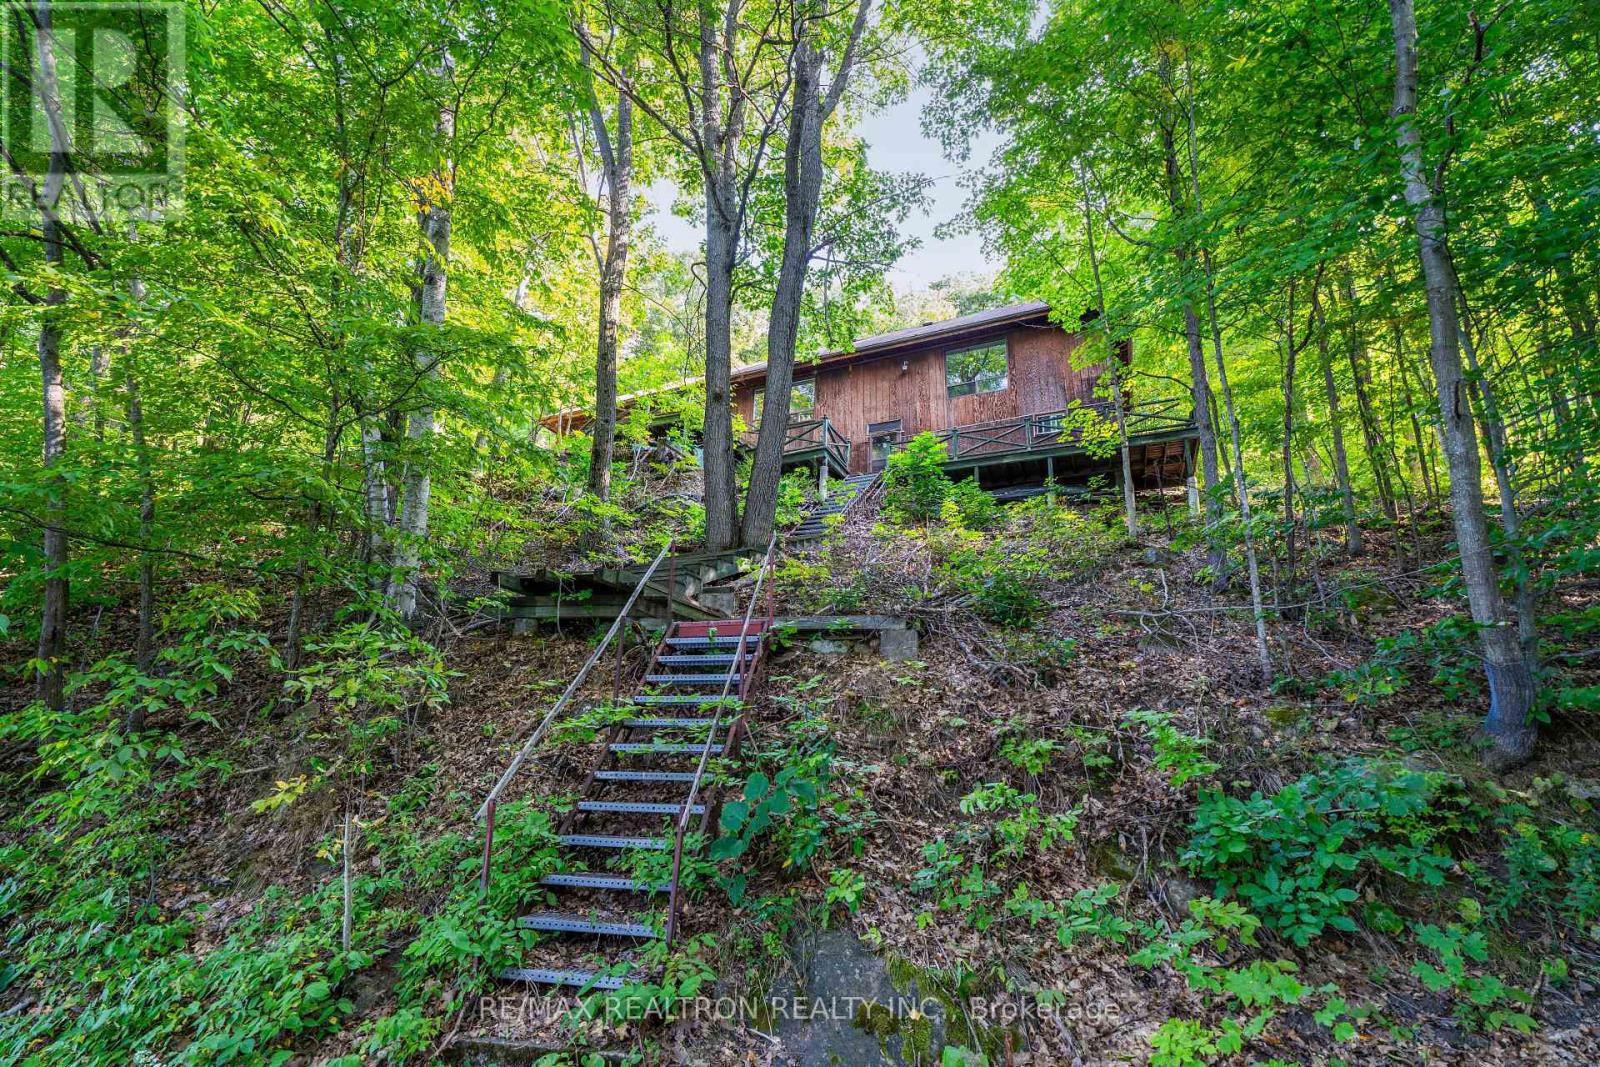
1097 Keysbury Drive, Lake of Bays, ON photo 4
1097 Keysbury Drive, Lake of Bays, ON photo 5
1097 Keysbury Drive, Lake of Bays, ON photo 6
1097 Keysbury Drive, Lake of Bays, ON photo 7
1097 Keysbury Drive, Lake of Bays, ON photo 8
1097 Keysbury Drive, Lake of Bays, ON photo 9
1097 Keysbury Drive, Lake of Bays, ON photo 10
1097 Keysbury Drive, Lake of Bays, ON photo 11
1 / 11

BUYER ADVANTAGE

Buy with confidence

Get a full-service approach built on strategy, strong negotiation, and clear guidance from offer to close.

  • Local Market Expertise
  • Broker-level Negotiation
  • Transparent Process
  • No-pressure Guidance

The right strategy depends on your goals, timing, budget, and the type of home you are buying. Get Your Buyer Snapshot.

About This Property

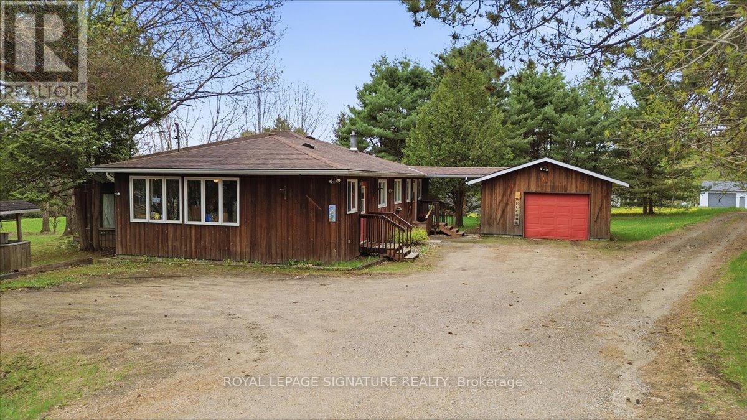
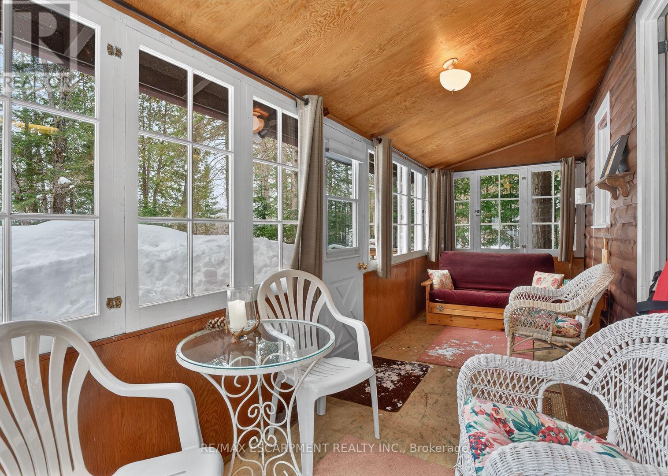
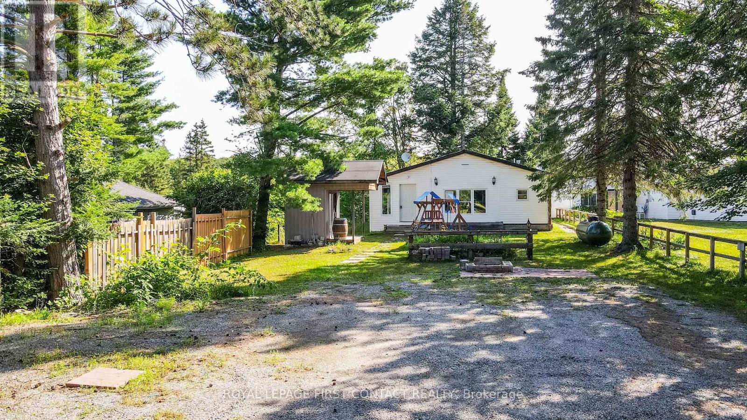
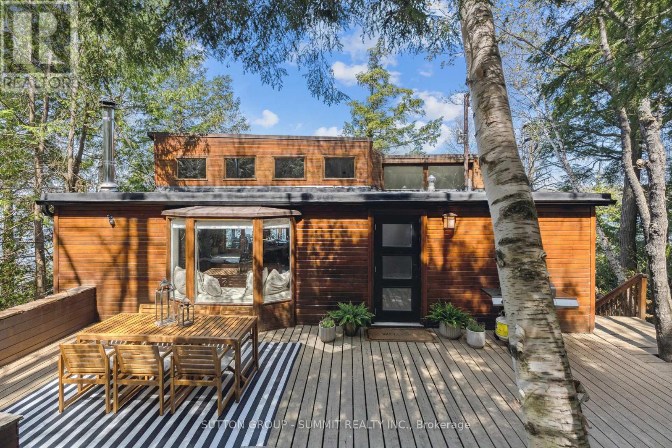
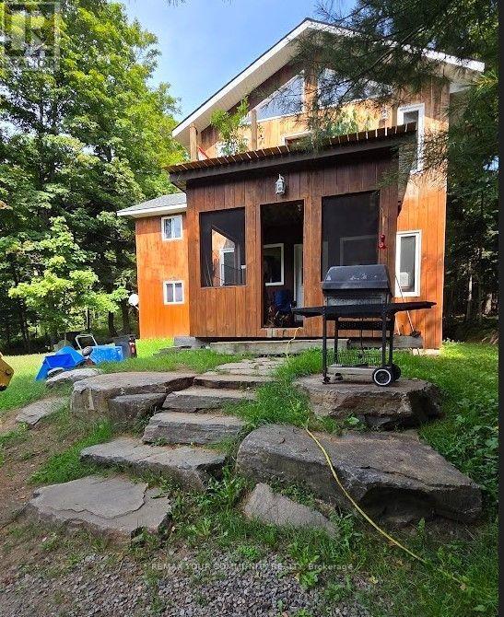
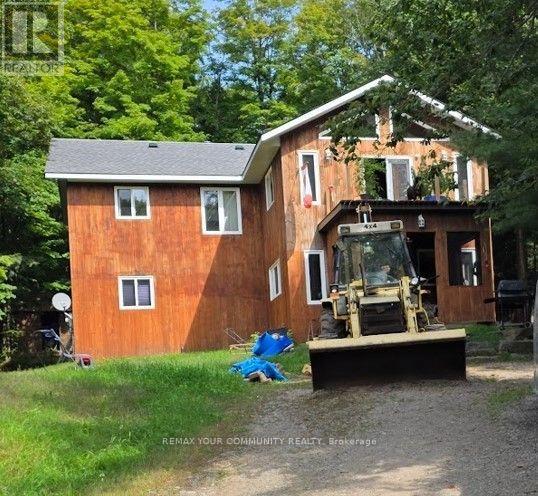
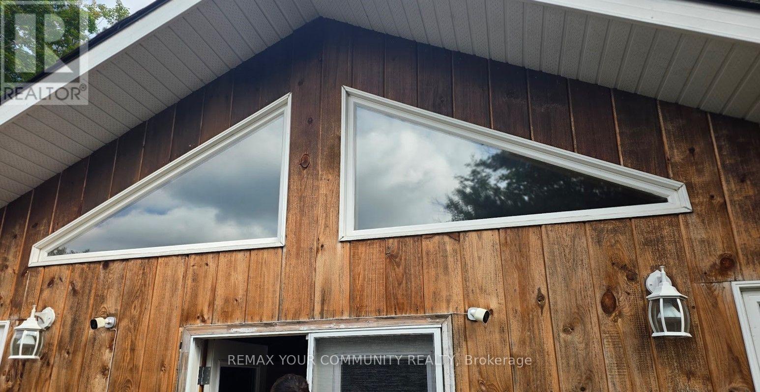
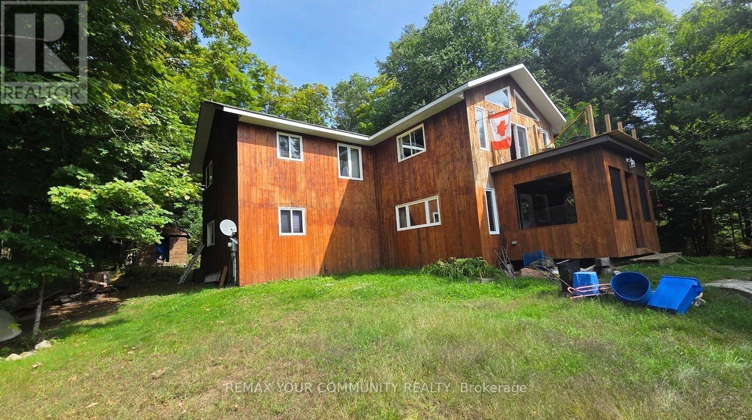
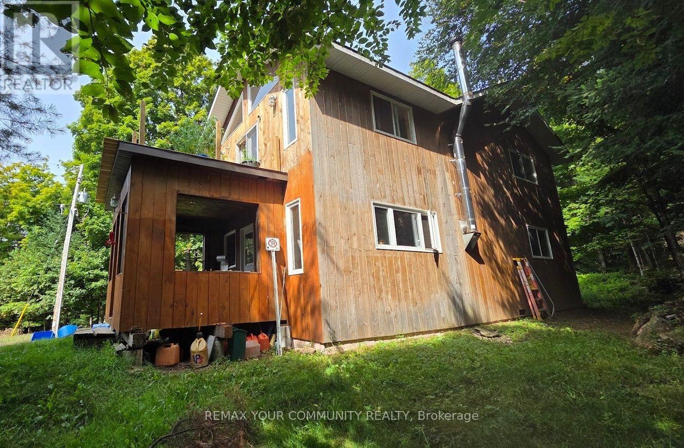
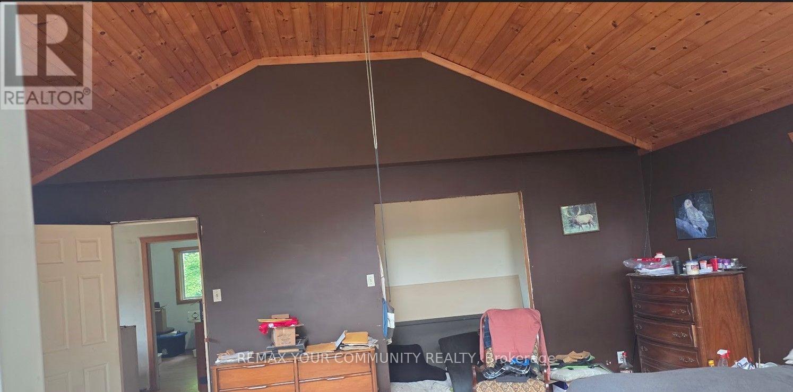
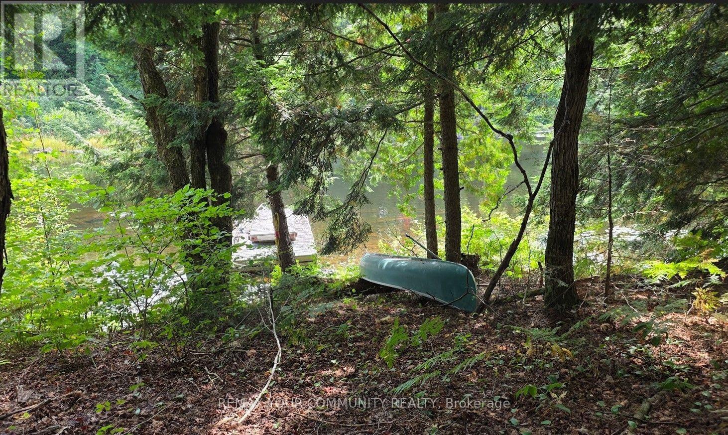
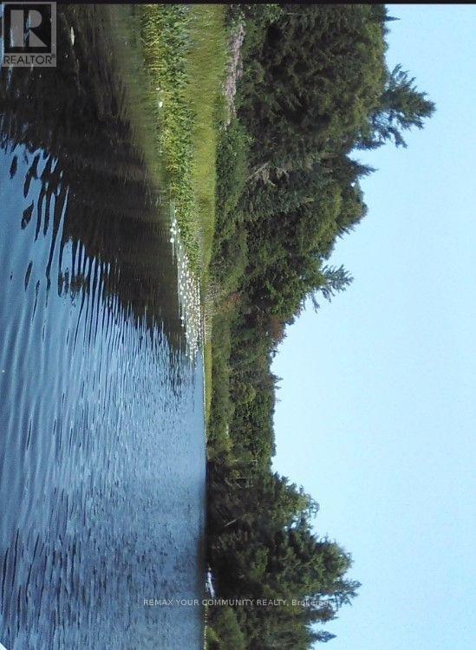
Nature Lovers Home; Algonquin Park nearby to rear of Property; Nearby properties mostly seasonal use only; public waterfront at end of Keysbury allowing access via water to Oxtongue Lake. Open Main floor layout with family/living room adjacent to dining room and kitchen with granite countertop, Main Floor also consists of Laundry Room, Den/Bedroom, and a 4 pc bathroom; 2nd Floor consists of 3 additional bedrooms and a large Master Bedroom with Vaulted Ceiling, many windows and walkout to deck. Fast possession of property if needed. (id:63604)

Key Facts

Type
Detached
Beds
5
Baths
2
Size
2,000 sqft
Lot
325 x 836 FT
Parking
15 total

Highlights

  • Central Vacuum
  • Water Heater
Property Details 19 details
Bedrooms
5 bedrooms
5 above grade
Bathrooms
2 bathrooms
Parking
15 parking spaces
No Garage
Living area
2,000 - 2,500 sq. ft.
Property
Single Family · Freehold · Detached
Property subtype
Single Family
Structure type
House
Ownership
Freehold
Attached status
Detached
Storeys
2
Basement
Crawl space
Heating
Propane, Other
Cooling
Window air conditioner
Fireplace
No
Lot dimensions
325 x 836 FT
Frontage
325 feet
Taxes
$2,547.26
Water source
Dug Well
Sewer
Septic System
Views
View of water

Interior features

Central VacuumWater HeaterHardwoodCeramic

Exterior features

WoodBlockConcretePoured ConcreteInsulation upgraded

Systems and association

ElectricityCable

Lot and water

HillsideWooded areaDryCarpet Free
Rooms 9 rooms
Level
Room
Dimensions
Main level
Living room
6.1 m x 6.1 m
Main level
Kitchen
4.27 m x 12 m
Main level
Dining room
2.44 m x 10 m
Main level
Office
3.66 m x 12 m
Main level
Mud room
1.83 m x 3.66 m
Second level
Primary Bedroom
6.1 m x 6.1 m
Second level
Bedroom 2
4.27 m x 3.66 m
Second level
Bedroom 3
4.27 m x 3.66 m
Second level
Bedroom 4
4.27 m x 3.66 m
Mortgage & Affordability Estimate monthly costs
Purchase price$798,000
Down paymentNot available
Mortgage amountNot available
Principal & interestNot available
Property taxesNot available
Condo/HOA feeNot available
Insurance/OtherNot available
UtilitiesNot available
Est. monthly totalNot available
Income needed (GDS 32%)Not available
Estimates only. Not financial advice. Rates, taxes and fees vary by lender and municipality.

Saved Properties

Keep This One Handy

Save this listing, compare it later, or open your saved properties dashboard.

Manage Saved Searches
Map is approximate.

Neighbourhood

Area
Franklin
City
Lake of Bays
Postal code
P0A 1H0
Nearby
HWY 60 & KEYSBURY DR