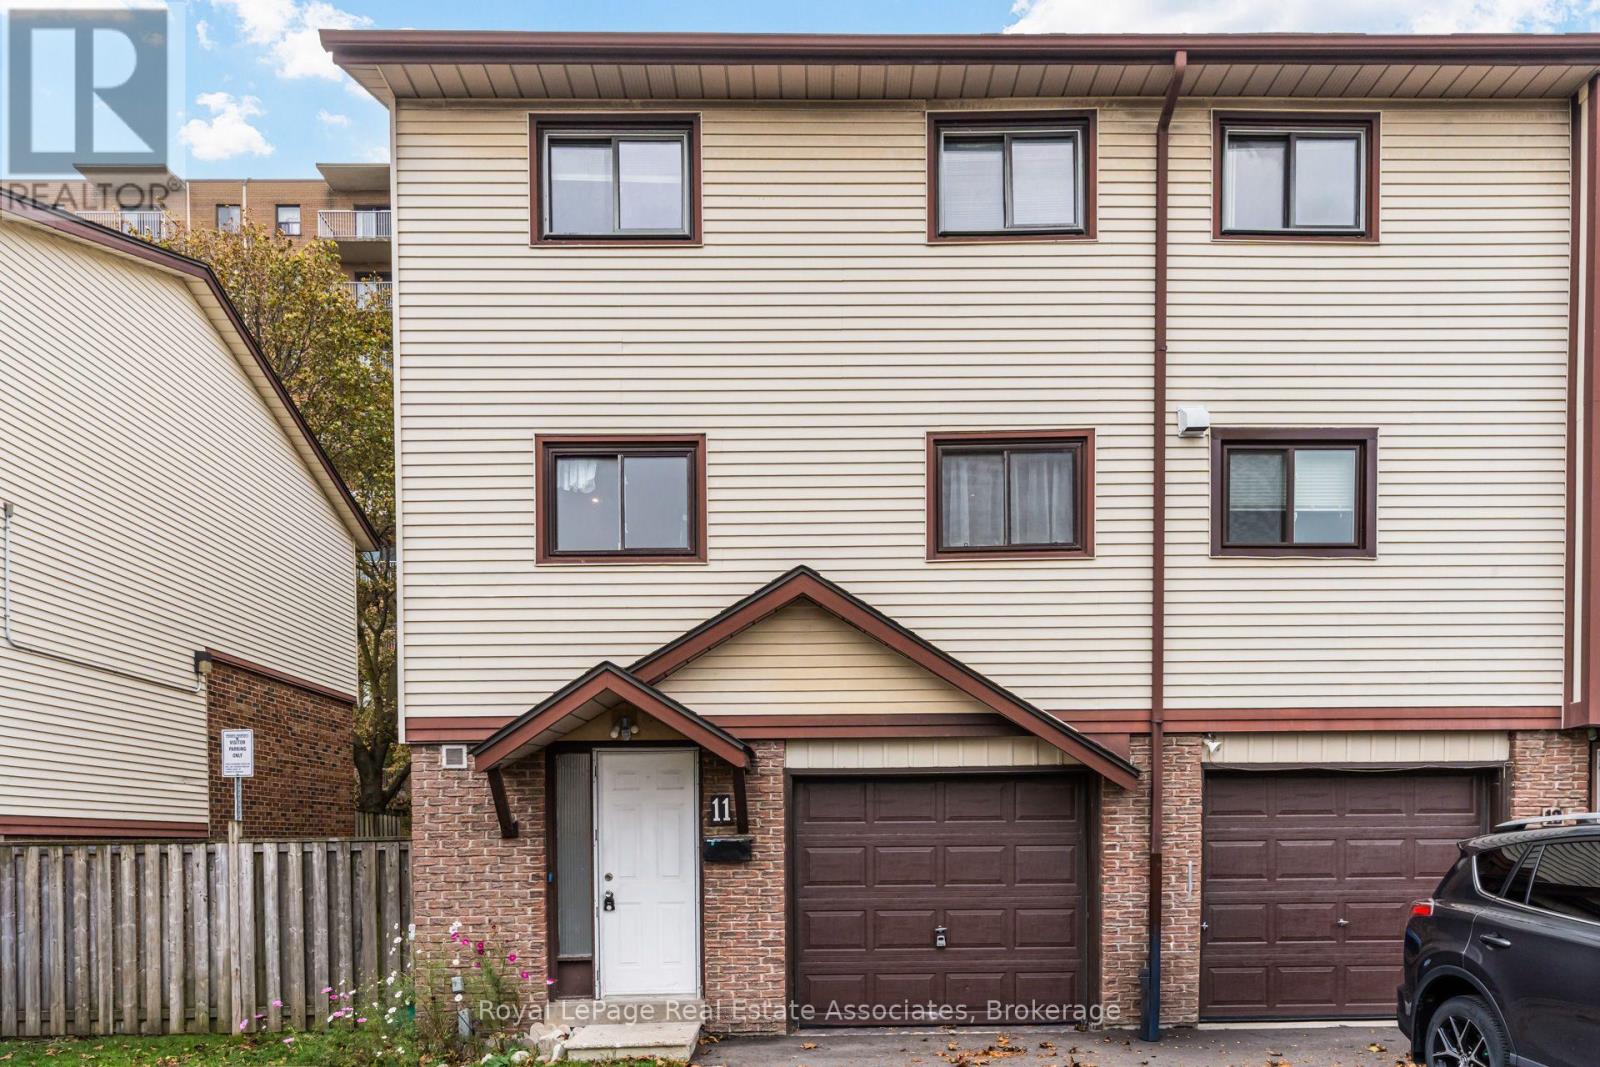
11- 11 Mccallum Court
BUYER ADVANTAGE
Buy with confidence
Get a full-service approach built on strategy, strong negotiation, and clear guidance from offer to close.
- Local Market Expertise
- Broker-level Negotiation
- Transparent Process
- No-pressure Guidance

The right strategy depends on your goals, timing, budget, and the type of home you are buying. Get Your Buyer Snapshot.
About This Property
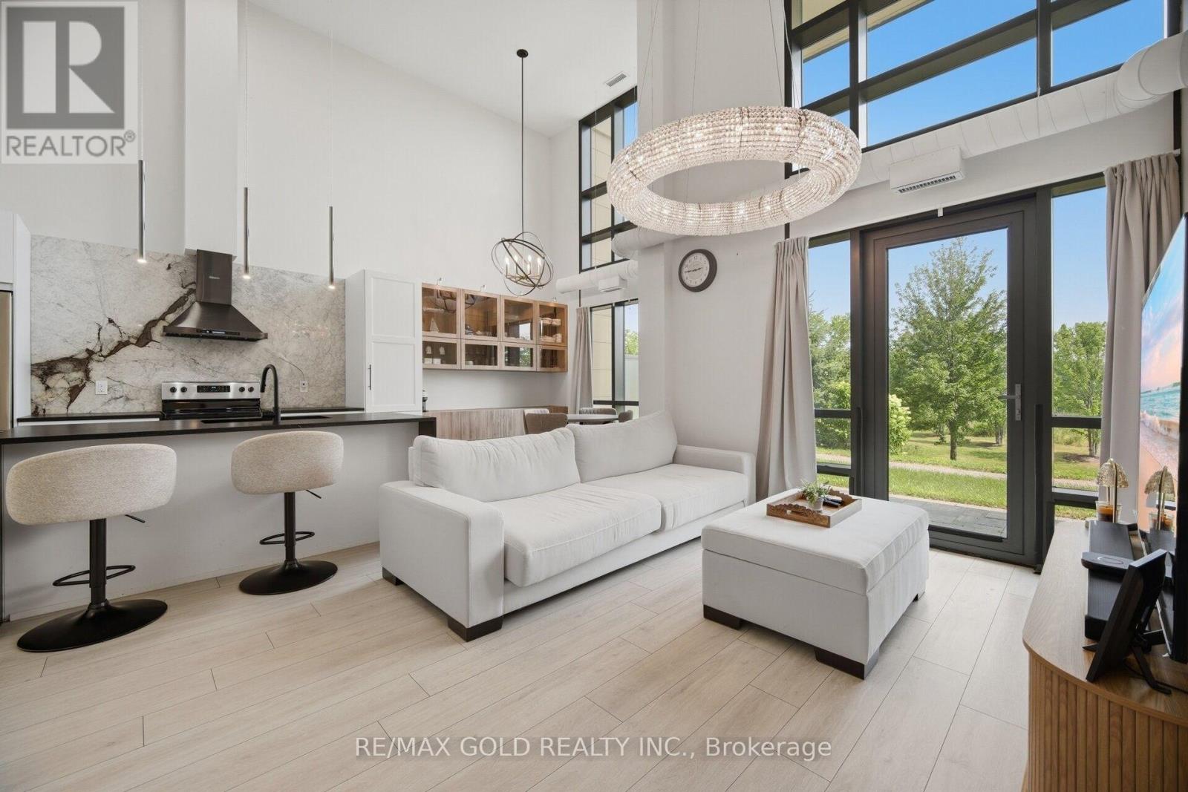
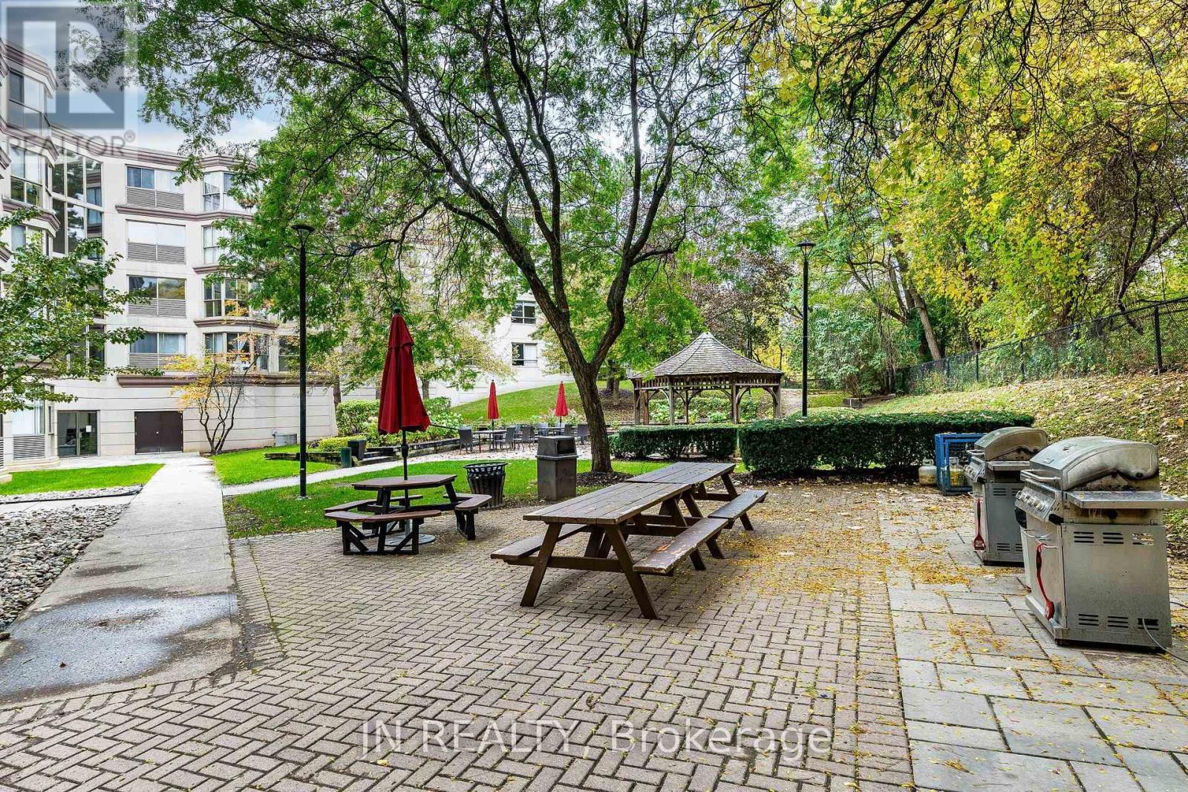
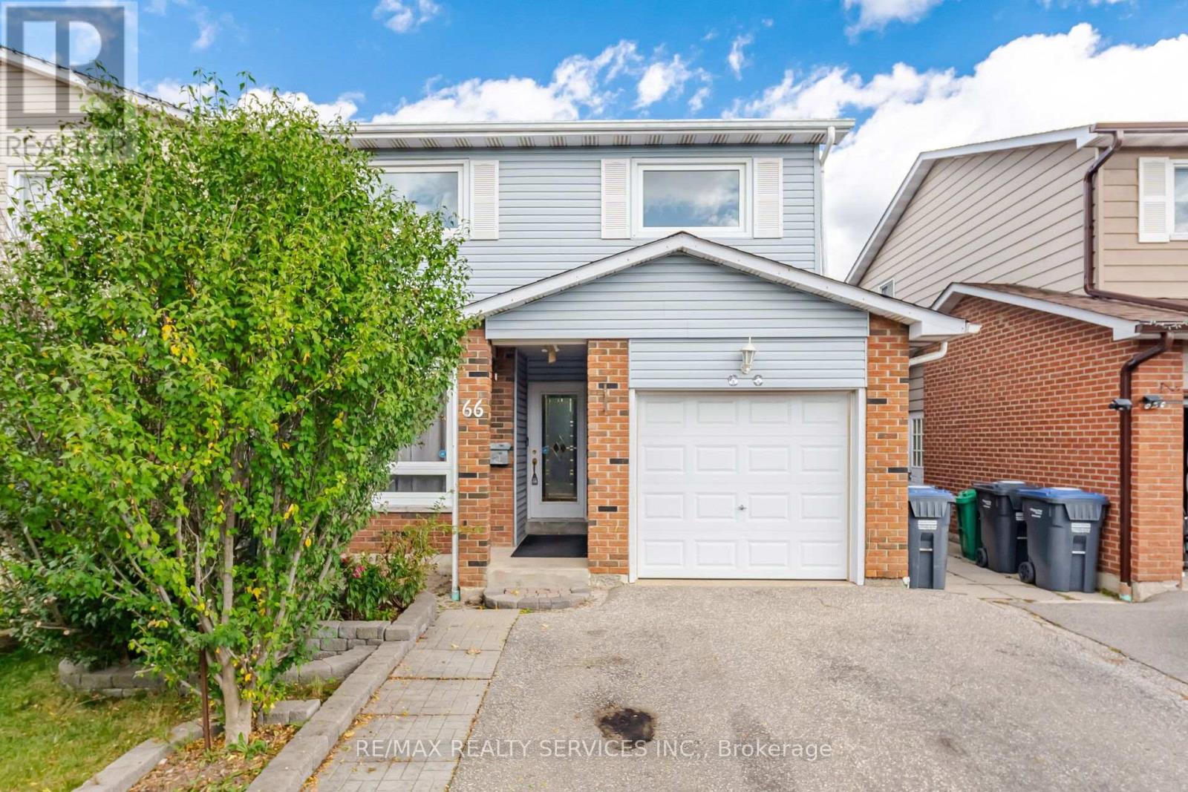
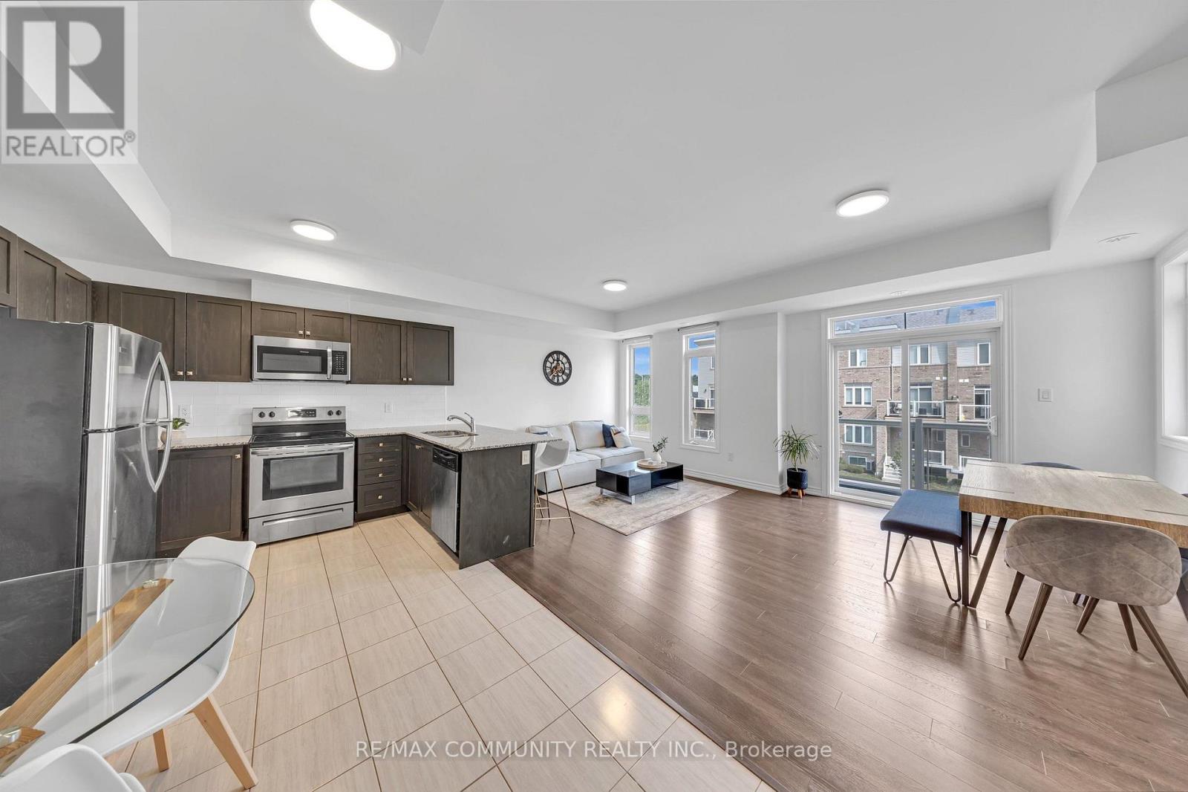
Welcome to this beautifully maintained end-unit condo townhome in a desirable, family-friendly Brampton community! The carpet-free interior features laminate and ceramic flooring throughout, with a bright, open layout made for everyday living. The living room impresses with high ceilings and a walkout to the backyard, perfect for relaxing or entertaining. The updated kitchen offers ample cabinetry and stylish finishes. Upstairs, you'll find generously sized bedrooms designed with family comfort in mind. Crown moulding, energy-efficient pot lights, and upgraded designer light fixtures add a modern, elegant touch throughout. A fantastic opportunity for first-time buyers and growing families seeking a move-in-ready home close to schools, parks, shopping, and transit! (id:63604)
Key Facts
Property Details
Exterior features
Systems and association
Rooms
Mortgage & Affordability
Saved Properties
Keep This One Handy
Save this listing, compare it later, or open your saved properties dashboard.
Neighbourhood
- Area
- Queen Street Corridor
- City
- Brampton
- Postal code
- L6W 3M4
- Nearby
- Queen St E & Kennedy Rd
Save This Property
Keep this home handy, return to it anytime, and let us know how to reach you about this listing.
We use this email only to connect your saved properties and saved searches.
Other Available Options
Similar Listings
Listings from our database that match closely.