11- 219 Shellard Lane
Brantford, ONCondo Townhouse
$497,500
MLS® X13658128
Condo Townhouse2 beds2 baths2 total
11- 219 Shellard Lane, Brantford, ON photo 1
11- 219 Shellard Lane, Brantford, ON photo 2
11- 219 Shellard Lane, Brantford, ON photo 3
11- 219 Shellard Lane, Brantford, ON photo 4
11- 219 Shellard Lane, Brantford, ON photo 5
11- 219 Shellard Lane, Brantford, ON photo 6
11- 219 Shellard Lane, Brantford, ON photo 7
11- 219 Shellard Lane, Brantford, ON photo 8
11- 219 Shellard Lane, Brantford, ON photo 9
11- 219 Shellard Lane, Brantford, ON photo 10
11- 219 Shellard Lane, Brantford, ON photo 11
11- 219 Shellard Lane, Brantford, ON photo 12
11- 219 Shellard Lane, Brantford, ON photo 13
11- 219 Shellard Lane, Brantford, ON photo 14
11- 219 Shellard Lane, Brantford, ON photo 15
11- 219 Shellard Lane, Brantford, ON photo 16
11- 219 Shellard Lane, Brantford, ON photo 17
11- 219 Shellard Lane, Brantford, ON photo 18
11- 219 Shellard Lane, Brantford, ON photo 19
11- 219 Shellard Lane, Brantford, ON photo 20
11- 219 Shellard Lane, Brantford, ON photo 21
11- 219 Shellard Lane, Brantford, ON photo 22
11- 219 Shellard Lane, Brantford, ON photo 23
11- 219 Shellard Lane, Brantford, ON photo 24
11- 219 Shellard Lane, Brantford, ON photo 25
11- 219 Shellard Lane, Brantford, ON photo 26
11- 219 Shellard Lane, Brantford, ON photo 27
11- 219 Shellard Lane, Brantford, ON photo 28
11- 219 Shellard Lane, Brantford, ON photo 29
11- 219 Shellard Lane, Brantford, ON photo 30
11- 219 Shellard Lane, Brantford, ON photo 31
11- 219 Shellard Lane, Brantford, ON photo 32
11- 219 Shellard Lane, Brantford, ON photo 33
11- 219 Shellard Lane, Brantford, ON photo 34
11- 219 Shellard Lane, Brantford, ON photo 35
11- 219 Shellard Lane, Brantford, ON photo 36
11- 219 Shellard Lane, Brantford, ON photo 37
11- 219 Shellard Lane, Brantford, ON photo 38
11- 219 Shellard Lane, Brantford, ON photo 39
11- 219 Shellard Lane, Brantford, ON photo 40
1 / 40

BUYER ADVANTAGE

Buy with confidence

Get a full-service approach built on strategy, strong negotiation, and clear guidance from offer to close.

  • Local Market Expertise
  • Broker-level Negotiation
  • Transparent Process
  • No-pressure Guidance

The right strategy depends on your goals, timing, budget, and the type of home you are buying. Get Your Buyer Snapshot.

About This Property

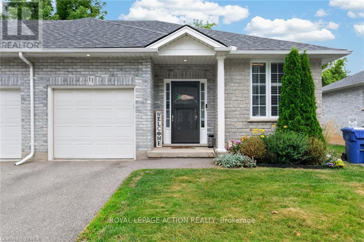
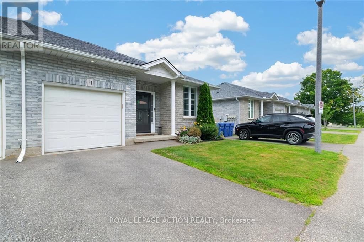
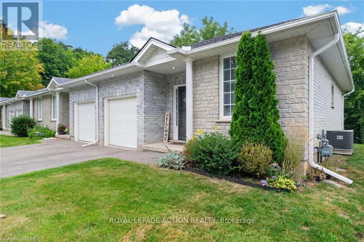
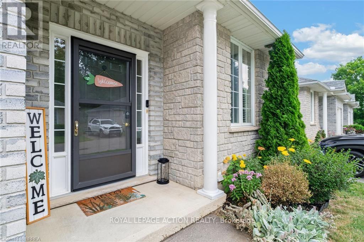
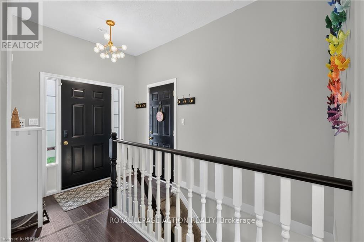
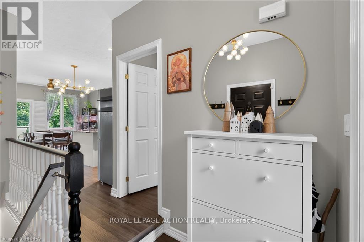
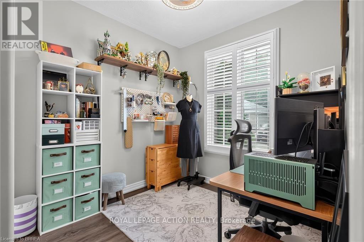
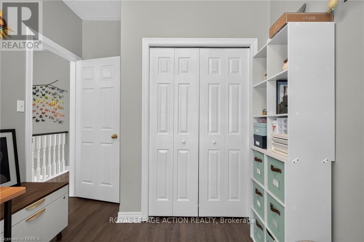
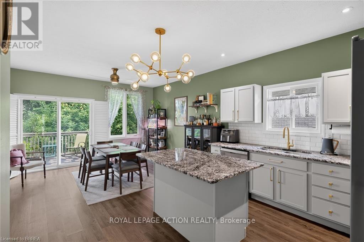
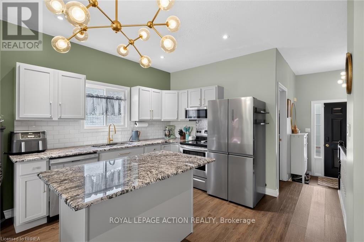
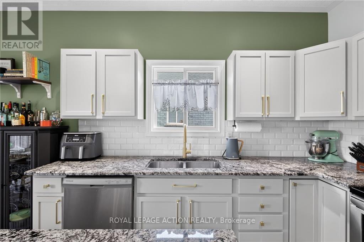
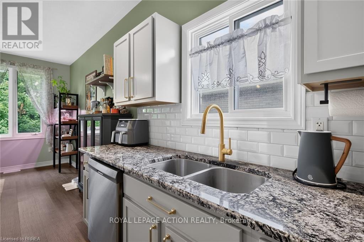
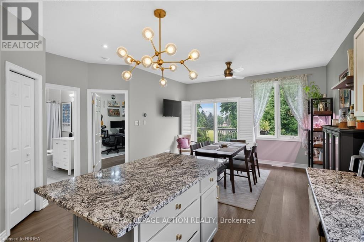
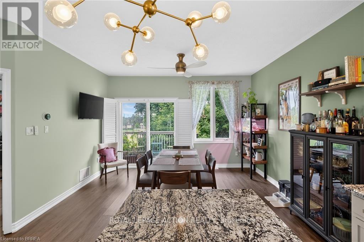
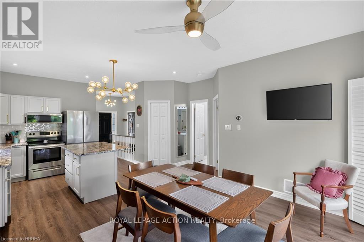
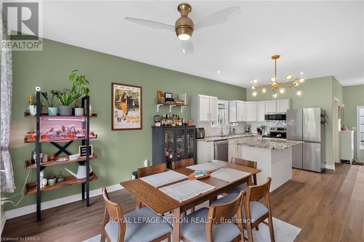
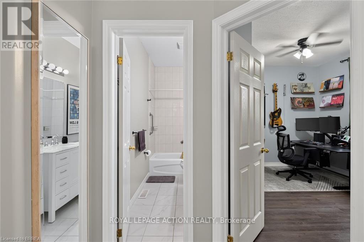
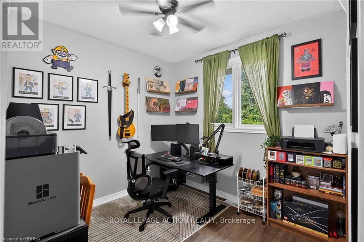
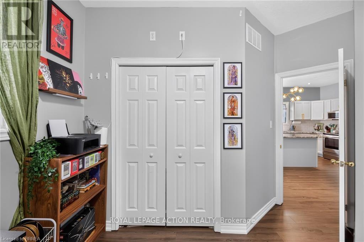
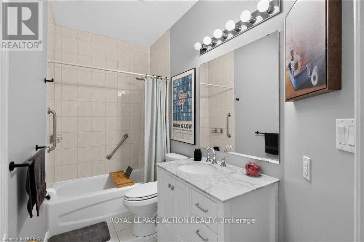
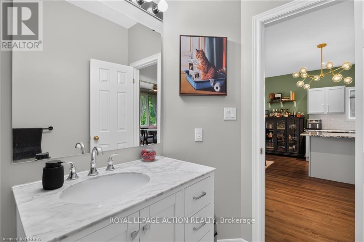
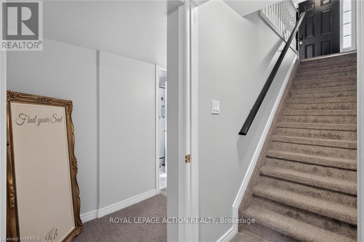
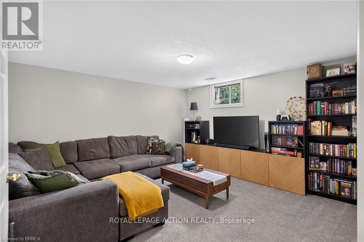
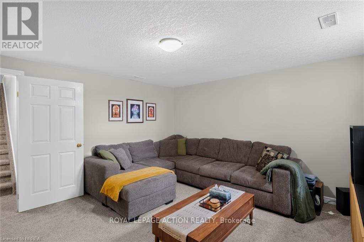
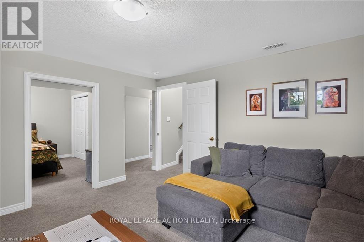
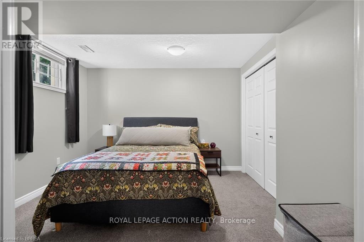
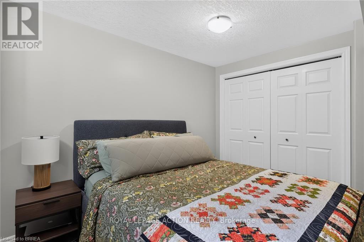
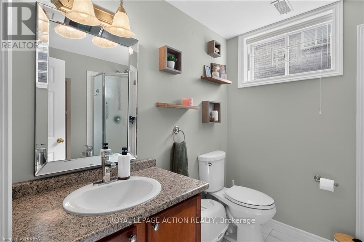
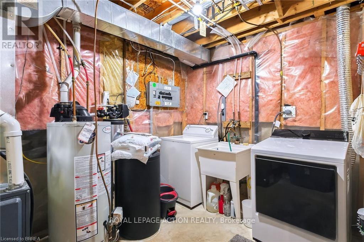
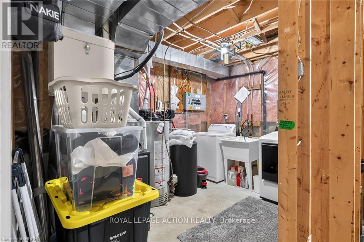
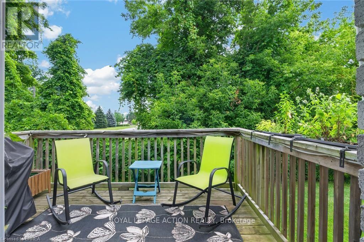
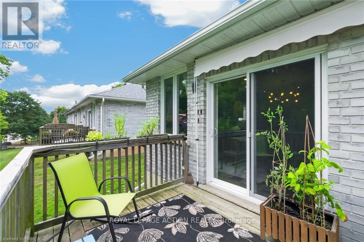
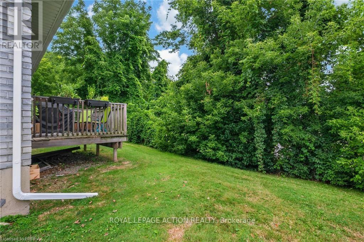
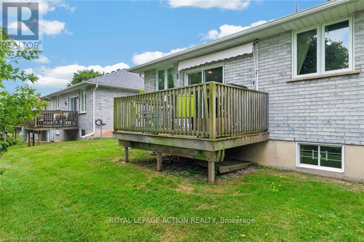
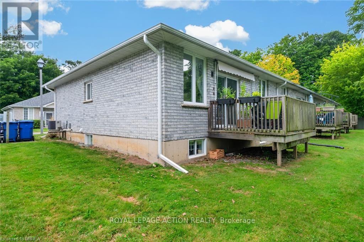
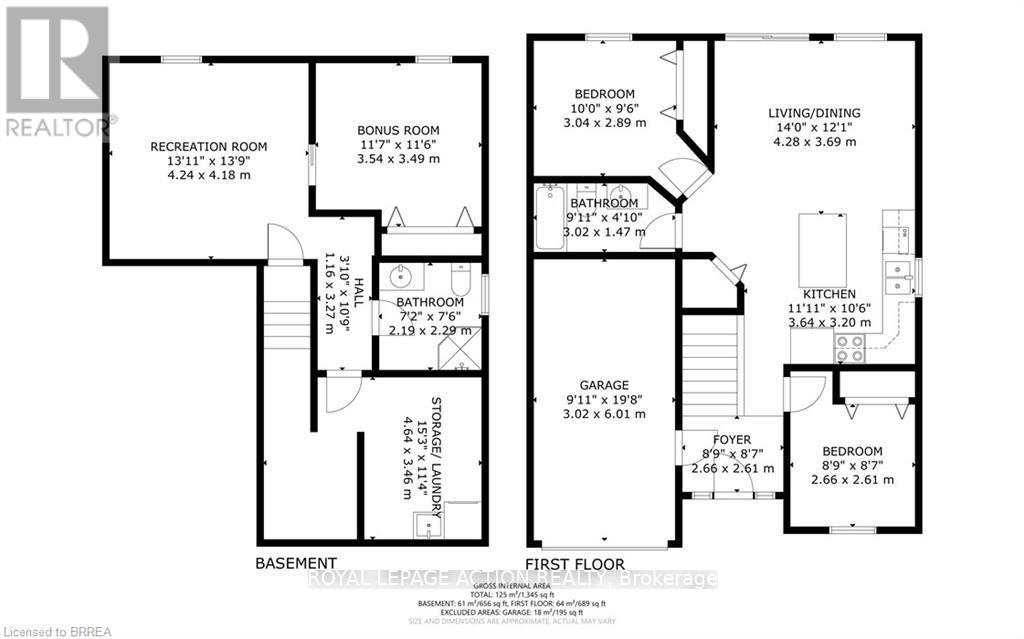
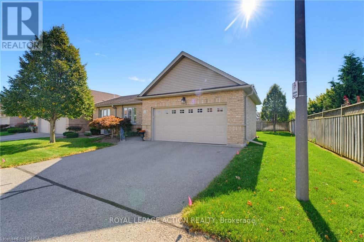
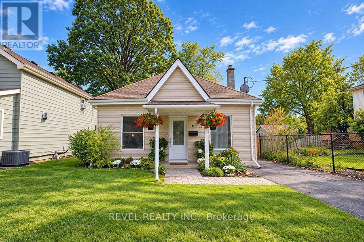
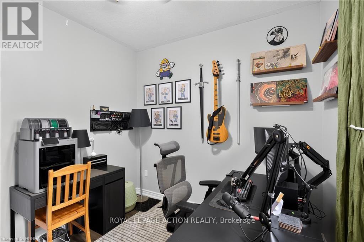
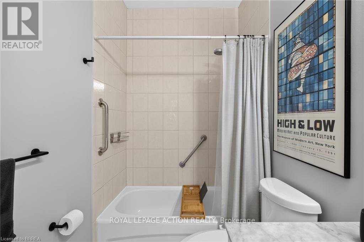
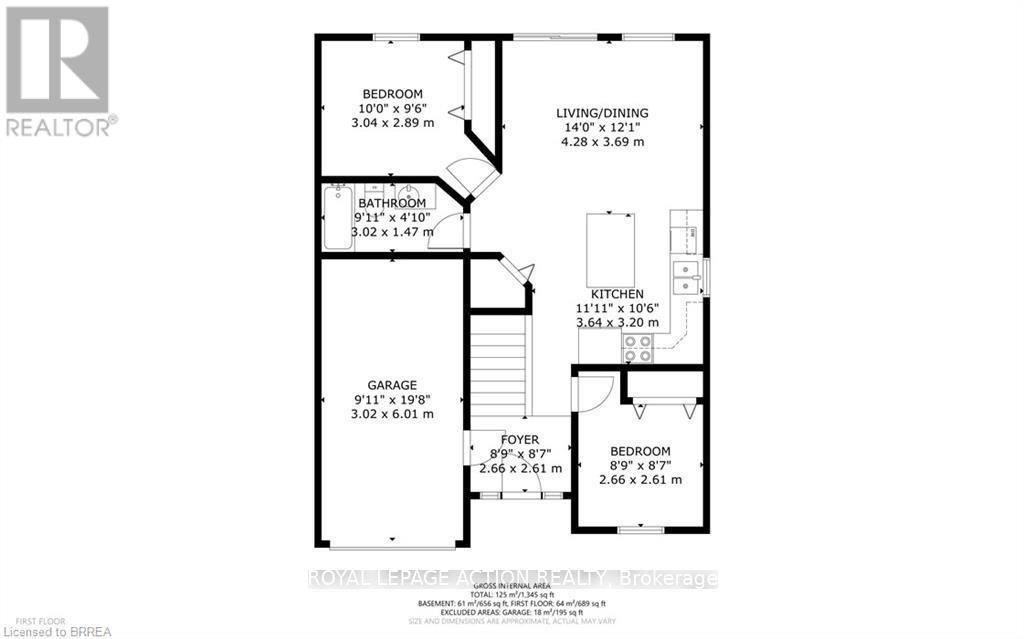
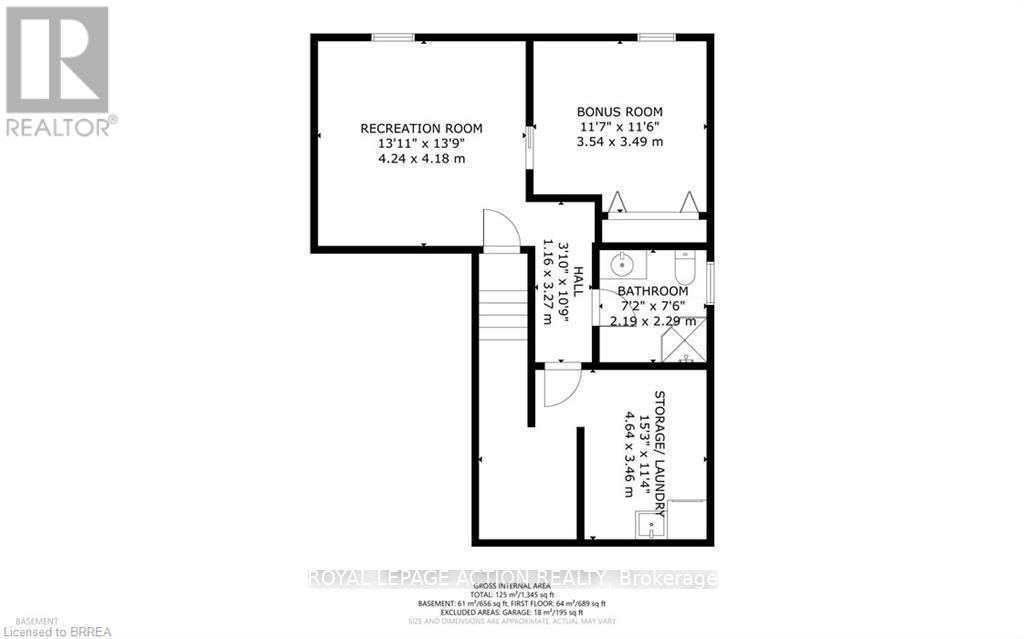
Welcome to 219 Shellard Lane located in a small condo development in a desired West Brant location. This move-in ready all-brick end-unit bungalow is sure to impress with its thoughtful updates, great layout, and low-maintenance lifestyle. A bright and welcoming foyer leads into the open-concept main floor, designed for comfortable everyday living. The eat-in kitchen features cream cabinetry, granite countertops, a centre island, stainless steel appliances, a new faucet, and a stylish subway tile backsplash. The kitchen flows seamlessly into the living room, where sliding patio doors provide easy access to the backyard deck. The main level offers two bedrooms, including a versatile second bedroom that is ideal as a home office or den. A beautifully updated 4-piece bathroom with a newer vanity and flooring completes the main floor. The fully finished lower level expands the living space with a spacious recreation room and a bonus room with a closet, separated by a pocket door. This flexible space is perfect for guests, a home office, fitness room, or hobby area. A 3-piece bathroom and a laundry room with additional storage complete the lower level. Notable updates include light fixtures, California shutters, roof (2019), driveway (2020), and natural gas furnace (2018). Ideally located within walking distance to schools, shopping, community centres, parks, walking trails, and other major amenities. This is an excellent opportunity for buyers seeking maintenance-free living, whether you're downsizing or simply looking for the convenience and comfort of condo living. (id:63604)
Key Facts

Type
Condo Townhouse
Beds
2
Baths
2
Size
600 sqft
Parking
2 total
Condo fee
$465

Highlights

  • Washer
  • Refrigerator
  • Water softener
  • Dishwasher
  • Stove
  • Dryer
  • Microwave
  • Alarm System
  • Oven - Built-In
  • Window Coverings
  • Garage door opener
  • Garage door opener remote(s)
Property Details 14 details
Bedrooms
2 bedrooms
2 above grade
Bathrooms
2 bathrooms
Parking
2 parking spaces
Attached Garage · Garage
Living area
600 - 699 sq. ft.
Property
Single Family · Condo/Strata · Attached
Property subtype
Single Family
Structure type
Row / Townhouse
Ownership
Condo/Strata
Attached status
Attached
Basement
Finished, Full
Heating
Forced air, Natural gas
Cooling
Central air conditioning
Fireplace
No
Taxes
$3,349.73 (2,026)
Zoning
RHR7

Interior features

WasherRefrigeratorWater softenerDishwasherStoveDryerMicrowaveAlarm SystemOven - Built-InWindow CoveringsGarage door openerGarage door opener remote(s)

Exterior features

Brick VeneerPoured Concrete

Systems and association

Common Area MaintenanceInsuranceParking

Lot and water

Flat site
Rooms 10 rooms
Level
Room
Dimensions
Main level
Foyer
2.67 m x 2.62 m
Main level
Bedroom
2.67 m x 2.62 m
Main level
Kitchen
3.63 m x 3.2 m
Main level
Living room
4.27 m x 3.68 m
Main level
Bedroom 2
3.05 m x 2.9 m
Main level
Bathroom
3.02 m x 1.47 m
Basement
Recreational, Games room
4.24 m x 4.19 m
Basement
Other
3.53 m x 3.51 m
Basement
Bathroom
2.29 m x 2.18 m
Basement
Laundry room
4.65 m x 3.45 m
Mortgage & Affordability Estimate monthly costs
Purchase price$497,500
Down paymentNot available
Mortgage amountNot available
Principal & interestNot available
Property taxesNot available
Condo/HOA feeNot available
Insurance/OtherNot available
UtilitiesNot available
Est. monthly totalNot available
Income needed (GDS 32%)Not available
Estimates only. Not financial advice. Rates, taxes and fees vary by lender and municipality.

Saved Properties

Keep This One Handy
Save this listing, compare it later, or open your saved properties dashboard.
Manage Saved Searches
Map is approximate.

Neighbourhood

City
Brantford
Postal code
N3T 0B8
Nearby
Cross Streets: Conklin Road. ** Directions: Conklin Road to Shellard Lane.