11- 223 MacNab Street South
BUYER ADVANTAGE
Buy with confidence
Get a full-service approach built on strategy, strong negotiation, and clear guidance from offer to close.
- Local Market Expertise
- Broker-level Negotiation
- Transparent Process
- No-pressure Guidance

The right strategy depends on your goals, timing, budget, and the type of home you are buying. Get Your Buyer Snapshot.
About This Property
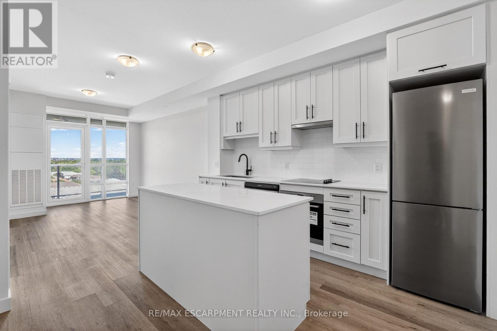
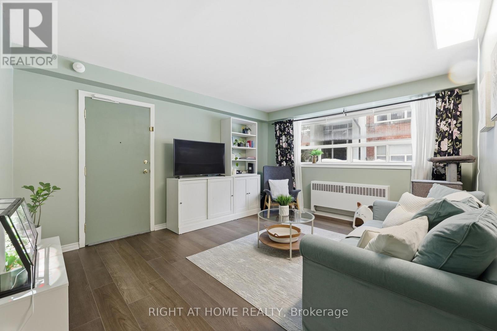
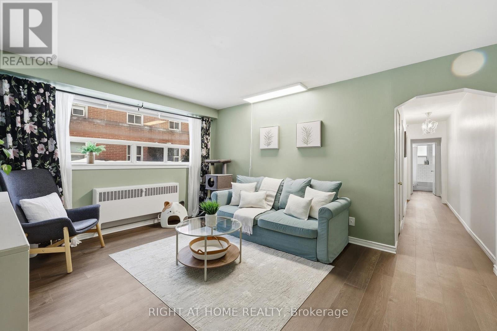
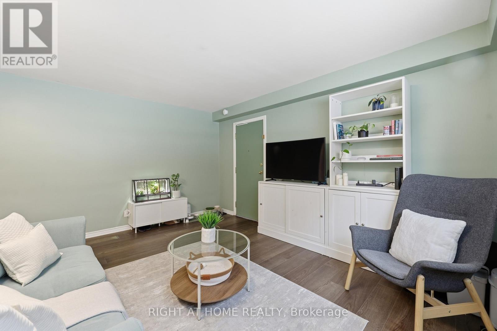
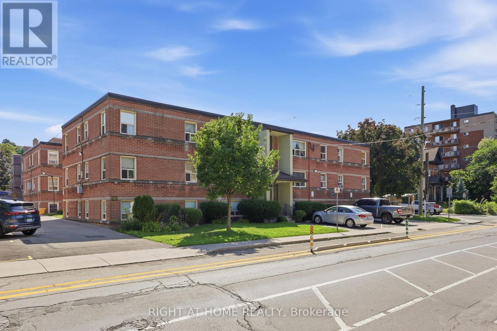
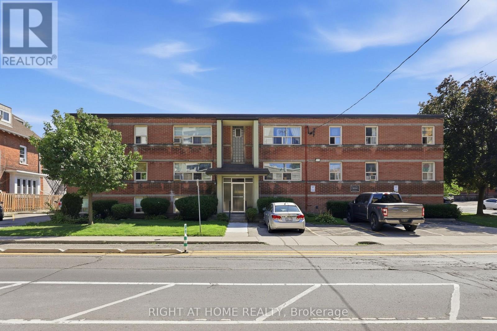
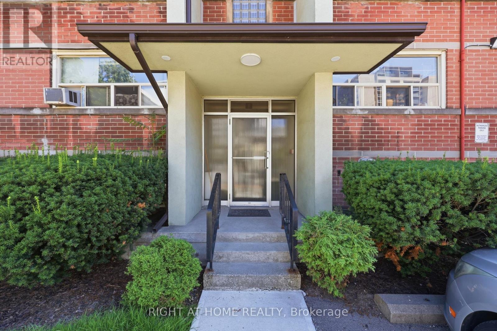
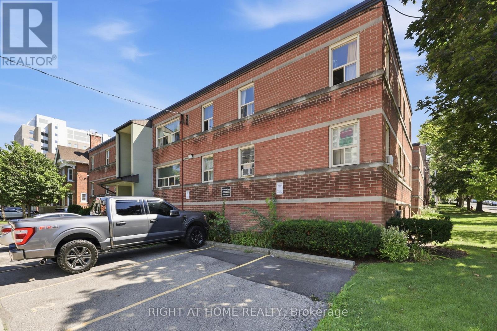
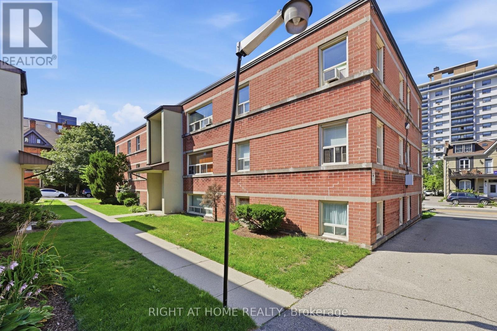
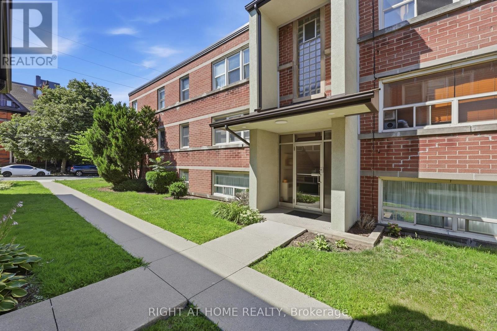
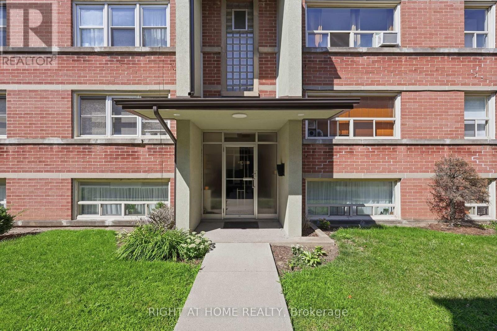
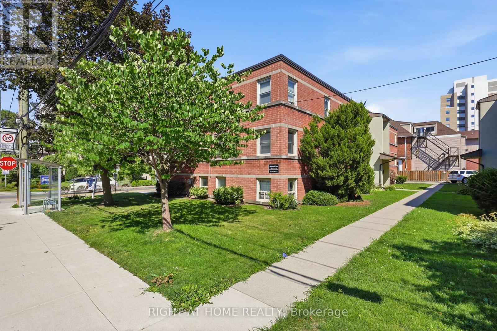
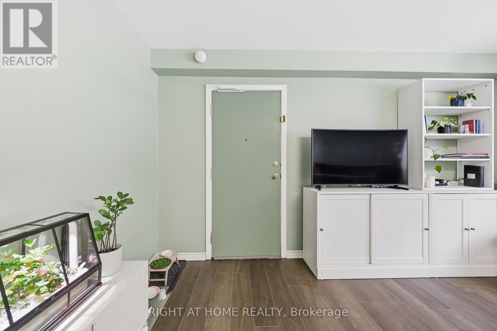
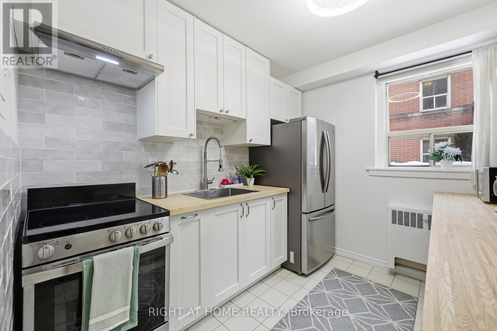
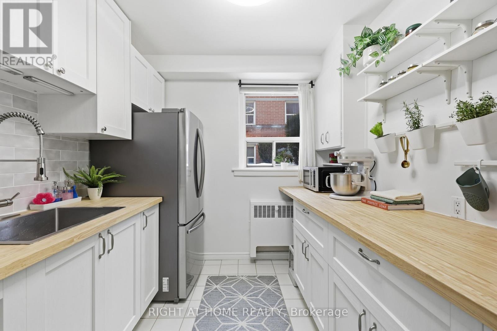
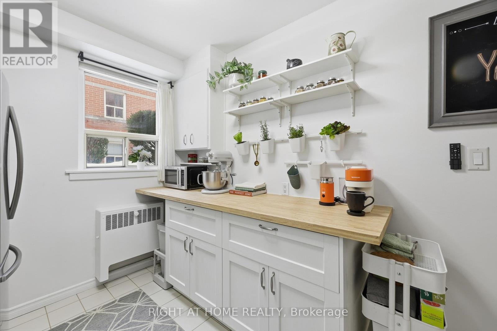
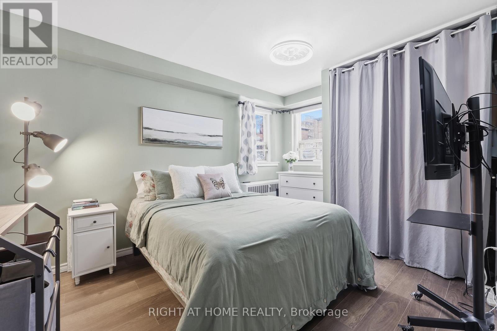
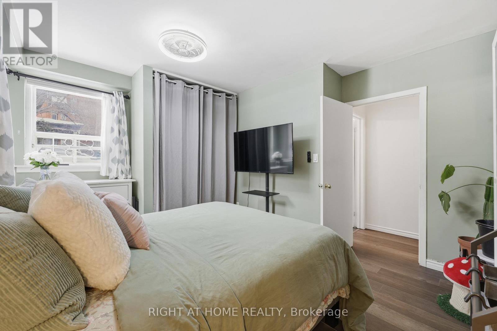
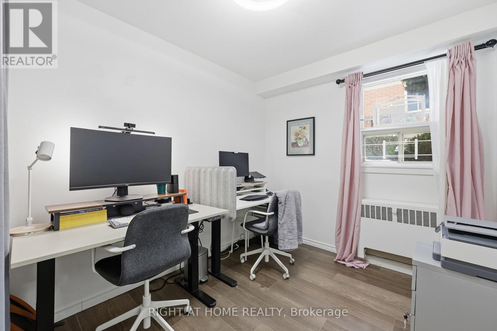
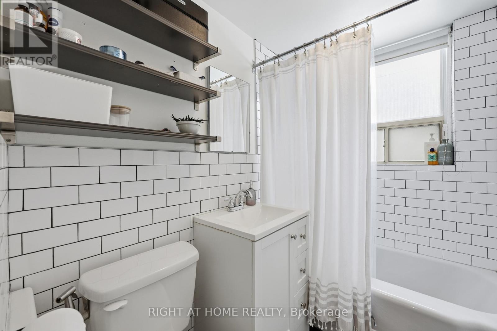
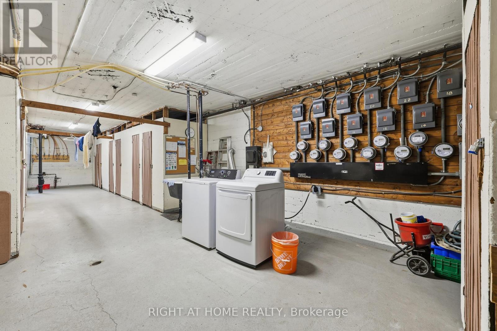
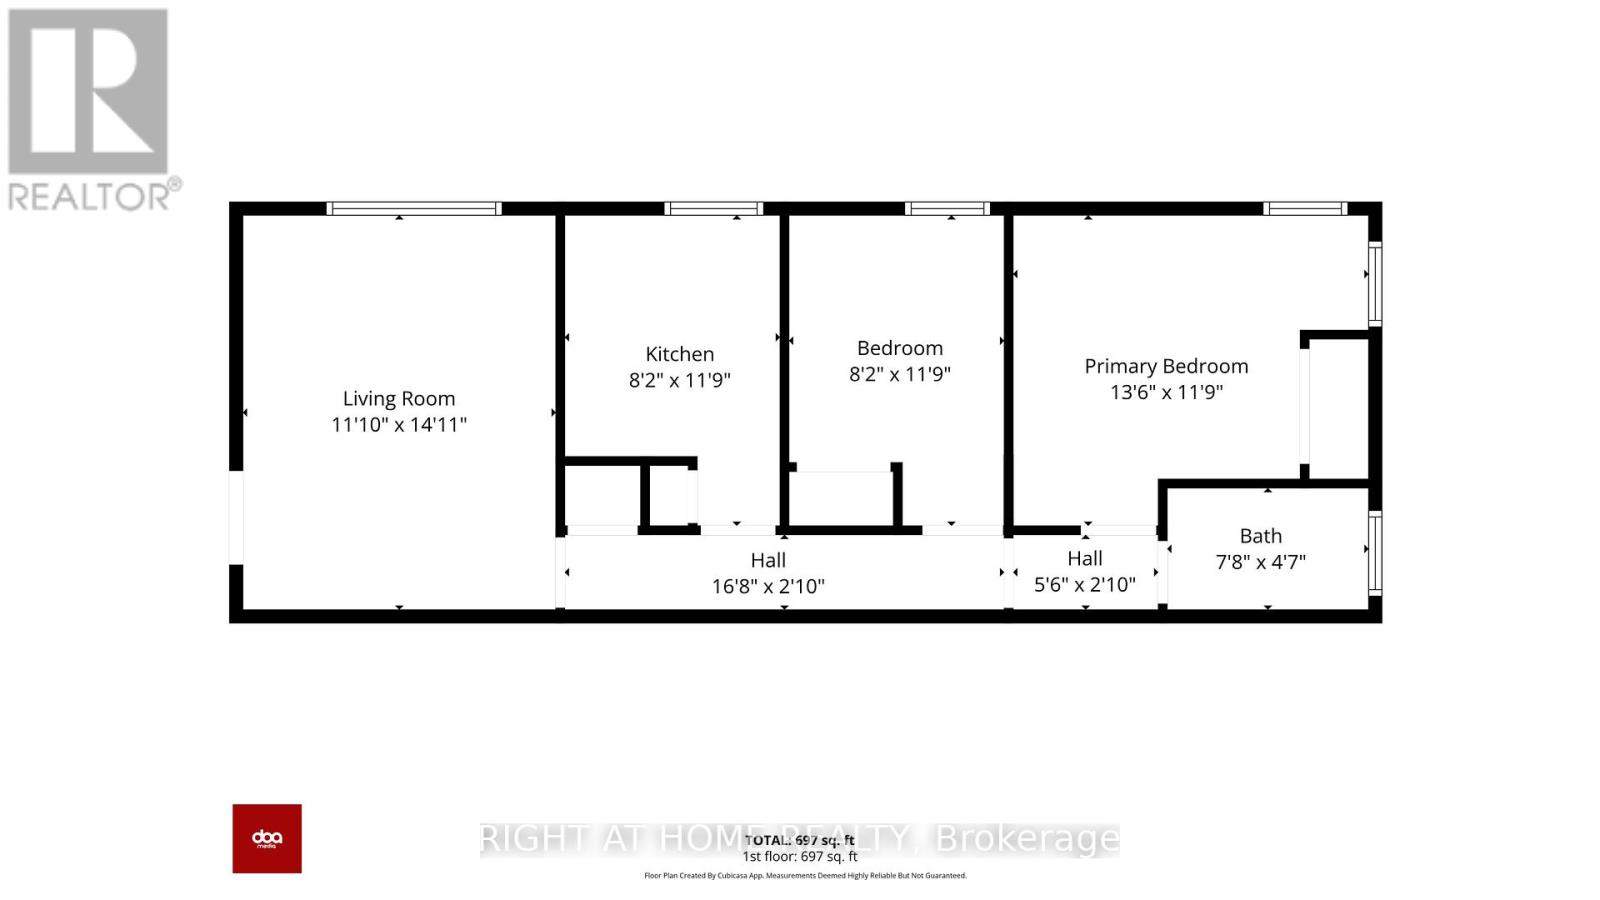
Welcome to Unit 11 at 223 MacNab Street S, a beautiful two-bedroom co-op steps from Durand Park, St. Joseph's Hospital, and the Hamilton GO Centre. This premier urban location puts vibrant downtown shopping, local schools, and top-tier dining right at your doorstep. Inside, large windows flood the space with natural light, giving this thoughtfully updated unit a surprisingly airy, main-floor feel. The layout features fresh paint, new vinyl flooring, modern bath finishes, and a contemporary kitchen with upgraded cabinetry, a stylish backsplash, and stainless steel appliances. The primary bedroom easily accommodates a king-size bed, while the versatile second bedroom is ideal for a queen bed or a home office. Enjoy stress-free, all-inclusive living with co-op fees that cover property taxes, heat, water, building insurance, exterior maintenance, locker access, and laundry-plus rental parking for just $20 per month. This well-managed, pet-friendly building allows one small dog or two cats, requires board approval (cash, private, or credit union financing), and is open to residents 16+. Don't miss this affordable downtown gem-book your private showing today! (id:63604)
Key Facts
Highlights
- Refrigerator
- Stove
- Microwave
- Blinds
- Window Coverings
Property Details
Interior features
Exterior features
Systems and association
Lot and water
Rooms
Virtual Tour & Media
Mortgage & Affordability
Saved Properties
Keep This One Handy
Save this listing, compare it later, or open your saved properties dashboard.
Neighbourhood
- Area
- Durand
- City
- Hamilton
- Postal code
- L8P 3C9
- Nearby
- Charlton Ave W & MacNab St S
Save This Property
Keep this home handy, return to it anytime, and let us know how to reach you about this listing.
We use this email only to connect your saved properties and saved searches.
Other Available Options
Similar Listings
Listings from our database that match closely.