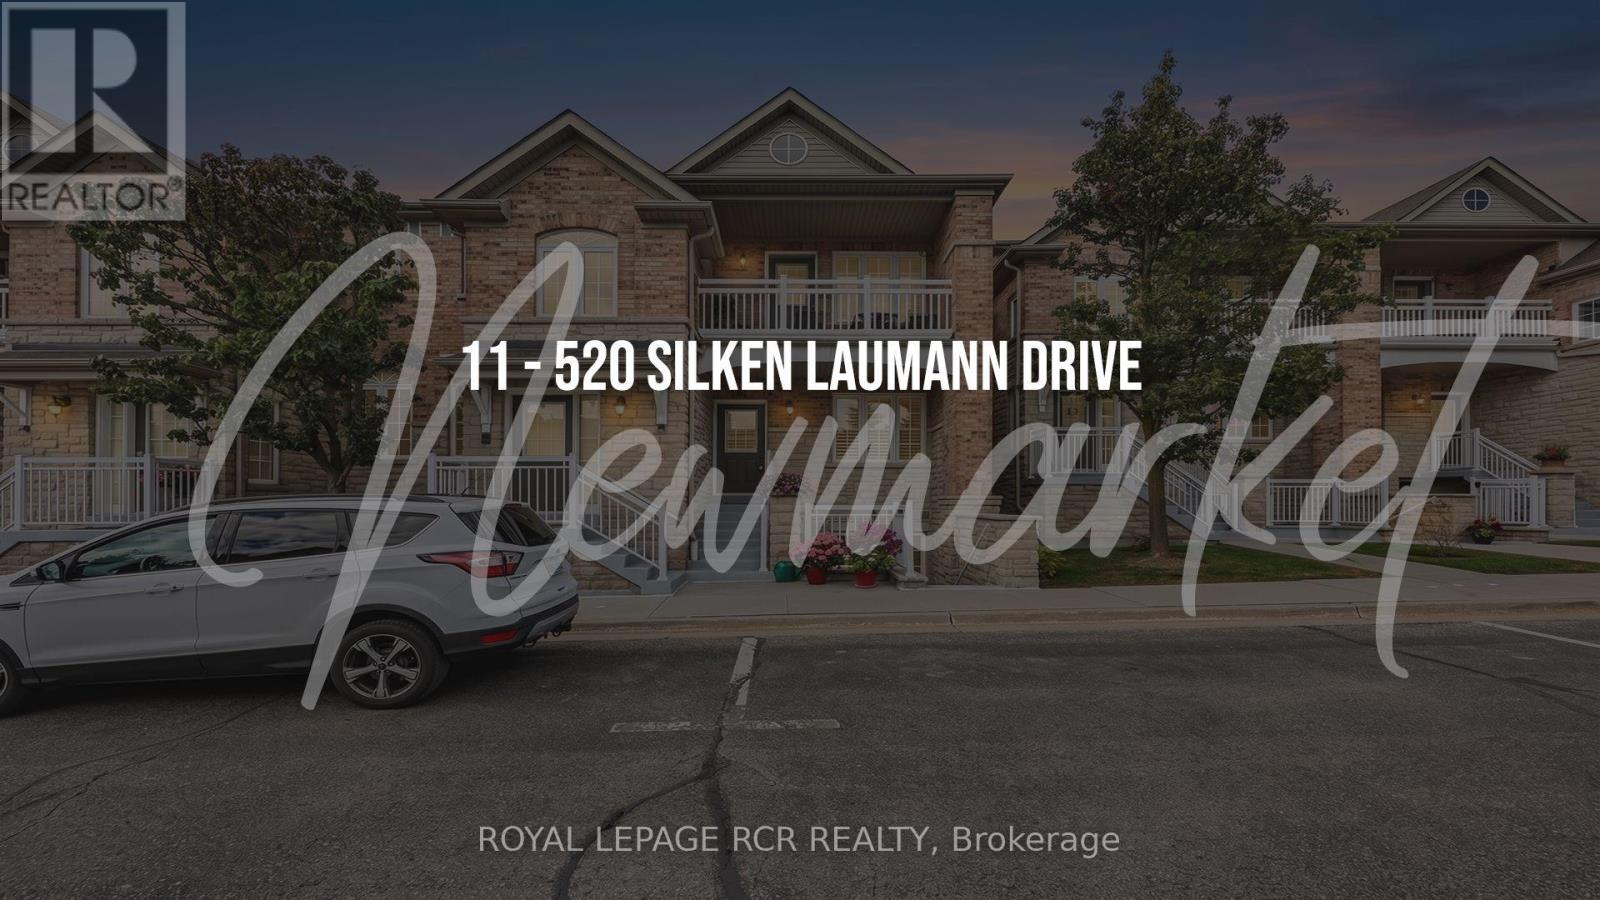
11- 520 Silken Laumann Drive
Newmarket, ONCondo Townhouse
$774,900
MLS® N13828442
Condo Townhouse3 beds2 baths2 total
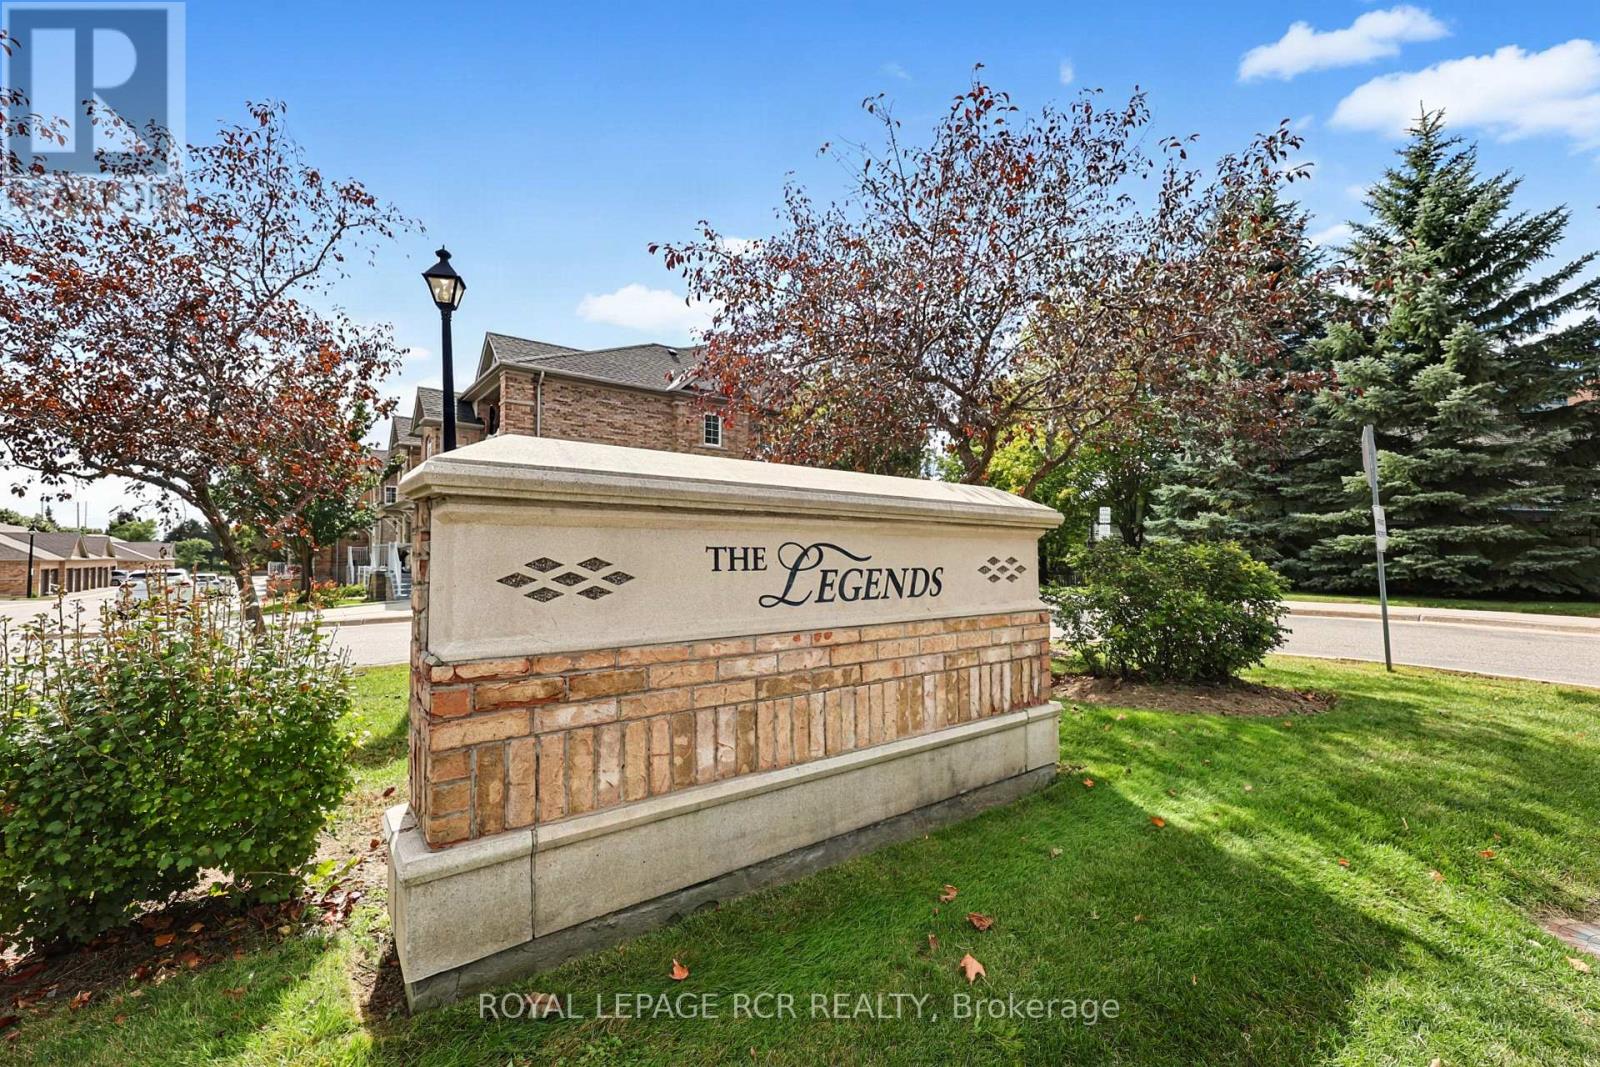
11- 520 Silken Laumann Drive, Newmarket, ON photo 1
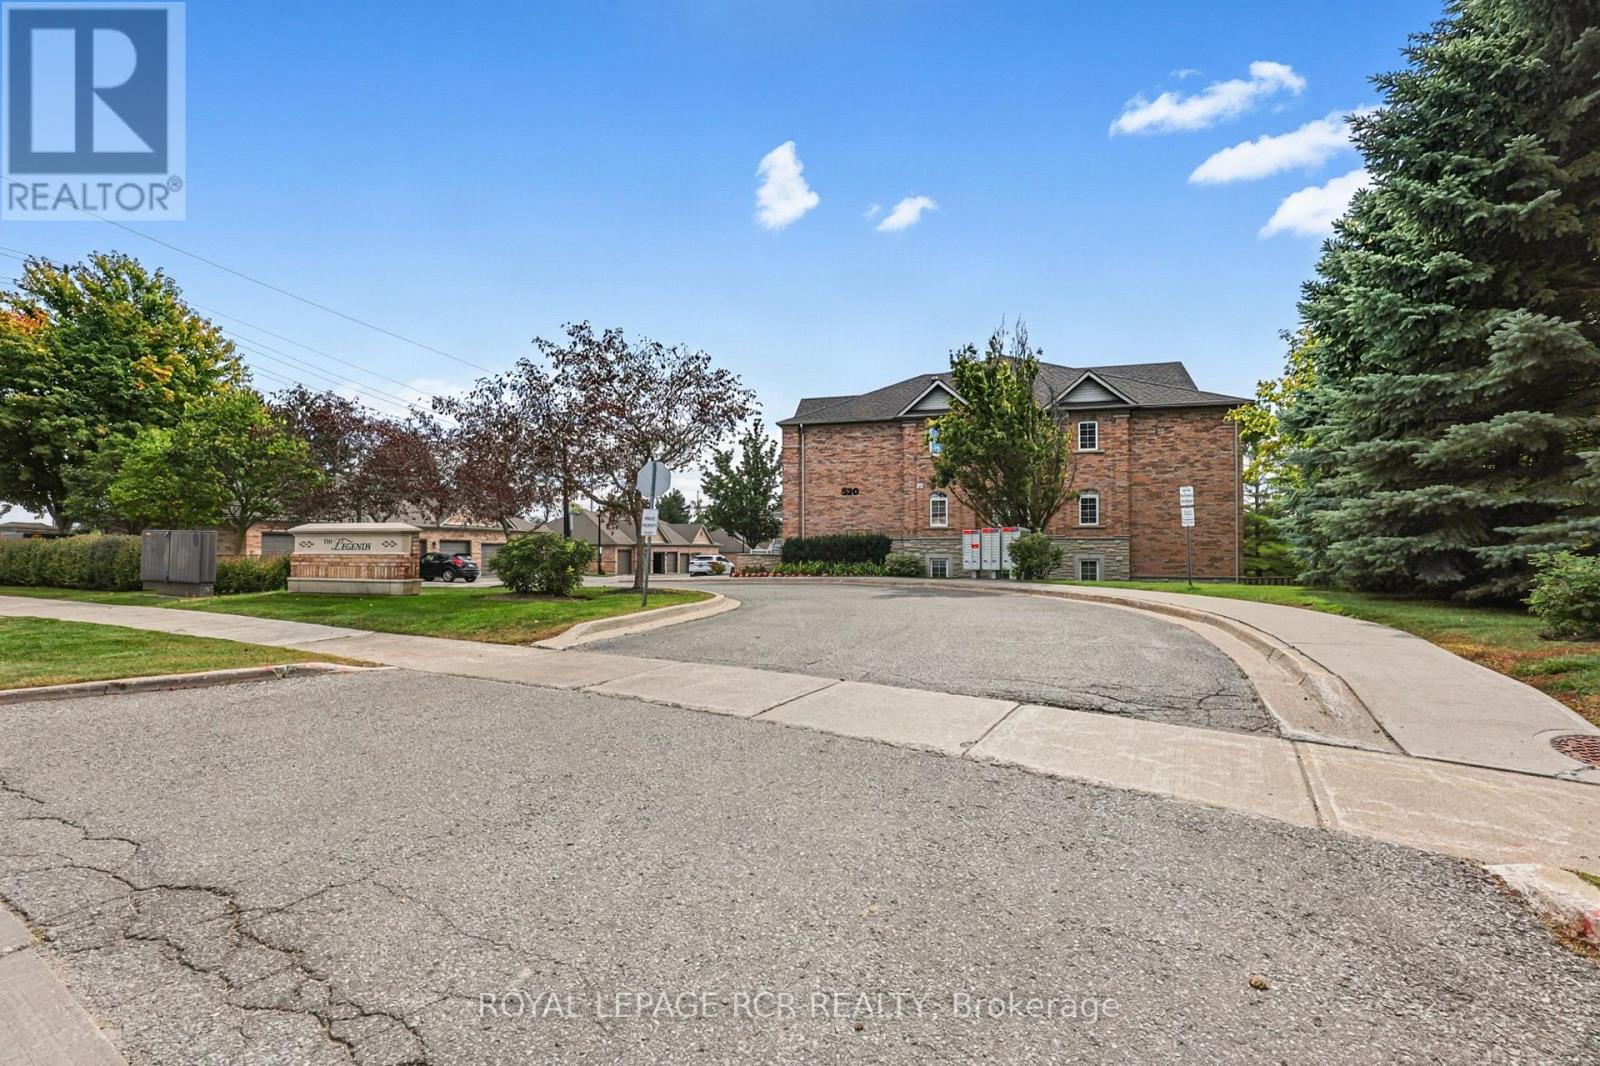
11- 520 Silken Laumann Drive, Newmarket, ON photo 2
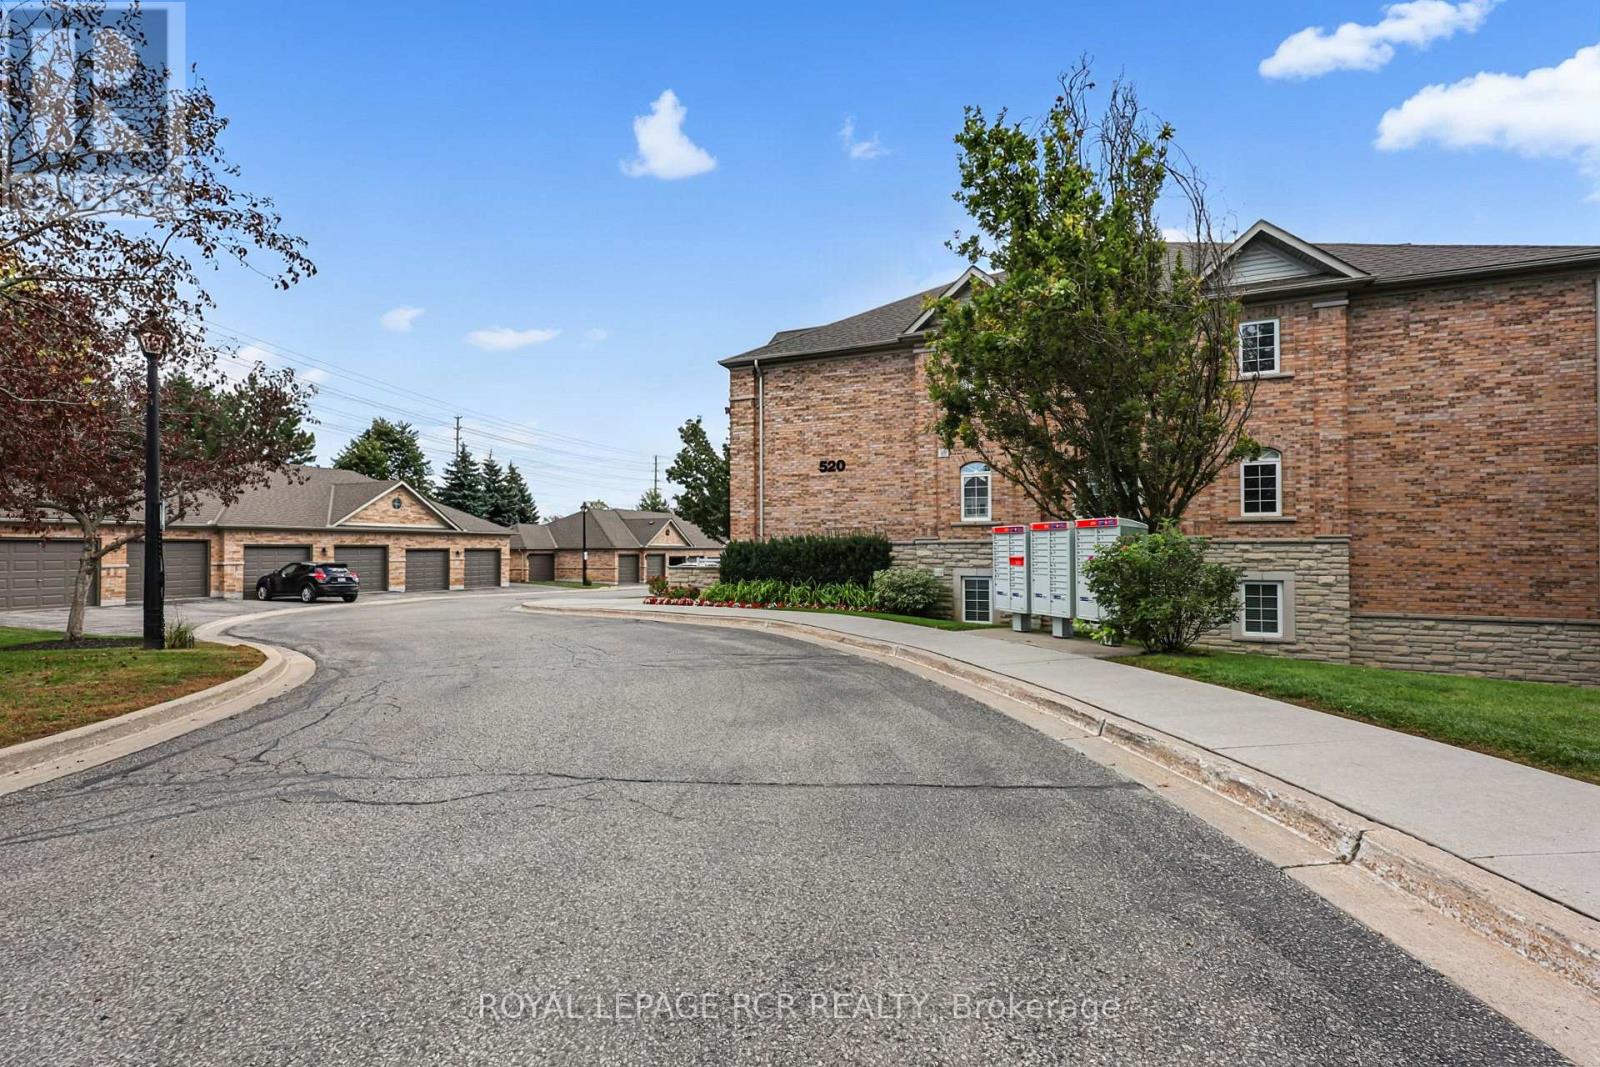
11- 520 Silken Laumann Drive, Newmarket, ON photo 3
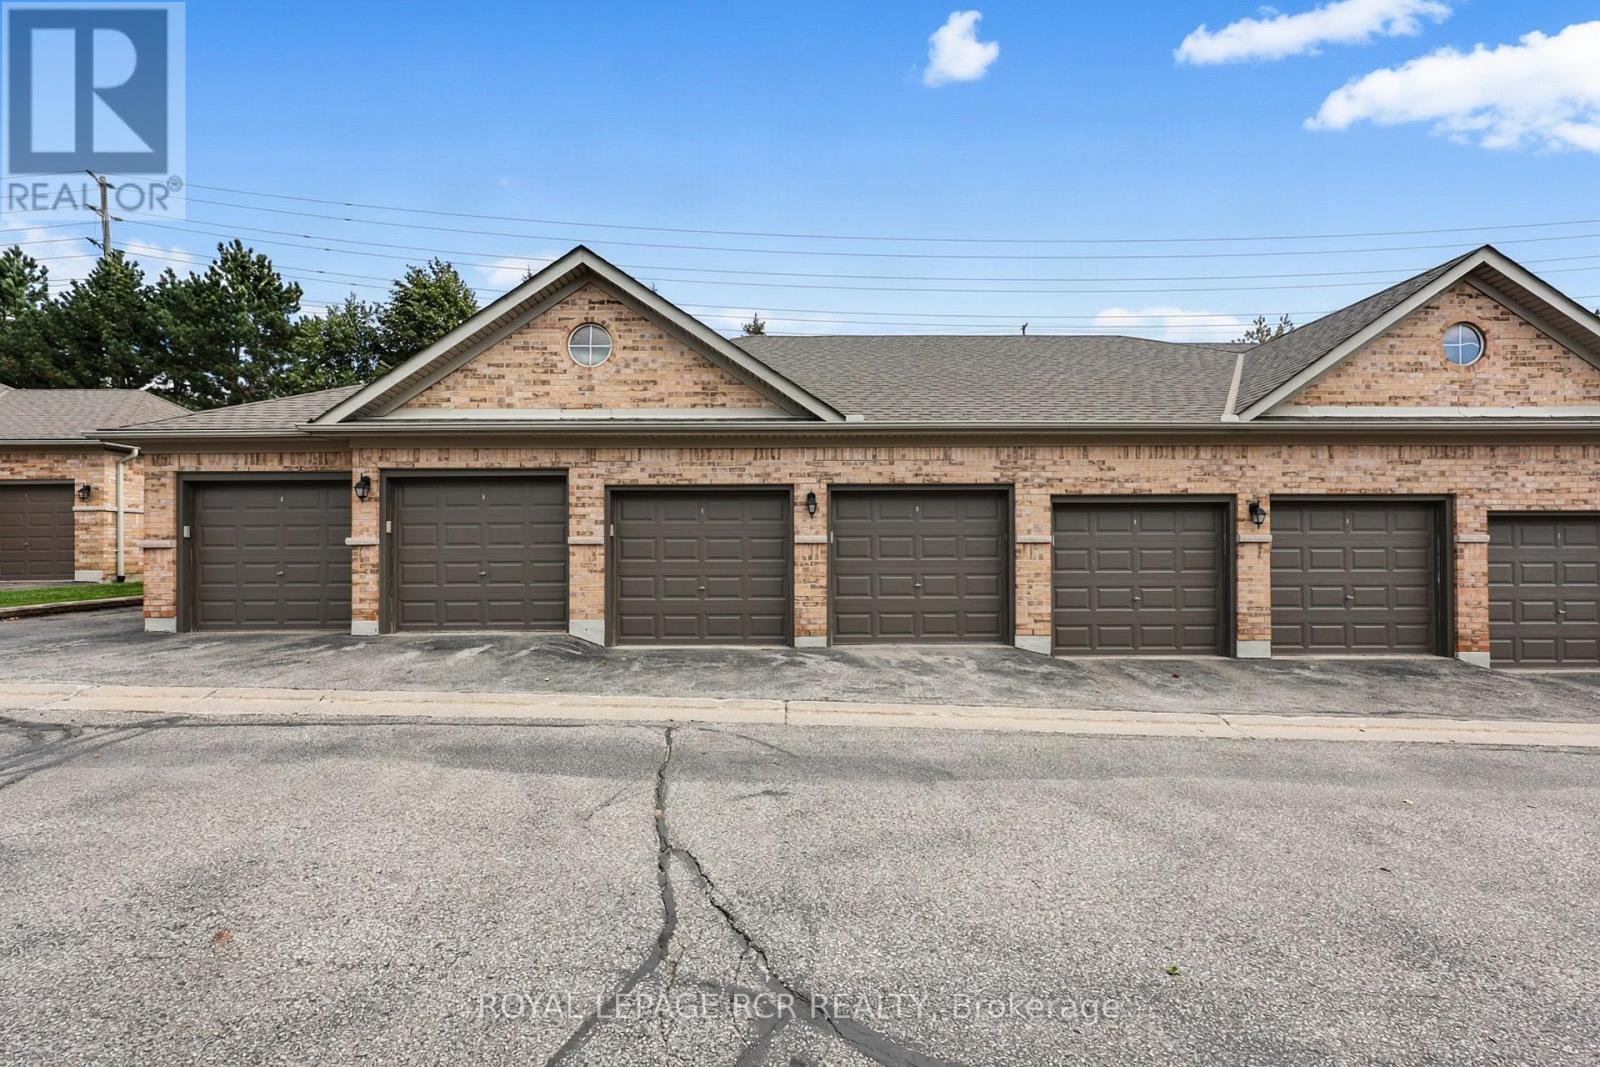
11- 520 Silken Laumann Drive, Newmarket, ON photo 4
11- 520 Silken Laumann Drive, Newmarket, ON photo 5
11- 520 Silken Laumann Drive, Newmarket, ON photo 6
11- 520 Silken Laumann Drive, Newmarket, ON photo 7
11- 520 Silken Laumann Drive, Newmarket, ON photo 8
11- 520 Silken Laumann Drive, Newmarket, ON photo 9
11- 520 Silken Laumann Drive, Newmarket, ON photo 10
11- 520 Silken Laumann Drive, Newmarket, ON photo 11
11- 520 Silken Laumann Drive, Newmarket, ON photo 12
11- 520 Silken Laumann Drive, Newmarket, ON photo 13
11- 520 Silken Laumann Drive, Newmarket, ON photo 14
11- 520 Silken Laumann Drive, Newmarket, ON photo 15
11- 520 Silken Laumann Drive, Newmarket, ON photo 16
11- 520 Silken Laumann Drive, Newmarket, ON photo 17
11- 520 Silken Laumann Drive, Newmarket, ON photo 18
11- 520 Silken Laumann Drive, Newmarket, ON photo 19
11- 520 Silken Laumann Drive, Newmarket, ON photo 20
11- 520 Silken Laumann Drive, Newmarket, ON photo 21
11- 520 Silken Laumann Drive, Newmarket, ON photo 22
11- 520 Silken Laumann Drive, Newmarket, ON photo 23
11- 520 Silken Laumann Drive, Newmarket, ON photo 24
11- 520 Silken Laumann Drive, Newmarket, ON photo 25
11- 520 Silken Laumann Drive, Newmarket, ON photo 26
11- 520 Silken Laumann Drive, Newmarket, ON photo 27
11- 520 Silken Laumann Drive, Newmarket, ON photo 28
11- 520 Silken Laumann Drive, Newmarket, ON photo 29
11- 520 Silken Laumann Drive, Newmarket, ON photo 30
11- 520 Silken Laumann Drive, Newmarket, ON photo 31
11- 520 Silken Laumann Drive, Newmarket, ON photo 32
11- 520 Silken Laumann Drive, Newmarket, ON photo 33
11- 520 Silken Laumann Drive, Newmarket, ON photo 34
11- 520 Silken Laumann Drive, Newmarket, ON photo 35
11- 520 Silken Laumann Drive, Newmarket, ON photo 36
11- 520 Silken Laumann Drive, Newmarket, ON photo 37
11- 520 Silken Laumann Drive, Newmarket, ON photo 38
11- 520 Silken Laumann Drive, Newmarket, ON photo 39
11- 520 Silken Laumann Drive, Newmarket, ON photo 40
11- 520 Silken Laumann Drive, Newmarket, ON photo 41
11- 520 Silken Laumann Drive, Newmarket, ON photo 42
11- 520 Silken Laumann Drive, Newmarket, ON photo 43
11- 520 Silken Laumann Drive, Newmarket, ON photo 44
11- 520 Silken Laumann Drive, Newmarket, ON photo 45
11- 520 Silken Laumann Drive, Newmarket, ON photo 46
11- 520 Silken Laumann Drive, Newmarket, ON photo 47
11- 520 Silken Laumann Drive, Newmarket, ON photo 48
11- 520 Silken Laumann Drive, Newmarket, ON photo 49
1 / 49

BUYER ADVANTAGE

Buy with confidence

Get a full-service approach built on strategy, strong negotiation, and clear guidance from offer to close.

  • Local Market Expertise
  • Broker-level Negotiation
  • Transparent Process
  • No-pressure Guidance

The right strategy depends on your goals, timing, budget, and the type of home you are buying. Get Your Buyer Snapshot.

About This Property

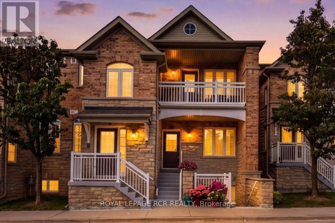
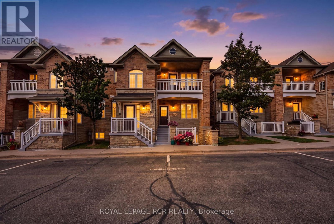
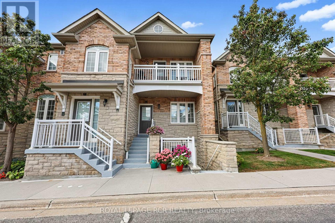
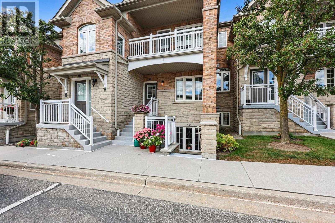
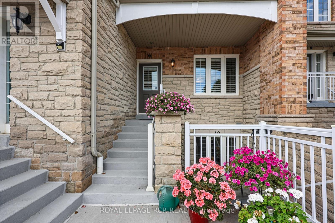
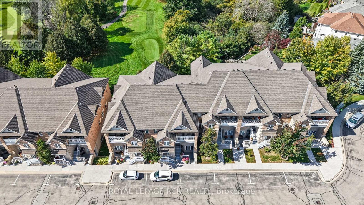
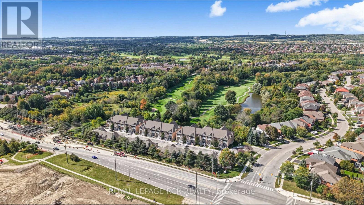
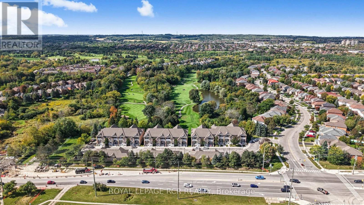
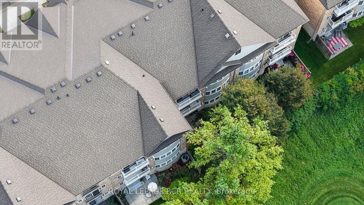
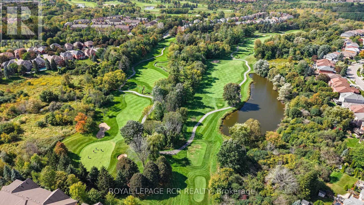
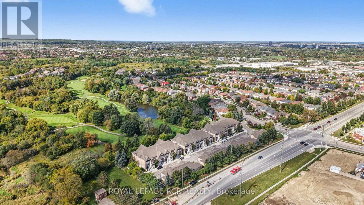
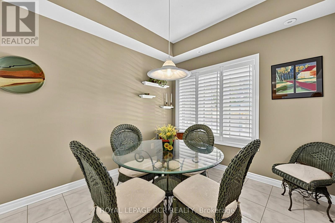
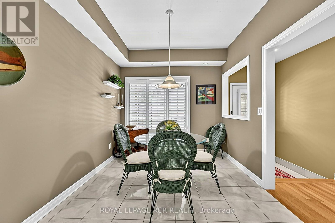
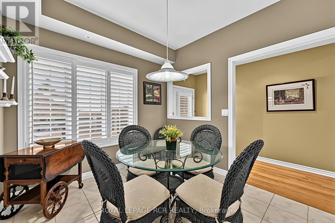
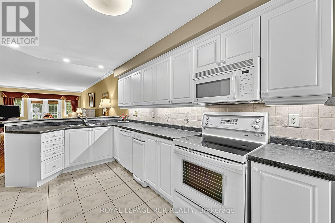
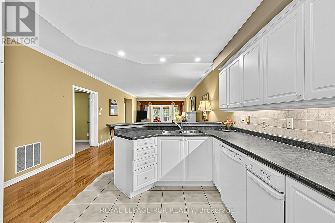
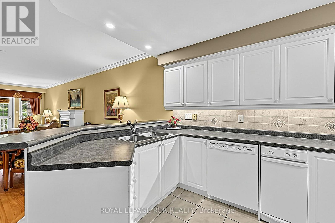
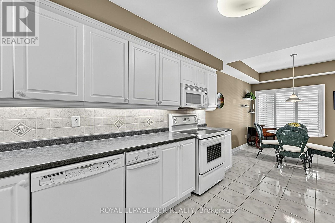
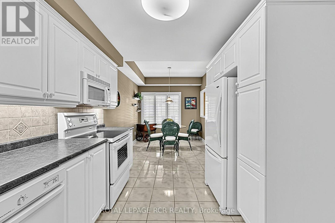
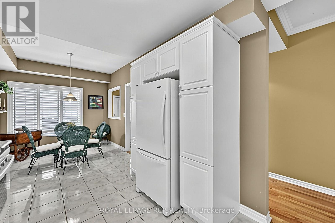
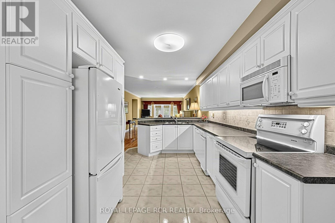
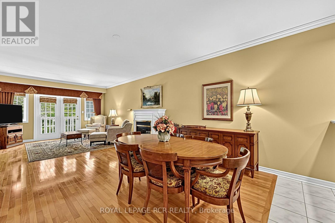
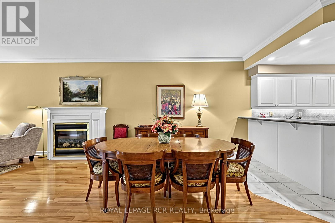
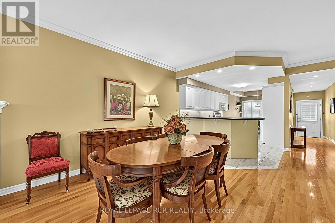
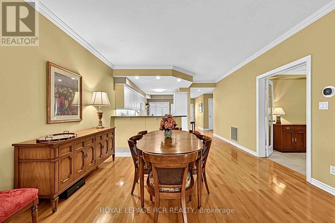
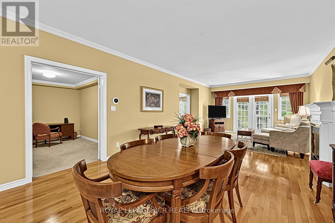
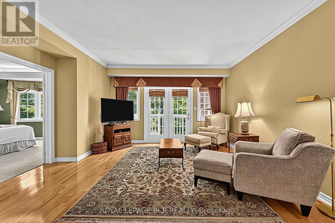
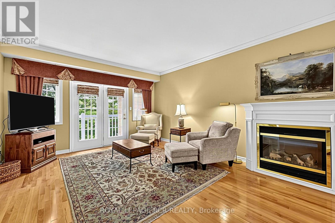
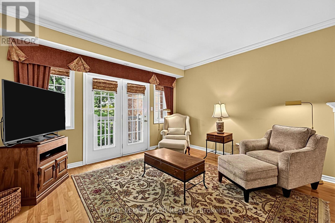
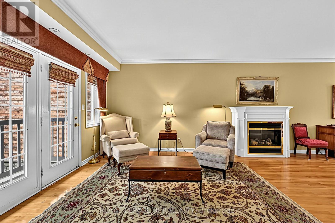
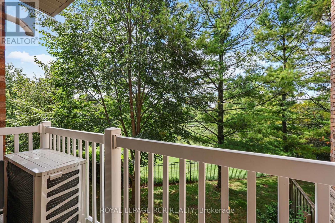
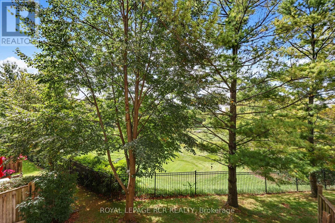
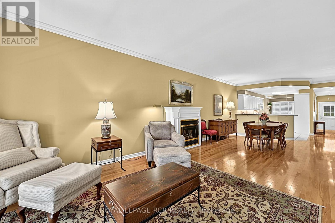
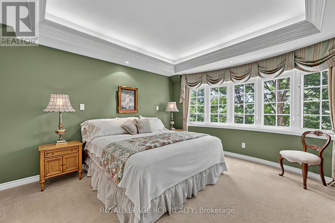
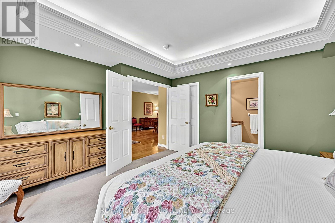
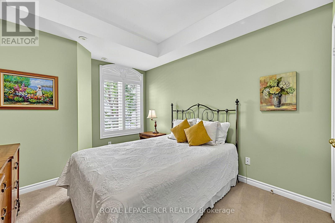
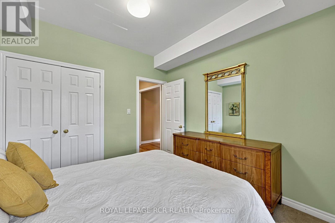
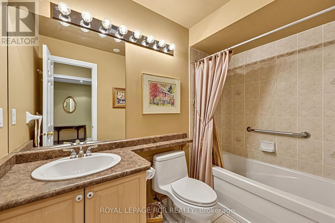
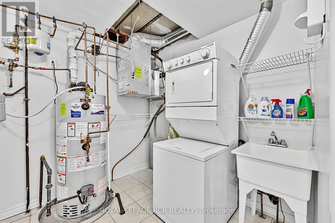
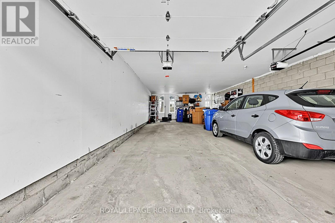
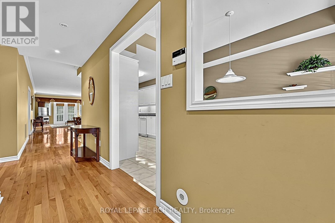
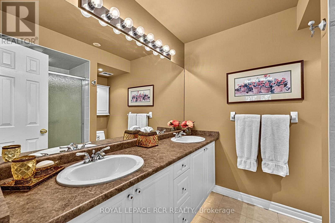
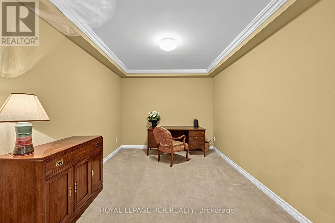
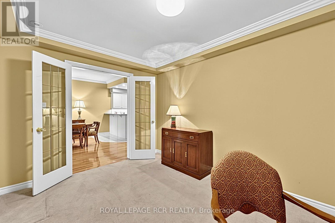
**Stacked Executive Townhouse In The Legends Of St. Andrews**, Offering 1,676 Sq. Ft. Of Elegant One-Level Living With Beautiful Views Overlooking St. Andrews Valley Golf Club. This Bright And Spacious Home Features A Welcoming, Generously Sized Foyer, Leading Into An Open Concept Living And Dining Area With Hardwood Floors, Fireplace, And Walk Out To A Private Juliette Balcony...The Perfect Spot To Enjoy The Golf Course Views And Sunsets. The Large Kitchen Offers Ample Cabinetry, A Breakfast Bar Overlooking The Living And Dining Areas, And A Generous Breakfast Area With East Facing Windows Providing Beautiful Morning Light. The Spacious Primary Suite Features A Bay Window, Walk-In Closet, And 4-Pc Ensuite With Separate Shower And Double Sinks. The Well Sized Second Bedroom Is Conveniently Located At The Front Of The Home With An Adjacent Main Bathroom. The Large Den With French Doors Offers Flexible Space For A Home Office, Family Room, Or Potential Spare Third Bedroom. Convenient Main Floor Laundry/Utility Room Completes This Well-Appointed Home. Covered Front Porch With Visitor Parking Space Directly In Front Of The Unit. Two Car Tandem Detached Garage With Additional Storage. Low Maintenance Fee Includes Landscaping, Snow Removal, Rogers Ignite Cable And Internet. Fantastic Location, Just Minutes To Shopping, Parks And Hwy 404. A Wonderful Home For Growing Families, Downsizers, Or Anyone Looking For Spacious, Low Maintenance Living In A Desirable Golf Course Community. (id:63604)
Key Facts

Type
Condo Townhouse
Beds
3
Baths
2
Size
1,600 sqft
Parking
2 total
Condo fee
$575

Highlights

  • Washer
  • Refrigerator
  • Central Vacuum
  • Dishwasher
  • Stove
  • Dryer
  • Microwave
  • Compactor
  • Window Coverings
  • Garage door opener
  • Garage door opener remote(s)
  • Water Heater
Property Details 12 details
Bedrooms
3 bedrooms
2 above grade + 1 below grade
Bathrooms
2 bathrooms
Parking
2 parking spaces
Detached Garage · Garage
Living area
1,600 - 1,799 sq. ft.
Property
Single Family · Condo/Strata · Attached
Property subtype
Single Family
Structure type
Row / Townhouse
Ownership
Condo/Strata
Attached status
Attached
Heating
Forced air, Natural gas
Cooling
Central air conditioning
Fireplace
Yes
Taxes
$4,092.00

Interior features

WasherRefrigeratorCentral VacuumDishwasherStoveDryerMicrowaveCompactorWindow CoveringsGarage door openerGarage door opener remote(s)Water Heater

Exterior features

BrickStone

Systems and association

Common Area MaintenanceCable TVInsuranceParking

Lot and water

Cul-de-sacWooded areaBacks on greenbeltBalconyIn suite Laundry
Rooms 9 rooms
Level
Room
Dimensions
Main level
Foyer
3.1 m x 1.24 m
Main level
Kitchen
8.31 m x 3.4 m
Main level
Eating area
3.4 m x 2.82 m
Main level
Living room
8.07 m x 4.22 m
Main level
Dining room
Not specified
Main level
Primary Bedroom
4.27 m x 3.93 m
Main level
Bedroom 2
3.72 m x 3.09 m
Main level
Den
4.01 m x 2.88 m
Main level
Utility room
2.48 m x 2.39 m

Virtual Tour & Media

Mortgage & Affordability Estimate monthly costs
Purchase price$774,900
Down paymentNot available
Mortgage amountNot available
Principal & interestNot available
Property taxesNot available
Condo/HOA feeNot available
Insurance/OtherNot available
UtilitiesNot available
Est. monthly totalNot available
Income needed (GDS 32%)Not available
Estimates only. Not financial advice. Rates, taxes and fees vary by lender and municipality.

Saved Properties

Keep This One Handy

Save this listing, compare it later, or open your saved properties dashboard.

Manage Saved Searches
Map is approximate.

Neighbourhood

Area
Stonehaven-Wyndham
City
Newmarket
Postal code
L3X 2S7
Nearby
Bayview Ave. & Silken Laumann Dr.