
11- 575 Woodward Avenue
BUYER ADVANTAGE
Buy with confidence
Get a full-service approach built on strategy, strong negotiation, and clear guidance from offer to close.
- Local Market Expertise
- Broker-level Negotiation
- Transparent Process
- No-pressure Guidance

The right strategy depends on your goals, timing, budget, and the type of home you are buying. Get Your Buyer Snapshot.
About This Property
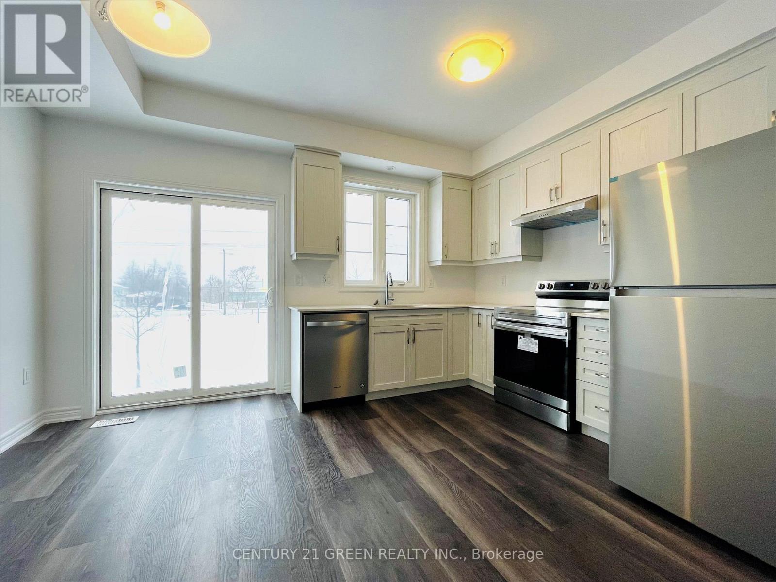
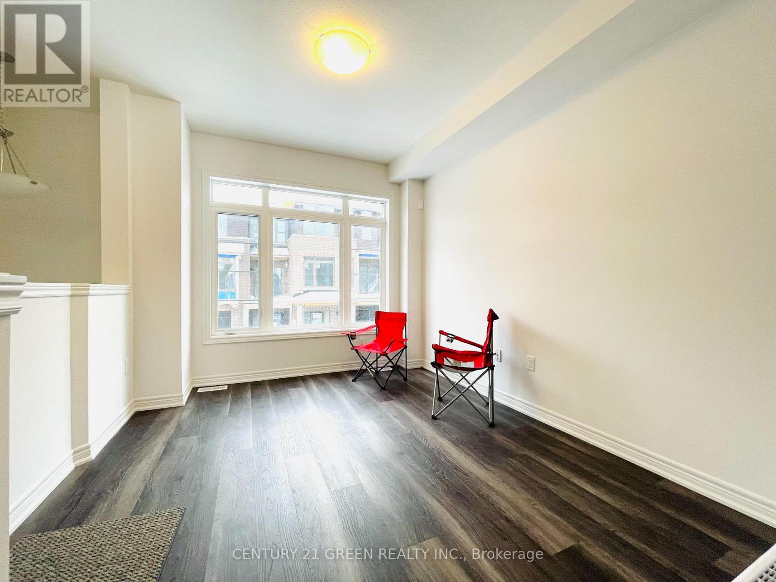
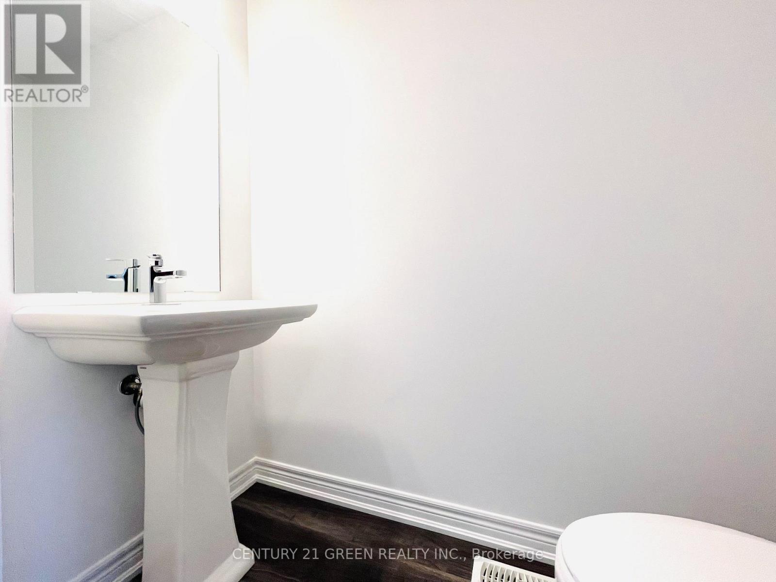
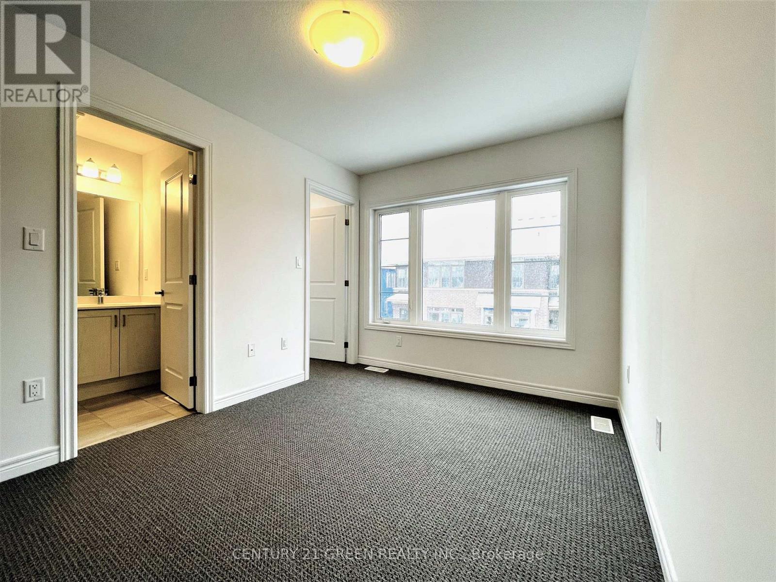
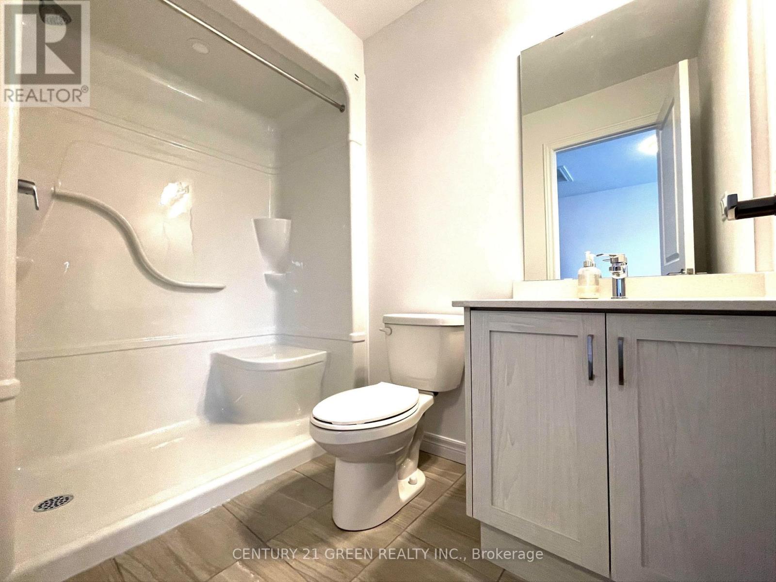
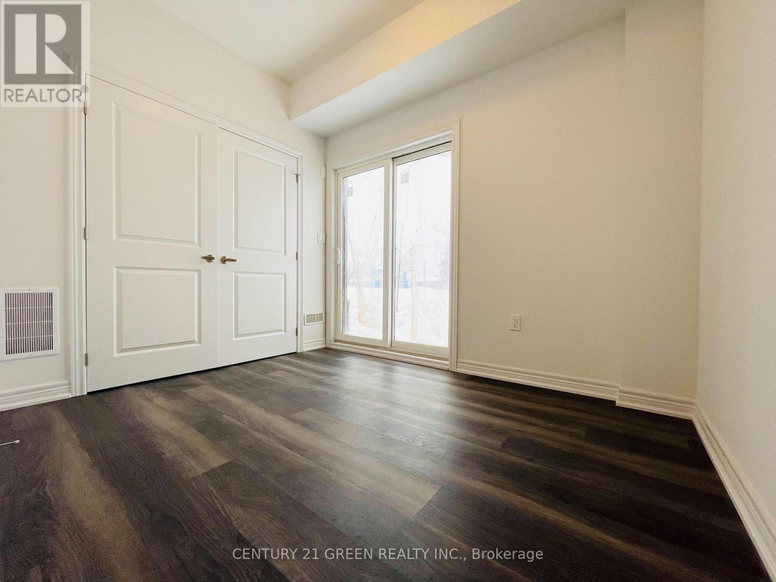
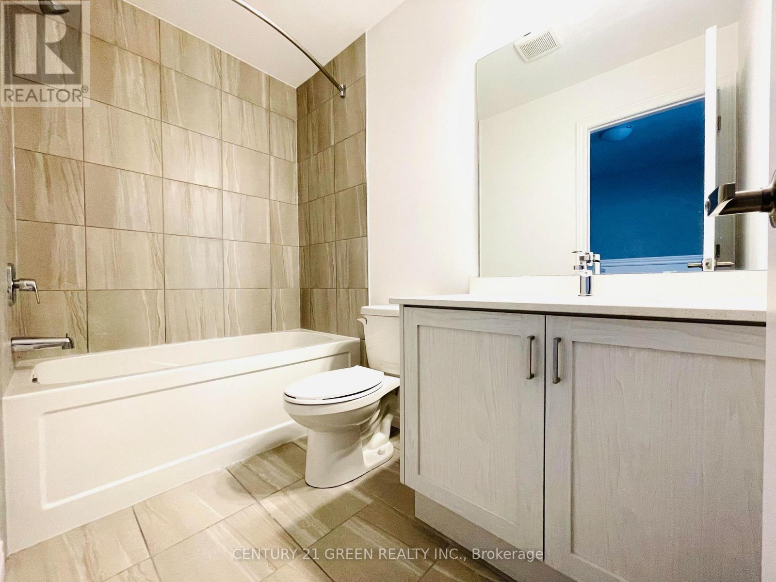
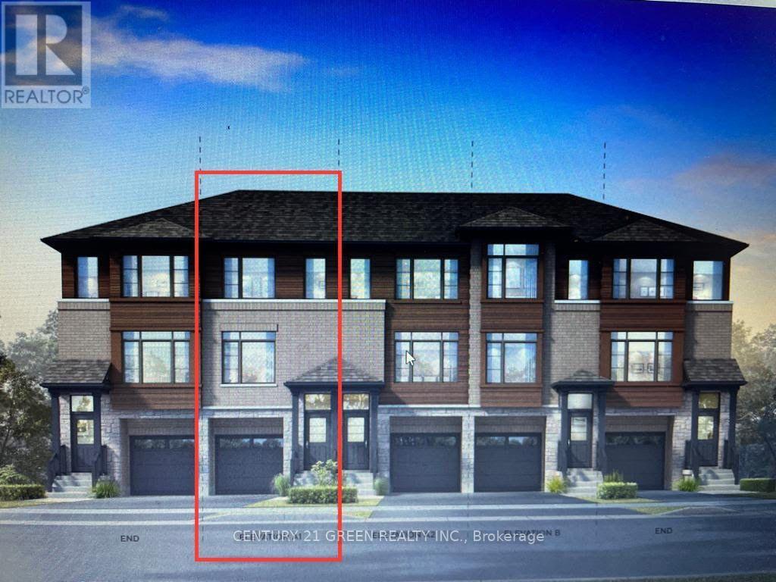
Welcome to this beautifully appointed 3-bedroom condo townhouse by Losani Homes, an award-winning builder recognized for quality craftsmanship and thoughtful design. Step inside to a bright, open-concept main floor with laminate flooring throughout and elegant maple hardwood stairs. The kitchen impresses with quartz countertops and a sleek modern backsplash, while the primary bedroom is complete with a 3-piece ensuite. Enjoy the rare advantage of backing onto a park - no rear neighbours, just green space and privacy. Move-in ready and offering exceptional value, this home is ideally located minutes from schools, shopping, transit, and major highway access. (id:63604)
Key Facts
Highlights
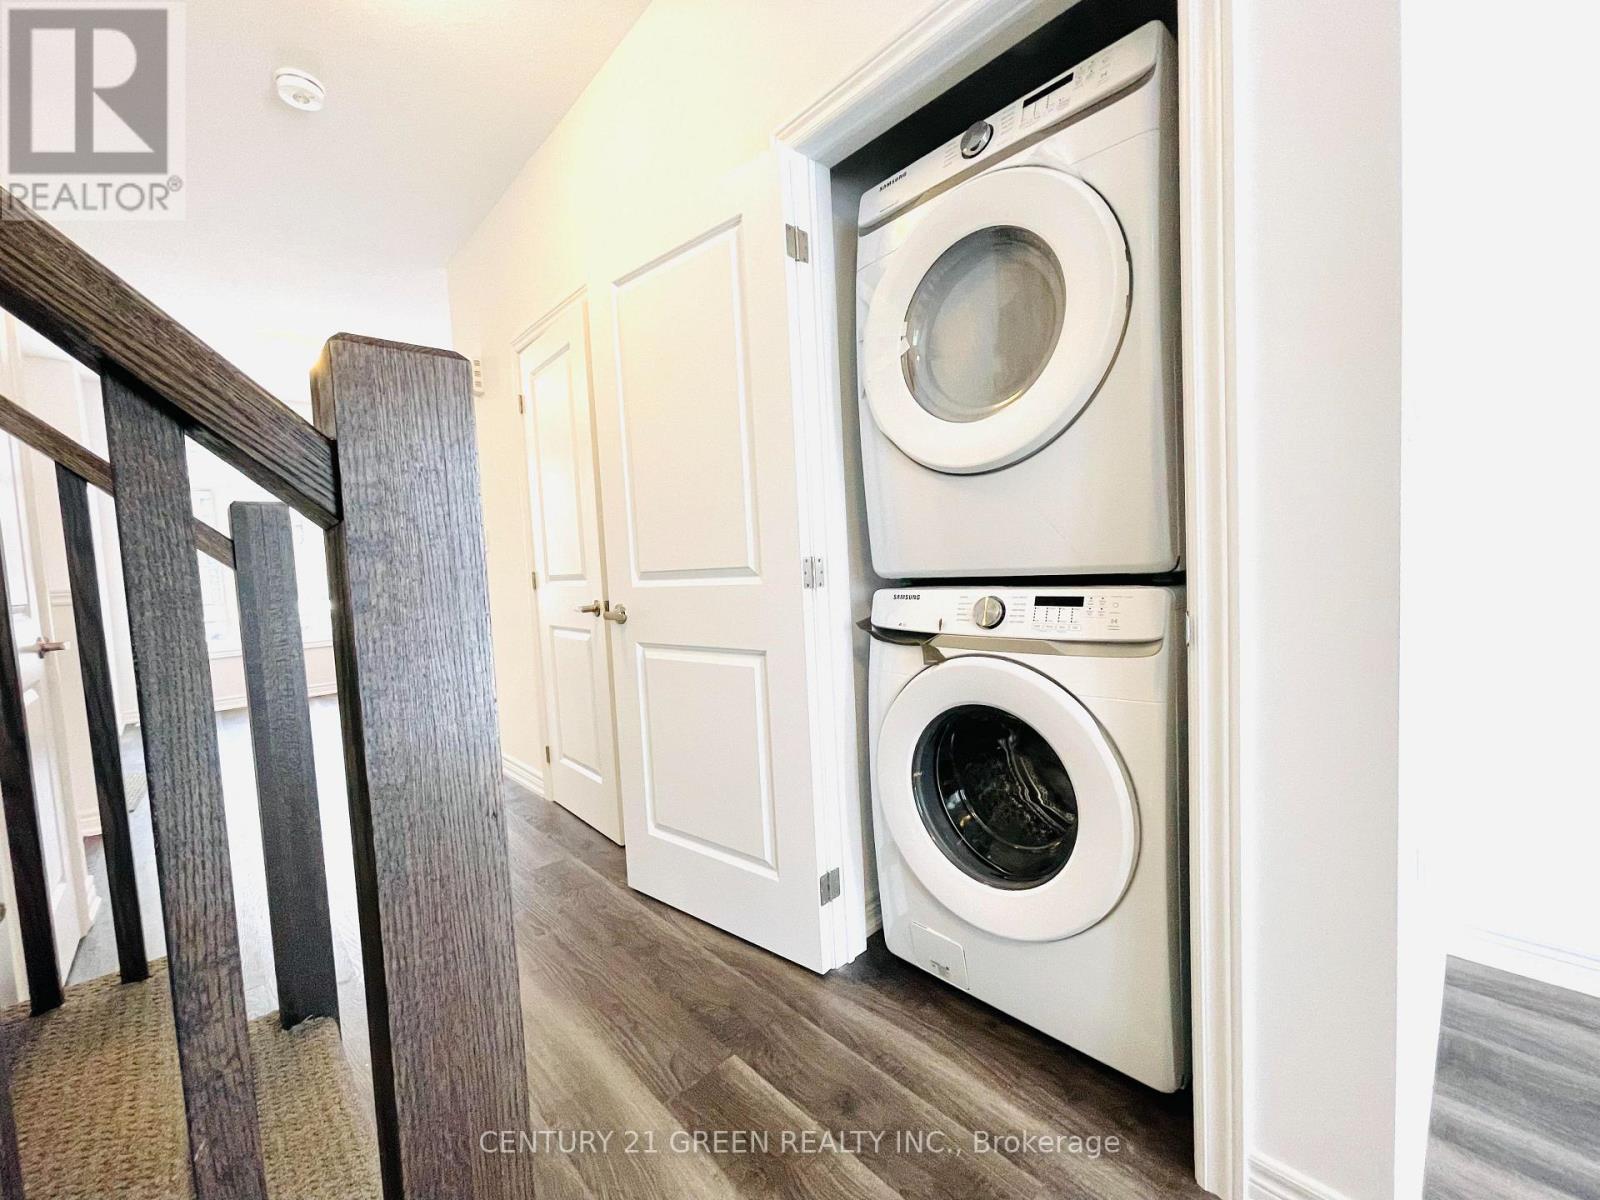
- Washer
- Refrigerator
- Dishwasher
- Dryer
Property Details
Interior features
Exterior features
Systems and association
Rooms
Mortgage & Affordability
Saved Properties
Keep This One Handy
Save this listing, compare it later, or open your saved properties dashboard.
Neighbourhood
- Area
- Parkview
- City
- Hamilton
- Postal code
- L8H 0B3
- Nearby
- Cross Streets: Woodward Ave/Barton St E. ** Directions: Hwy 403 to Barton St E to Woodward Ave.
Save This Property
Keep this home handy, return to it anytime, and let us know how to reach you about this listing.
We use this email only to connect your saved properties and saved searches.
Other Available Options
Similar Listings
Listings from our database that match closely.







