11 ALEXANDER Street
BUYER ADVANTAGE
Buy with confidence
Get a full-service approach built on strategy, strong negotiation, and clear guidance from offer to close.
- Local Market Expertise
- Broker-level Negotiation
- Transparent Process
- No-pressure Guidance

The right strategy depends on your goals, timing, budget, and the type of home you are buying. Get Your Buyer Snapshot.
About This Property
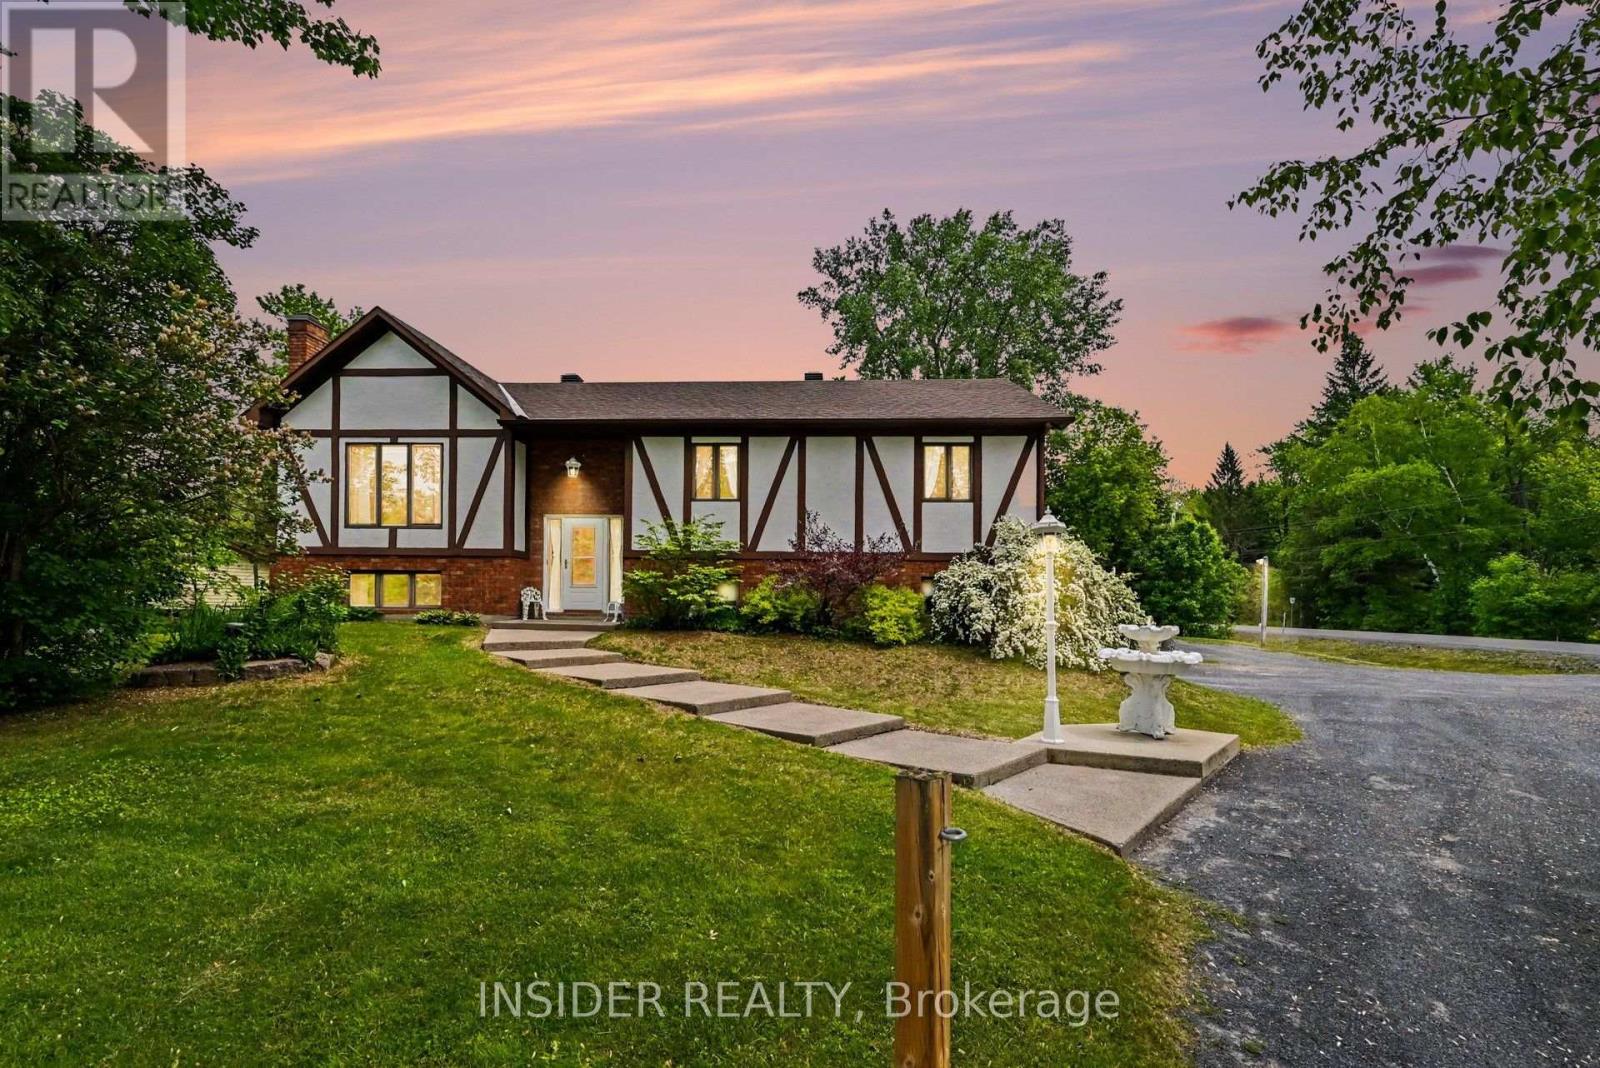
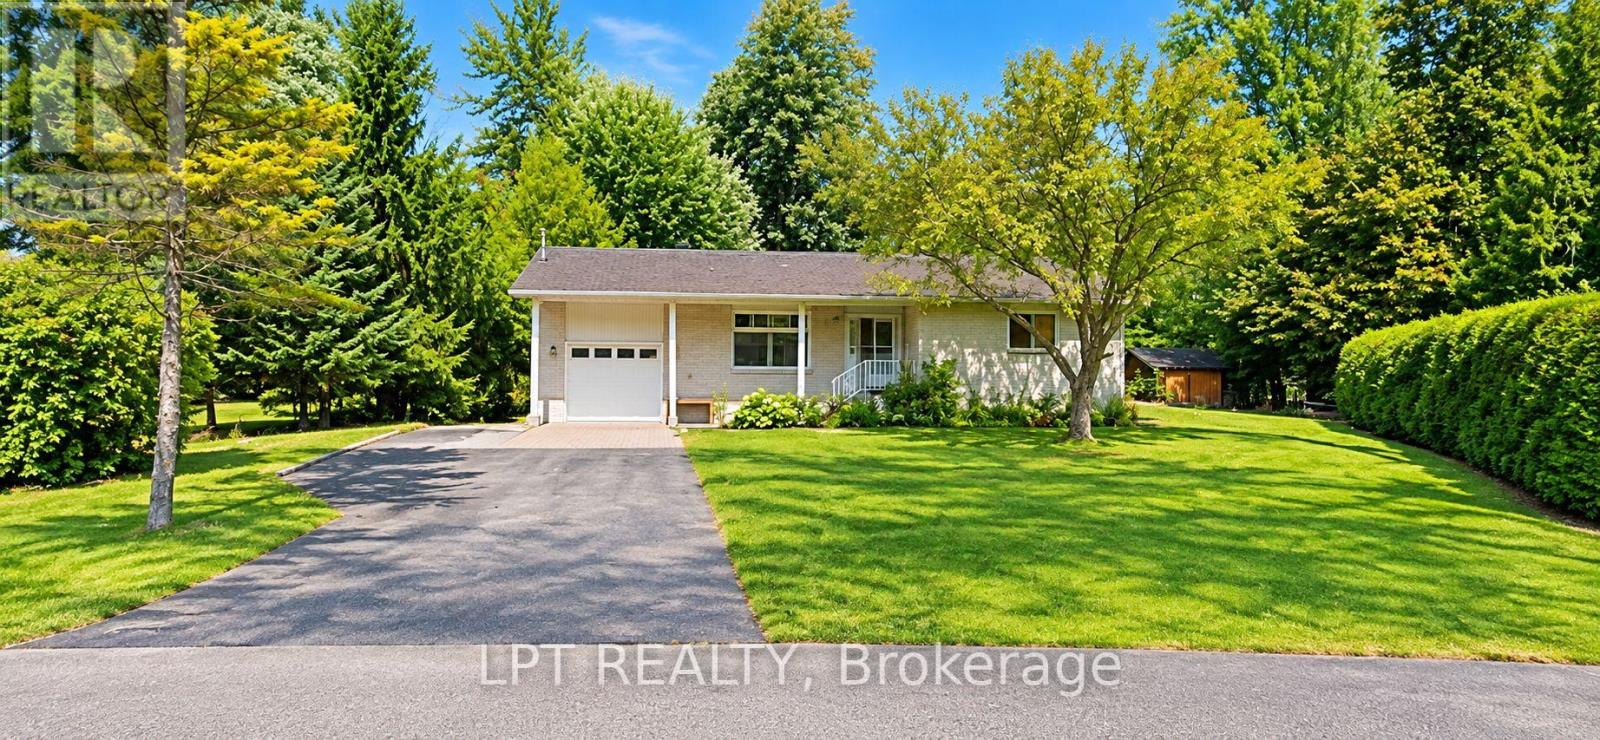
Welcome to a charming 3+1 bedroom bungalow situated on an expansive 3/4-acre lot, just minutes from Rockland. Offering the perfect combination of comfort, privacy, and country-style living, this inviting home features a functional layout with attractive hardwood, tile, and mixed flooring throughout. Enjoy the warmth and character of the cozy four-season sunroom, complete with a woodstove, providing an ideal retreat for year-round relaxation while overlooking the surrounding property. The fully finished lower level offers additional living space, including a fourth bedroom and full bathroom, perfect for extended family, overnight guests, or a home office. Step outside to discover a beautifully landscaped property featuring a private backyard, decorative pond, and stunning rock garden, creating a peaceful outdoor setting ideal for entertaining or simply enjoying nature. Surrounded by mature greenery, this generous property offers exceptional space for outdoor activities and relaxation. Move-in ready and conveniently located near Rockland's shopping, restaurants, schools, and everyday amenities. Seller to re-shingle the roof. A wonderful opportunity to enjoy spacious bungalow living on a picturesque property with plenty of room to grow. Don't miss this exceptional offering! (id:63604)
Key Facts
Highlights
- All
- Water Heater
Property Details
Interior features
Exterior features
Rooms
Mortgage & Affordability
Saved Properties
Keep This One Handy
Save this listing, compare it later, or open your saved properties dashboard.
Neighbourhood
- Area
- 607 - Clarence/Rockland Twp
- City
- Clarence-Rockland
- Postal code
- K4K 1K7
- Nearby
- HWY 174 EAST PAST MACEWEN GAS STATION TURN RIGHT ON LANDRY THEN LEFT ON ALEXANDER
Save This Property
Keep this home handy, return to it anytime, and let us know how to reach you about this listing.
We use this email only to connect your saved properties and saved searches.
Other Available Options
Similar Listings
Listings from our database that match closely.