11 Barclay Road

Toronto, ONDetached
$2,399,900
MLS® C13644020
Detached5 beds5 baths6 total
11 Barclay Road, Toronto, ON photo 1
11 Barclay Road, Toronto, ON photo 2
11 Barclay Road, Toronto, ON photo 3
11 Barclay Road, Toronto, ON photo 4
11 Barclay Road, Toronto, ON photo 5
11 Barclay Road, Toronto, ON photo 6
11 Barclay Road, Toronto, ON photo 7
11 Barclay Road, Toronto, ON photo 8
11 Barclay Road, Toronto, ON photo 9
11 Barclay Road, Toronto, ON photo 10
11 Barclay Road, Toronto, ON photo 11
11 Barclay Road, Toronto, ON photo 12
11 Barclay Road, Toronto, ON photo 13
11 Barclay Road, Toronto, ON photo 14
11 Barclay Road, Toronto, ON photo 15
11 Barclay Road, Toronto, ON photo 16
11 Barclay Road, Toronto, ON photo 17
11 Barclay Road, Toronto, ON photo 18
11 Barclay Road, Toronto, ON photo 19
11 Barclay Road, Toronto, ON photo 20
11 Barclay Road, Toronto, ON photo 21
11 Barclay Road, Toronto, ON photo 22
11 Barclay Road, Toronto, ON photo 23
11 Barclay Road, Toronto, ON photo 24
11 Barclay Road, Toronto, ON photo 25
11 Barclay Road, Toronto, ON photo 26
11 Barclay Road, Toronto, ON photo 27
11 Barclay Road, Toronto, ON photo 28
11 Barclay Road, Toronto, ON photo 29
11 Barclay Road, Toronto, ON photo 30
11 Barclay Road, Toronto, ON photo 31
11 Barclay Road, Toronto, ON photo 32
11 Barclay Road, Toronto, ON photo 33
11 Barclay Road, Toronto, ON photo 34
11 Barclay Road, Toronto, ON photo 35
11 Barclay Road, Toronto, ON photo 36
11 Barclay Road, Toronto, ON photo 37
11 Barclay Road, Toronto, ON photo 38
11 Barclay Road, Toronto, ON photo 39
11 Barclay Road, Toronto, ON photo 40
11 Barclay Road, Toronto, ON photo 41
11 Barclay Road, Toronto, ON photo 42
11 Barclay Road, Toronto, ON photo 43
11 Barclay Road, Toronto, ON photo 44
11 Barclay Road, Toronto, ON photo 45
11 Barclay Road, Toronto, ON photo 46
1 / 46

BUYER ADVANTAGE

Buy with confidence

Get a full-service approach built on strategy, strong negotiation, and clear guidance from offer to close.

  • Local Market Expertise
  • Broker-level Negotiation
  • Transparent Process
  • No-pressure Guidance

The right strategy depends on your goals, timing, budget, and the type of home you are buying. Get Your Buyer Snapshot.

About This Property

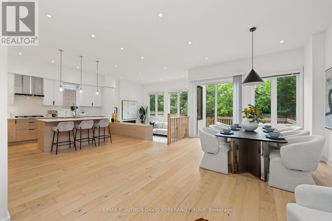
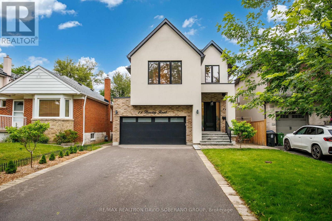
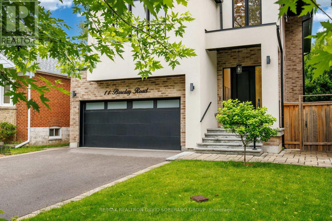
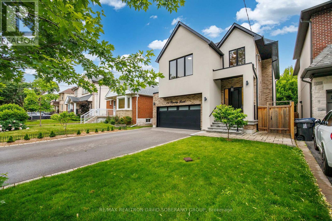
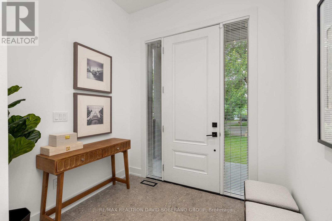
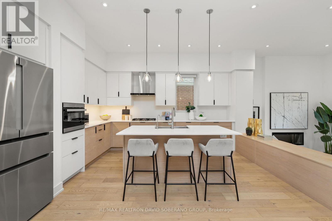
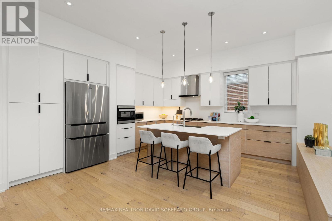
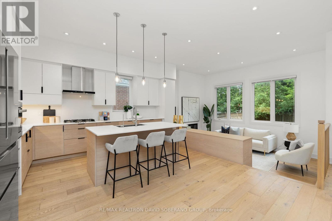
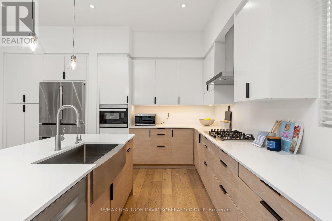
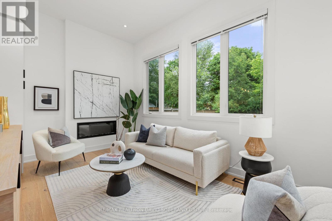
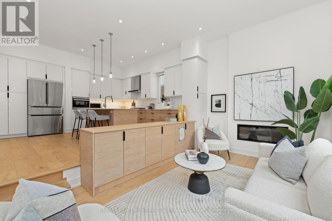
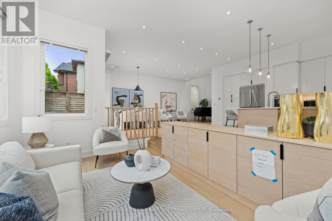
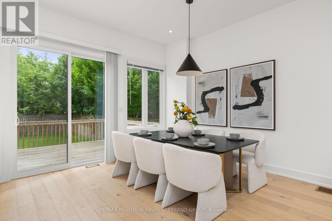
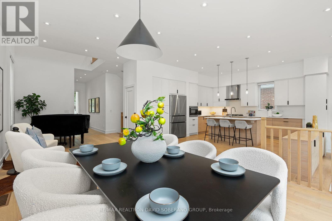
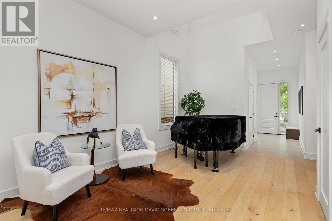
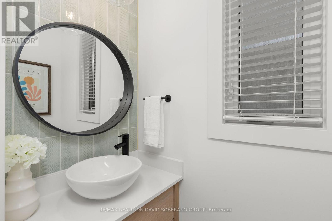
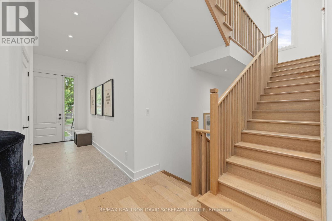
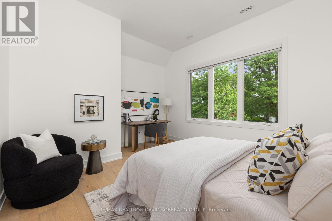
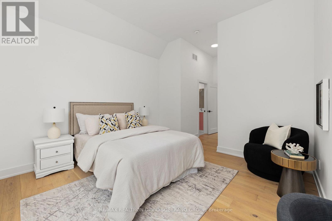
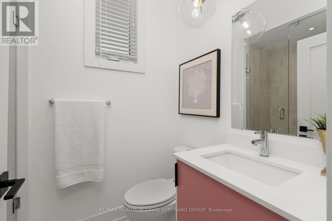
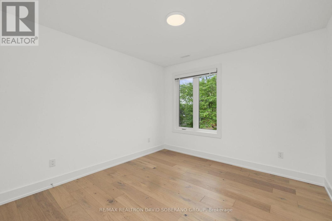
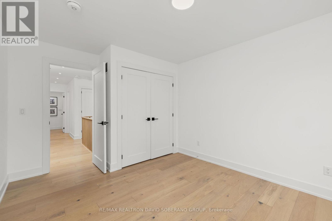
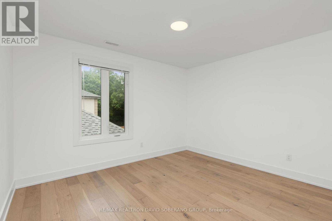
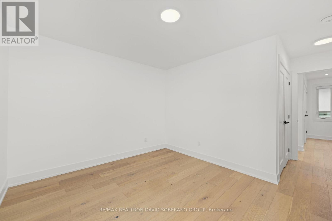
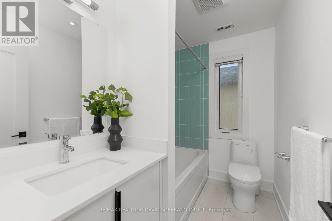
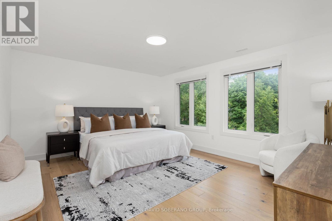
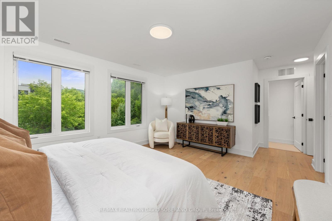
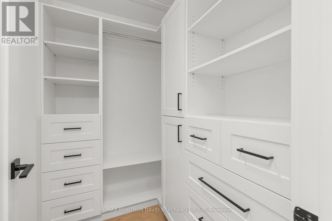
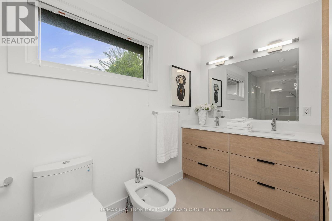
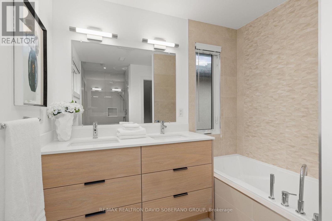
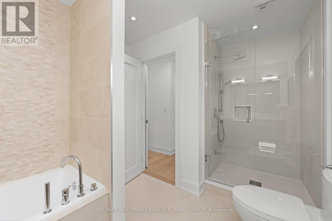
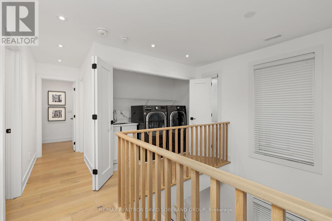
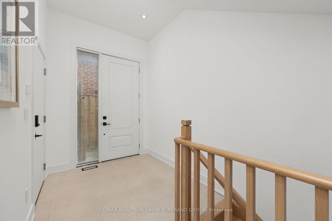
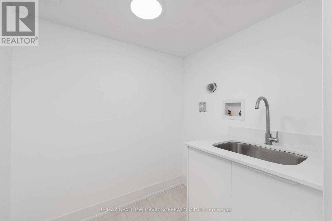
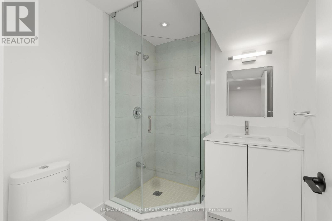
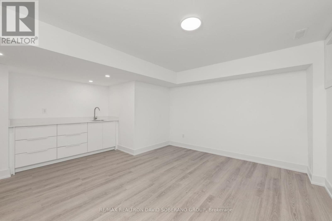
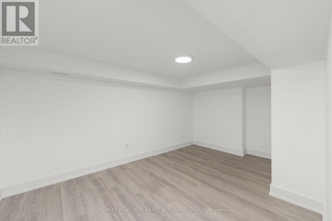
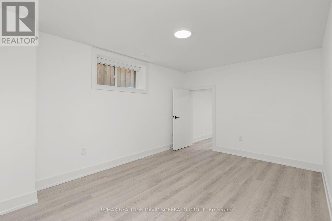
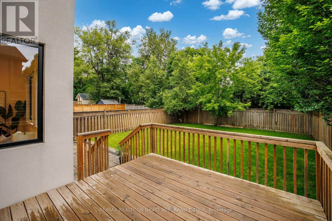
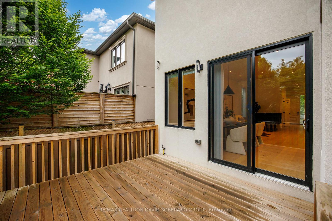
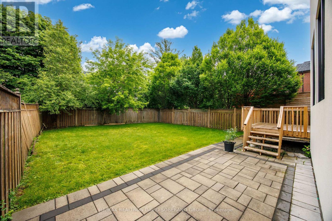
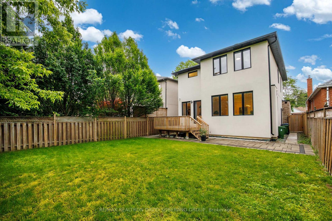
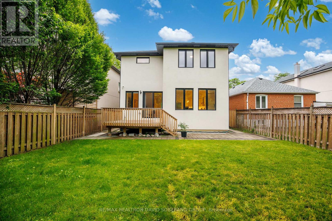
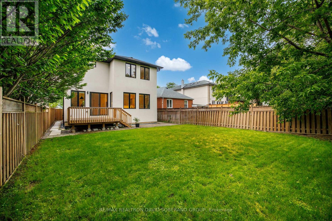
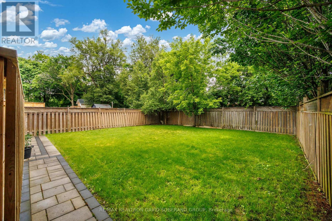
Welcome to 11 Barclay Road, a beautifully maintained designer residence offering an exceptional blend of style, comfort, and everyday functionality in a highly sought-after, family-friendly neighbourhood. Thoughtfully designed and meticulously cared for, this impressive home features a dramatic double-height opening that creates a sense of spaciousness and a beautiful visual connection between the main and upper levels. The home showcases custom built-in closets throughout, an elegant stone entrance with stone front steps, and an inviting electric fireplace with an existing gas line in place for a future upgrade. The well-appointed kitchen is equipped with a complete collection of Bosch appliances, along with a Sharp Smart 3-in-1 Combination Oven offering steaming, convection baking, grilling, and superheated steam for exceptional cooking versatility and healthier reheating. The finished lower level provides valuable additional living and recreation space, complete with a wet bar, laundry room, three-piece bathroom, and an additional gas line for a potential second fireplace. Outside, enjoy a fully fenced backyard designed for entertaining and relaxation, featuring a spacious deck, stone patio, BBQ gas line, and an automated lawn sprinkler system installed in fall 2025. Additional upgrades include a whole-house salt-based water-softening system with dedicated hard-water tap locations, a tankless water heater, and a heat recovery ventilator that exchanges stale indoor air for fresh outdoor air while helping conserve energy. A Lorex home-monitoring and security system with exterior cameras provides added peace of mind. A truly move-in-ready home offering thoughtful design, quality upgrades, and outstanding versatility in a desirable community. (id:63604)

Key Facts

Type
Detached
Beds
5
Baths
5
Size
2,500 sqft
Lot
40 x 130 FT
Parking
6 total

Highlights

  • Central Vacuum
Property Details 17 details
Bedrooms
5 bedrooms
4 above grade + 1 below grade
Bathrooms
5 bathrooms
1 partial
Parking
6 parking spaces
Garage
Living area
2,500 - 3,000 sq. ft.
Property
Single Family · Freehold · Detached
Property subtype
Single Family
Structure type
House
Ownership
Freehold
Attached status
Detached
Storeys
2
Basement
Finished
Heating
Forced air, Natural gas
Cooling
Central air conditioning
Fireplace
1 fireplace
Lot dimensions
40 x 130 FT
Frontage
40 feet
Taxes
$11,962.00
Water source
Municipal water
Sewer
Sanitary sewer

Interior features

Central VacuumHardwoodVinylFireplace(s)

Exterior features

BrickStuccoConcreteFenced yard

Systems and association

Security system
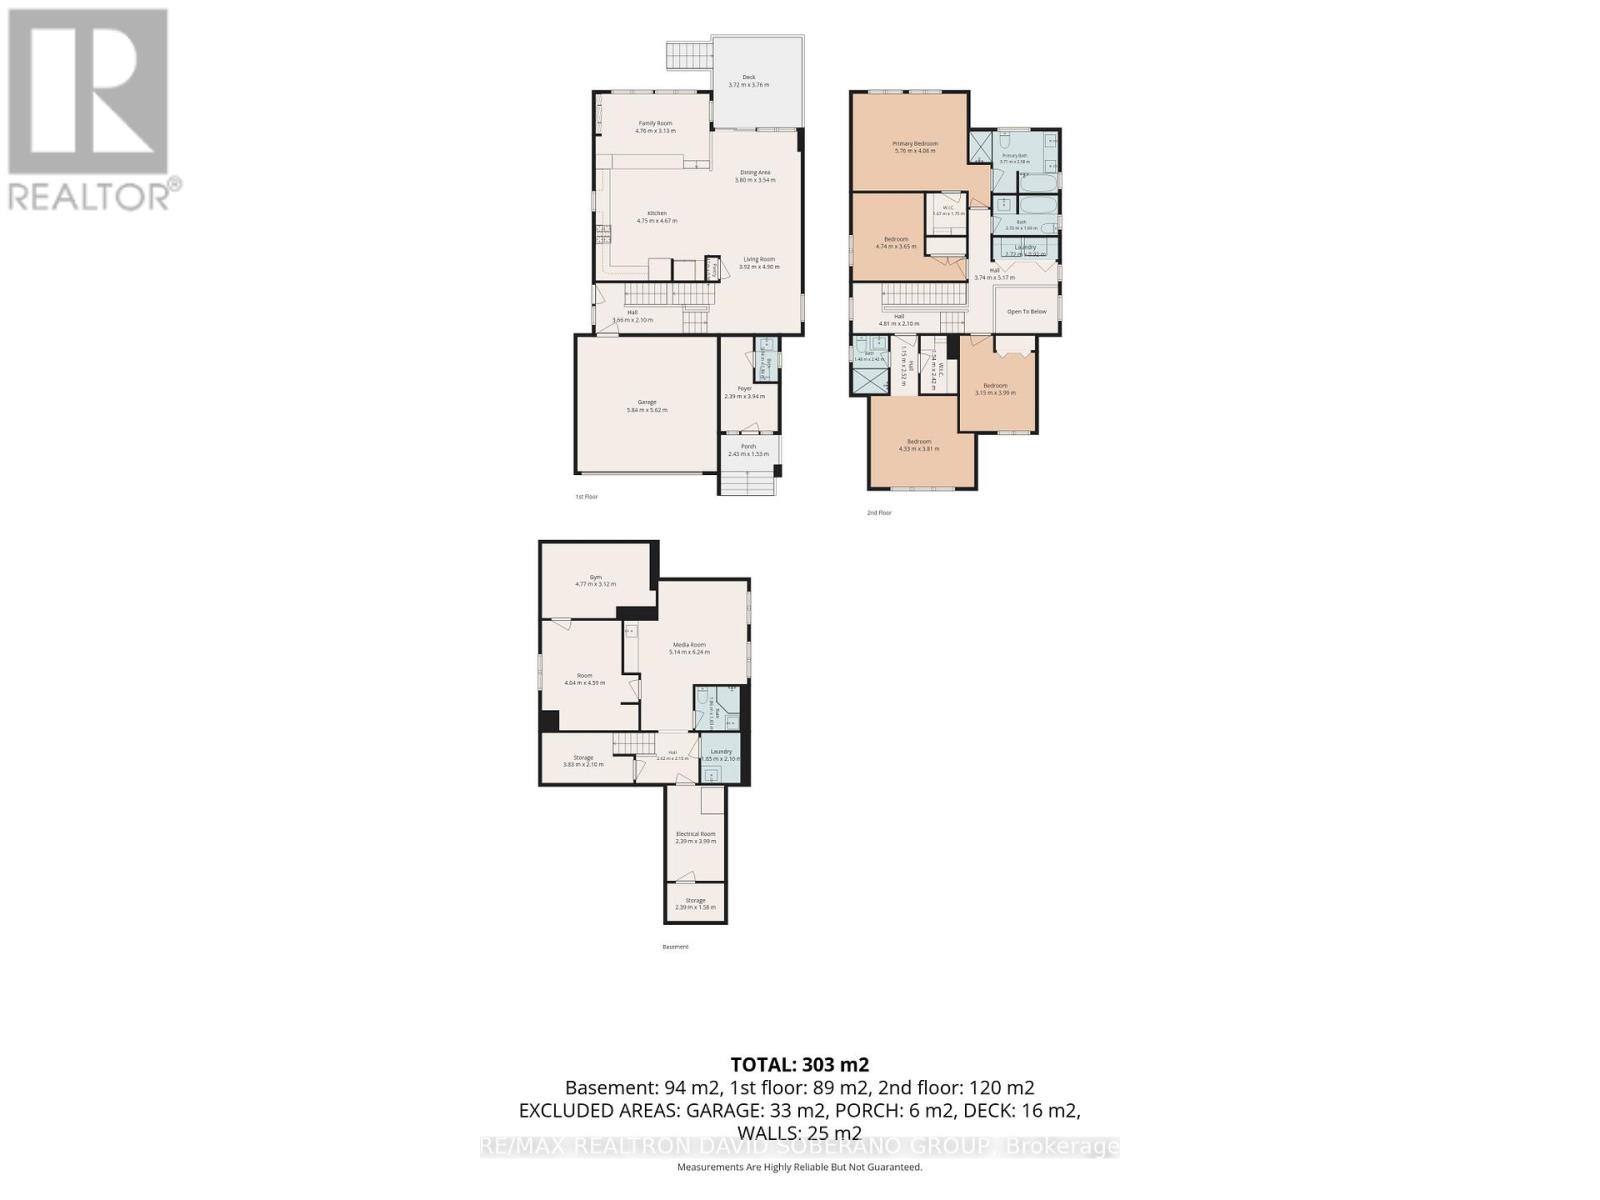
Rooms 11 rooms
Level
Room
Dimensions
Main level
Living room
3.92 m x 4.9 m
Lower level
Other
4.77 m x 3.12 m
Main level
Dining room
3.8 m x 3.54 m
Lower level
Bedroom
4.04 m x 4.59 m
Lower level
Media
5.14 m x 6.24 m
Second level
Bedroom 4
3.15 m x 3.99 m
Second level
Bedroom 3
4.74 m x 3.65 m
Second level
Bedroom 2
4.33 m x 3.81 m
Second level
Primary Bedroom
5.76 m x 4.06 m
Main level
Family room
4.76 m x 3.13 m
Main level
Kitchen
4.75 m x 4.67 m
Mortgage & Affordability Estimate monthly costs
Purchase price$2,399,900
Down paymentNot available
Mortgage amountNot available
Principal & interestNot available
Property taxesNot available
Condo/HOA feeNot available
Insurance/OtherNot available
UtilitiesNot available
Est. monthly totalNot available
Income needed (GDS 32%)Not available
Estimates only. Not financial advice. Rates, taxes and fees vary by lender and municipality.

Saved Properties

Keep This One Handy

Save this listing, compare it later, or open your saved properties dashboard.

Manage Saved Searches
Map is approximate.

Neighbourhood

Area
Clanton Park
City
Toronto
Postal code
M3H 3C8
Nearby
Wilson Ave and Bathurst St