11 Bridlewood Boulevard
Halton Hills, ONDetached
$1,999,800
MLS® W12939078
Detached4 beds3 baths15 total
11 Bridlewood Boulevard, Halton Hills, ON photo 1
11 Bridlewood Boulevard, Halton Hills, ON photo 2
11 Bridlewood Boulevard, Halton Hills, ON photo 3
11 Bridlewood Boulevard, Halton Hills, ON photo 4
11 Bridlewood Boulevard, Halton Hills, ON photo 5
11 Bridlewood Boulevard, Halton Hills, ON photo 6
11 Bridlewood Boulevard, Halton Hills, ON photo 7
11 Bridlewood Boulevard, Halton Hills, ON photo 8
11 Bridlewood Boulevard, Halton Hills, ON photo 9
11 Bridlewood Boulevard, Halton Hills, ON photo 10
11 Bridlewood Boulevard, Halton Hills, ON photo 11
11 Bridlewood Boulevard, Halton Hills, ON photo 12
11 Bridlewood Boulevard, Halton Hills, ON photo 13
11 Bridlewood Boulevard, Halton Hills, ON photo 14
11 Bridlewood Boulevard, Halton Hills, ON photo 15
11 Bridlewood Boulevard, Halton Hills, ON photo 16
11 Bridlewood Boulevard, Halton Hills, ON photo 17
11 Bridlewood Boulevard, Halton Hills, ON photo 18
11 Bridlewood Boulevard, Halton Hills, ON photo 19
11 Bridlewood Boulevard, Halton Hills, ON photo 20
11 Bridlewood Boulevard, Halton Hills, ON photo 21
11 Bridlewood Boulevard, Halton Hills, ON photo 22
11 Bridlewood Boulevard, Halton Hills, ON photo 23
11 Bridlewood Boulevard, Halton Hills, ON photo 24
11 Bridlewood Boulevard, Halton Hills, ON photo 25
11 Bridlewood Boulevard, Halton Hills, ON photo 26
11 Bridlewood Boulevard, Halton Hills, ON photo 27
11 Bridlewood Boulevard, Halton Hills, ON photo 28
11 Bridlewood Boulevard, Halton Hills, ON photo 29
11 Bridlewood Boulevard, Halton Hills, ON photo 30
11 Bridlewood Boulevard, Halton Hills, ON photo 31
11 Bridlewood Boulevard, Halton Hills, ON photo 32
11 Bridlewood Boulevard, Halton Hills, ON photo 33
11 Bridlewood Boulevard, Halton Hills, ON photo 34
11 Bridlewood Boulevard, Halton Hills, ON photo 35
11 Bridlewood Boulevard, Halton Hills, ON photo 36
11 Bridlewood Boulevard, Halton Hills, ON photo 37
11 Bridlewood Boulevard, Halton Hills, ON photo 38
11 Bridlewood Boulevard, Halton Hills, ON photo 39
11 Bridlewood Boulevard, Halton Hills, ON photo 40
11 Bridlewood Boulevard, Halton Hills, ON photo 41
11 Bridlewood Boulevard, Halton Hills, ON photo 42
11 Bridlewood Boulevard, Halton Hills, ON photo 43
11 Bridlewood Boulevard, Halton Hills, ON photo 44
11 Bridlewood Boulevard, Halton Hills, ON photo 45
11 Bridlewood Boulevard, Halton Hills, ON photo 46
11 Bridlewood Boulevard, Halton Hills, ON photo 47
11 Bridlewood Boulevard, Halton Hills, ON photo 48
11 Bridlewood Boulevard, Halton Hills, ON photo 49
11 Bridlewood Boulevard, Halton Hills, ON photo 50
1 / 50

BUYER ADVANTAGE

Buy with confidence

Get a full-service approach built on strategy, strong negotiation, and clear guidance from offer to close.

  • Local Market Expertise
  • Broker-level Negotiation
  • Transparent Process
  • No-pressure Guidance

The right strategy depends on your goals, timing, budget, and the type of home you are buying. Get Your Buyer Snapshot.

About This Property

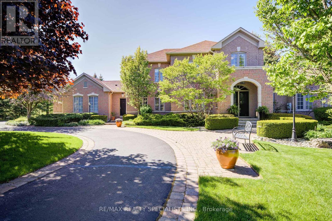
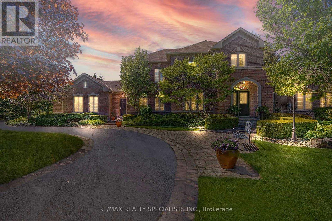
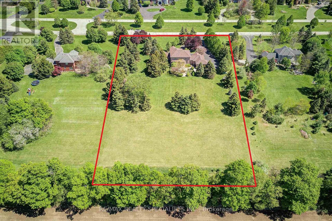
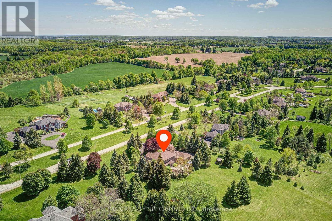
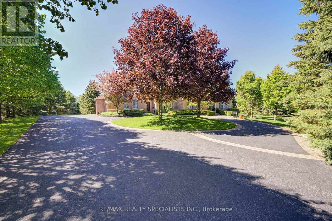
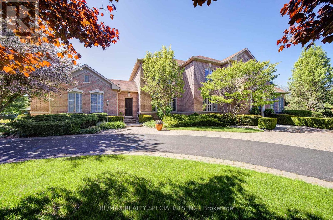
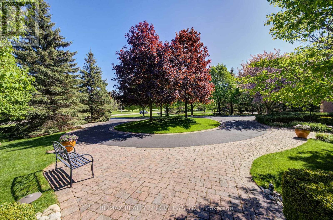
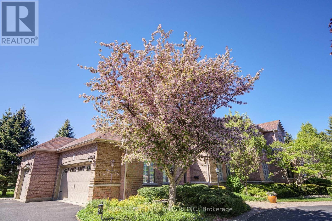
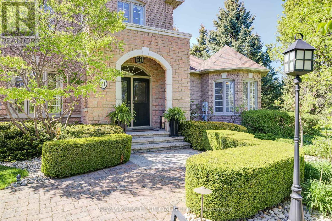
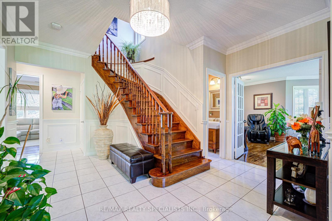
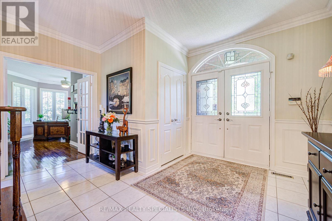
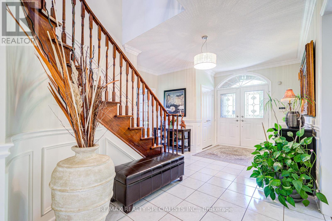
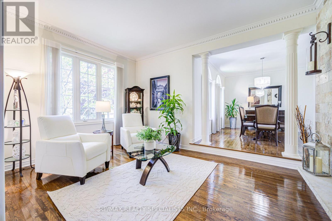
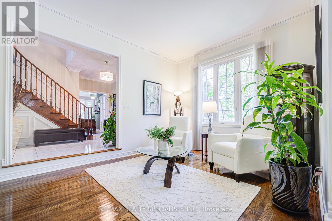
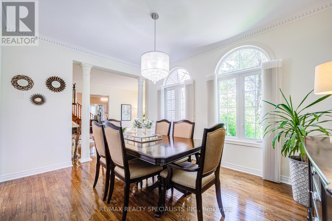
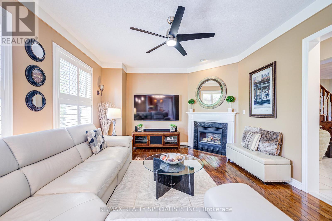
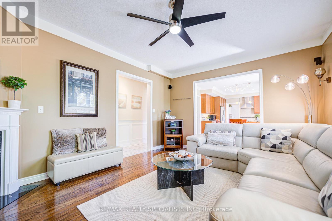
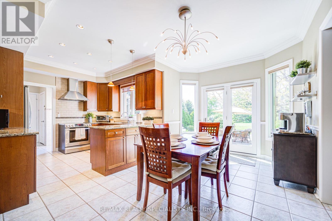
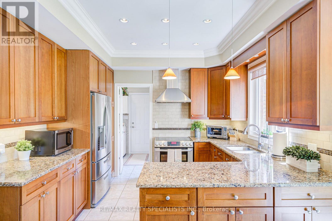
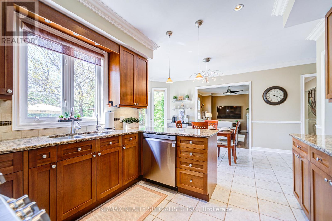
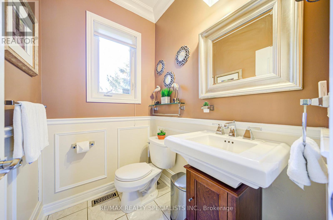
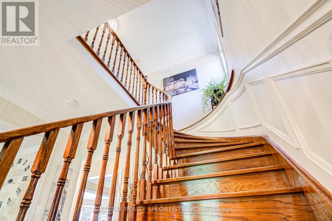
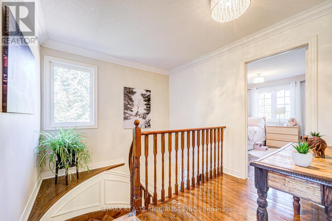
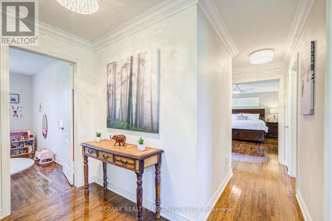
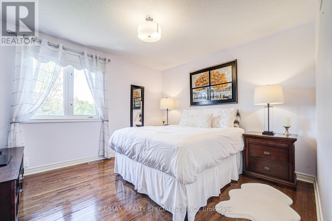
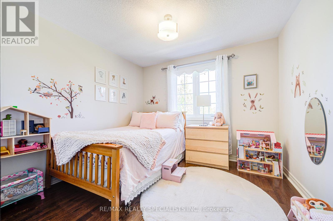
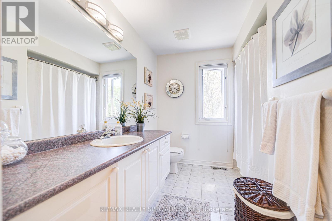
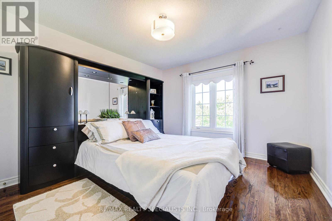
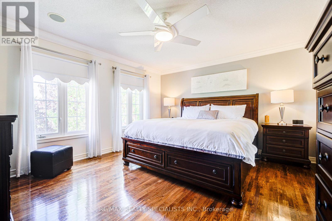
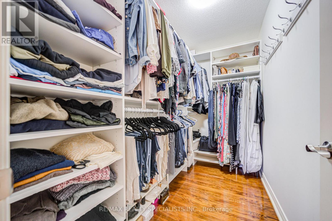
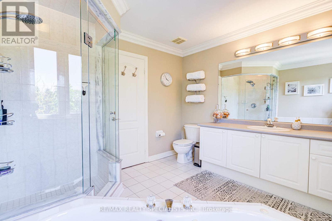
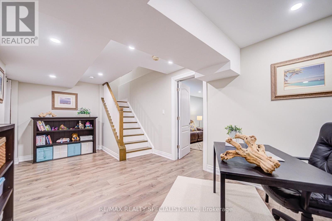
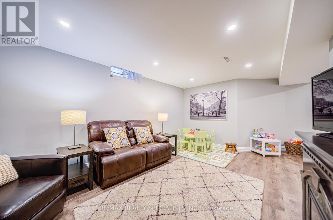
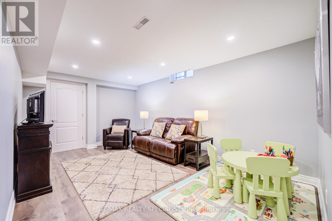
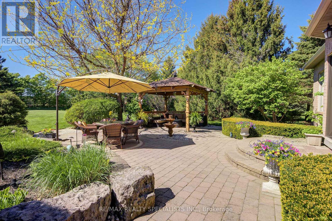
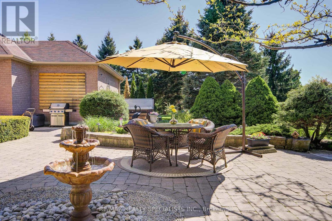
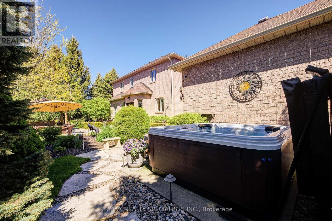
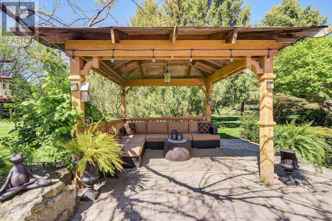
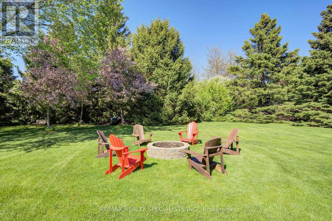
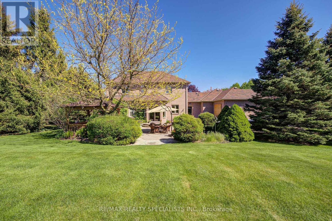
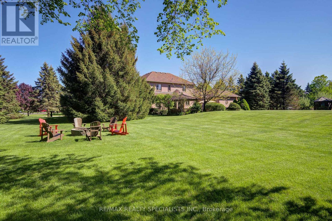
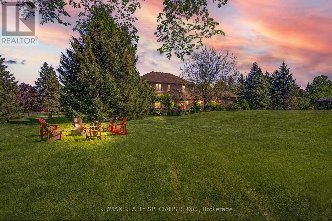
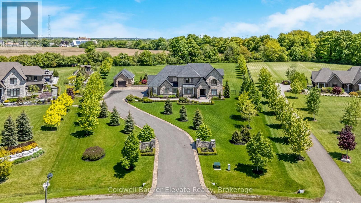
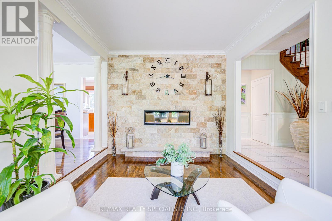
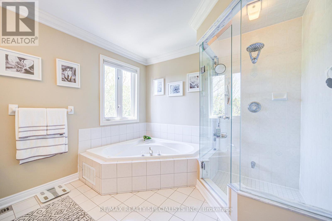
Set within the quiet, tree-lined enclave of St. George's Glen, 11 Bridlewood Blvd rests on just over two acres of carefully kept land, where nature feels like part of the home itself. Mature trees frame the property, and beyond the backyard, a peaceful greenbelt stretches out, offering a sense of privacy that's increasingly rare. A sweeping circular driveway introduces the home with ease and intention, welcoming guests the way a home like this should. Stone and interlock details carry across the exterior, giving a timeless presence that feels both refined and grounded in its surroundings. Inside, more than 3,000 square feet unfolds with a layout designed not just for living, but for gathering. The family room invites conversation, the sunken living room offers a quiet place to unwind, and the formal dining area is ready for long, unhurried evenings. At the heart of it all, the kitchen opens effortlessly to the backyard, creating a natural rhythm between indoors and out. Upstairs, an oak staircase leads to four generously sized bedrooms, each finished with hardwood flooring and filled with natural light. The primary suite is a retreat of its own, complete with a walk-in closet fitted with built-in organizers and a five-piece ensuite where a glass shower and jacuzzi tub create a space to slow down at the end of the day. But it's outside where this home truly lingers in memory. The backyard is not simply a feature, it's an experience. Private and still, it has been shaped for every season. Summer evenings settle easily under the gazebo, the hot tub offers warmth as the air cools, and a custom fire pit becomes the natural gathering place under a sky full of stars. Whether hosting friends or enjoying a quiet moment alone, the space invites you to stay a little longer. This is a home that balances space with intimacy, elegance with comfort, and everyday living with the feeling of escape. It feels good to be home. (id:63604)
Key Facts

Type
Detached
Beds
4
Baths
3
Size
3,000 sqft
Lot
220 x 416.2 FT
Parking
15 total

Highlights

  • Washer
  • Refrigerator
  • Water purifier
  • Central Vacuum
  • Dishwasher
  • Stove
  • Dryer
  • Hood Fan
  • Window Coverings
  • Garage door opener
  • Garage door opener remote(s)
  • Water Heater
Property Details 17 details
Bedrooms
4 bedrooms
4 above grade
Bathrooms
3 bathrooms
1 partial
Parking
15 parking spaces
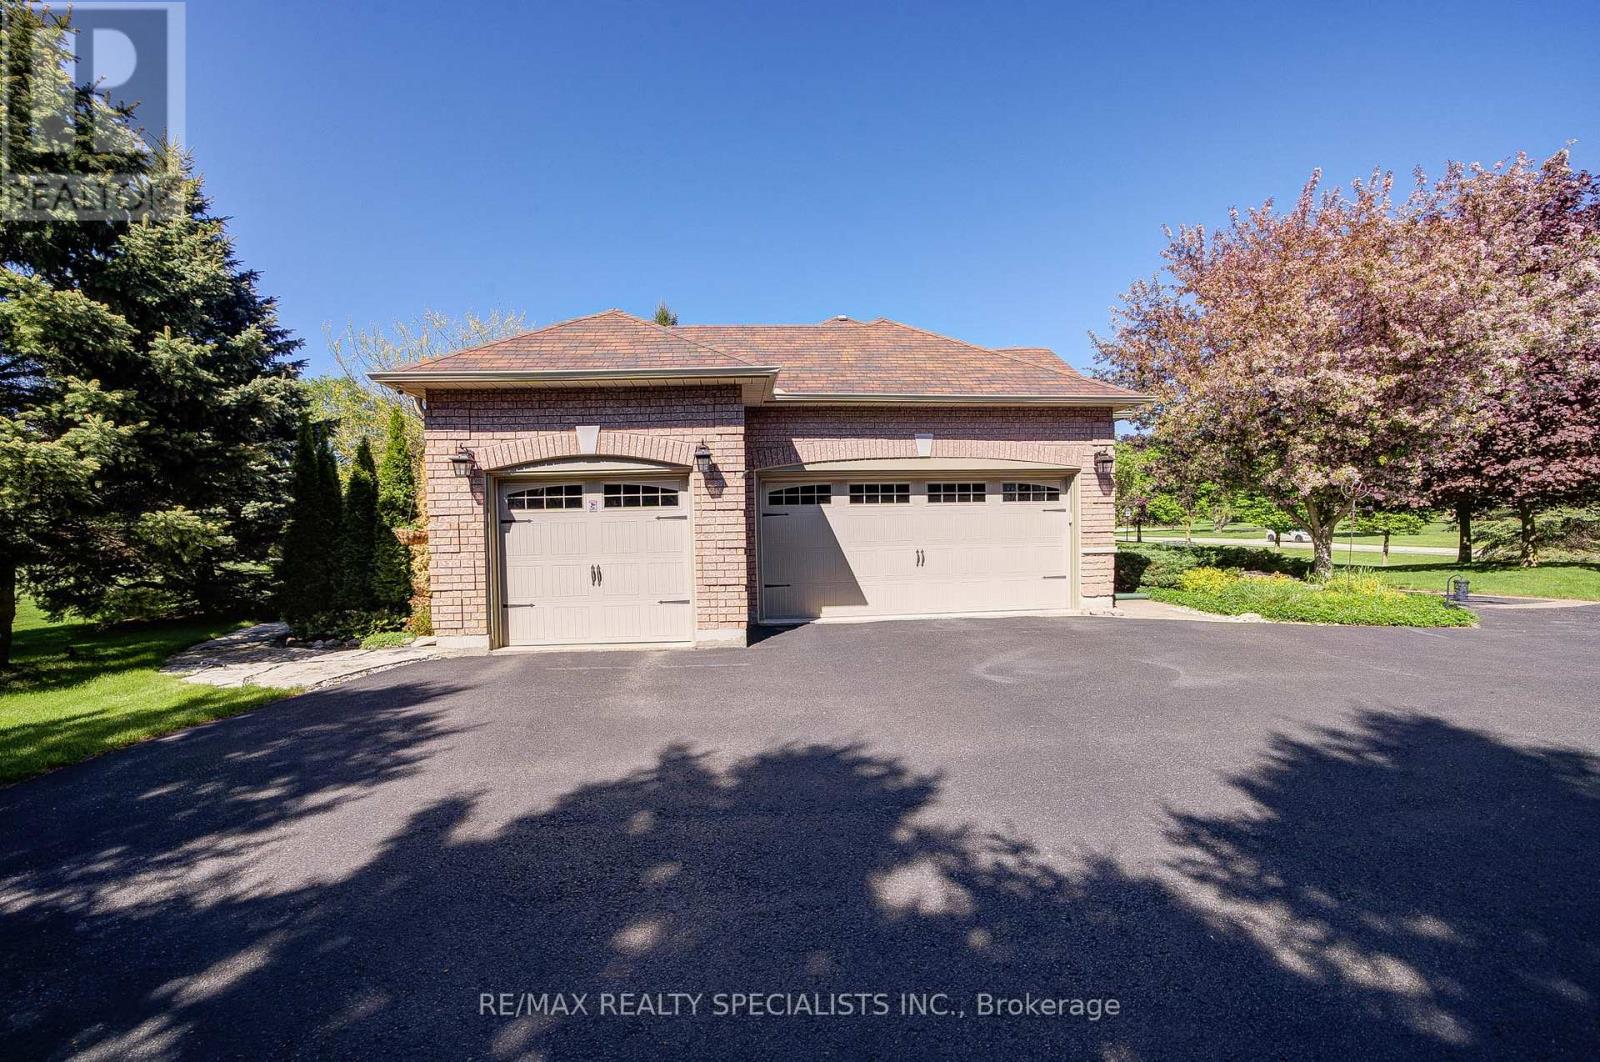
Attached Garage · Garage
Living area
3,000 - 3,500 sq. ft.
Property
Single Family · Freehold · Detached
Property subtype
Single Family
Structure type
House
Ownership
Freehold
Attached status
Detached
Storeys
2
Basement
Partially finished
Heating
Forced air, Propane
Cooling
Central air conditioning
Fireplace
2 fireplaces
Lot dimensions
220 x 416.2 FT
Frontage
220 feet
Taxes
$8,348.00
Water source
Drilled Well
Sewer
Septic System

Interior features

WasherRefrigeratorWater purifierCentral VacuumDishwasherStoveDryerHood FanWindow CoveringsGarage door openerGarage door opener remote(s)Water Heater

Exterior features

BrickPoured Concrete

Lot and water

Carpet FreeGazeboSump Pump
Rooms 13 rooms
Level
Room
Dimensions
Main level
Living room
5.17 m x 3.97 m
Main level
Eating area
2.89 m x 5.74 m
Main level
Kitchen
2.89 m x 3.29 m
Main level
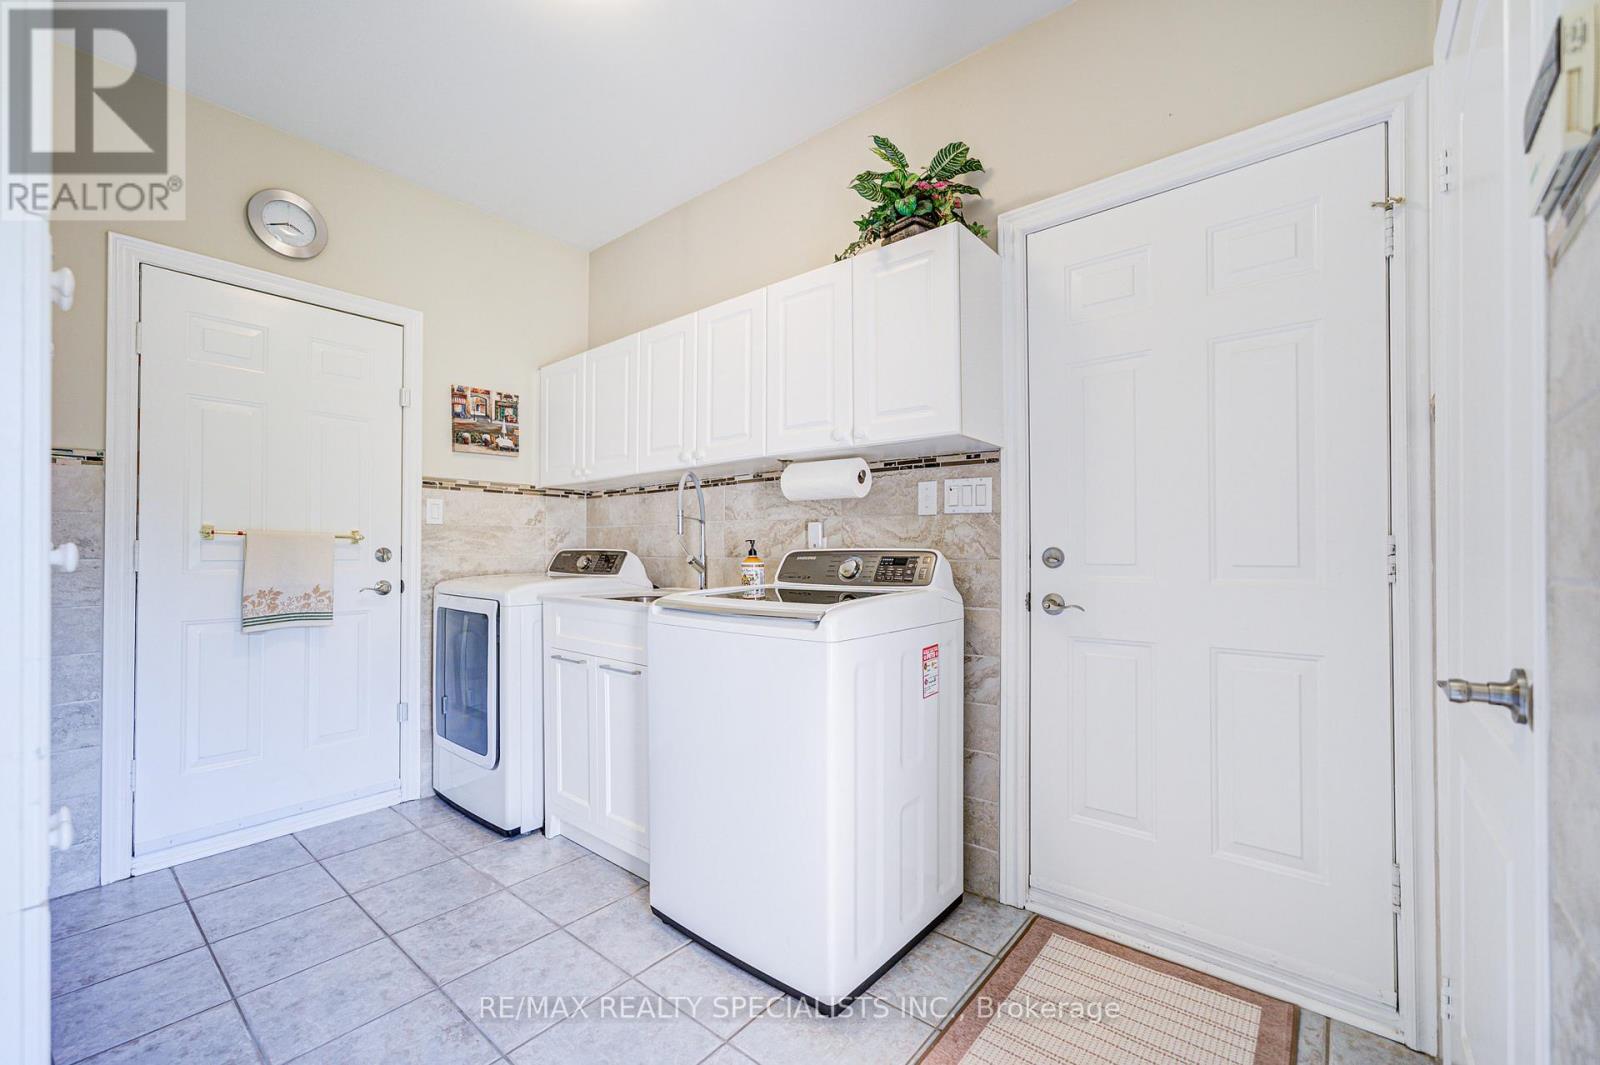
Laundry room
2.41 m x 3.99 m
Second level
Primary Bedroom
4.82 m x 3.94 m
Second level
Bedroom 2
3.38 m x 3.9 m
Second level
Bedroom 3
3.69 m x 3.33 m
Main level
Foyer
4.14 m x 6.74 m
Second level
Bedroom 4
3.17 m x 3.71 m
Basement
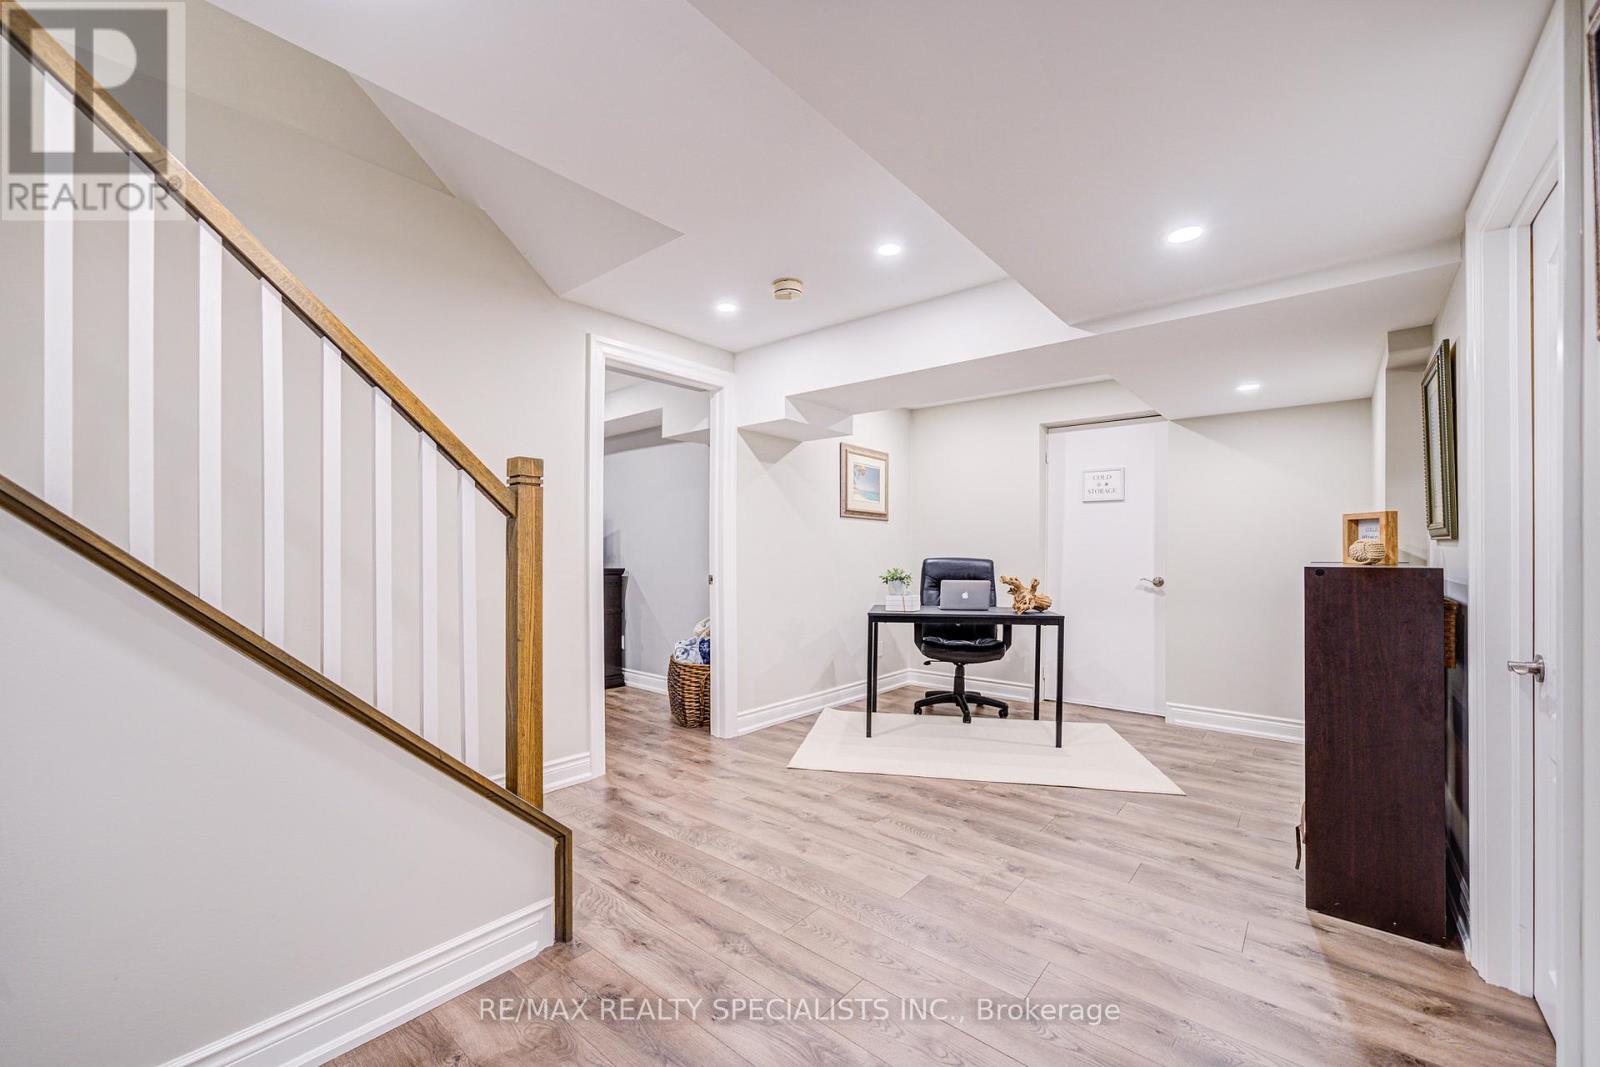
Office
3.05 m x 5.45 m
Basement
Family room
6.1 m x 5.1 m
Main level
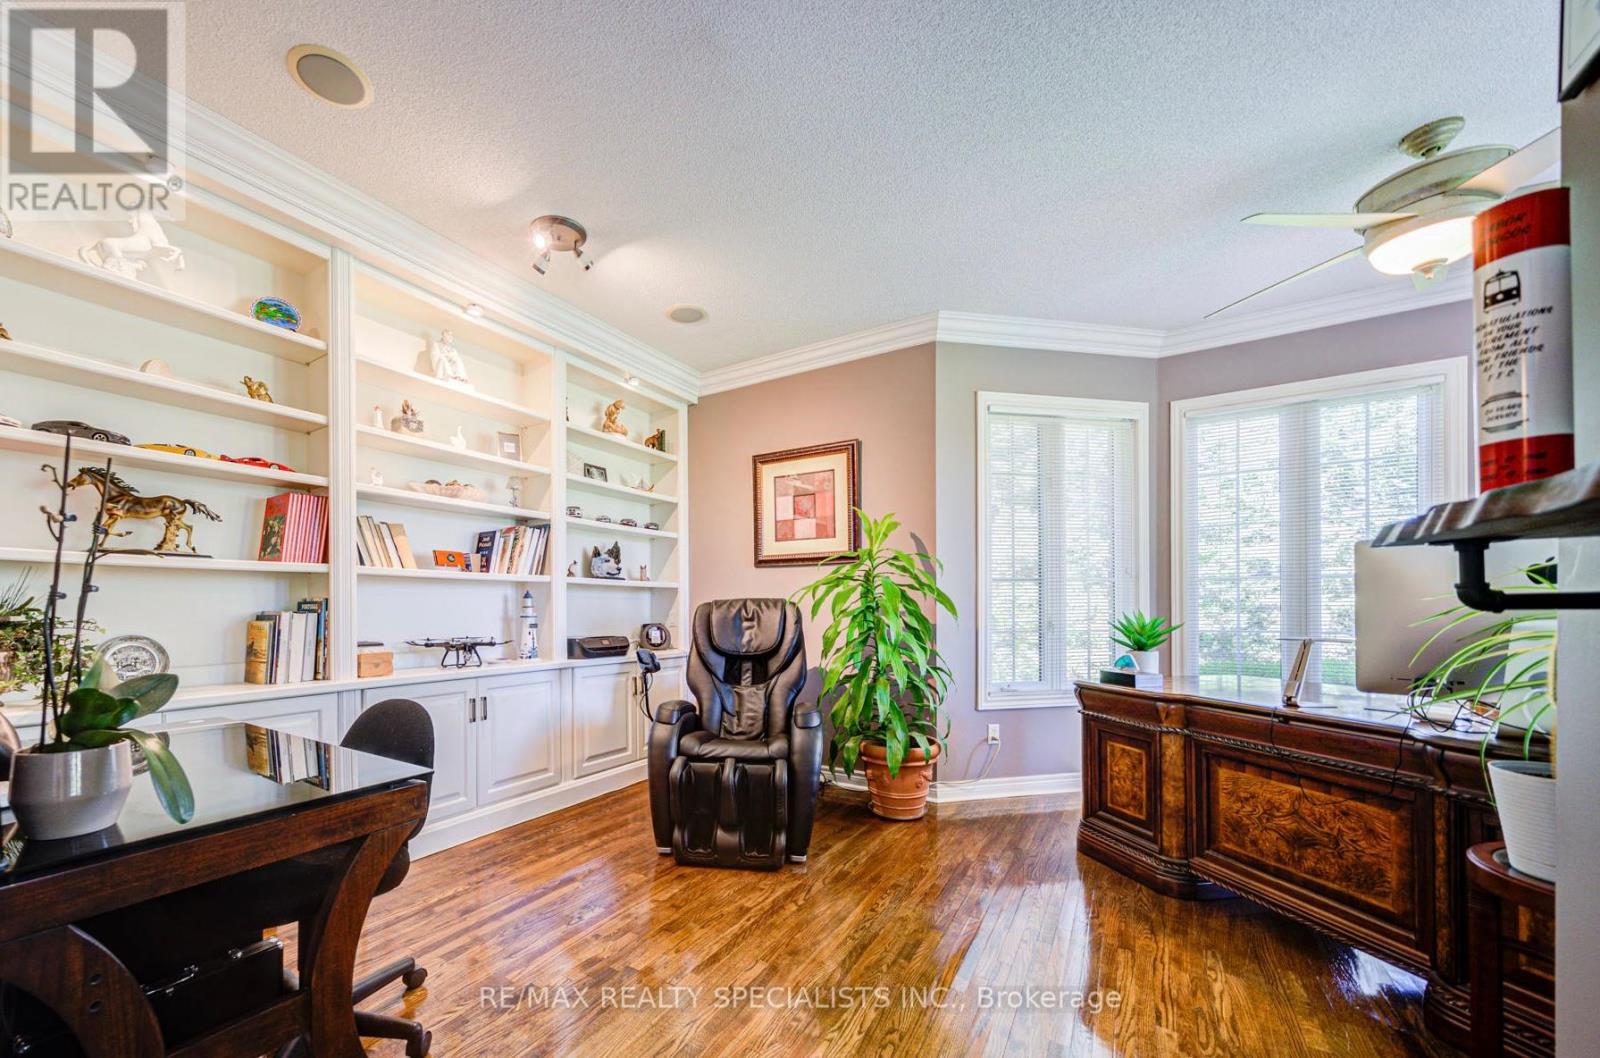
Office
5.28 m x 5.4 m
Main level
Family room
3.53 m x 4.57 m

Virtual Tour & Media

Mortgage & Affordability Estimate monthly costs
Purchase price$1,999,800
Down paymentNot available
Mortgage amountNot available
Principal & interestNot available
Property taxesNot available
Condo/HOA feeNot available
Insurance/OtherNot available
UtilitiesNot available
Est. monthly totalNot available
Income needed (GDS 32%)Not available
Estimates only. Not financial advice. Rates, taxes and fees vary by lender and municipality.

Saved Properties

Keep This One Handy

Save this listing, compare it later, or open your saved properties dashboard.

Manage Saved Searches
Map is approximate.

Neighbourhood

Area
Rural Halton Hills
City
Halton Hills
Postal code
L0P 1H0
Nearby
6th Line North of Hwy 7