11 Candlelight Drive
Richmond Hill, ONDetached
$1,995,000
MLS® N13856584
Detached5 beds6 baths6 total
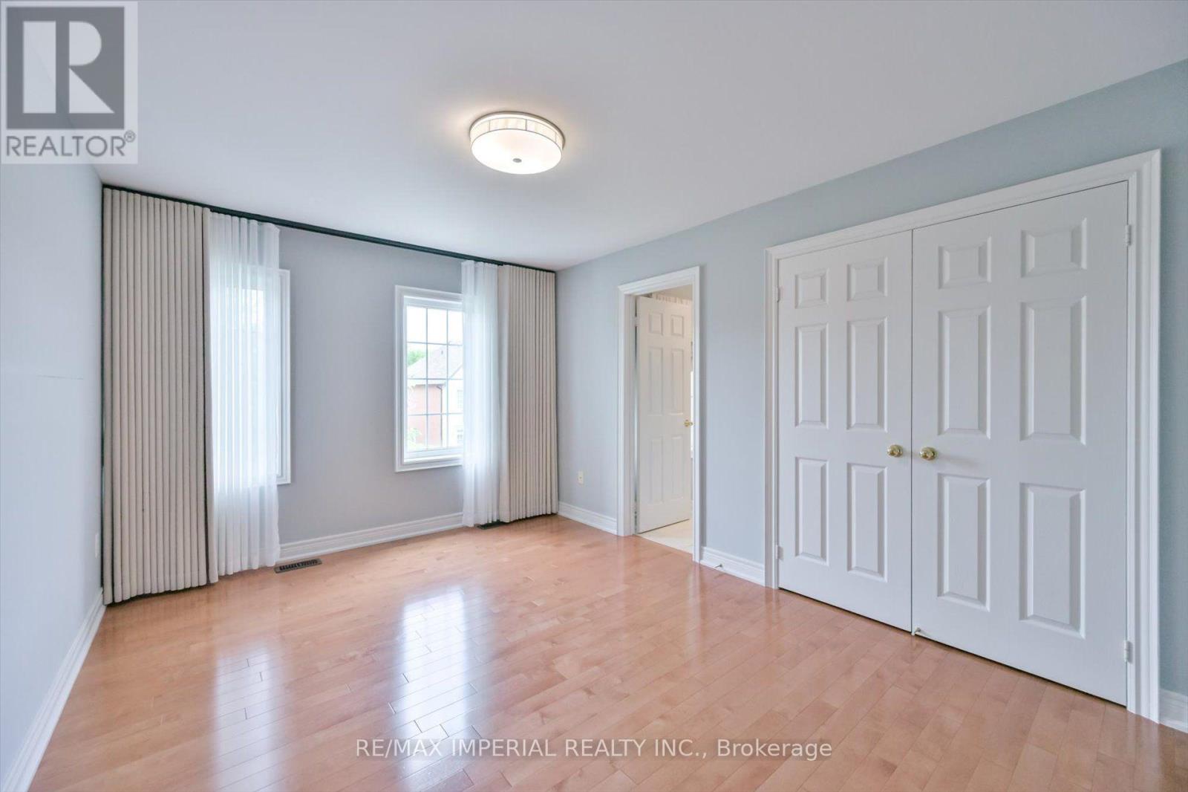
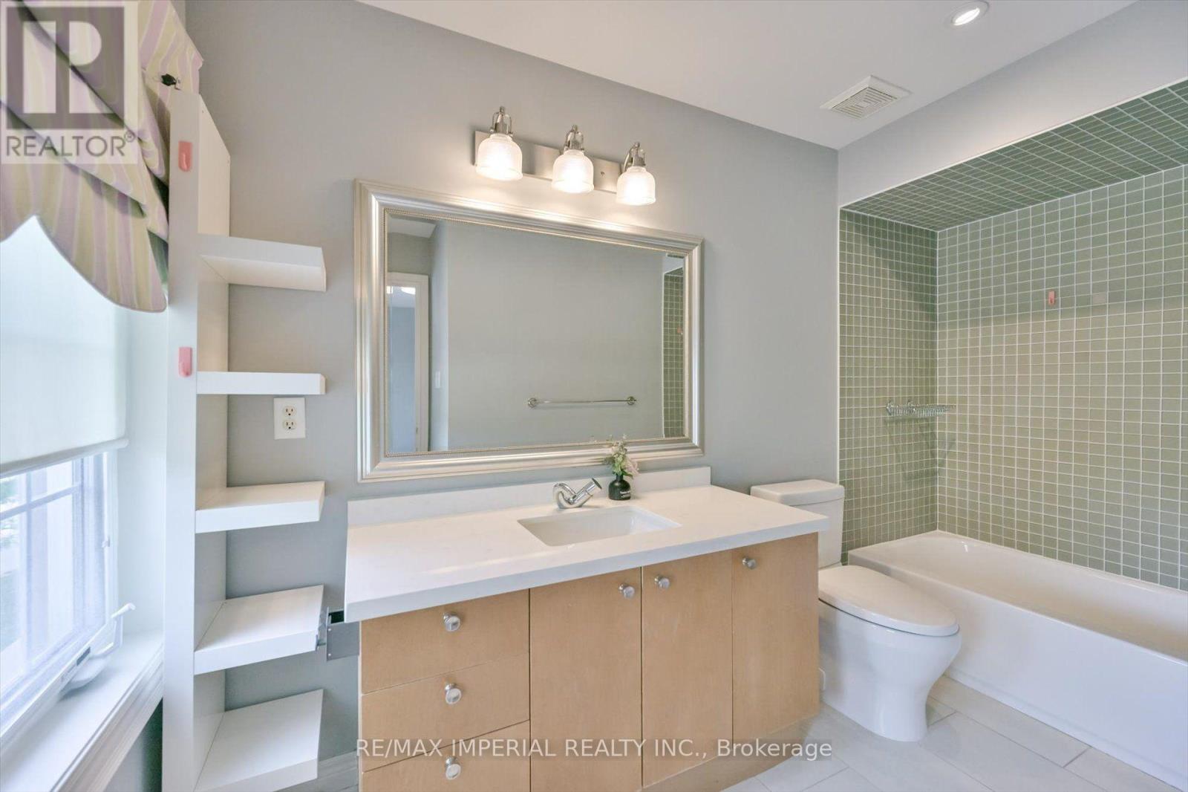
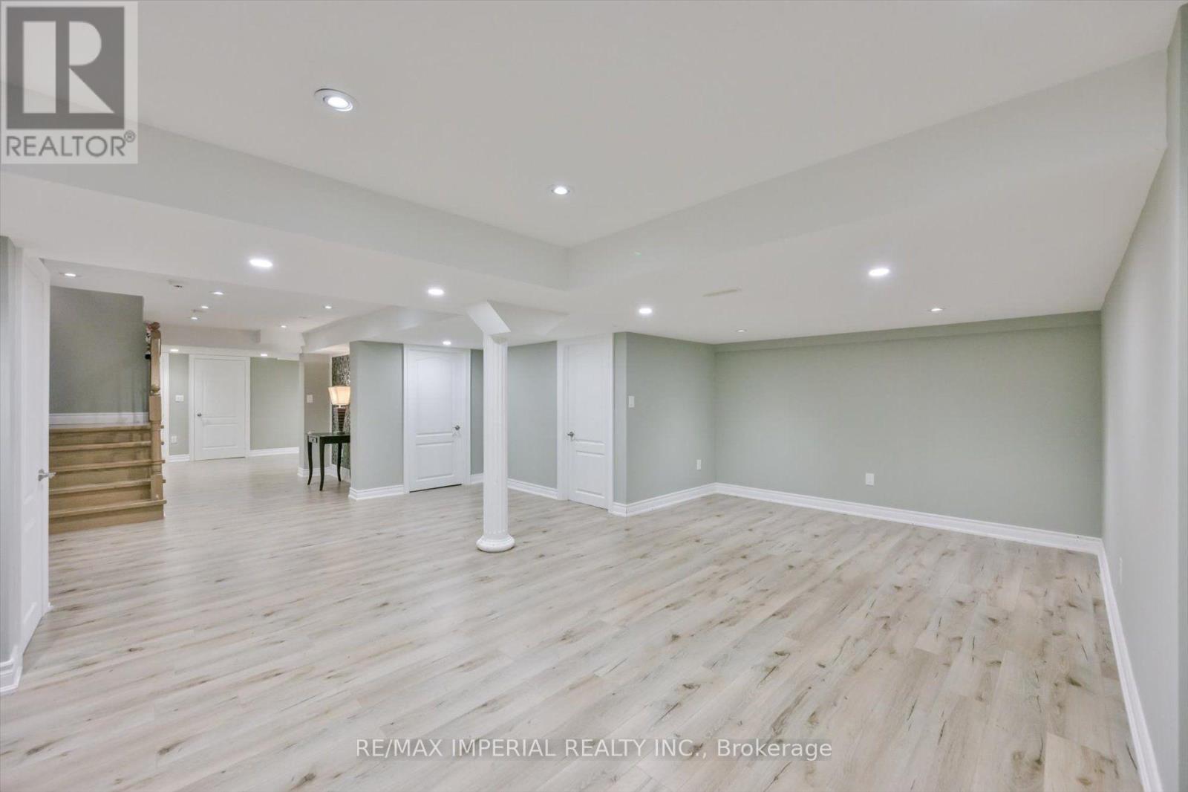
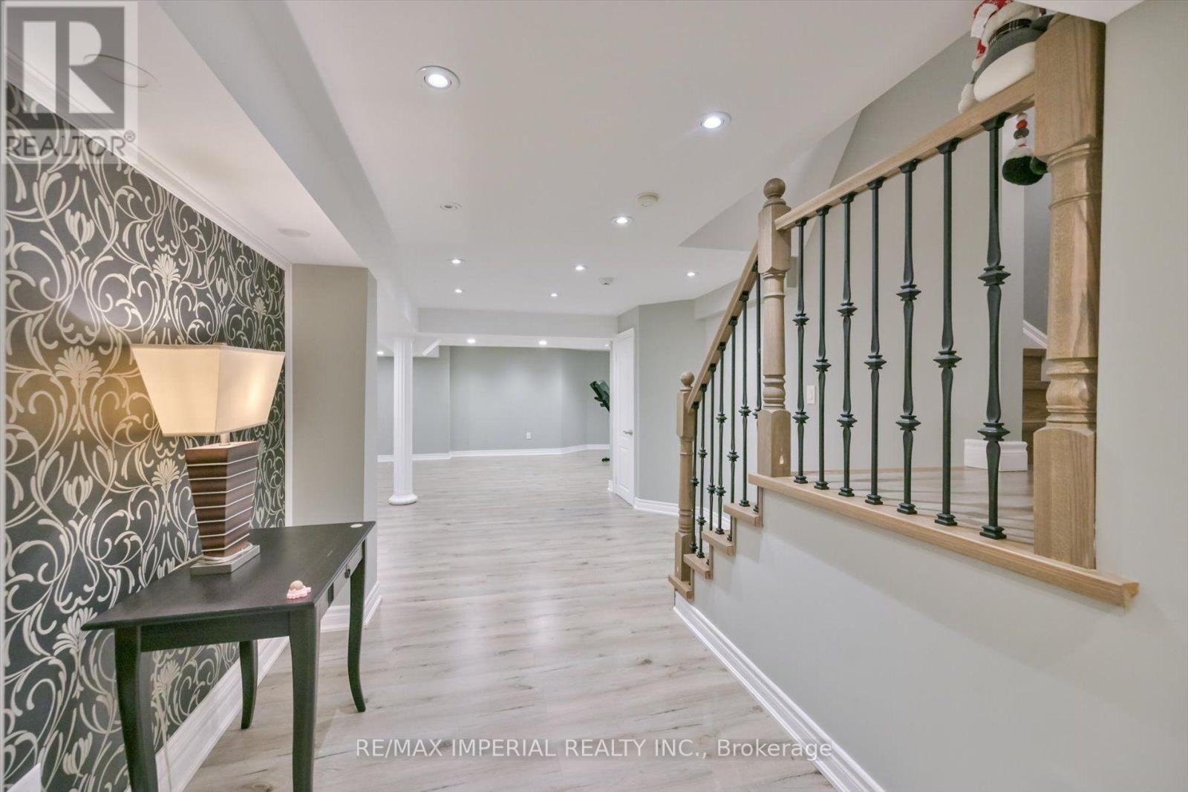
11 Candlelight Drive, Richmond Hill, ON photo 1
11 Candlelight Drive, Richmond Hill, ON photo 2
11 Candlelight Drive, Richmond Hill, ON photo 3
11 Candlelight Drive, Richmond Hill, ON photo 4
11 Candlelight Drive, Richmond Hill, ON photo 5
11 Candlelight Drive, Richmond Hill, ON photo 6
11 Candlelight Drive, Richmond Hill, ON photo 7
11 Candlelight Drive, Richmond Hill, ON photo 8
11 Candlelight Drive, Richmond Hill, ON photo 9
11 Candlelight Drive, Richmond Hill, ON photo 10
11 Candlelight Drive, Richmond Hill, ON photo 11
11 Candlelight Drive, Richmond Hill, ON photo 12
11 Candlelight Drive, Richmond Hill, ON photo 13
11 Candlelight Drive, Richmond Hill, ON photo 14
11 Candlelight Drive, Richmond Hill, ON photo 15
11 Candlelight Drive, Richmond Hill, ON photo 16
11 Candlelight Drive, Richmond Hill, ON photo 17
11 Candlelight Drive, Richmond Hill, ON photo 18
11 Candlelight Drive, Richmond Hill, ON photo 19
11 Candlelight Drive, Richmond Hill, ON photo 20
11 Candlelight Drive, Richmond Hill, ON photo 21
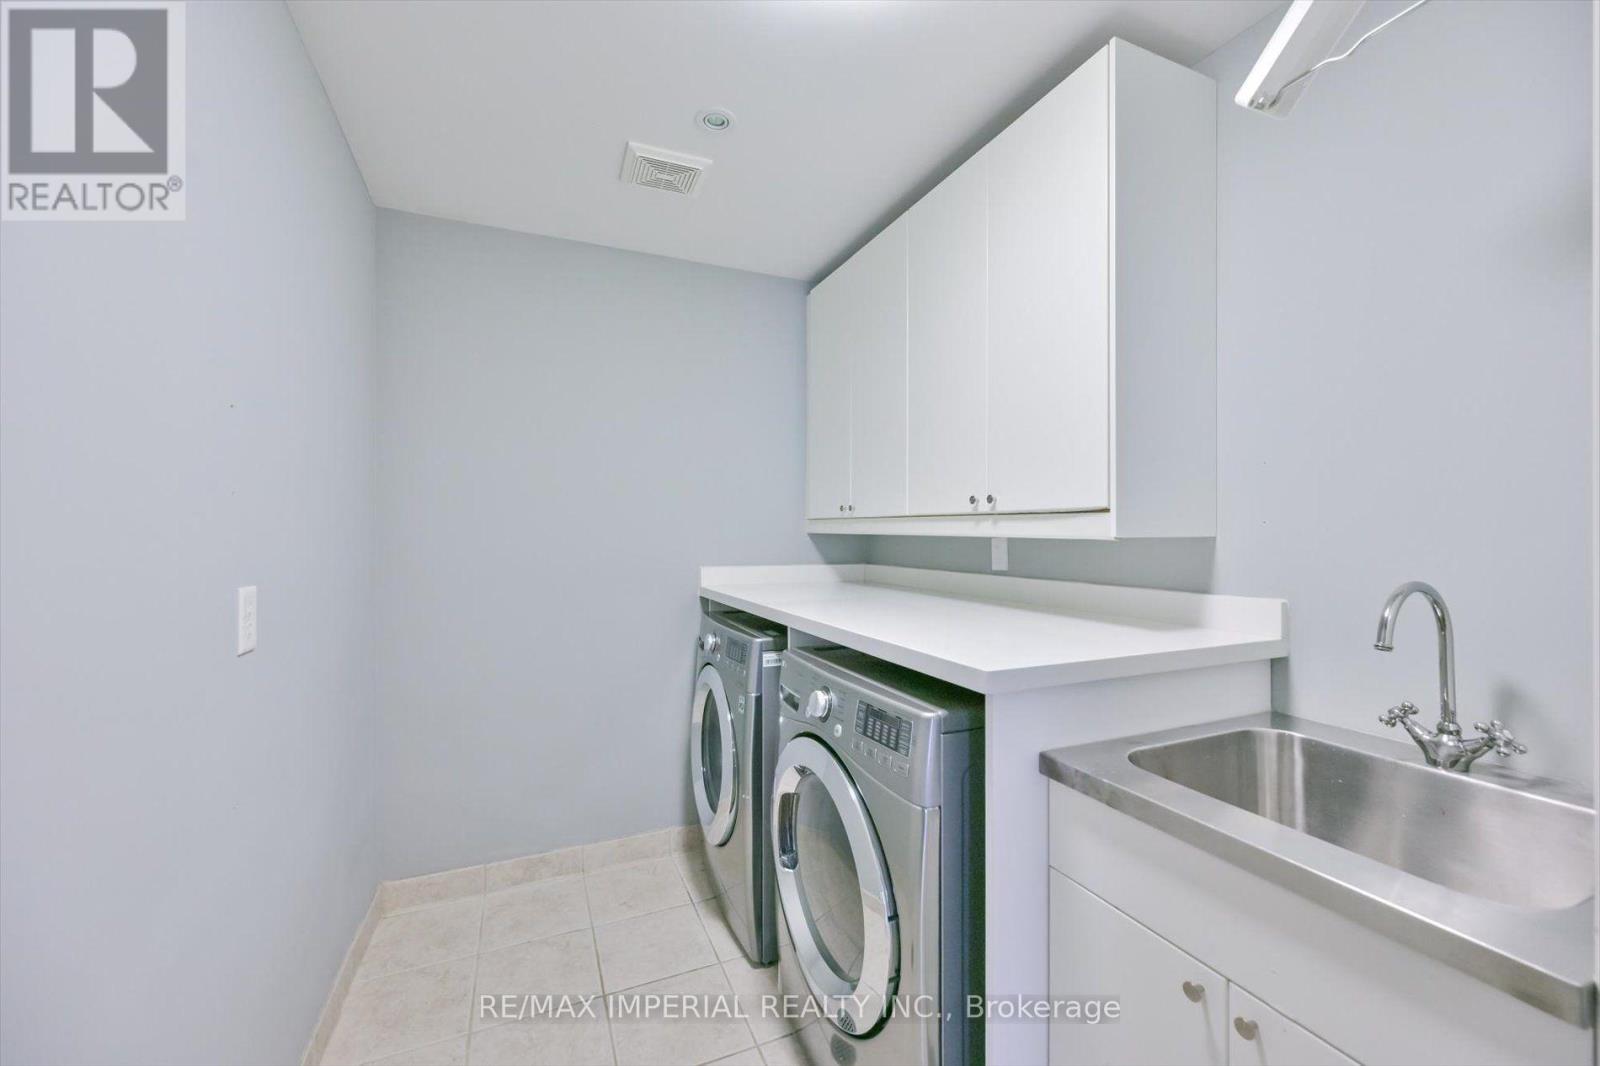
11 Candlelight Drive, Richmond Hill, ON photo 22
11 Candlelight Drive, Richmond Hill, ON photo 23
11 Candlelight Drive, Richmond Hill, ON photo 24
11 Candlelight Drive, Richmond Hill, ON photo 25
11 Candlelight Drive, Richmond Hill, ON photo 26
11 Candlelight Drive, Richmond Hill, ON photo 27
11 Candlelight Drive, Richmond Hill, ON photo 28
1 / 28

BUYER ADVANTAGE

Buy with confidence

Get a full-service approach built on strategy, strong negotiation, and clear guidance from offer to close.

  • Local Market Expertise
  • Broker-level Negotiation
  • Transparent Process
  • No-pressure Guidance

The right strategy depends on your goals, timing, budget, and the type of home you are buying. Get Your Buyer Snapshot.

About This Property

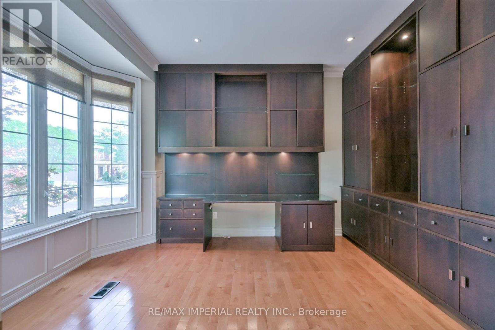
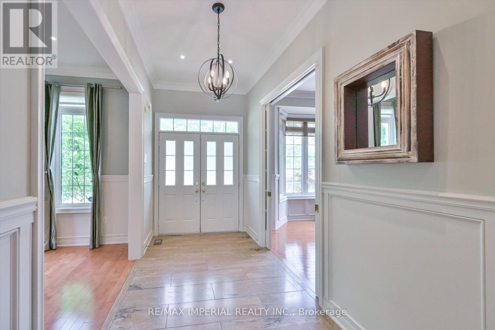
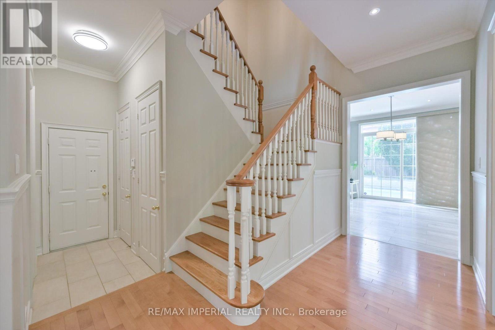
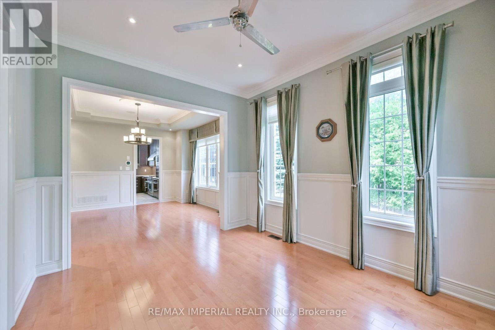
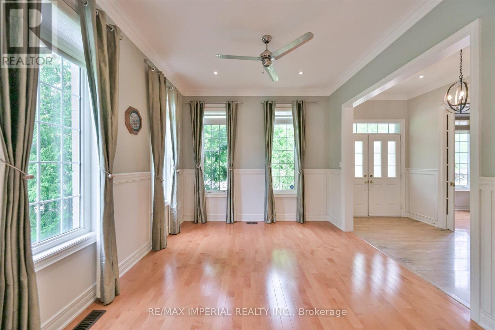
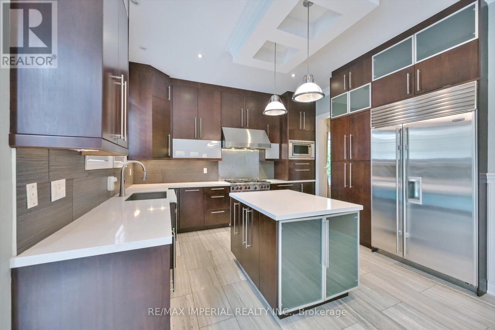
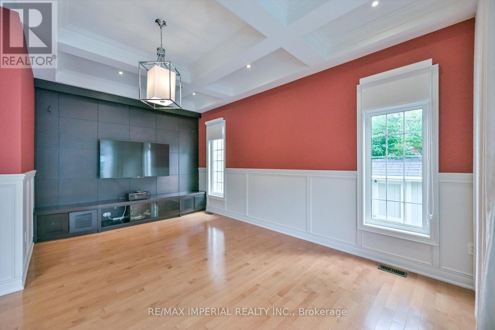
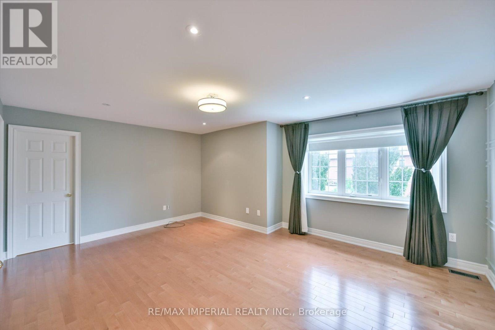
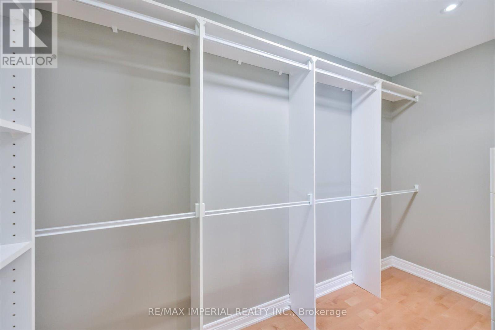
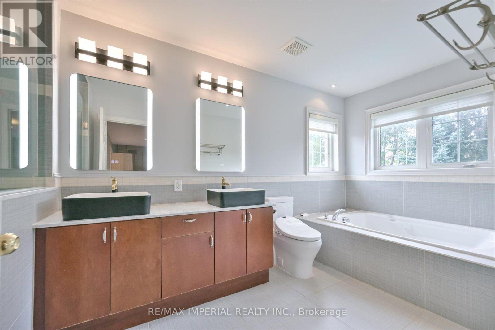
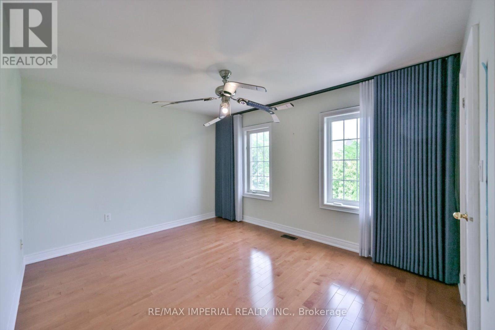
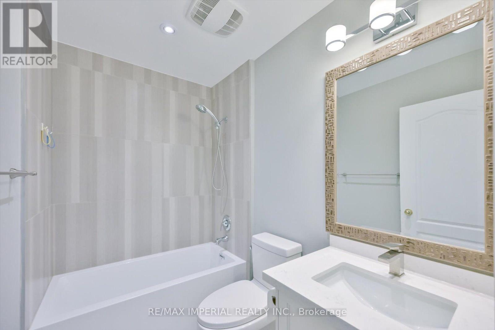
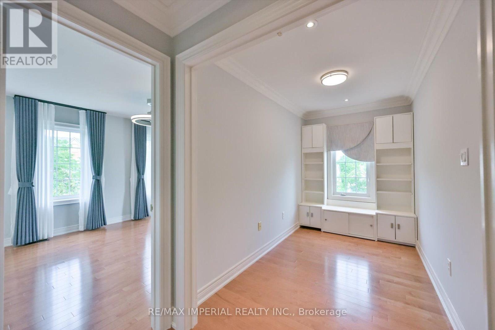
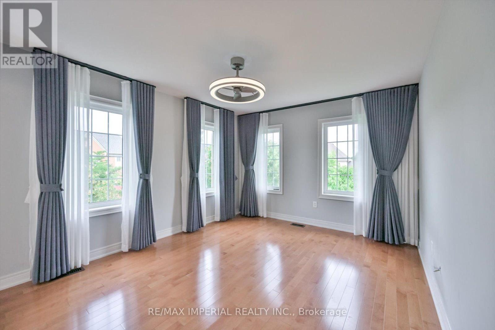
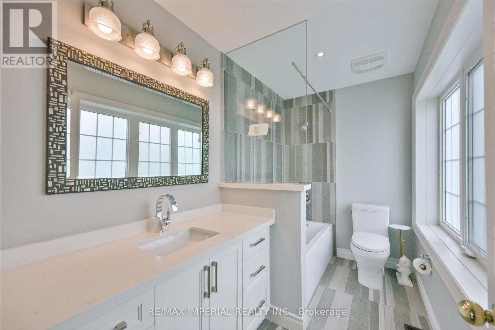
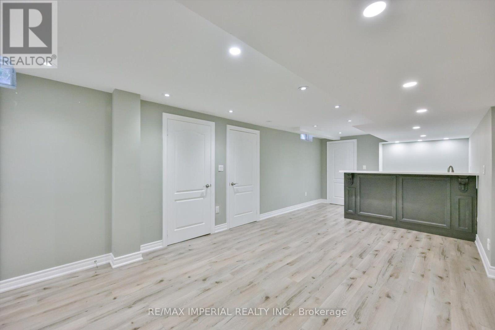
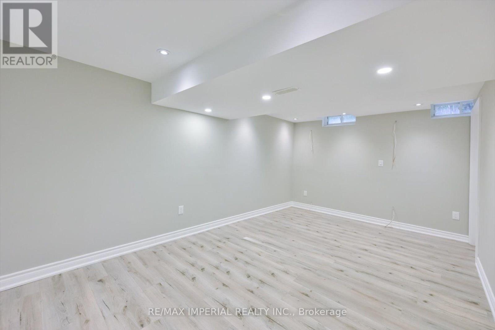
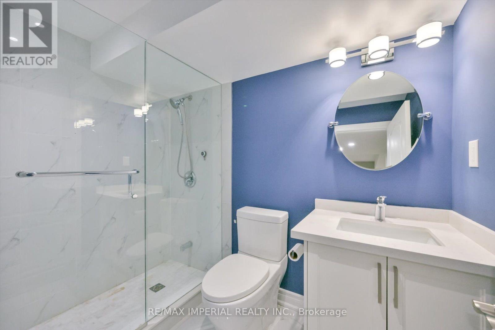
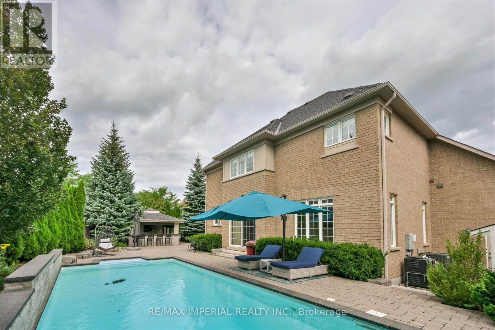
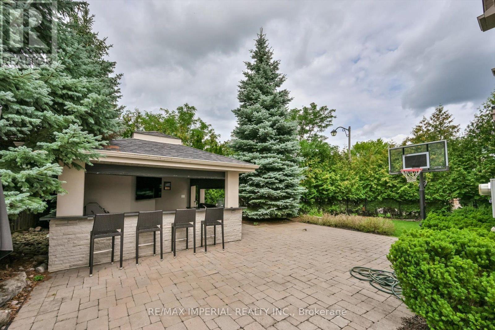
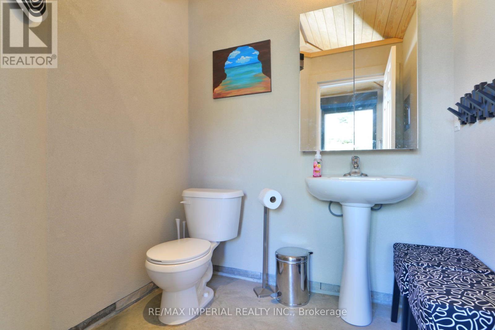
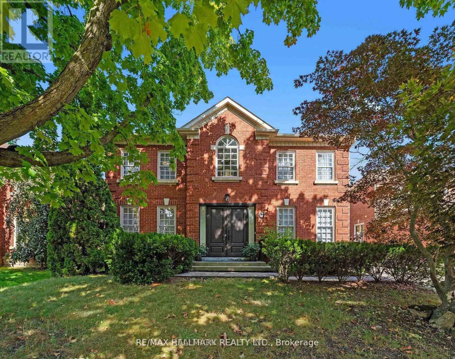
One RARE to find premium property in well known Jefferson, with 66x104 huge premium corner lot , 200-300k spend for upgrade. Pro landscape design backyard(heated salt water pool by Solda Pools. interlock, Lounge area, dinner area, rec area, golf swing/hockey shooting area. custom cabana with outdoor bar, built in BBQ, TV mount, rest room, two built in fridge and stone countertop), shed and all nice trees and plants. Rebuilt wider stone interlock driveway(3 cars parallel) and stair. Tesla charging electrical cable rough in with certificate. 10Ft Ceiling in main floor with Custom Gourmet Kitchen W Upper Cabinetry To Ceiling & Top Of The Line Appliances, hardwood floor throughout 1st & 2nd floor, Moulding, Wainscotting, pot light, Custom Built In shelf in office, 2nd floor all 4 bedrooms have ensuite bathrooms, plus an office room combined with 2nd bedroom. Finished multifunctional basement with one media/bedroom that has wire run in, extra big recreation area can turn into Hockey area for young kids. a wet bar connect with study area or game area. Storage room & extra big closet. furnace 2017, AC 2026, pool heater 2024, Roof 2019. This house has everything you need, very suitable for family with kids. Very good elementary and high school zone. Many nice parks, trail, walk in clinic, Famous Galaxy KG. (id:63604)

Key Facts

Type
Detached
Beds
5
Baths
6
Size
3,000 sqft
Lot
66.6 x 104.9 FT
Parking
6 total

Highlights

  • Central Vacuum
  • Barbeque
  • Garburator
  • Garage door opener
  • Garage door opener remote(s)
  • Water Heater
  • Two Refrigerators
Property Details 18 details
Bedrooms
5 bedrooms
4 above grade + 1 below grade
Bathrooms
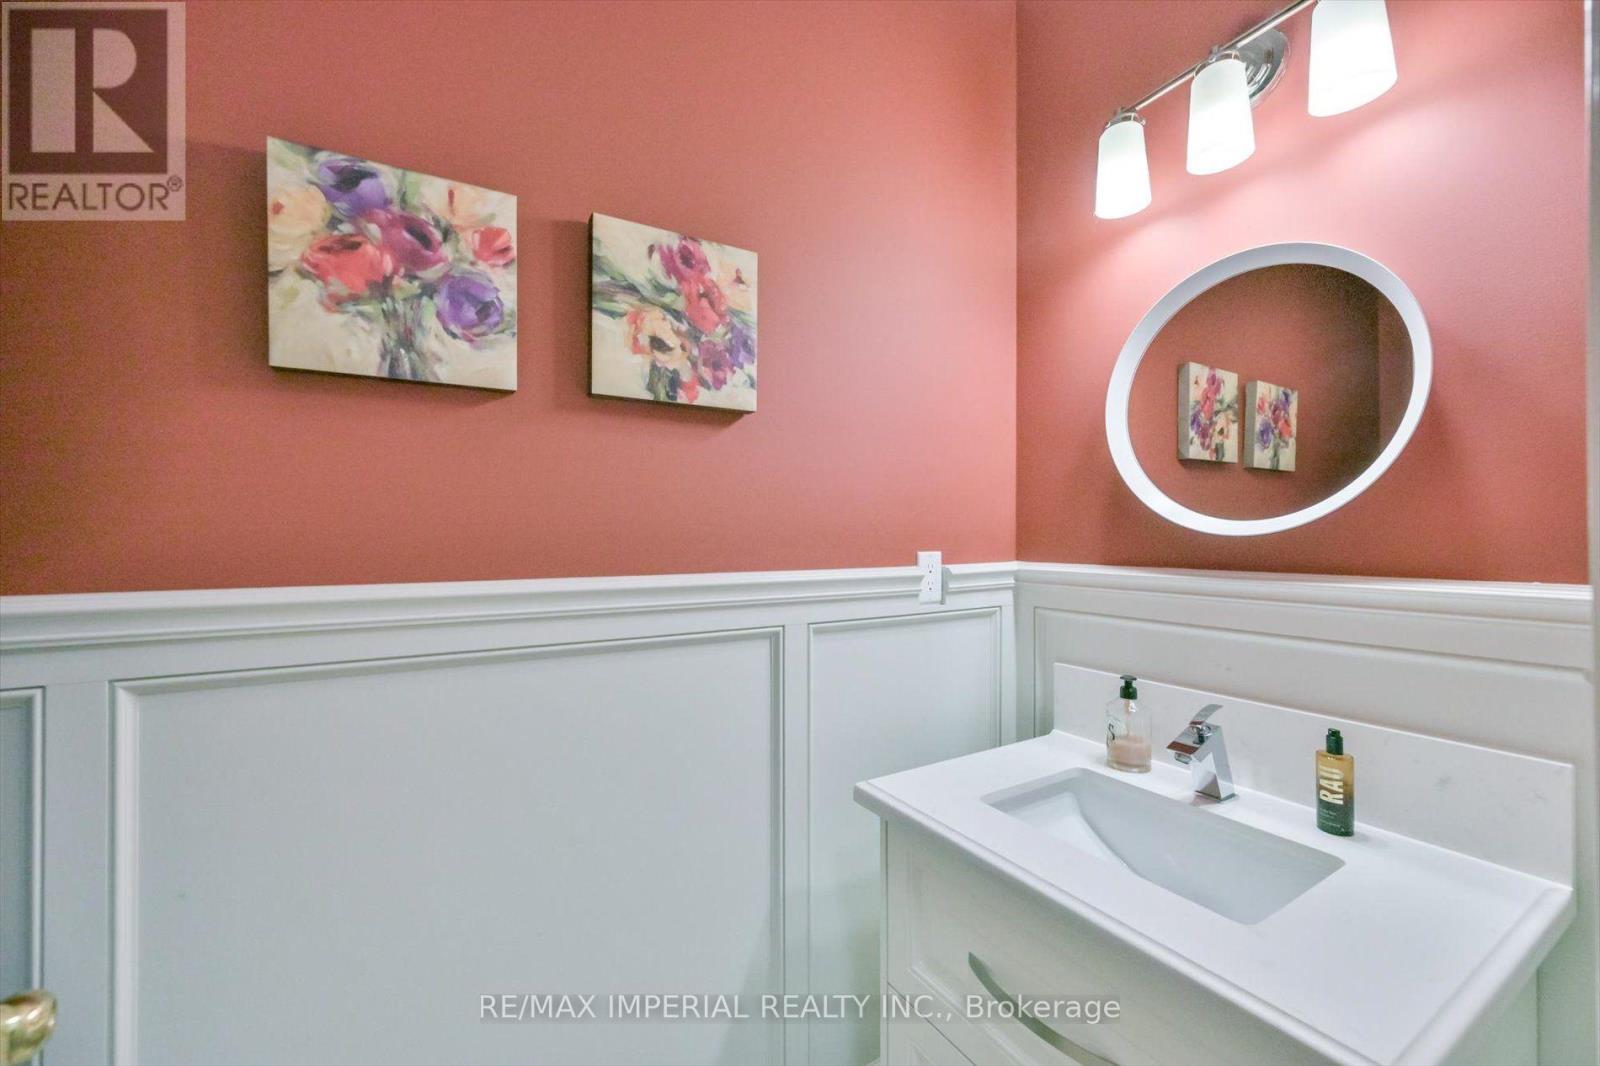
6 bathrooms
1 partial
Parking
6 parking spaces
Garage
Living area
3,000 - 3,500 sq. ft.
Property
Single Family · Freehold · Detached
Property subtype
Single Family
Structure type
House
Ownership
Freehold
Attached status
Detached
Storeys
2
Basement
Finished
Heating
Forced air, Natural gas
Cooling
Central air conditioning
Fireplace
No
Pool
Inground pool · Salt Water Pool
Lot dimensions
66.6 x 104.9 FT
Frontage
66.70 feet
Taxes
$9,183.14
Water source
Municipal water
Sewer
Sanitary sewer

Interior features

Central VacuumBarbequeGarburatorGarage door openerGarage door opener remote(s)Water HeaterTwo RefrigeratorsHardwoodLaminate

Exterior features

BrickPoured Concrete

Lot and water

Carpet Free
Rooms 15 rooms
Level
Room
Dimensions
Main level
Living room
3.47 m x 3.96 m
Second level
Office
3.78 m x 1.77 m
Second level
Laundry room
3.33 m x 1.83 m
Basement
Bedroom
5.17 m x 3.1 m
Main level
Dining room
3.35 m x 4.33 m
Basement
Recreational, Games room
8.25 m x 3.6 m
Basement
Study
7 m x 3.33 m
Main level
Office
3.11 m x 3.66 m
Main level
Kitchen
3.35 m x 4.15 m
Main level
Eating area
3.23 m x 4.15 m
Main level
Family room
4.57 m x 5.49 m
Second level
Primary Bedroom
5.49 m x 3.66 m
Second level
Bedroom 2
3.17 m x 4.18 m
Second level
Bedroom 3
3.54 m x 4.42 m
Second level
Bedroom 4
3.35 m x 4.15 m

Virtual Tour & Media

Mortgage & Affordability Estimate monthly costs
Purchase price$1,995,000
Down paymentNot available
Mortgage amountNot available
Principal & interestNot available
Property taxesNot available
Condo/HOA feeNot available
Insurance/OtherNot available
UtilitiesNot available
Est. monthly totalNot available
Income needed (GDS 32%)Not available
Estimates only. Not financial advice. Rates, taxes and fees vary by lender and municipality.

Saved Properties

Keep This One Handy

Save this listing, compare it later, or open your saved properties dashboard.

Manage Saved Searches
Map is approximate.

Neighbourhood

Area
Jefferson
City
Richmond Hill
Postal code
L4E 5E4
Nearby
Gamble & Bathurst