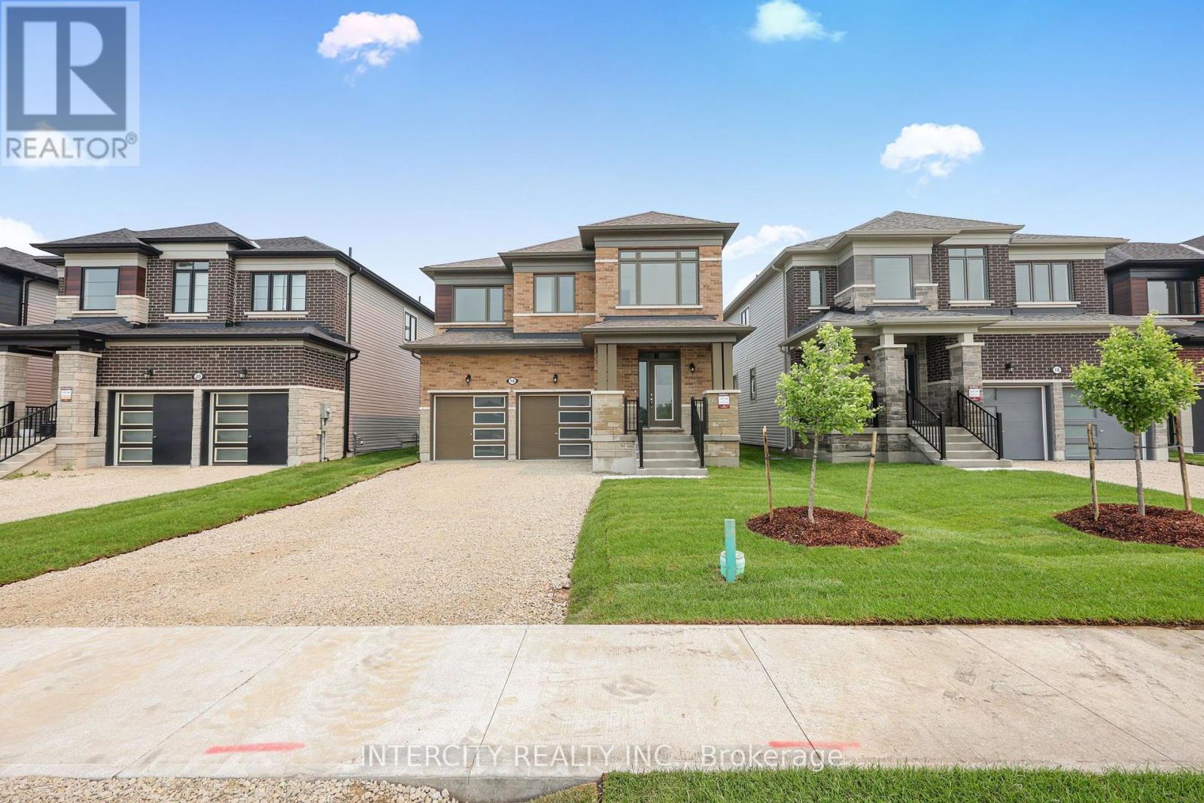
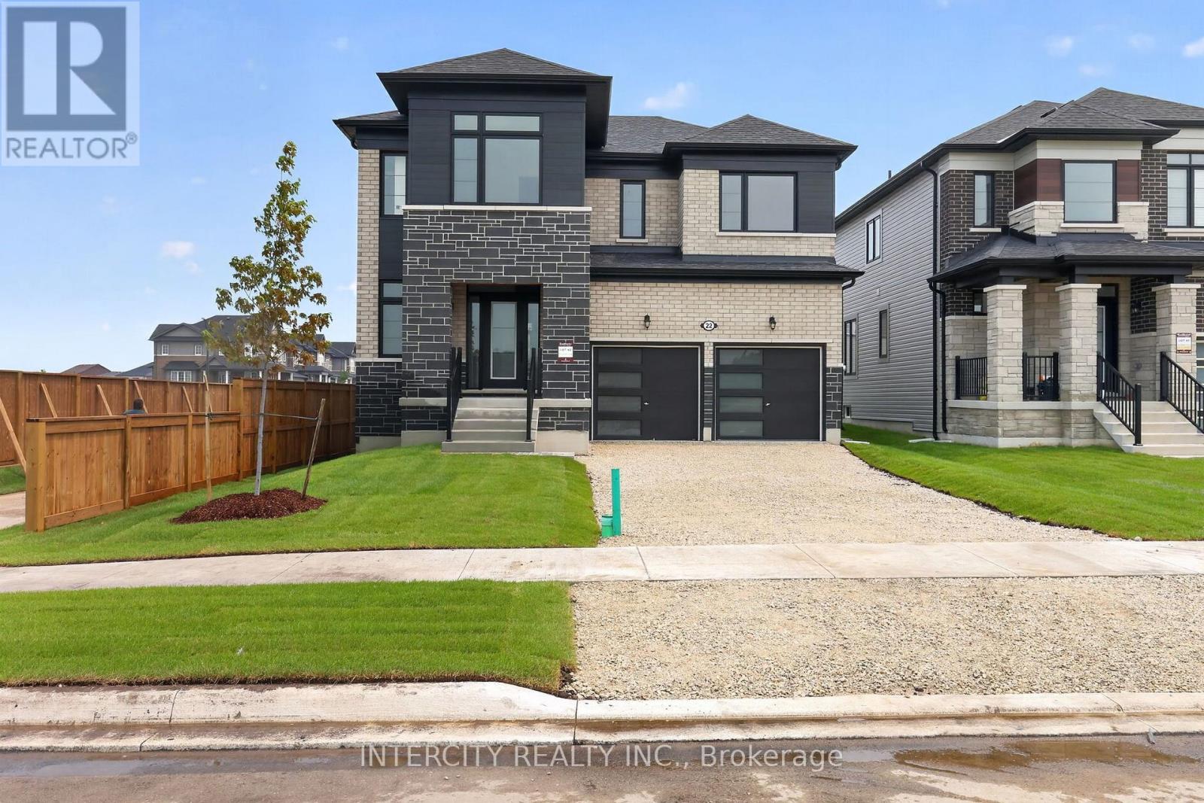
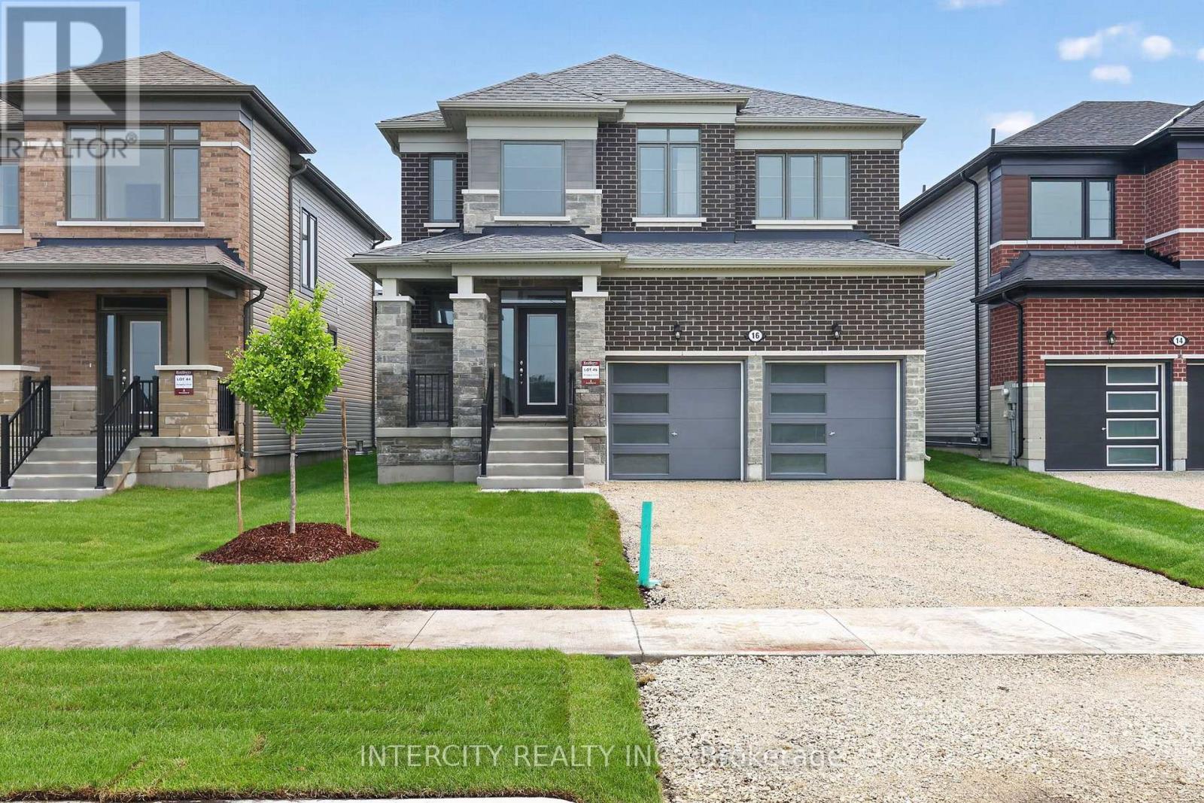
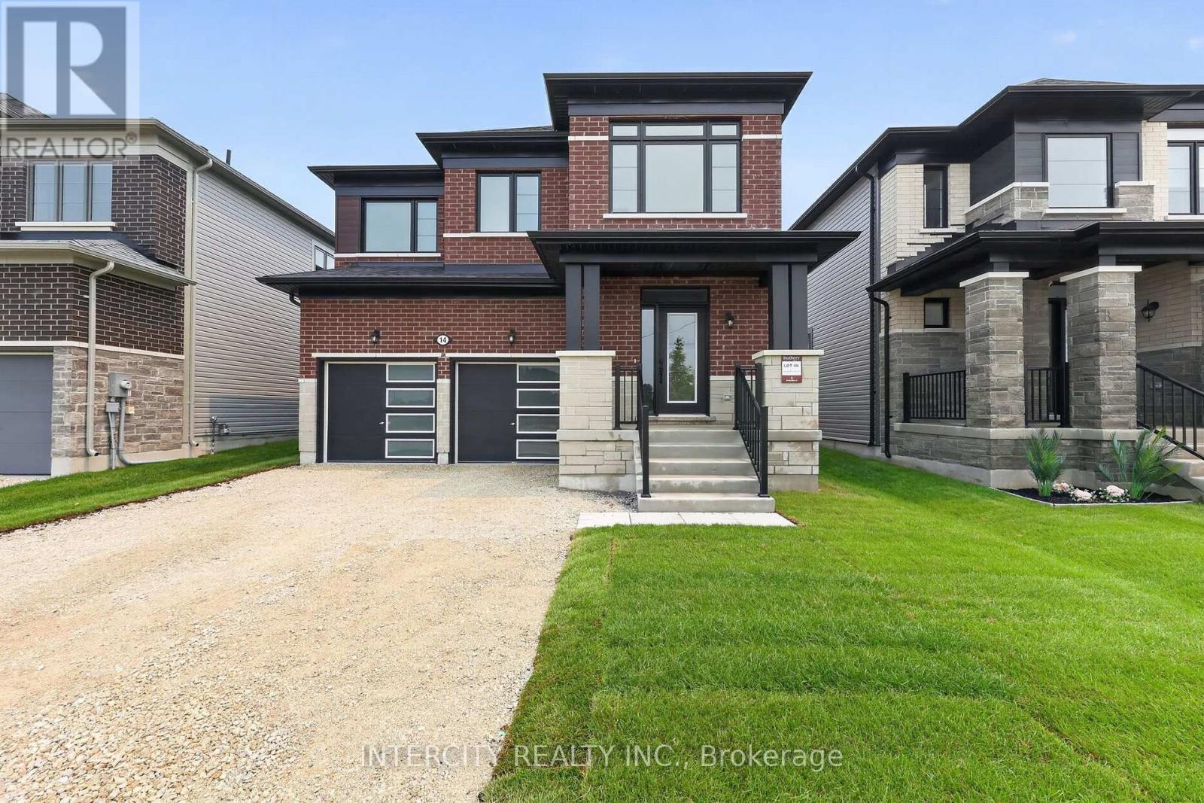
11 Catamaran Drive
BUYER ADVANTAGE
Buy with confidence
Get a full-service approach built on strategy, strong negotiation, and clear guidance from offer to close.
- Local Market Expertise
- Broker-level Negotiation
- Transparent Process
- No-pressure Guidance

The right strategy depends on your goals, timing, budget, and the type of home you are buying. Get Your Buyer Snapshot.
About This Property
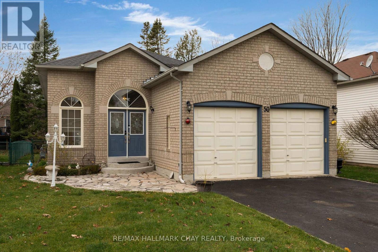
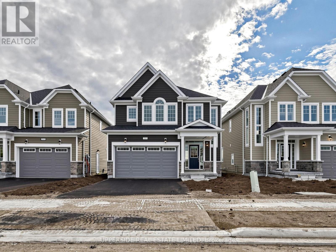
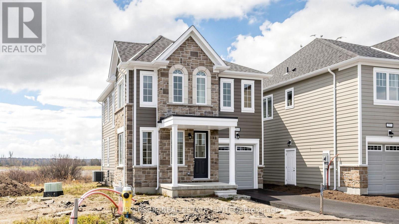
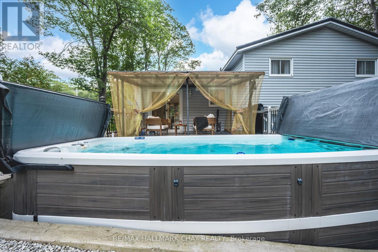
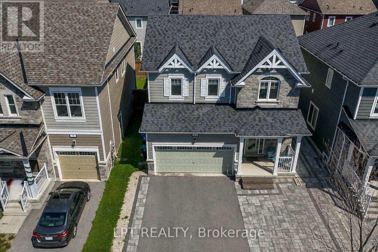
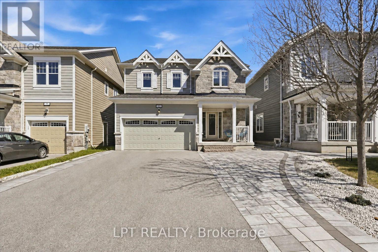
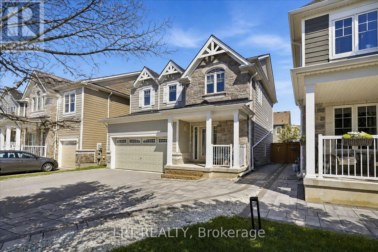
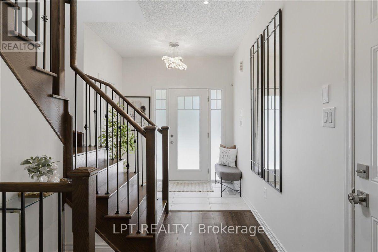
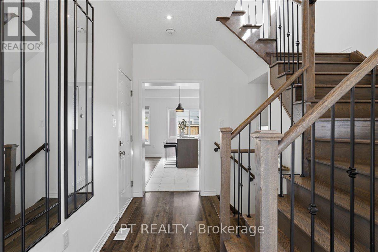
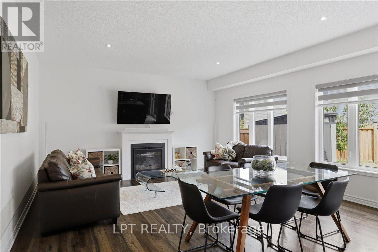
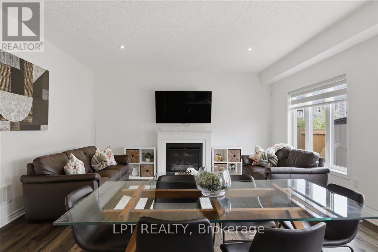
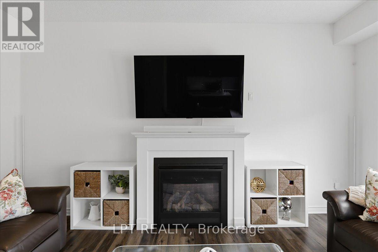
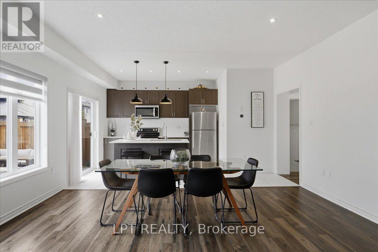
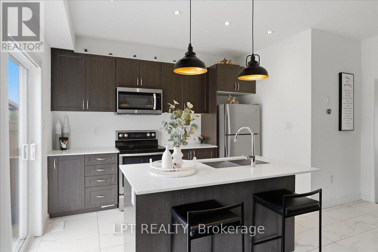
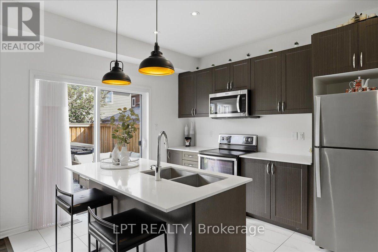
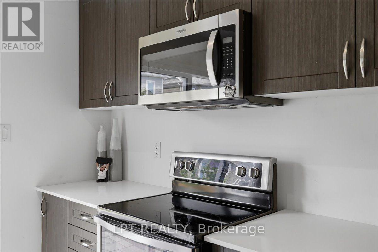
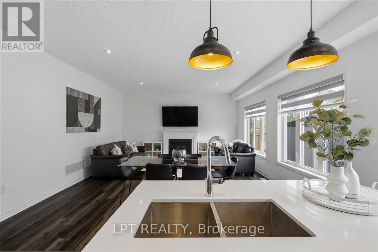
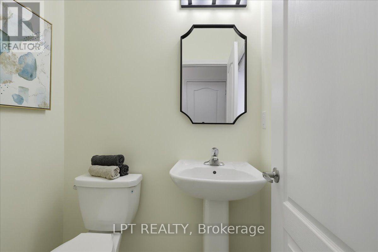
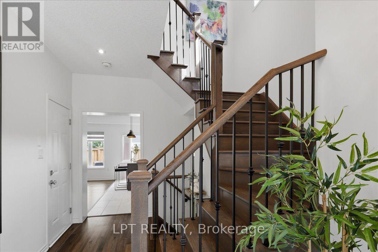
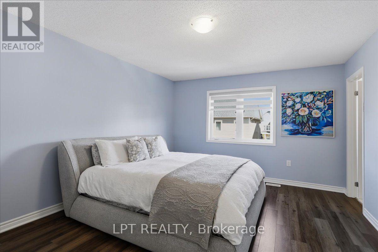
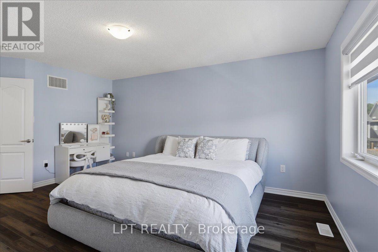
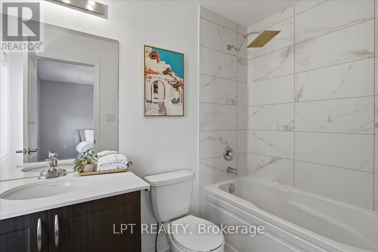
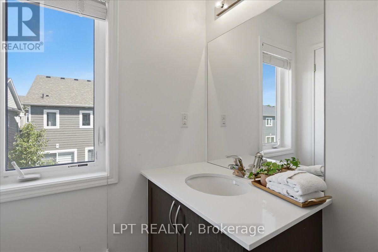
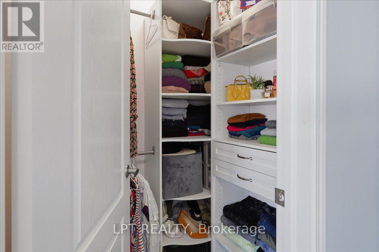
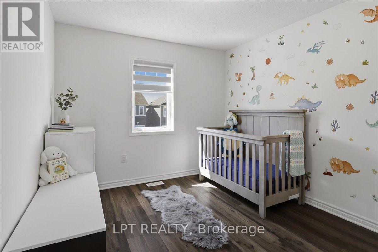
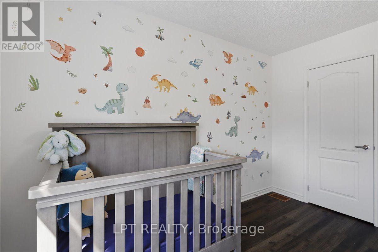
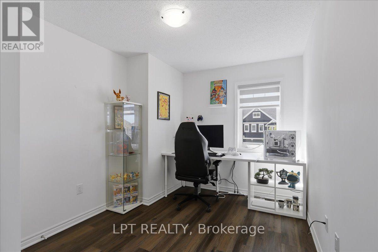
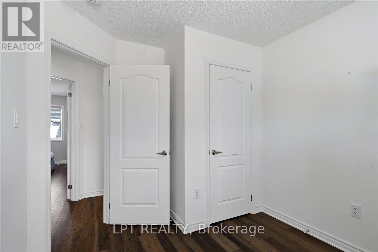
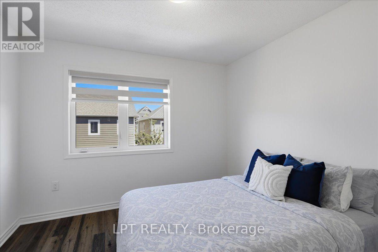
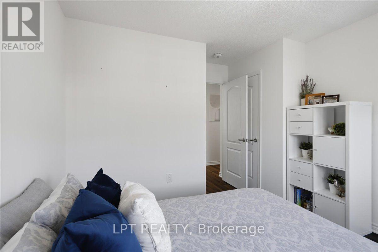
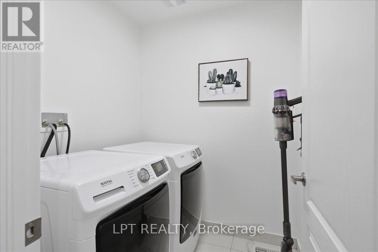
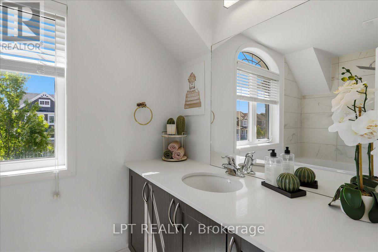
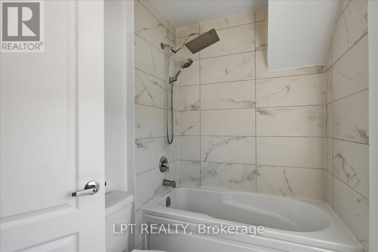
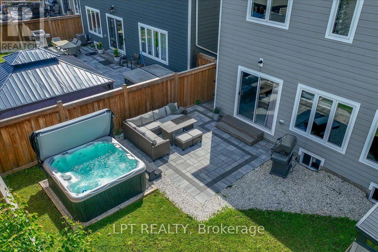
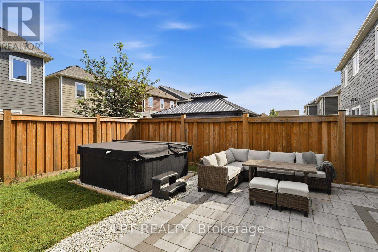
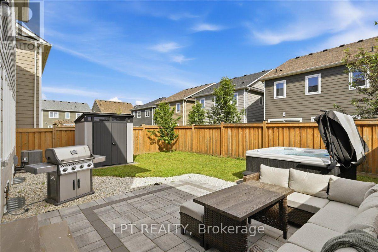
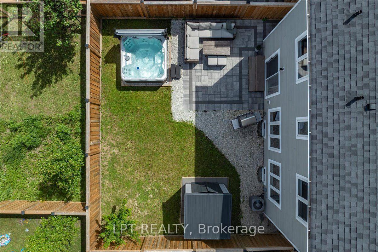
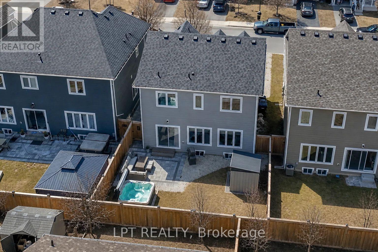
Live where every season feels like a getaway! Located in Wasaga Beach's sought-after Georgian Sands community, this beautifully upgraded 1,659 sq. ft. detached home, built in 2020, offers 4 bedrooms, 3 bathrooms, a TRUE double-car garage, six-car parking, and a private backyard retreat with a hot tub. Step inside to a sun-filled, open-concept main floor featuring 9-ft ceilings, wide-plank laminate flooring, pot lights, custom blinds and a cozy gas fireplace. Designed for gathering, the kitchen boasts quartz countertops, a large centre island, abundant cabinetry and generous prep space. A convenient powder room completes the main level. Upgraded hardwood stairs lead to four spacious bedrooms with 8-ft ceilings, including a primary retreat with a private ensuite and walk-in closet with built-in organizer. Enjoy quartz countertops in all bathrooms, a spa-inspired rain shower, upper-level laundry with upgraded appliances and carpet-free living throughout. The true double-car garage comfortably accommodates a truck and SUV, with inside entry and separate side access. Beautiful front and rear custom interlocking leads to a fully fenced backyard oasis featuring a patio, hot tub, gas BBQ hookup and storage shed. Additional upgrades include wired Ethernet throughout, 200-amp service and whole-home surge protection. The unfinished basement offers endless possibilities to create additional living space. Enjoy four-season living just minutes from the world's longest freshwater beach, golf, schools, grocery stores, parks, Wasaga Stars Arena and Library, with Collingwood and Blue Mountain a short drive away. A growing community with exciting future developments adds to the appeal. Meticulously maintained, smoke-free and pet-free. Skip the expense, hassle and waiting of upgrading a new build. The work is already done, the hot tub is waiting, and your next chapter starts here! (id:63604)
Key Facts
Highlights
- Washer
- Refrigerator
- Hot Tub
- Dishwasher
- Stove
- Dryer
- Microwave
- Window Coverings
- Garage door opener
- Garage door opener remote(s)
Property Details
Interior features
Exterior features
Systems and association
Lot and water
Rooms
Virtual Tour & Media
Mortgage & Affordability
Saved Properties
Keep This One Handy
Save this listing, compare it later, or open your saved properties dashboard.
Neighbourhood
- Area
- Wasaga Beach
- City
- Wasaga Beach
- Postal code
- L9Z 0J2
- Nearby
- Cross Streets: River Road W & Village Gate Drive. ** Directions: River Road West to Village Gate Drive to Catamaran to #11.
Save This Property
Keep this home handy, return to it anytime, and let us know how to reach you about this listing.
We use this email only to connect your saved properties and saved searches.
Other Available Options
Similar Listings
Listings from our database that match closely.