
11 Centre Street
BUYER ADVANTAGE
Buy with confidence
Get a full-service approach built on strategy, strong negotiation, and clear guidance from offer to close.
- Local Market Expertise
- Broker-level Negotiation
- Transparent Process
- No-pressure Guidance

The right strategy depends on your goals, timing, budget, and the type of home you are buying. Get Your Buyer Snapshot.
About This Property
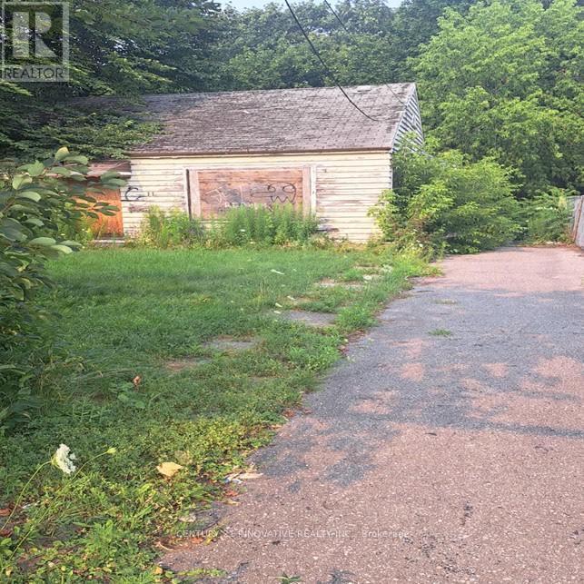
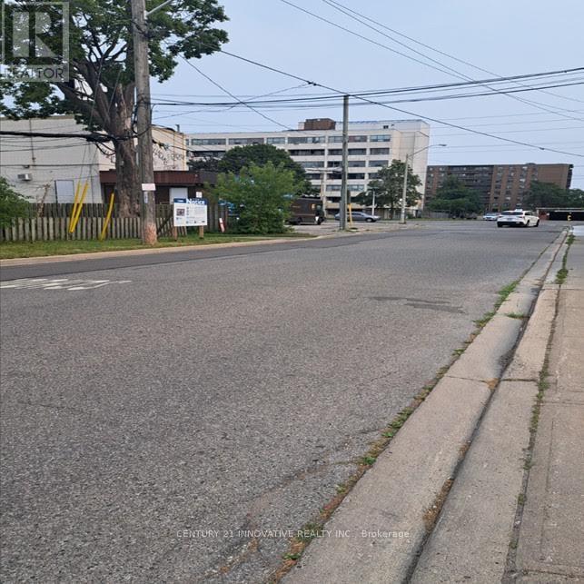
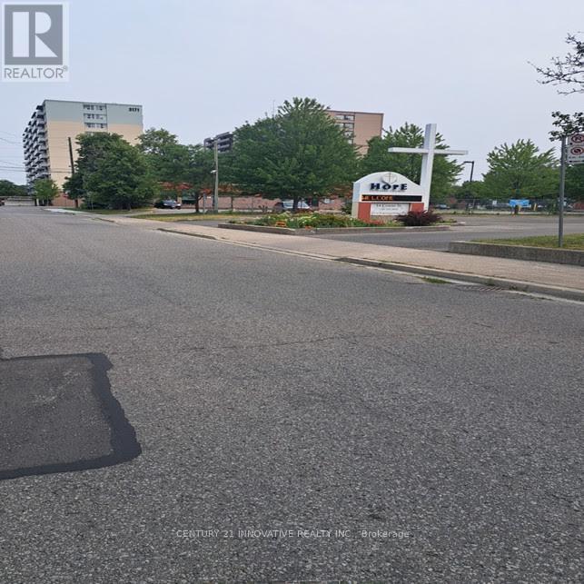
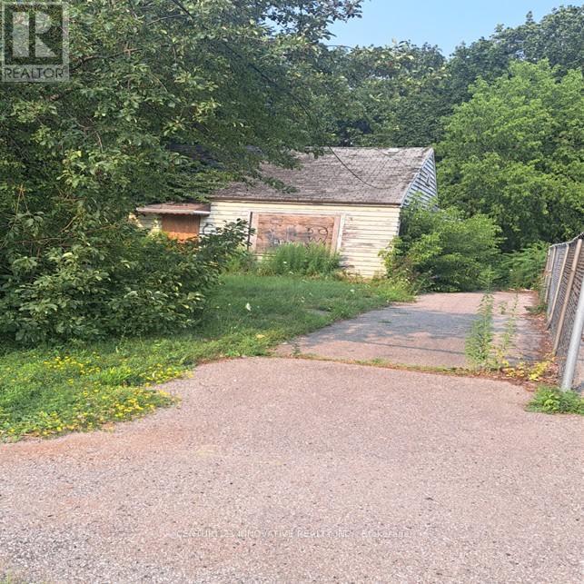
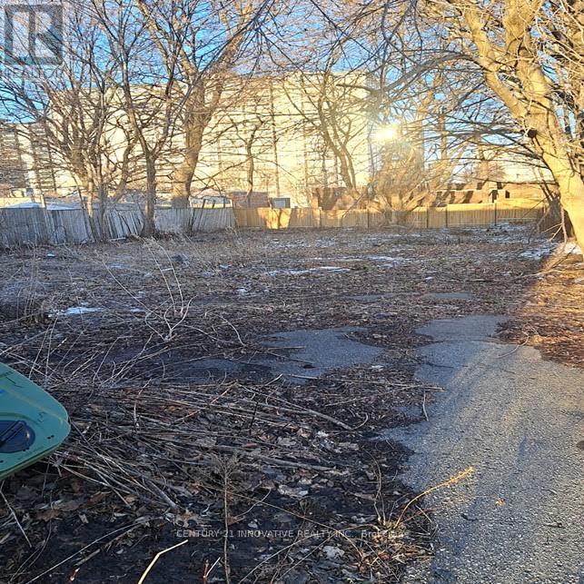
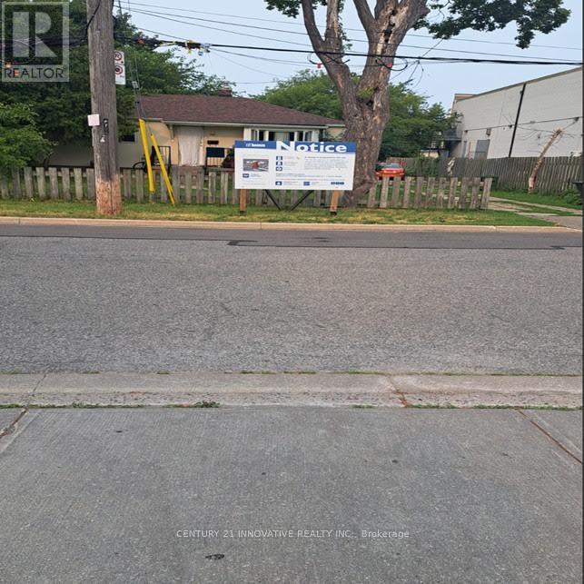
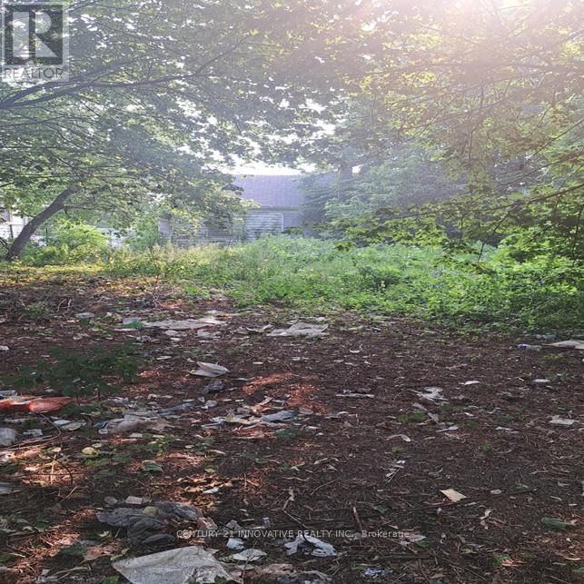
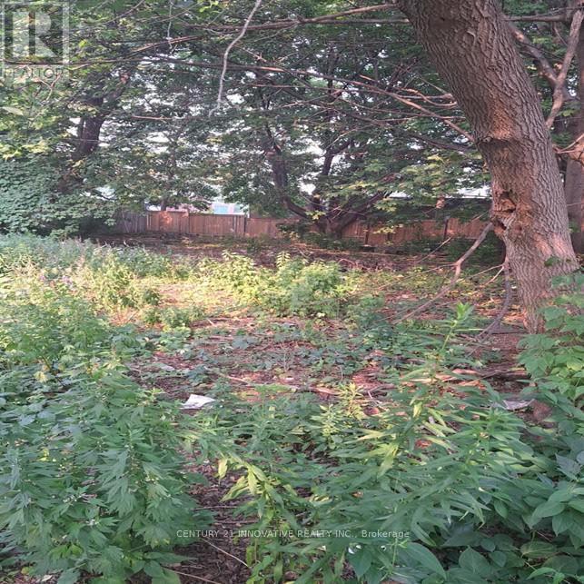
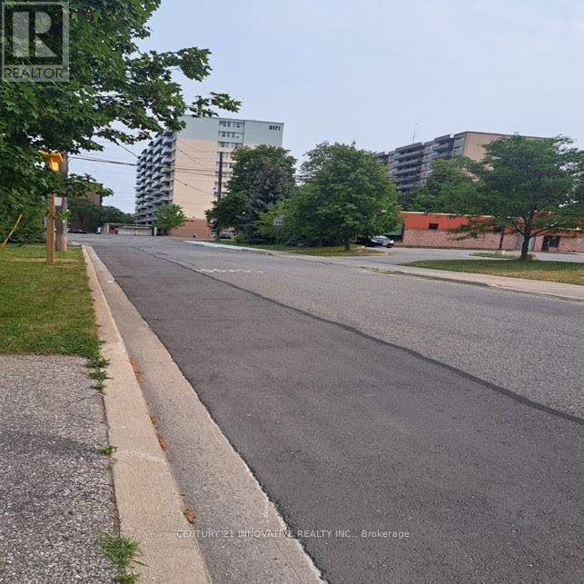
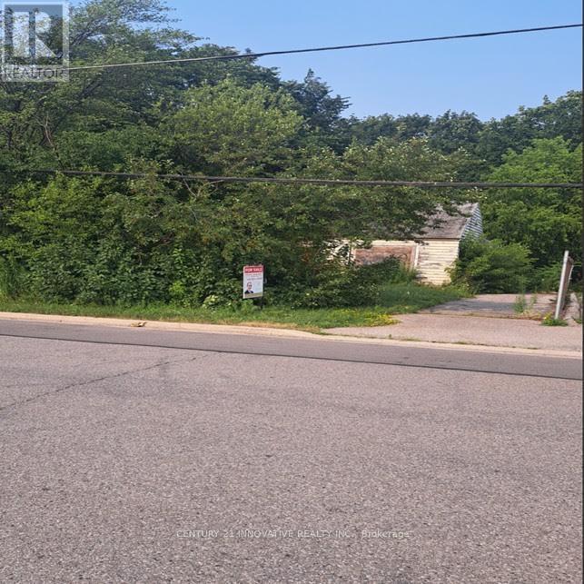
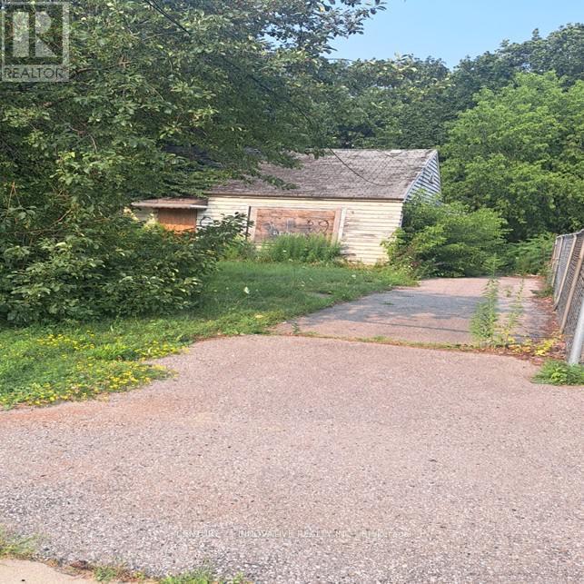
Opportunities like this don't come often! This 50.06 ft x192.0 ft lot only offers endless possibilities for developers, builders, and investors looking to maximize value in a prime location. Whether you're envisioning a luxurious custom home, a multi-unit development, or a profitable investment, maximize your investment with the possibility for land assembly withthe neighboring property creating an even larger development opportunities. This rare large lot offers excellent options for a family home, multi-unit investment, Act quickly, Near byChurches, mosque, supermarkets, schools, medical Clinic, TTC route, LRT future line, Etc. (id:63604)
Key Facts
Property Details
Exterior features
Lot and water
Rooms
Mortgage & Affordability
Saved Properties
Keep This One Handy
Save this listing, compare it later, or open your saved properties dashboard.
Neighbourhood
- Area
- Scarborough Village
- City
- Toronto
- Postal code
- M1J 3B4
- Nearby
- MARKHAM RD/ EGLINTON AVE E
Save This Property
Keep this home handy, return to it anytime, and let us know how to reach you about this listing.
We use this email only to connect your saved properties and saved searches.
Other Available Options
Similar Listings
Listings from our database that match closely.







