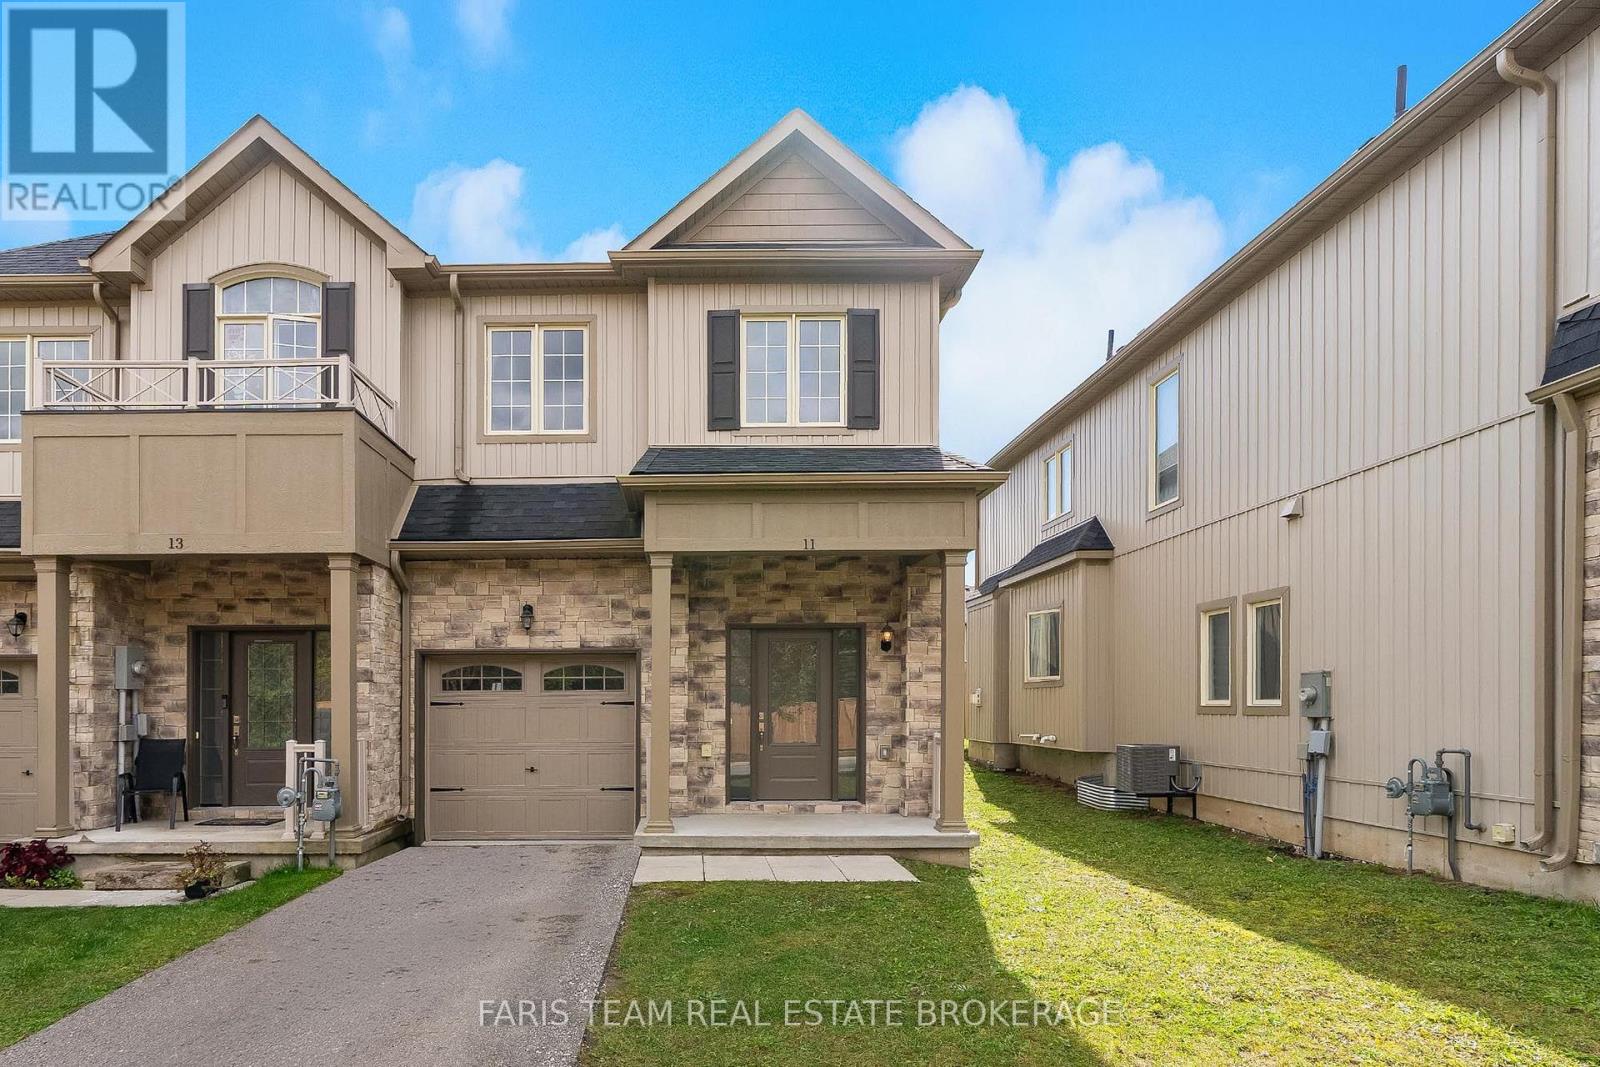
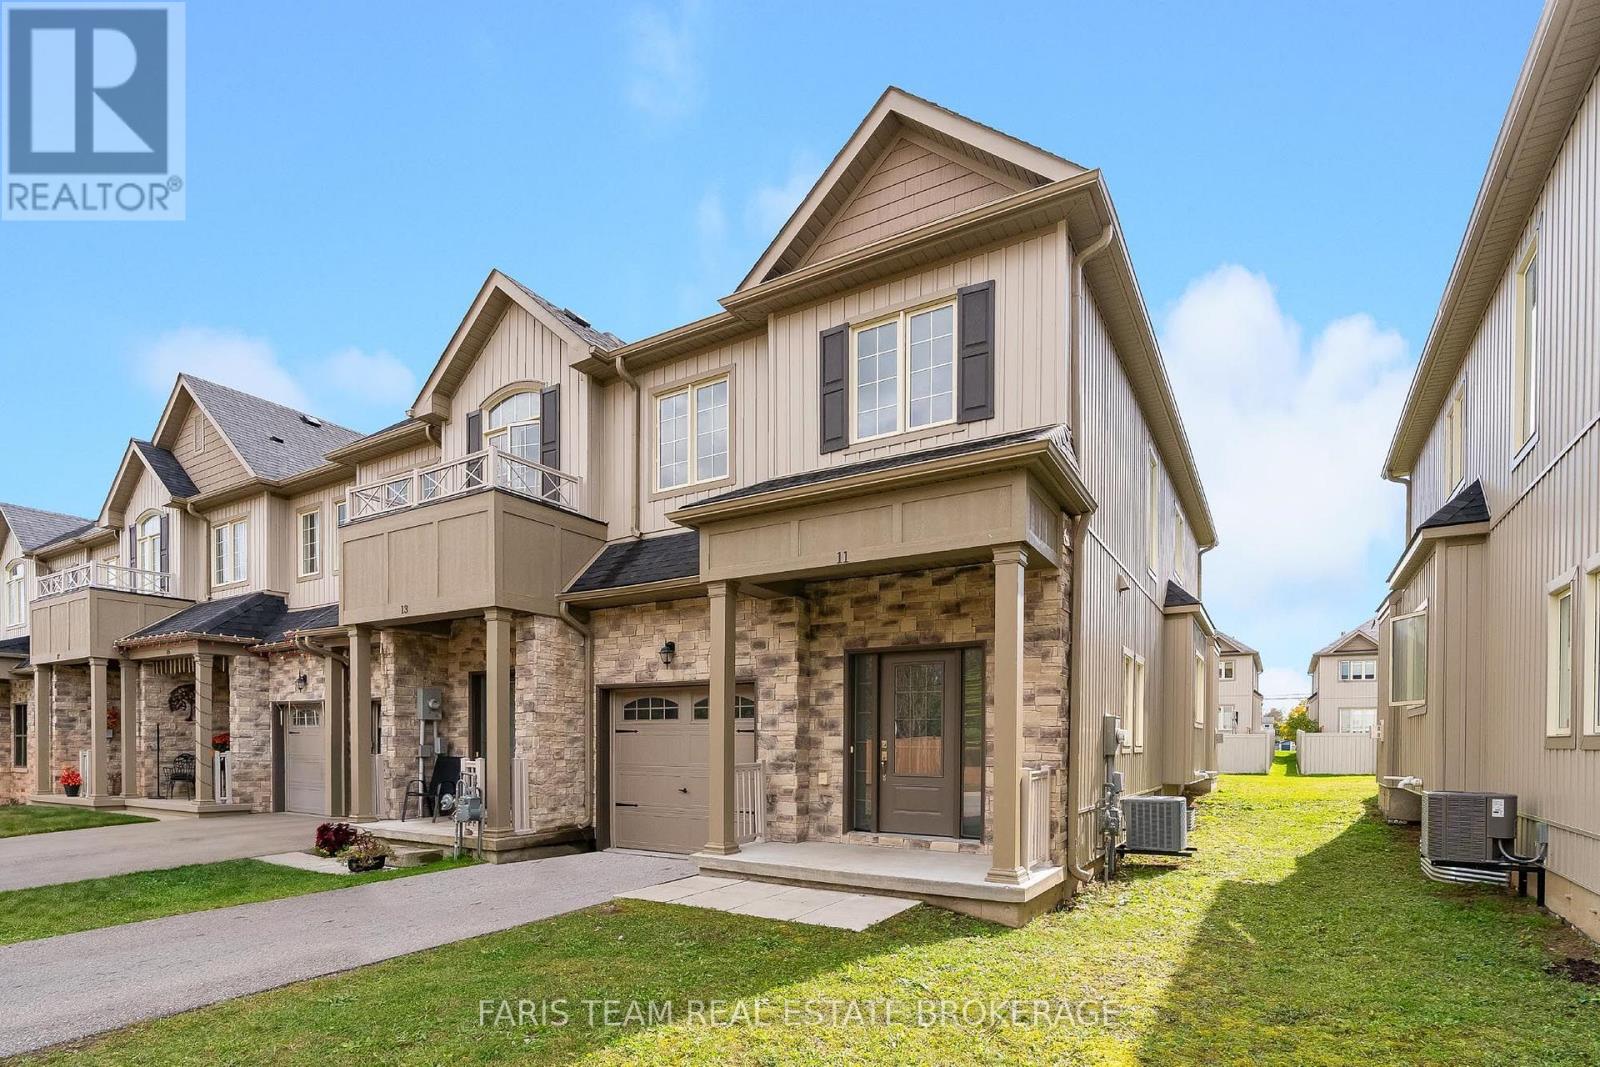
11 Churchlea Mews
BUYER ADVANTAGE
Buy with confidence
Get a full-service approach built on strategy, strong negotiation, and clear guidance from offer to close.
- Local Market Expertise
- Broker-level Negotiation
- Transparent Process
- No-pressure Guidance

The right strategy depends on your goals, timing, budget, and the type of home you are buying. Get Your Buyer Snapshot.
About This Property
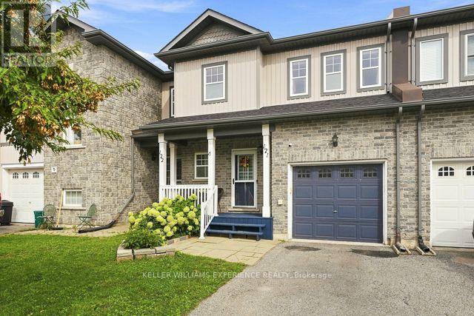
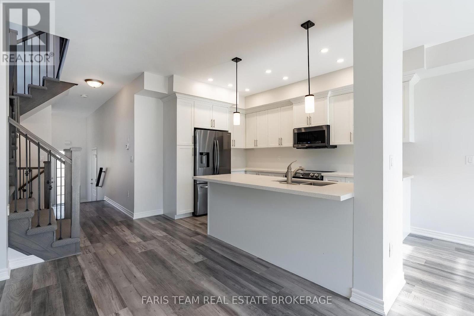
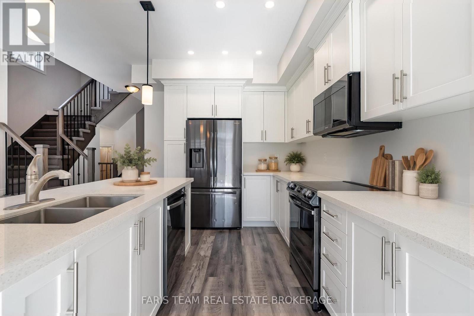
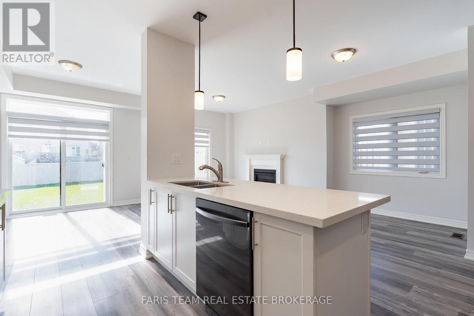
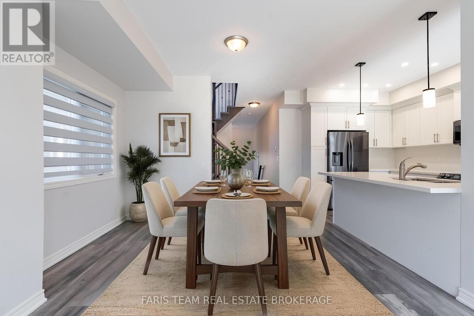
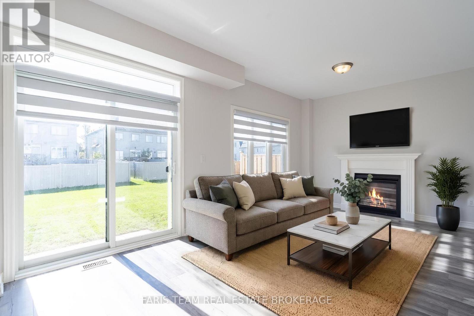
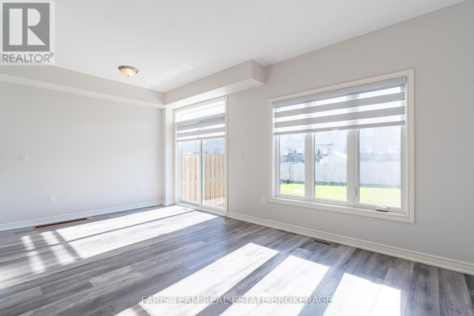
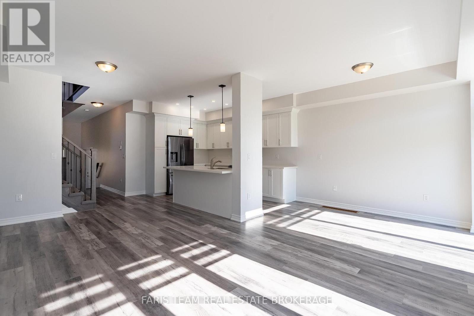
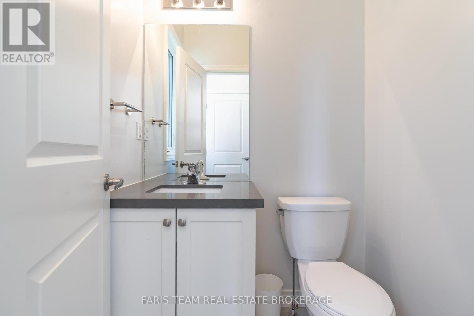
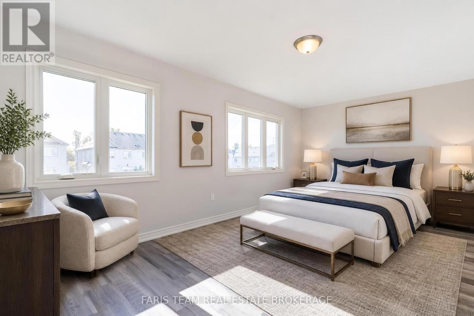
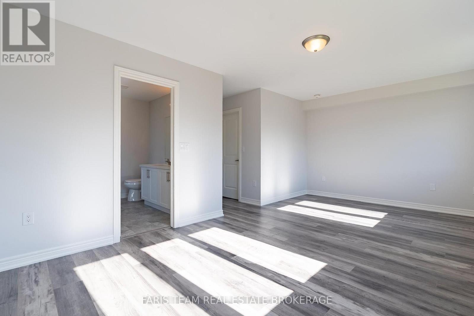
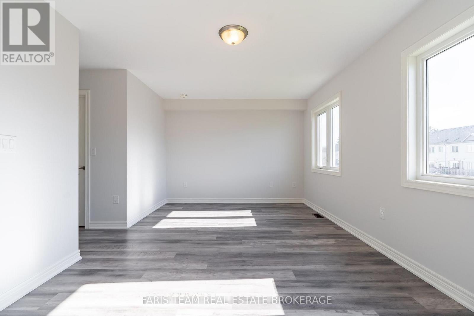
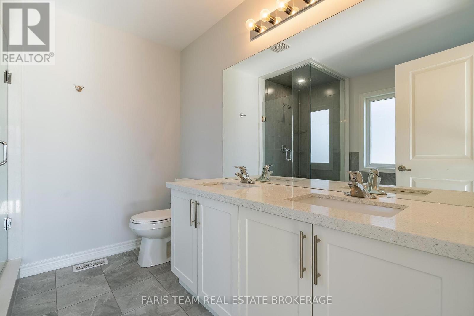
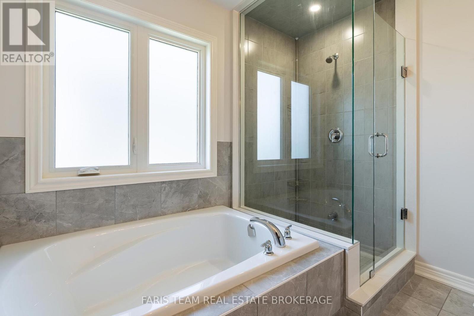
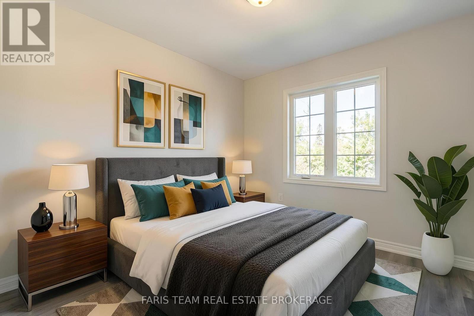
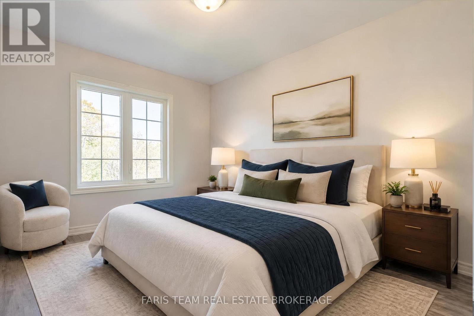
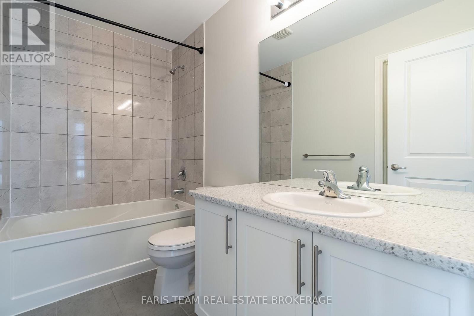
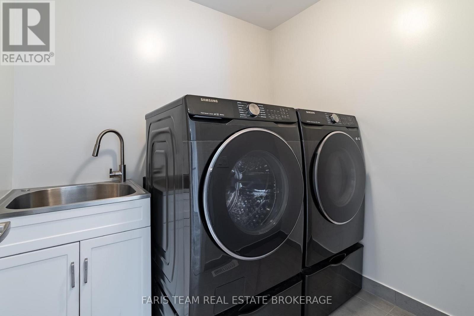
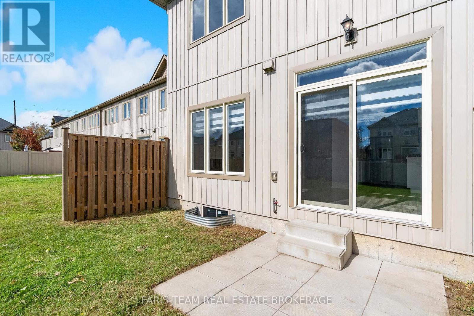
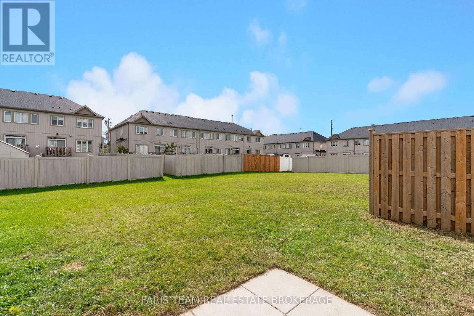
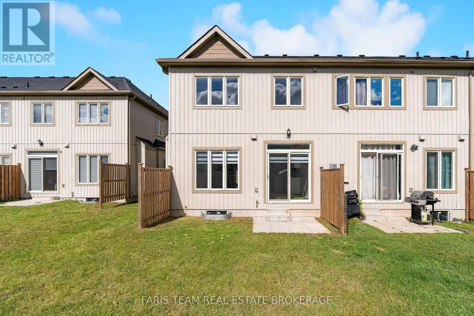
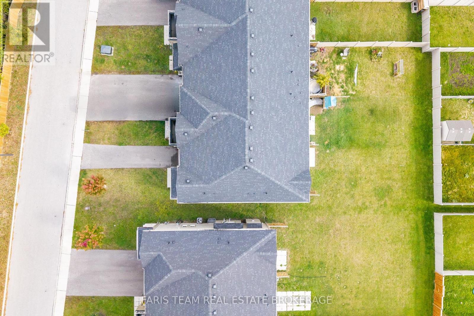
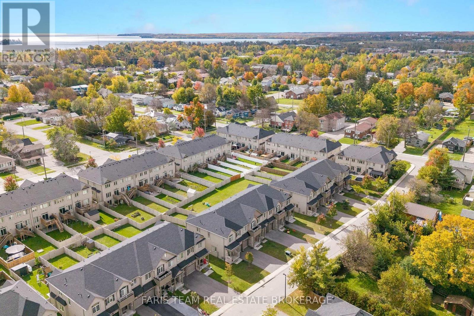
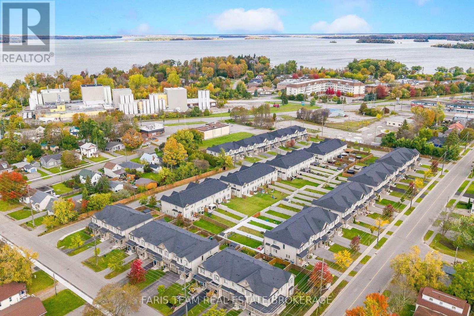
Top 5 Reasons You Will Love This Home: 1) Discover comfortable, low-maintenance living in this newer three-bedroom townhome, featuring numerous builder upgrades throughout, and ideally situated in a welcoming neighbourhood, with a bright, functional layout offering plenty of space to settle in and make your own 2) Retreat to the generously sized primary suite, complete with a walk-in closet and an impressive ensuite featuring double sinks, a glass-enclosed shower, and a separate tub, creating a spacious and relaxing escape at the end of the day 3) Designed with everyday convenience in mind, the upper level features laundry just steps from the bedrooms, while the well-appointed kitchen showcases stainless-steel appliances and a large centre island with breakfast bar seating for casual meals and entertaining 4) Gather around the cozy gas fireplace in the main living space, while the unspoiled basement, complete with a bathroom rough-in, offers plenty of opportunity to expand the home 5) Enjoy a convenient location close to shopping, dining, recreation, and everyday amenities, making this move-in-ready townhome an appealing opportunity for first-time buyers, investors, or anyone looking for a comfortable place to call home. 1,653 above grade .sq.ft. plus unfinished basement *Please note some images have been virtually staged to show the potential of the home. (id:63604)
Key Facts
Highlights
- Washer
- Refrigerator
- Dishwasher
- Stove
- Dryer
Property Details
Interior features
Exterior features
Systems and association
Rooms
Virtual Tour & Media
Mortgage & Affordability
Saved Properties
Keep This One Handy
Save this listing, compare it later, or open your saved properties dashboard.
Neighbourhood
- Area
- Orillia
- City
- Orillia
- Postal code
- L3V 8K9
- Nearby
- East St/Churchlea Mews
Save This Property
Keep this home handy, return to it anytime, and let us know how to reach you about this listing.
We use this email only to connect your saved properties and saved searches.
Other Available Options
Similar Listings
Listings from our database that match closely.