11 Conductor Avenue

Whitchurch-Stouffville, ONDetached
$1,358,000
MLS® N13784480
Detached4 beds5 baths6 total
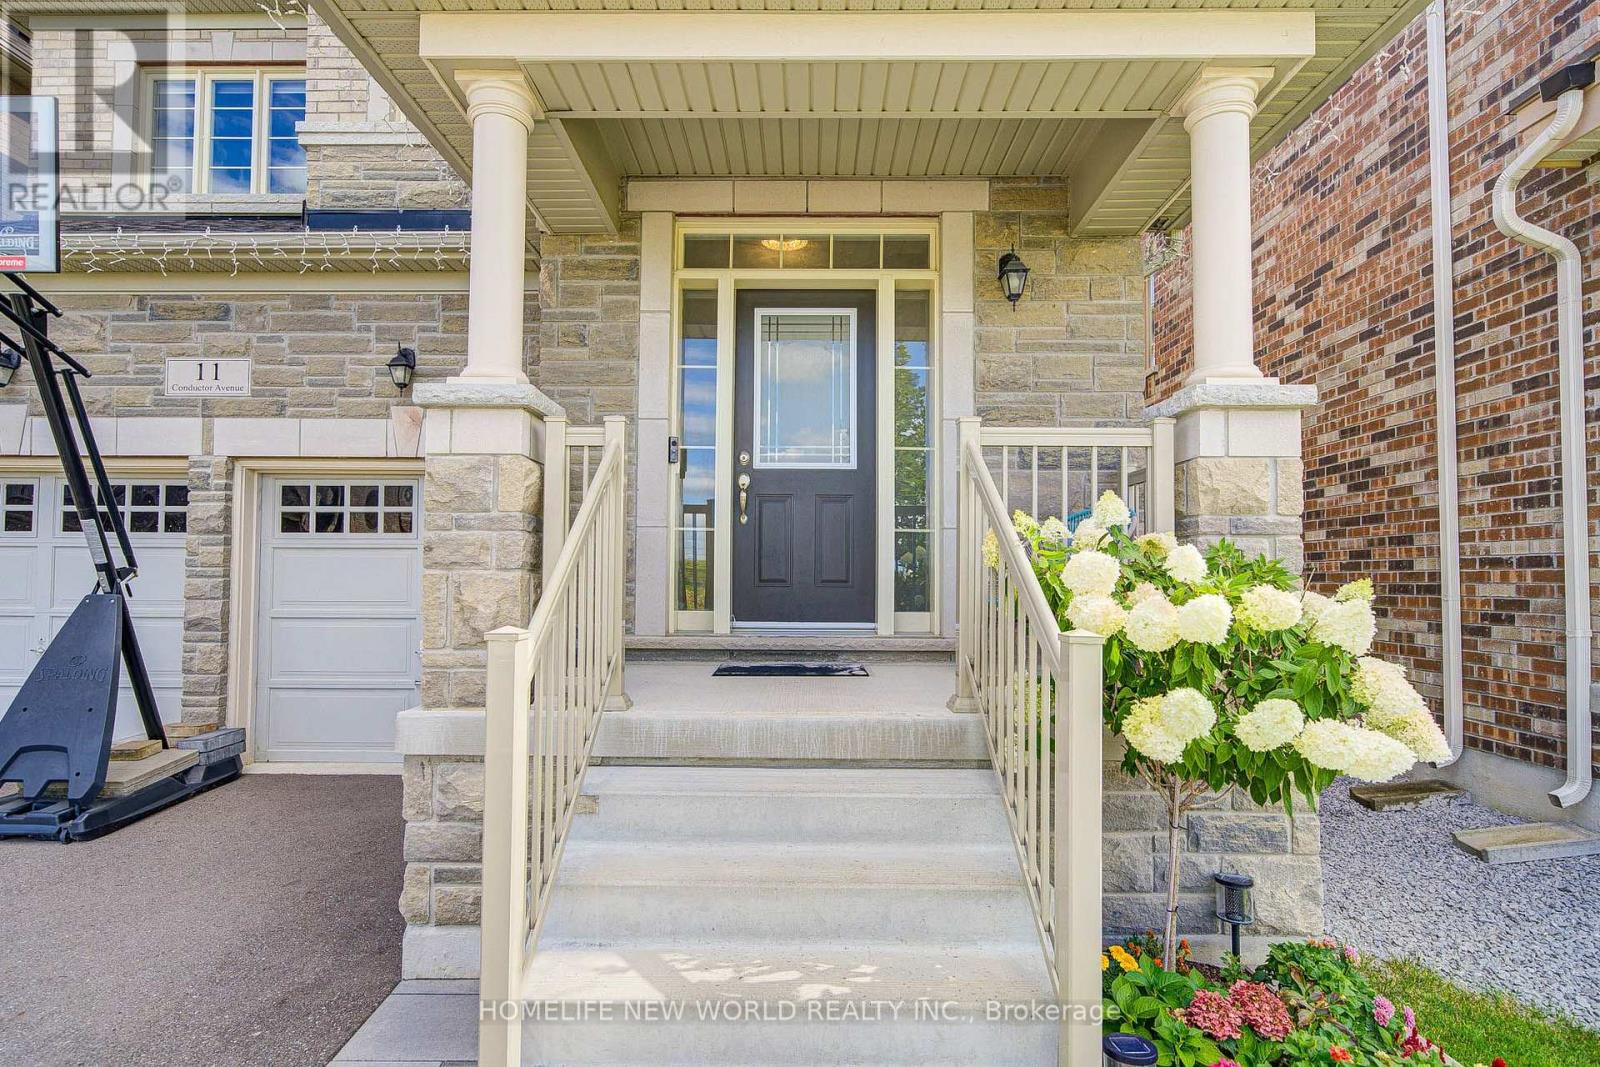
11 Conductor Avenue, Whitchurch-Stouffville, ON photo 1
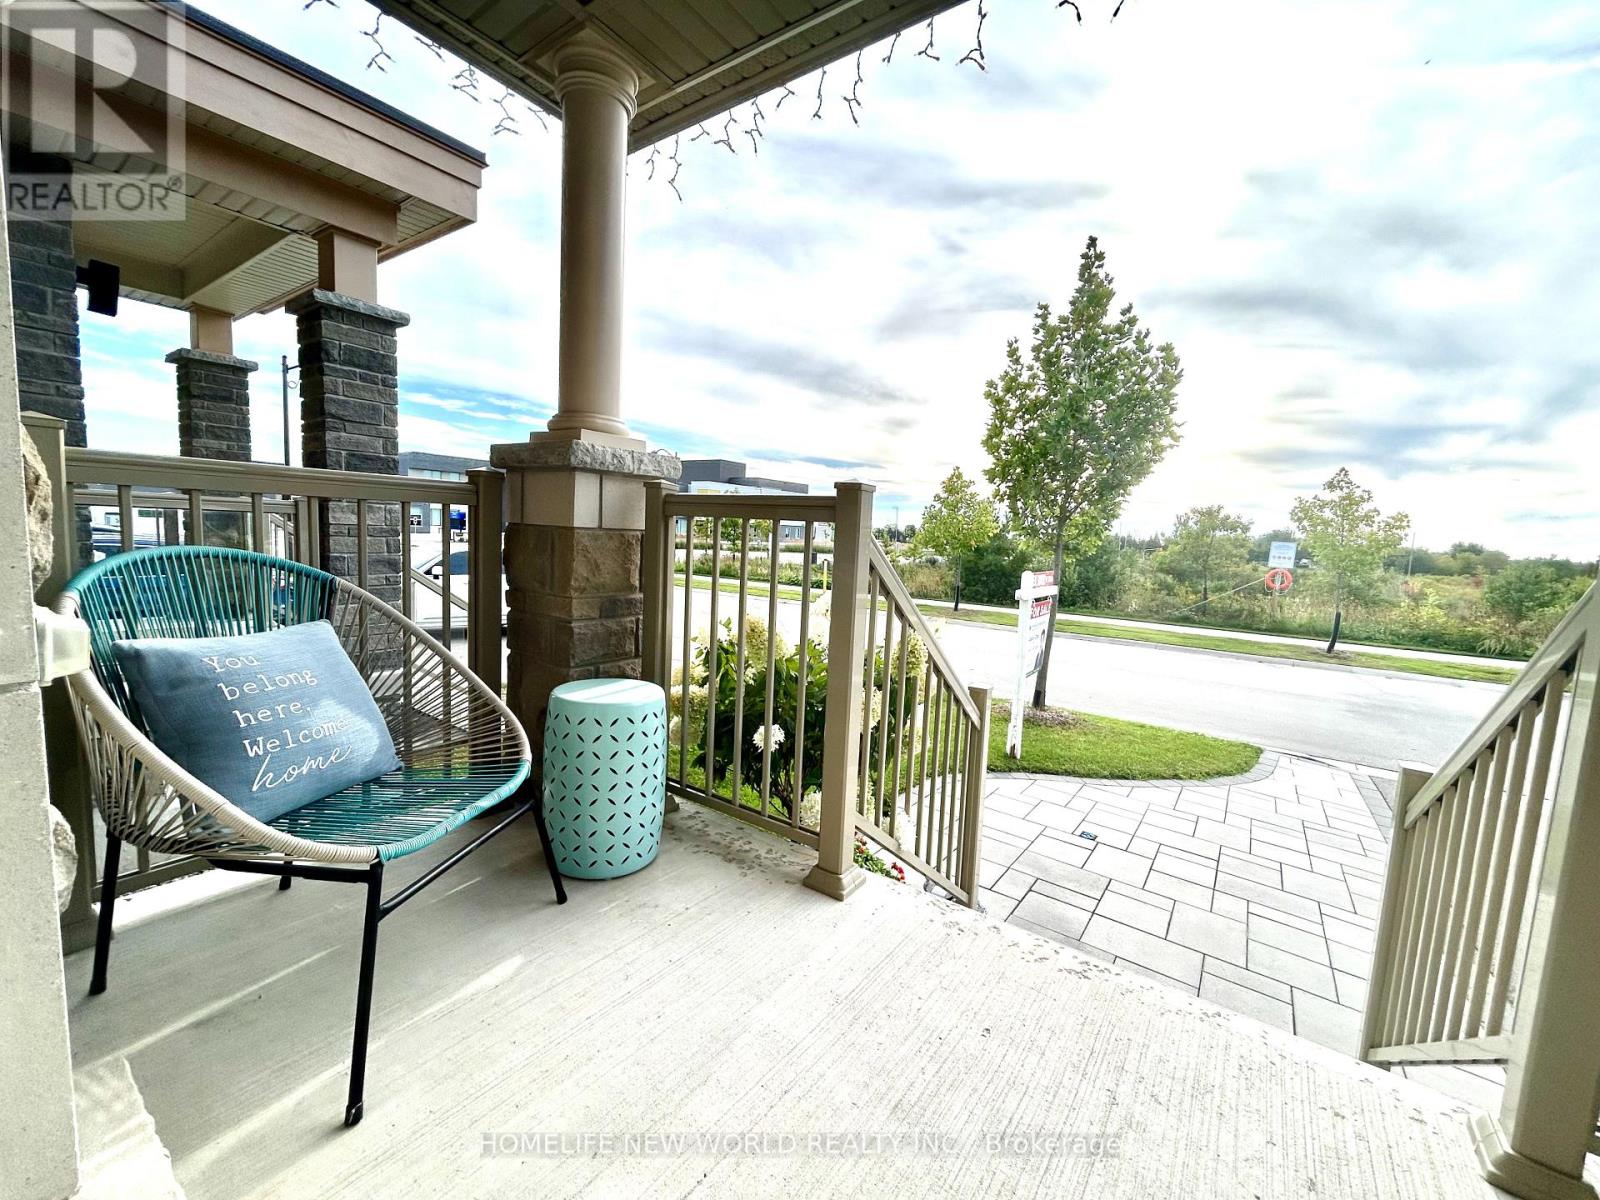
11 Conductor Avenue, Whitchurch-Stouffville, ON photo 2
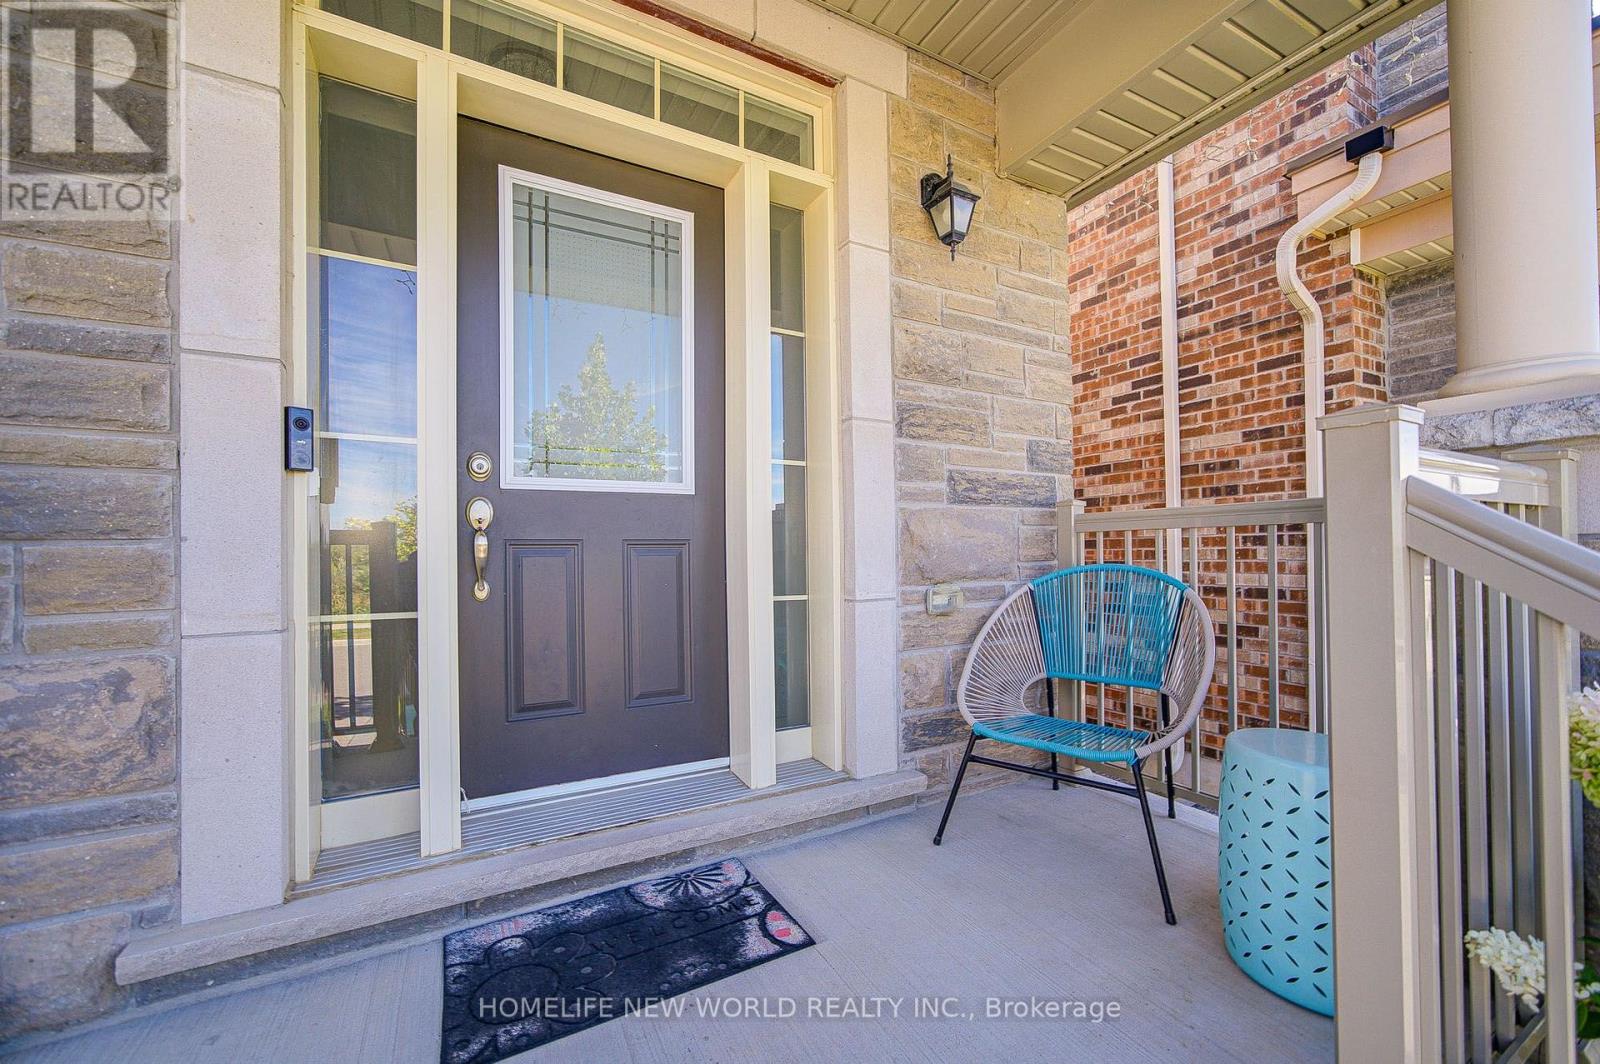
11 Conductor Avenue, Whitchurch-Stouffville, ON photo 3
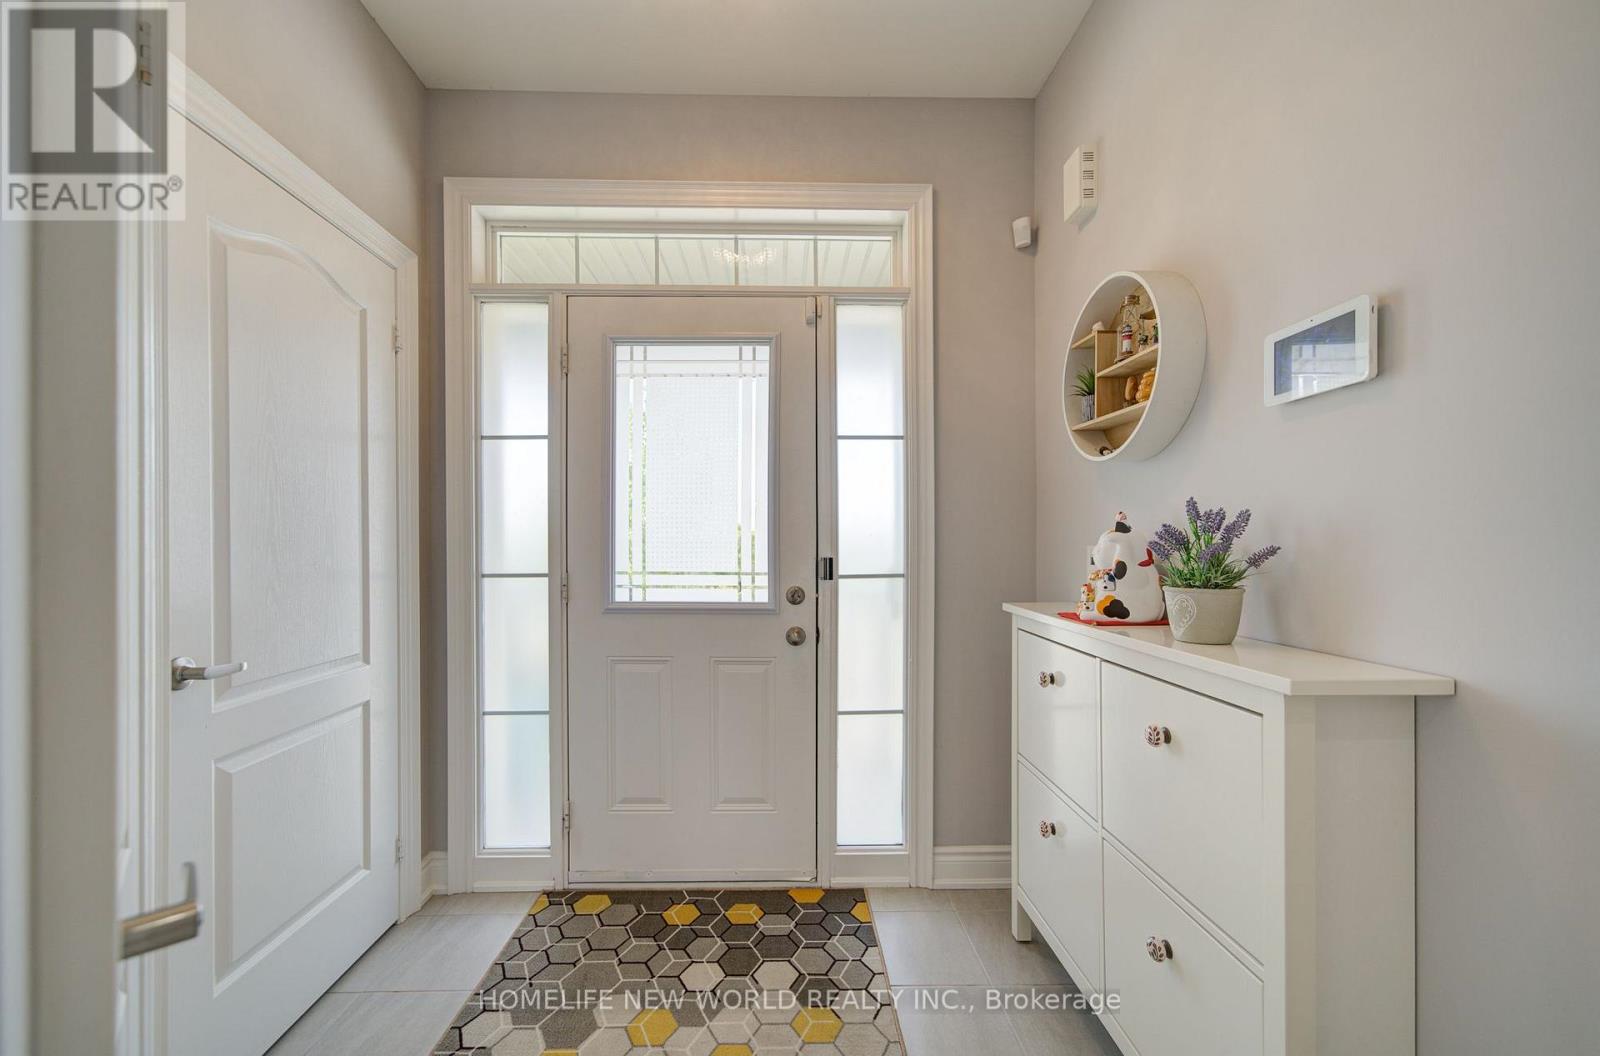
11 Conductor Avenue, Whitchurch-Stouffville, ON photo 4
11 Conductor Avenue, Whitchurch-Stouffville, ON photo 5
11 Conductor Avenue, Whitchurch-Stouffville, ON photo 6
11 Conductor Avenue, Whitchurch-Stouffville, ON photo 7
11 Conductor Avenue, Whitchurch-Stouffville, ON photo 8
11 Conductor Avenue, Whitchurch-Stouffville, ON photo 9
11 Conductor Avenue, Whitchurch-Stouffville, ON photo 10
11 Conductor Avenue, Whitchurch-Stouffville, ON photo 11
11 Conductor Avenue, Whitchurch-Stouffville, ON photo 12
11 Conductor Avenue, Whitchurch-Stouffville, ON photo 13
11 Conductor Avenue, Whitchurch-Stouffville, ON photo 14
11 Conductor Avenue, Whitchurch-Stouffville, ON photo 15
11 Conductor Avenue, Whitchurch-Stouffville, ON photo 16
11 Conductor Avenue, Whitchurch-Stouffville, ON photo 17
11 Conductor Avenue, Whitchurch-Stouffville, ON photo 18
11 Conductor Avenue, Whitchurch-Stouffville, ON photo 19
11 Conductor Avenue, Whitchurch-Stouffville, ON photo 20
11 Conductor Avenue, Whitchurch-Stouffville, ON photo 21
11 Conductor Avenue, Whitchurch-Stouffville, ON photo 22
11 Conductor Avenue, Whitchurch-Stouffville, ON photo 23
11 Conductor Avenue, Whitchurch-Stouffville, ON photo 24
11 Conductor Avenue, Whitchurch-Stouffville, ON photo 25
11 Conductor Avenue, Whitchurch-Stouffville, ON photo 26
11 Conductor Avenue, Whitchurch-Stouffville, ON photo 27
11 Conductor Avenue, Whitchurch-Stouffville, ON photo 28
11 Conductor Avenue, Whitchurch-Stouffville, ON photo 29
11 Conductor Avenue, Whitchurch-Stouffville, ON photo 30
11 Conductor Avenue, Whitchurch-Stouffville, ON photo 31
11 Conductor Avenue, Whitchurch-Stouffville, ON photo 32
11 Conductor Avenue, Whitchurch-Stouffville, ON photo 33
11 Conductor Avenue, Whitchurch-Stouffville, ON photo 34
11 Conductor Avenue, Whitchurch-Stouffville, ON photo 35
11 Conductor Avenue, Whitchurch-Stouffville, ON photo 36
11 Conductor Avenue, Whitchurch-Stouffville, ON photo 37
11 Conductor Avenue, Whitchurch-Stouffville, ON photo 38
11 Conductor Avenue, Whitchurch-Stouffville, ON photo 39
11 Conductor Avenue, Whitchurch-Stouffville, ON photo 40
11 Conductor Avenue, Whitchurch-Stouffville, ON photo 41
11 Conductor Avenue, Whitchurch-Stouffville, ON photo 42
11 Conductor Avenue, Whitchurch-Stouffville, ON photo 43
11 Conductor Avenue, Whitchurch-Stouffville, ON photo 44
11 Conductor Avenue, Whitchurch-Stouffville, ON photo 45
11 Conductor Avenue, Whitchurch-Stouffville, ON photo 46
11 Conductor Avenue, Whitchurch-Stouffville, ON photo 47
11 Conductor Avenue, Whitchurch-Stouffville, ON photo 48
11 Conductor Avenue, Whitchurch-Stouffville, ON photo 49
11 Conductor Avenue, Whitchurch-Stouffville, ON photo 50
1 / 50

BUYER ADVANTAGE

Buy with confidence

Get a full-service approach built on strategy, strong negotiation, and clear guidance from offer to close.

  • Local Market Expertise
  • Broker-level Negotiation
  • Transparent Process
  • No-pressure Guidance

The right strategy depends on your goals, timing, budget, and the type of home you are buying. Get Your Buyer Snapshot.

About This Property

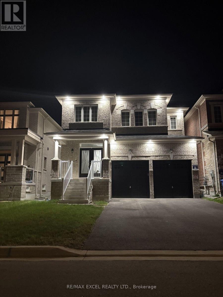
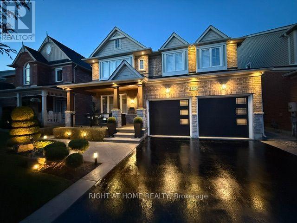
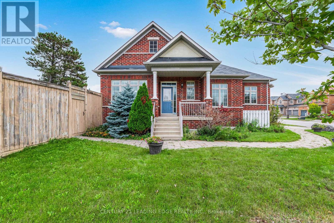
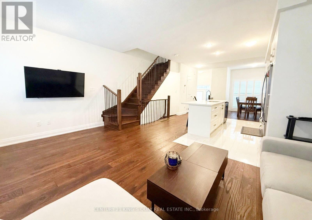
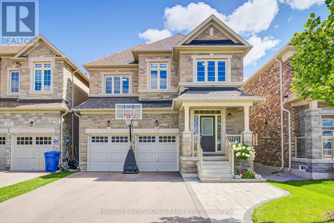
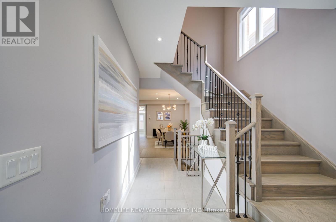
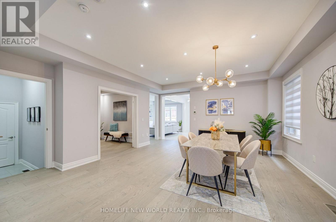
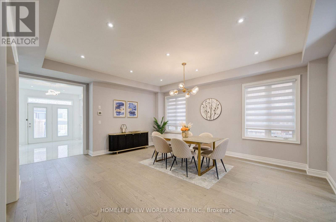
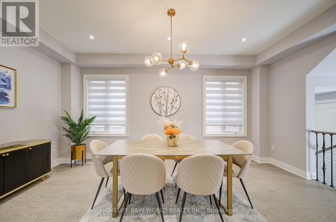
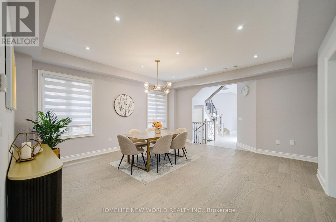
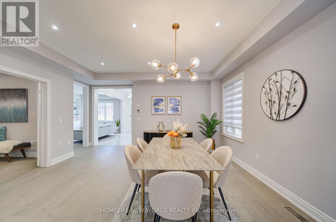
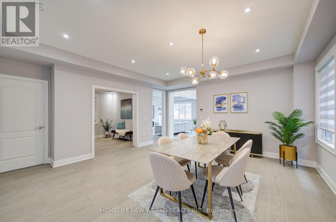
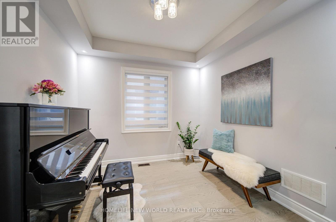
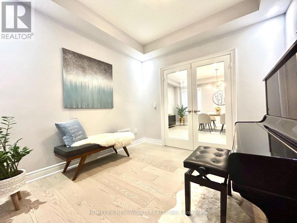
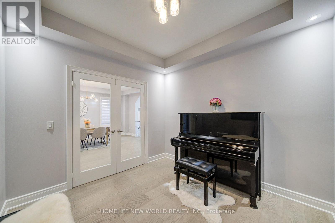
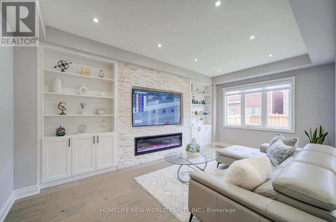
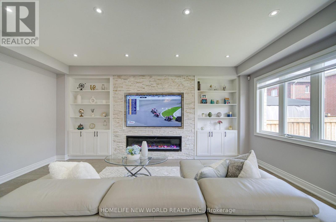
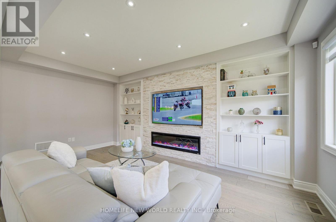
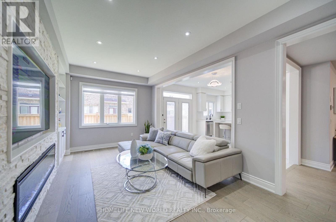
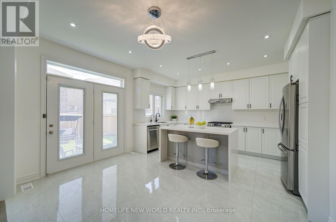
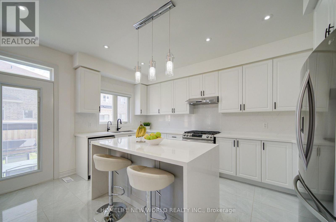
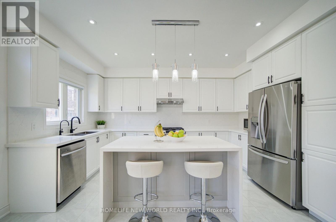
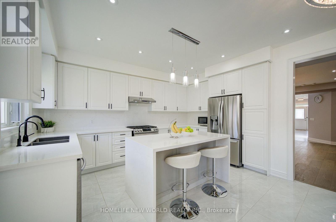
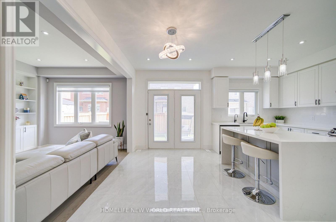
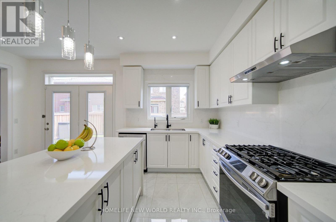
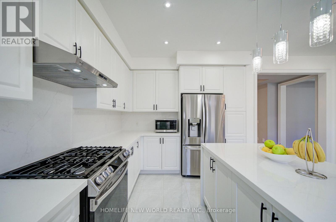
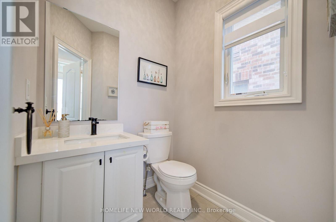
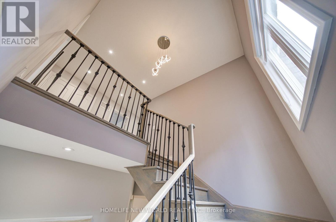
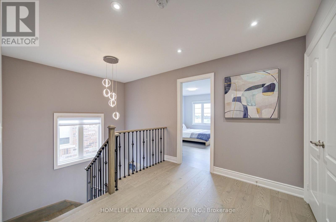
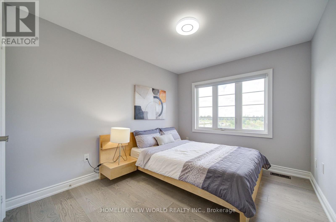
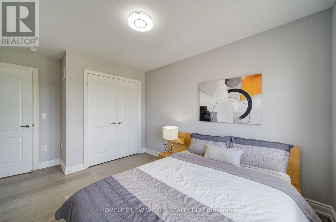
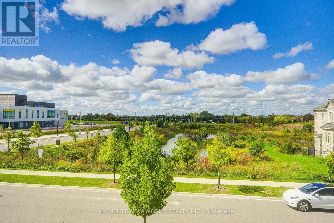
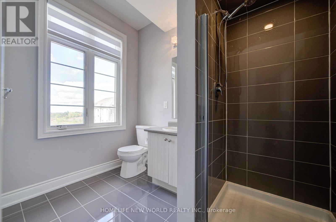
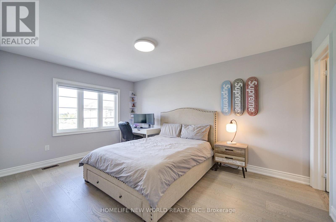
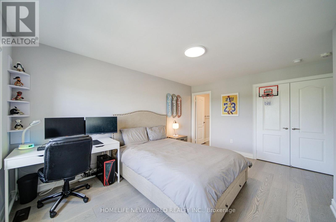
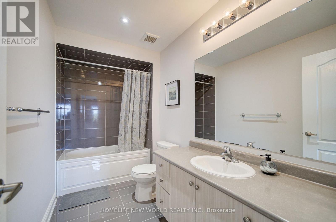
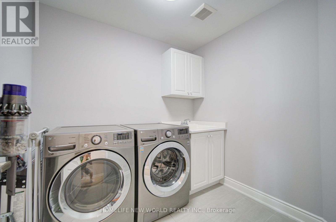
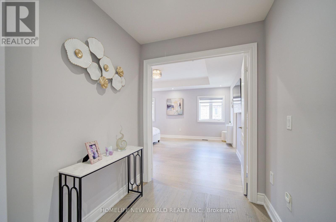
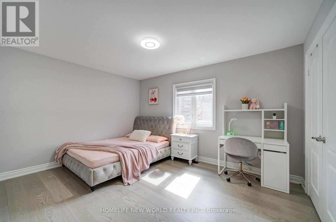
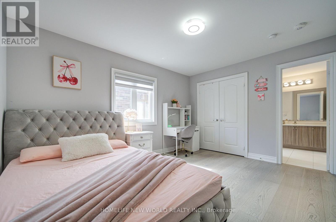
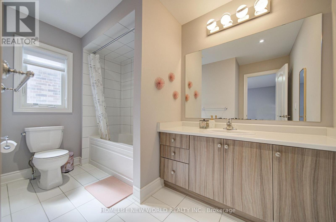
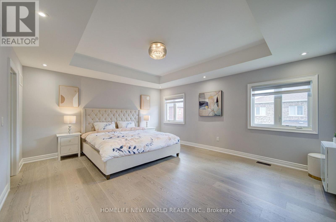
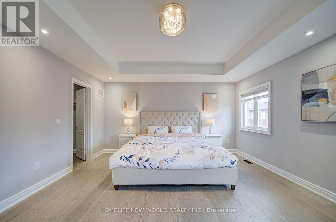
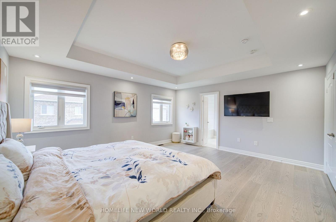
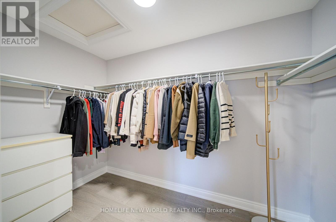
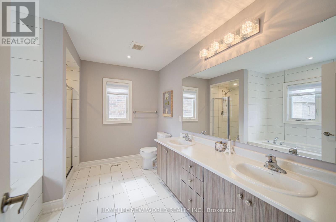
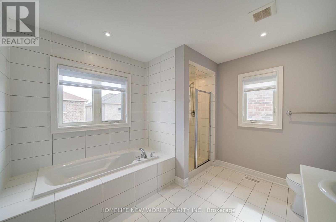
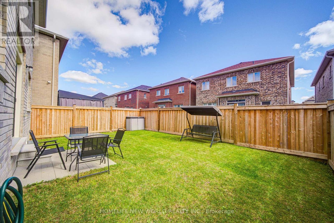
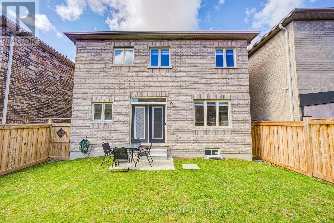
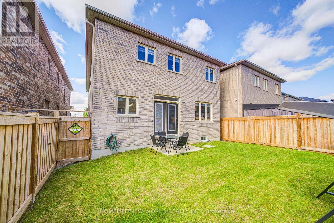
Welcome To This Beautifully Upgraded/Maintained 4-Year-New Detached Home, Ideally Set On A Premium Pond-Facing Lot With 2,860 Sq. Ft. Of Above-Grade Living Space. Thoughtfully Designed For Comfortable Family Living And Easy Entertaining, This Home Offers Unique 4 Spacious Bedrooms, Each With Its Own Ensuite, A 2-Car Garage, No Sidewalk, And A Long Driveway With Parking For Up To 4 Cars. Inside, A Bright And Welcoming Layout Features 9' Smooth Ceilings, High-Quality Hardwood Flooring, Pot Lights, And An Open-Concept Design That Makes Everyday Living Feel Effortless. The Modern Kitchen Combines Style And Function With Stainless Steel Appliances, Quartz Countertops And Backsplash, A Generous Centre Island, And Porcelain Tile Flooring. The Sun-Filled Breakfast Area Walks Out To The Fully Fenced Backyard, Creating An Inviting Setting For Morning Coffee, Family Gatherings. The Family Room Offers A Warm And Comfortable Place To Unwind, Featuring A Fireplace, Custom Built-In Shelving, Feature Wall, And Pot Lighting. Main Floor Library Rm Has French Door. An Elegant Staircase With Wrought-Iron Pickets, Along With Hardwood Flooring And Smooth Ceilings Throughout The Main And Second Levels, Upstairs, The Spacious Primary Suite Provides A Peaceful Retreat With A 5-Pc Ensuite And Walk-In Closet. Three Additional Bedrooms Each Include Their Own 3-Pc Or 4-Pc Ensuite Bathroom, Offering Privacy And Convenience For Family Members And Guests. A Dedicated Second-Floor Laundry Room Adds Practicality To The Thoughtful Layout. Freshly Painted And Move-In Ready, This Home Also Features Direct Garage Access, A Newer Interlock Front Walkway, No Sidewalk, And An Upgraded 200-Amp Electrical Panel. Enjoy Peaceful Pond-Facing Views While Staying Close To Schools, Parks, Shopping, Transit, And Hollow Golf & Country Club. With Its Comfortable Layout, Private Bedroom Suites, Outdoor Space, And Beautiful Finishes, This Home Offers A Welcoming Lifestyle In A Desirable Stouffville Setting (id:63604)

Key Facts

Type
Detached
Beds
4
Baths
5
Size
2,500 sqft
Lot
36.1 x 98.4 FT
Parking
6 total

Highlights

  • Washer
  • Refrigerator
  • Central Vacuum
  • Gas stove(s)
  • Dishwasher
  • Dryer
  • Window Coverings
Property Details 17 details
Bedrooms
4 bedrooms
4 above grade
Bathrooms
5 bathrooms
1 partial
Parking
6 parking spaces
Garage
Living area
2,500 - 3,000 sq. ft.
Property
Single Family · Freehold · Detached
Property subtype
Single Family
Structure type
House
Ownership
Freehold
Attached status
Detached
Storeys
2
Basement
Unfinished
Heating
Forced air, Natural gas
Cooling
Central air conditioning
Fireplace
1 fireplace
Lot dimensions
36.1 x 98.4 FT
Frontage
36.10 feet
Taxes
$7,825.39
Water source
Municipal water
Sewer
Sanitary sewer

Interior features

WasherRefrigeratorCentral VacuumGas stove(s)DishwasherDryerWindow CoveringsHardwoodPorcelain Tile

Exterior features

BrickStoneConcrete

Lot and water

Carpet Free
Rooms 8 rooms
Level
Room
Dimensions
Upper Level
Bedroom 4
4.27 m x 3.3 m
Main level
Dining room
5.28 m x 4.72 m
Main level
Eating area
4.12 m x 2.69 m
Main level
Family room
5.59 m x 3.35 m
Main level
Library
3.05 m x 3.05 m
Upper Level
Primary Bedroom
5.13 m x 4.57 m
Upper Level
Bedroom 2
4.67 m x 3.3 m
Upper Level
Bedroom 3
3.45 m x 3.15 m
Mortgage & Affordability Estimate monthly costs
Purchase price$1,358,000
Down paymentNot available
Mortgage amountNot available
Principal & interestNot available
Property taxesNot available
Condo/HOA feeNot available
Insurance/OtherNot available
UtilitiesNot available
Est. monthly totalNot available
Income needed (GDS 32%)Not available
Estimates only. Not financial advice. Rates, taxes and fees vary by lender and municipality.

Saved Properties

Keep This One Handy

Save this listing, compare it later, or open your saved properties dashboard.

Manage Saved Searches
Map is approximate.

Neighbourhood

Area
Stouffville
City
Whitchurch-Stouffville
Postal code
L4A 4X5
Nearby
Cross Streets: Ninth Line & Bethesda Side Rd. ** Directions: Ninth Line.