11 Country Club Drive

Toronto, ONDetached
$4,850,000
MLS® W13574284
Detached4 beds6 baths8 total
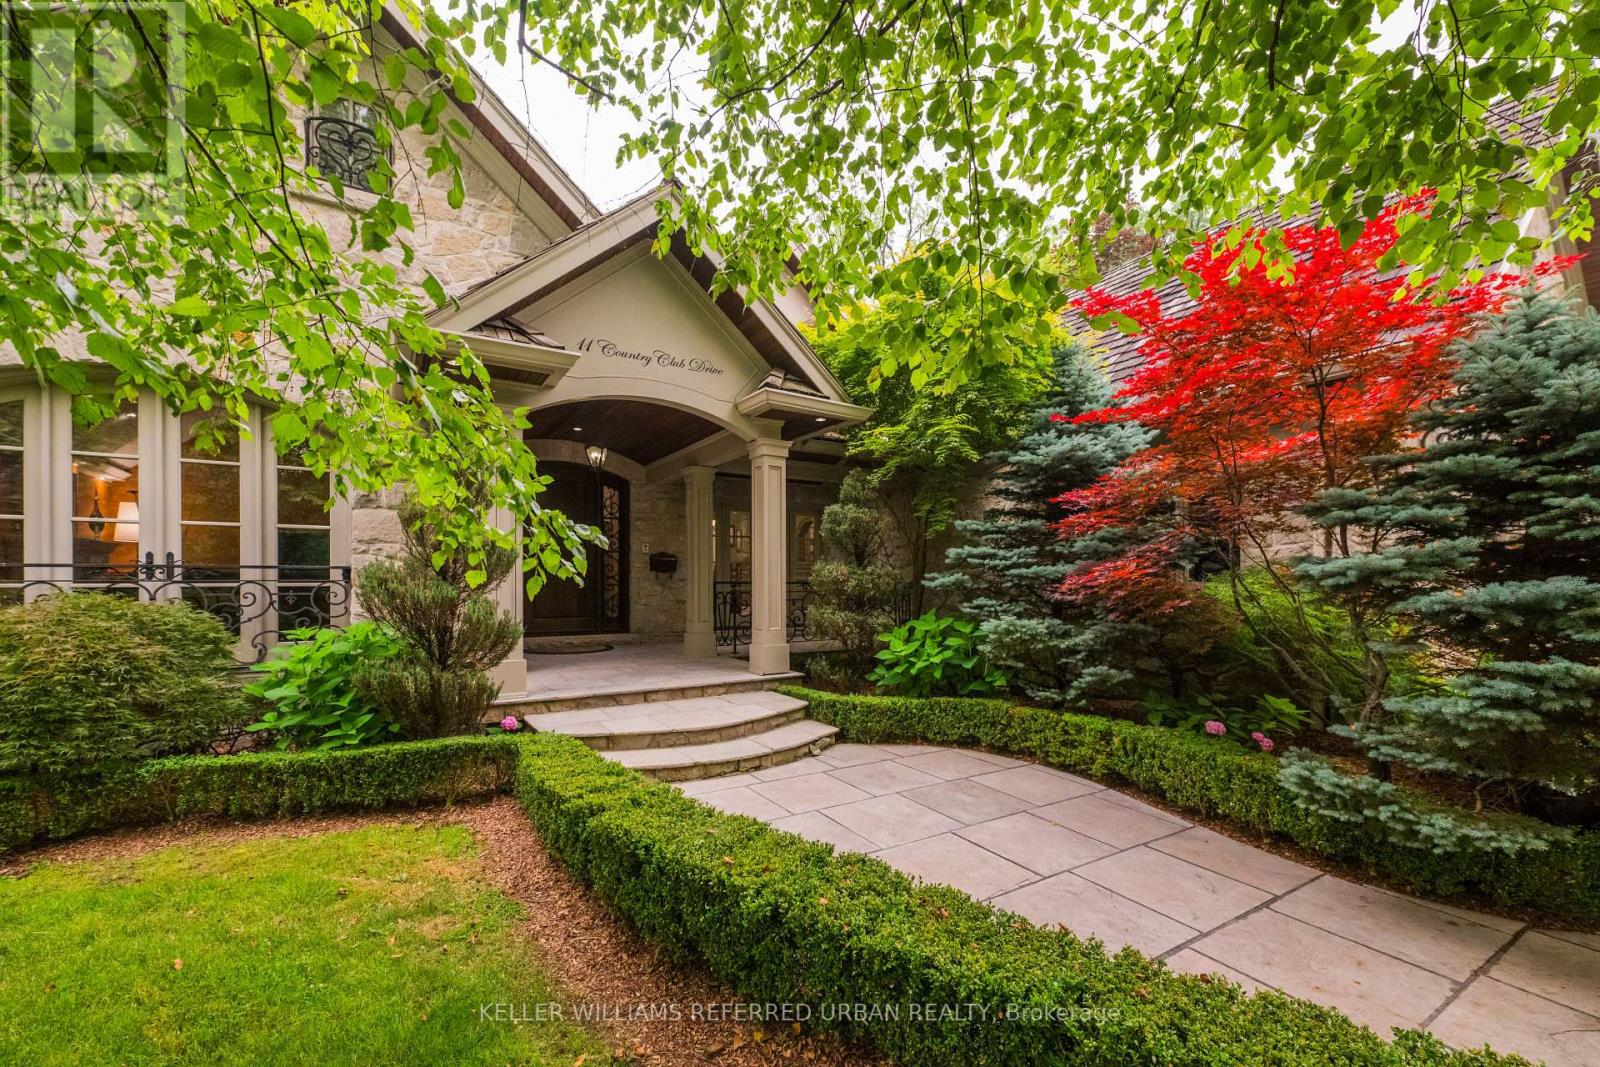
11 Country Club Drive, Toronto, ON photo 1
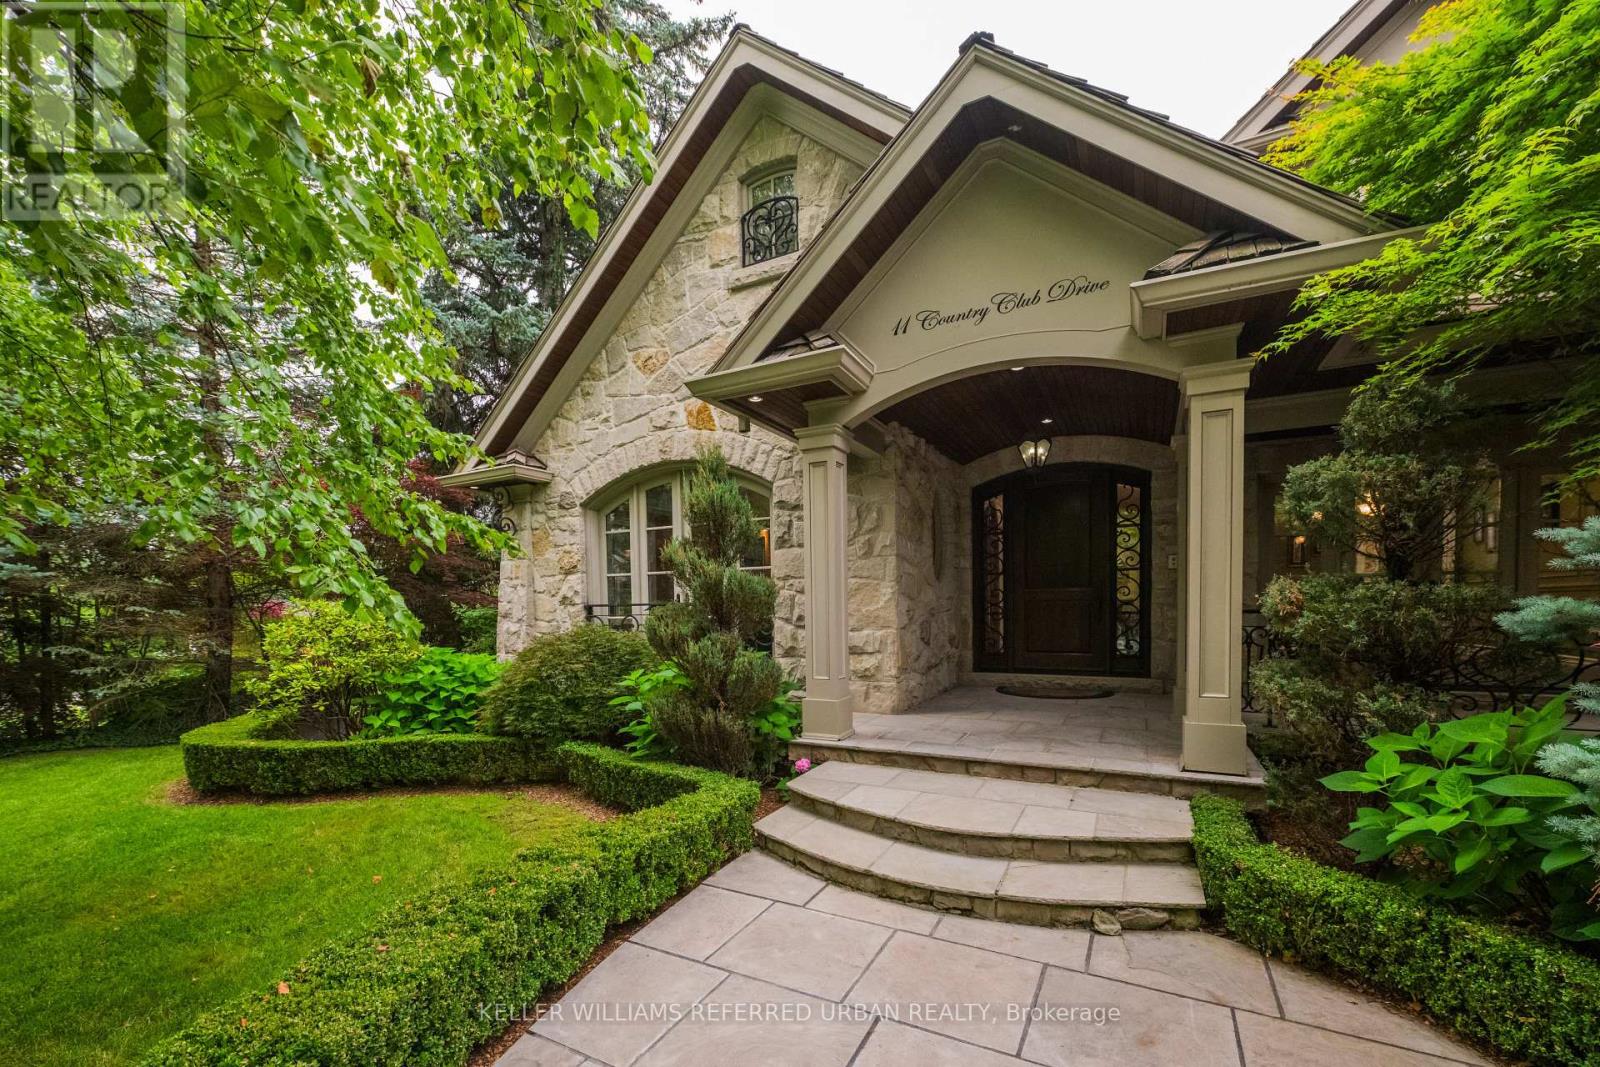
11 Country Club Drive, Toronto, ON photo 2
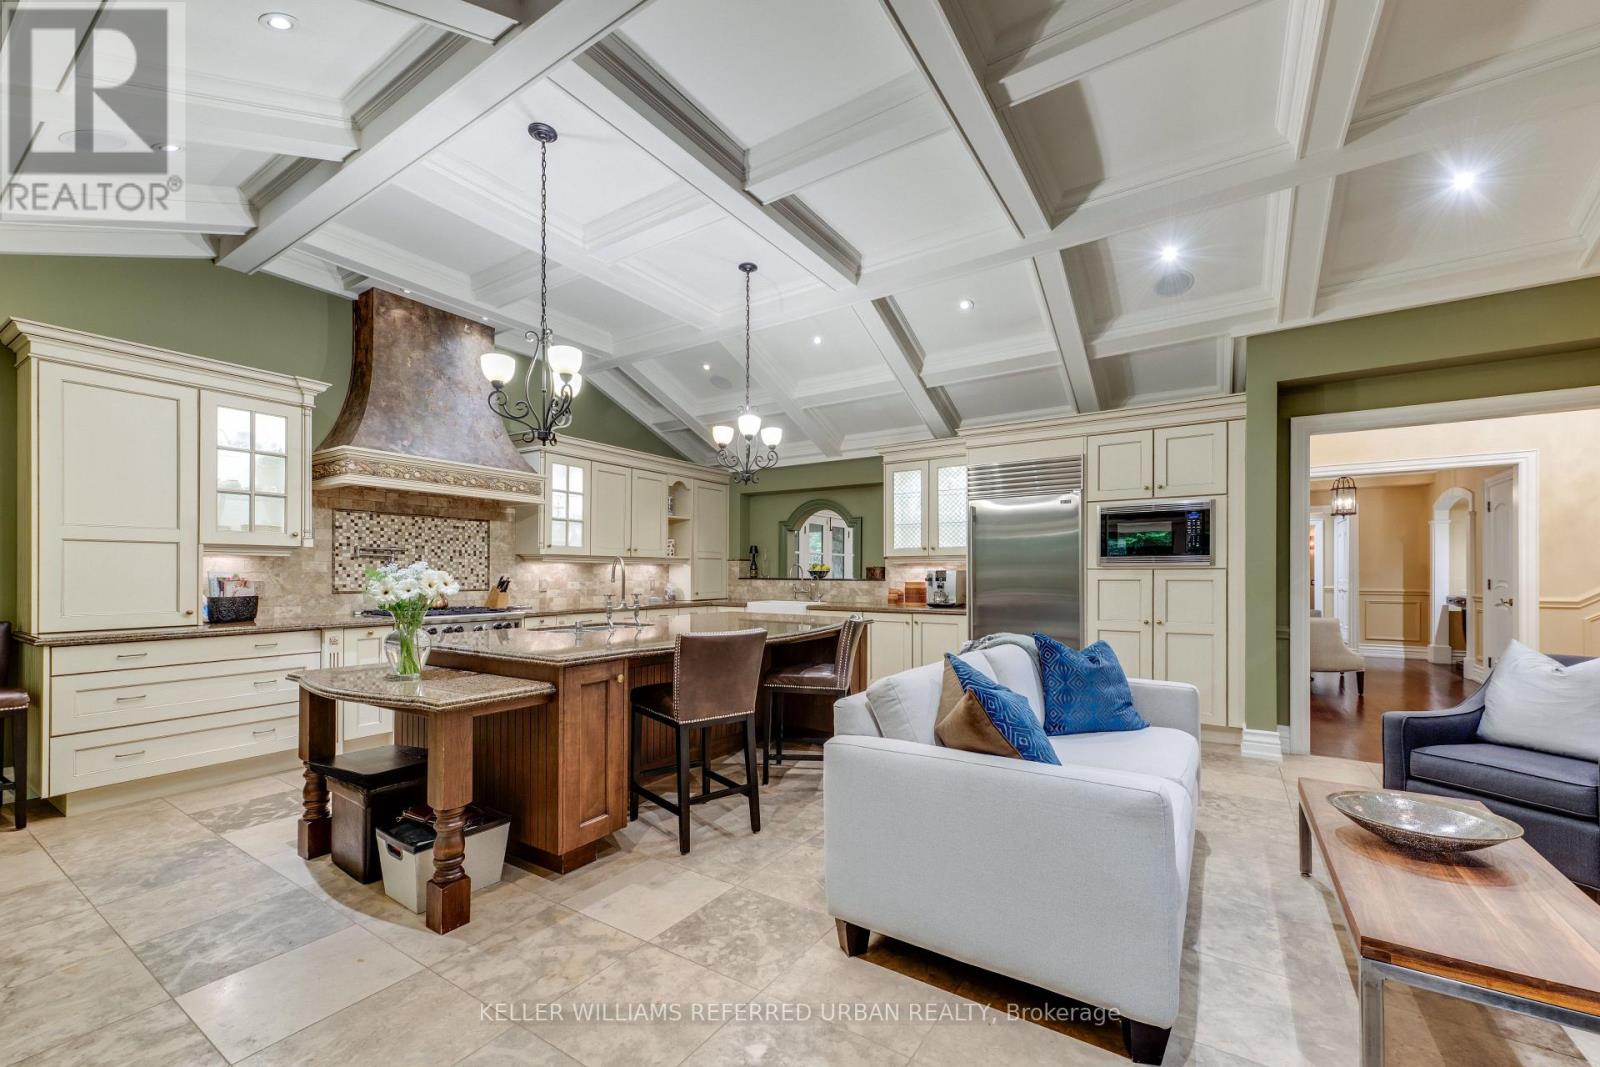
11 Country Club Drive, Toronto, ON photo 3
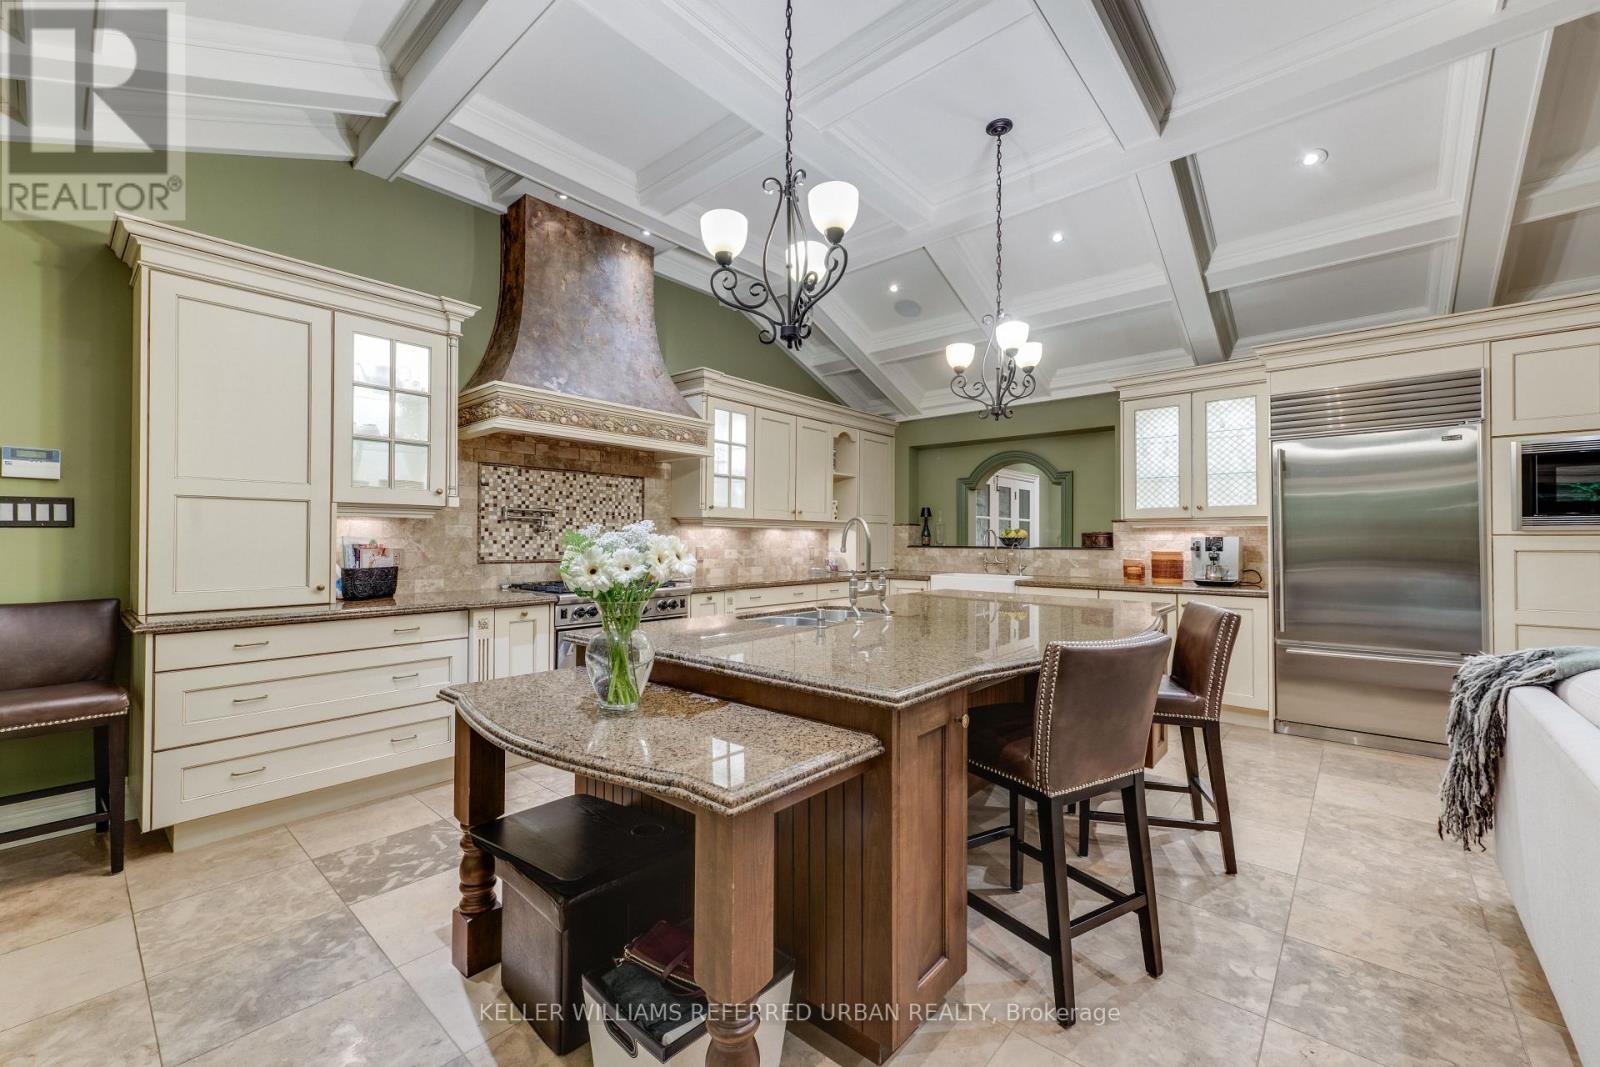
11 Country Club Drive, Toronto, ON photo 4
11 Country Club Drive, Toronto, ON photo 5
11 Country Club Drive, Toronto, ON photo 6
11 Country Club Drive, Toronto, ON photo 7
11 Country Club Drive, Toronto, ON photo 8
11 Country Club Drive, Toronto, ON photo 9
11 Country Club Drive, Toronto, ON photo 10
11 Country Club Drive, Toronto, ON photo 11
11 Country Club Drive, Toronto, ON photo 12
11 Country Club Drive, Toronto, ON photo 13
11 Country Club Drive, Toronto, ON photo 14
11 Country Club Drive, Toronto, ON photo 15
11 Country Club Drive, Toronto, ON photo 16
11 Country Club Drive, Toronto, ON photo 17
11 Country Club Drive, Toronto, ON photo 18
11 Country Club Drive, Toronto, ON photo 19
11 Country Club Drive, Toronto, ON photo 20
11 Country Club Drive, Toronto, ON photo 21
11 Country Club Drive, Toronto, ON photo 22
11 Country Club Drive, Toronto, ON photo 23
11 Country Club Drive, Toronto, ON photo 24
11 Country Club Drive, Toronto, ON photo 25
11 Country Club Drive, Toronto, ON photo 26
11 Country Club Drive, Toronto, ON photo 27
11 Country Club Drive, Toronto, ON photo 28
11 Country Club Drive, Toronto, ON photo 29
11 Country Club Drive, Toronto, ON photo 30
11 Country Club Drive, Toronto, ON photo 31
11 Country Club Drive, Toronto, ON photo 32
11 Country Club Drive, Toronto, ON photo 33
11 Country Club Drive, Toronto, ON photo 34
11 Country Club Drive, Toronto, ON photo 35
11 Country Club Drive, Toronto, ON photo 36
11 Country Club Drive, Toronto, ON photo 37
11 Country Club Drive, Toronto, ON photo 38
11 Country Club Drive, Toronto, ON photo 39
11 Country Club Drive, Toronto, ON photo 40
11 Country Club Drive, Toronto, ON photo 41
11 Country Club Drive, Toronto, ON photo 42
11 Country Club Drive, Toronto, ON photo 43
11 Country Club Drive, Toronto, ON photo 44
11 Country Club Drive, Toronto, ON photo 45
11 Country Club Drive, Toronto, ON photo 46
11 Country Club Drive, Toronto, ON photo 47
11 Country Club Drive, Toronto, ON photo 48
11 Country Club Drive, Toronto, ON photo 49
11 Country Club Drive, Toronto, ON photo 50
1 / 50

BUYER ADVANTAGE

Buy with confidence

Get a full-service approach built on strategy, strong negotiation, and clear guidance from offer to close.

  • Local Market Expertise
  • Broker-level Negotiation
  • Transparent Process
  • No-pressure Guidance

The right strategy depends on your goals, timing, budget, and the type of home you are buying. Get Your Buyer Snapshot.

About This Property

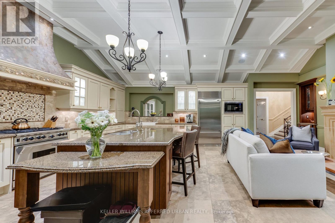
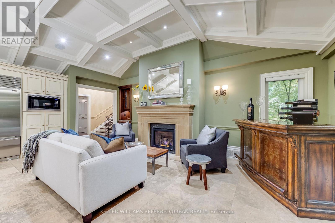
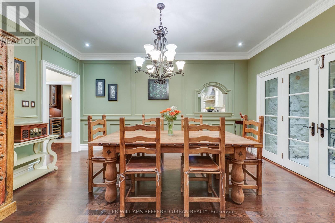
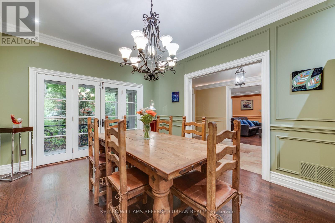
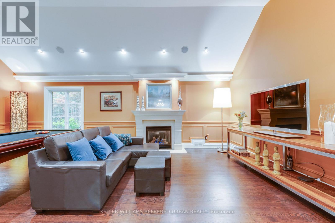
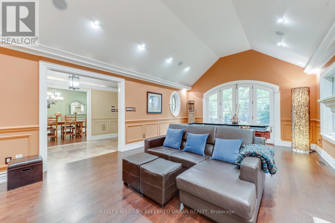
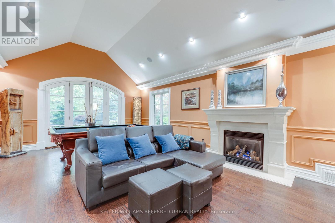
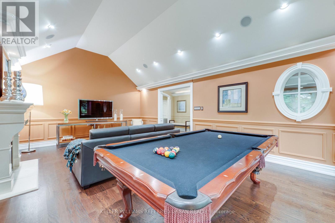
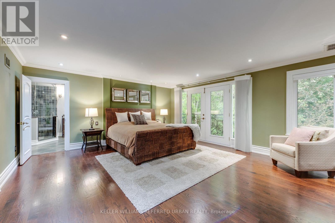
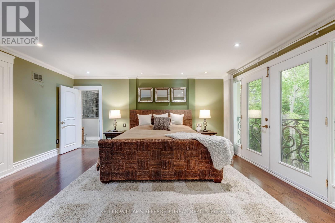
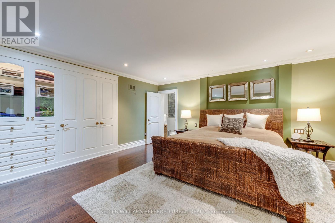
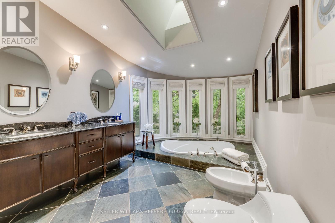
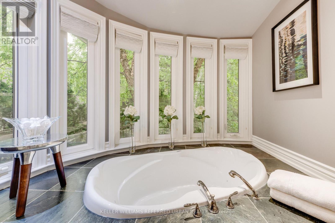
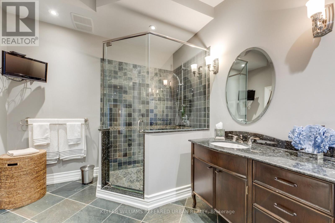
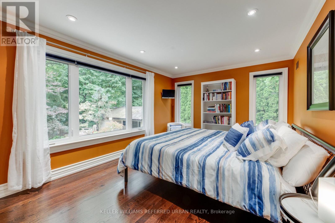
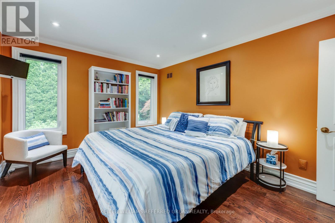
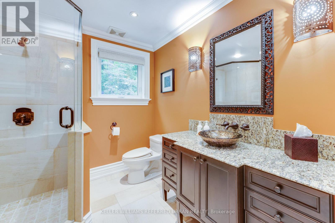
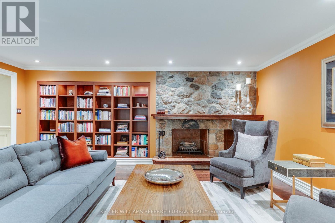
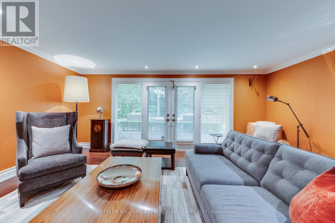
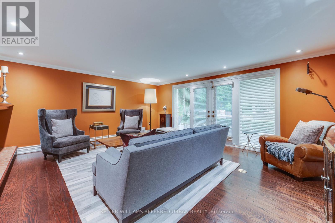
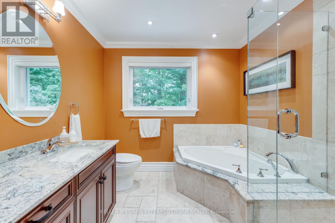
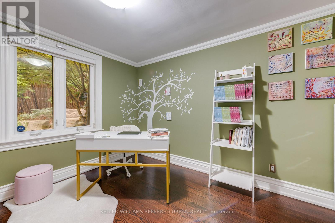
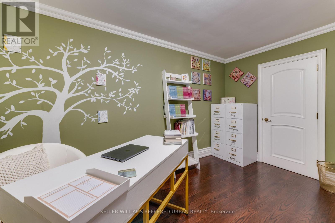
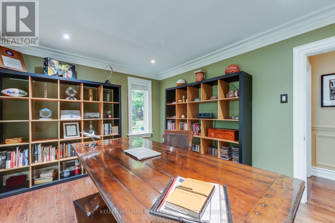
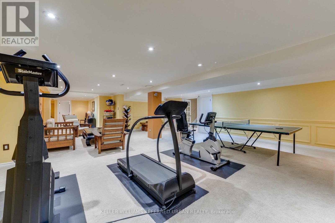
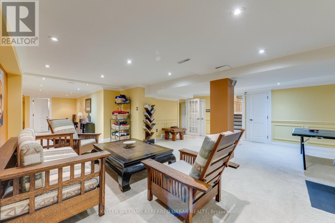
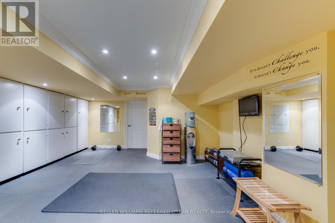
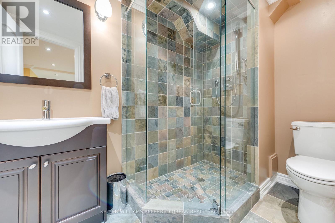
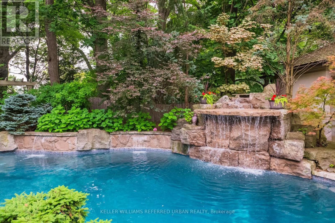
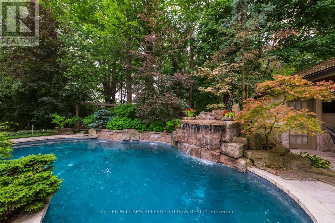
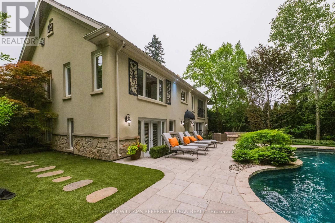
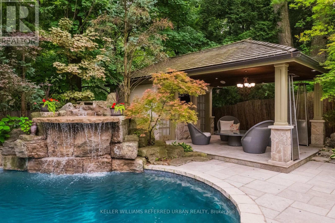
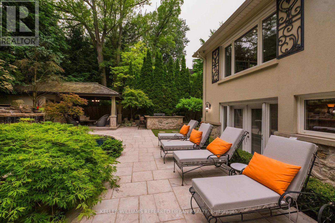
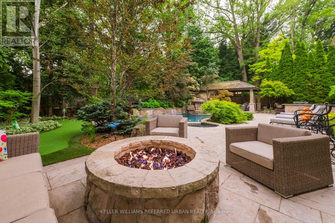
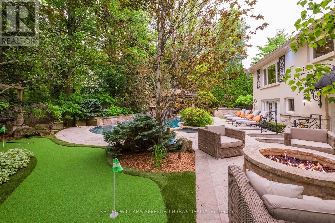
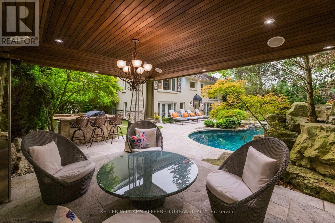
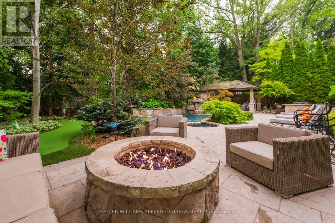
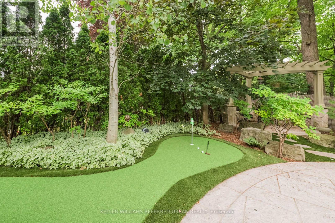
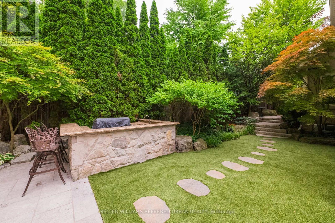
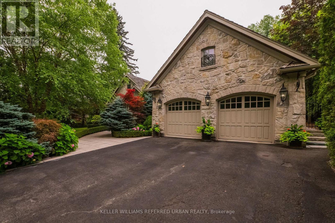
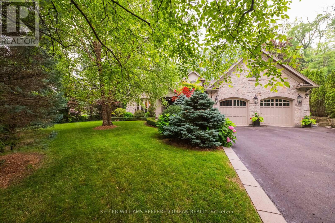
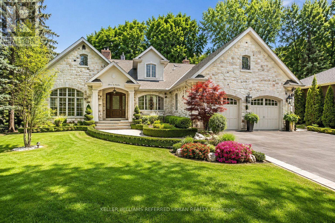
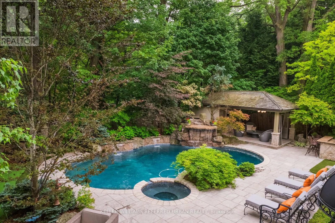
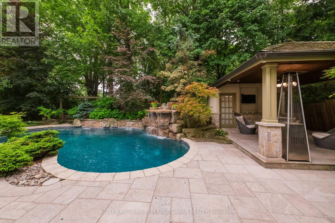
Looking for Privacy? Hidden within the coveted Lincoln Wood Neighbourhood, Welcome to 11 Country Club Dr. This remarkable residence offers timeless architecture, refined elegance, and an impressive collection of luxury upgrades designed for sophisticated living & effortless entertaining. From the moment you arrive, the beautifully crafted exterior & award winning landscaping create a stunning first impression. Inside, every detail reflects quality and comfort, with thoughtfully designed living spaces, rich finishes, and exceptional craftsmanship throughout. The gourmet kitchen is a chef's dream, featuring premium Sub-Zero refrigeration, Wolf six-burner gas range, built-in microwave, pot filler, heated flooring, and reverse osmosis water filtration. The luxurious primary suite offers a private retreat with a stunning skylit ensuite, while heated floors in all second-floor bathrooms provide year-round comfort. Entertain with ease with a whole home multi zone sound system extending throughout the main floor, lower level, and backyard oasis. The recreation room features built-in speakers and a complete entertainment system ready for streaming. Step outside into your own private resort style retreat featuring a inground salt water pool & dramatic waterfall, gas fire pit, custom cabana with bathroom, outdoor tv, outdoor granite kitchen with sink, bar & refrigerator. The professionally landscaped grounds provide exceptional privacy with mature Japanese Maples, Birch, Beech, Cherry Blossoms, Cedars, Hydrangeas, and Boxwoods. Recent enhancements include artificial turf and a putting green installed in 2025. Located moments from the prestigious St. George's Golf and Country Club, this extraordinary residence presents a rare opportunity to enjoy luxury, privacy, and convenience in one of the area's most desirable neighbourhoods. 11 Country Club Drive is more than a home, it is an exceptional lifestyle. (id:63604)
Key Facts

Type
Detached
Beds
4
Baths
6
Size
3,500 sqft
Lot
110 x 141 FT; East 141.11' - Rear 70'
Parking
8 total

Highlights

  • Washer
  • Refrigerator
  • Whirlpool
  • Dishwasher
  • Wine Fridge
  • Range
  • Dryer
  • Microwave
  • Hood Fan
  • Garage door opener
  • Garage door opener remote(s)
  • Water Heater
Property Details 18 details
Bedrooms
4 bedrooms
4 above grade
Bathrooms
6 bathrooms
2 partials
Parking
8 parking spaces
Attached Garage · Garage
Living area
3,500 - 5,000 sq. ft.
Property
Single Family · Freehold · Detached
Property subtype
Single Family
Structure type
House
Ownership
Freehold
Attached status
Detached
Basement
Finished, Full
Heating
Forced air, Natural gas
Cooling
Central air conditioning
Fireplace
3 fireplaces
Pool
Inground pool
Lot dimensions
110 x 141 FT; East 141.11' - Rear 70'
Frontage
110 feet
Taxes
$23,134.42
Water source
Municipal water
Sewer
Sanitary sewer

Interior features

WasherRefrigeratorWhirlpoolDishwasherWine FridgeRangeDryerMicrowaveHood FanGarage door openerGarage door opener remote(s)Water Heater

Exterior features

StoneStucco

Systems and association

Alarm system

Lot and water

RavineConservation/green beltCarpet Free
Rooms 11 rooms
Level
Room
Dimensions
Main level
Living room
7.47 m x 4.57 m
Main level
Dining room
5.05 m x 3.66 m
Lower level
Exercise room
5.4 m x 5 m
Main level
Kitchen
7.05 m x 5.44 m
Ground level
Family room
6.31 m x 3.68 m
Ground level
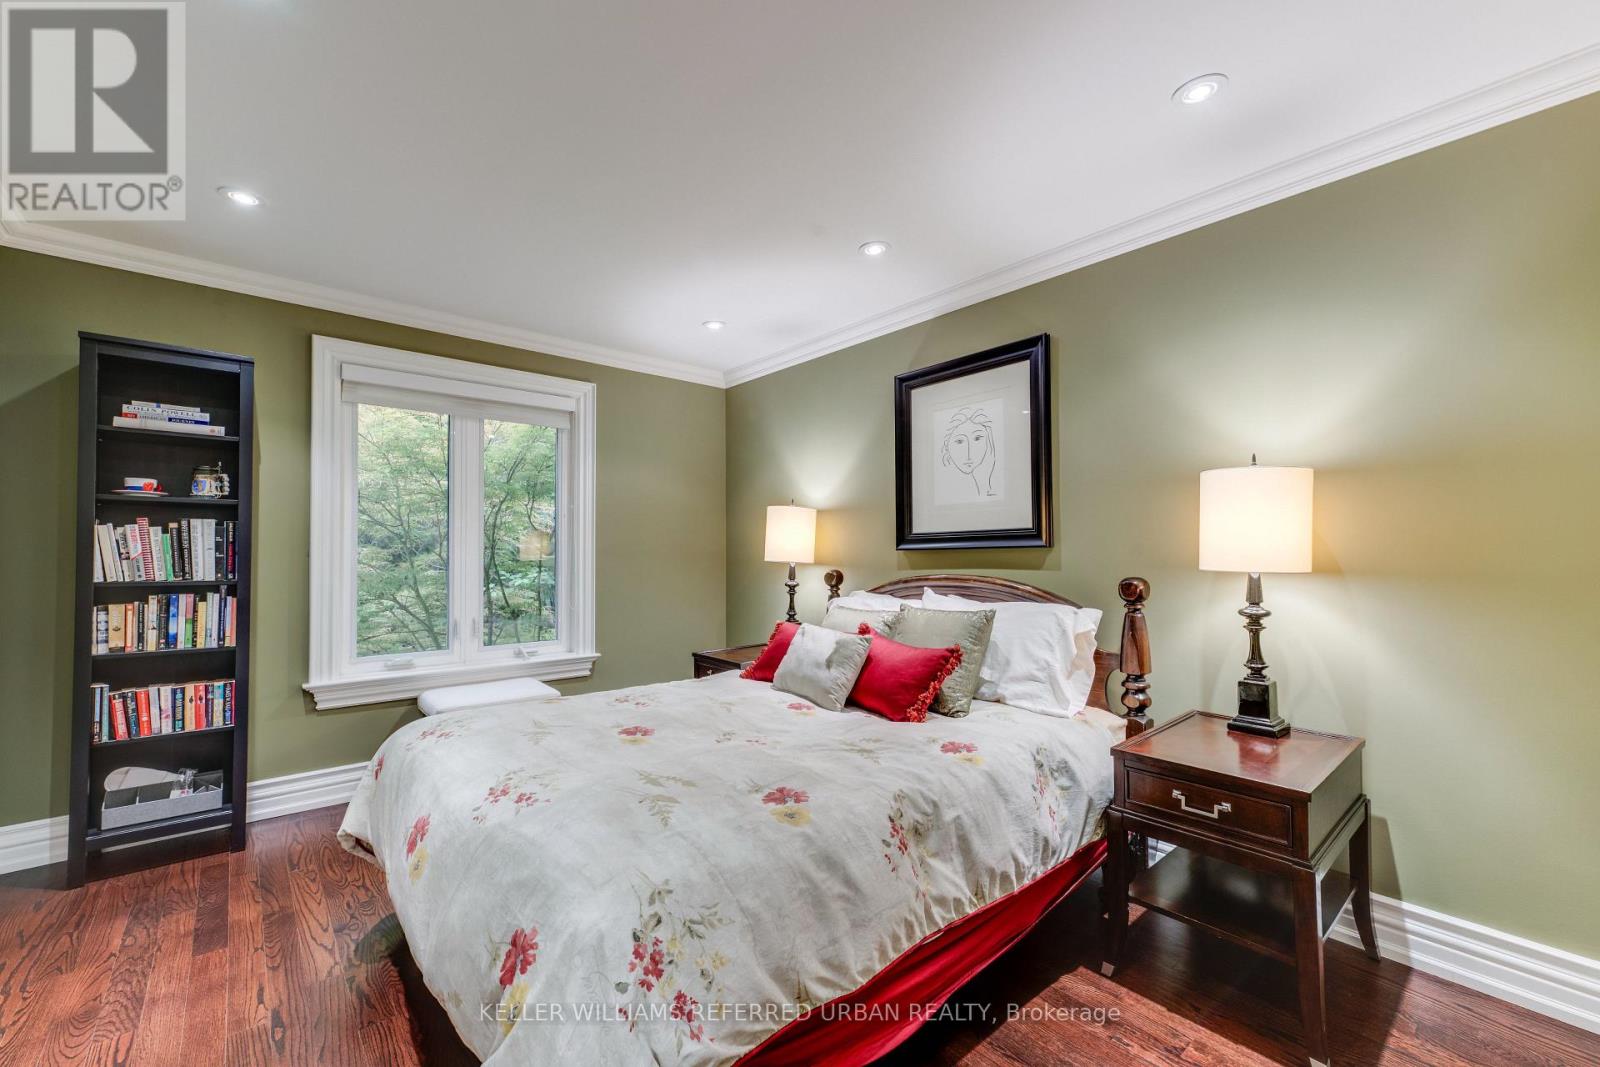
Primary Bedroom
6 m x 5.63 m
Ground level
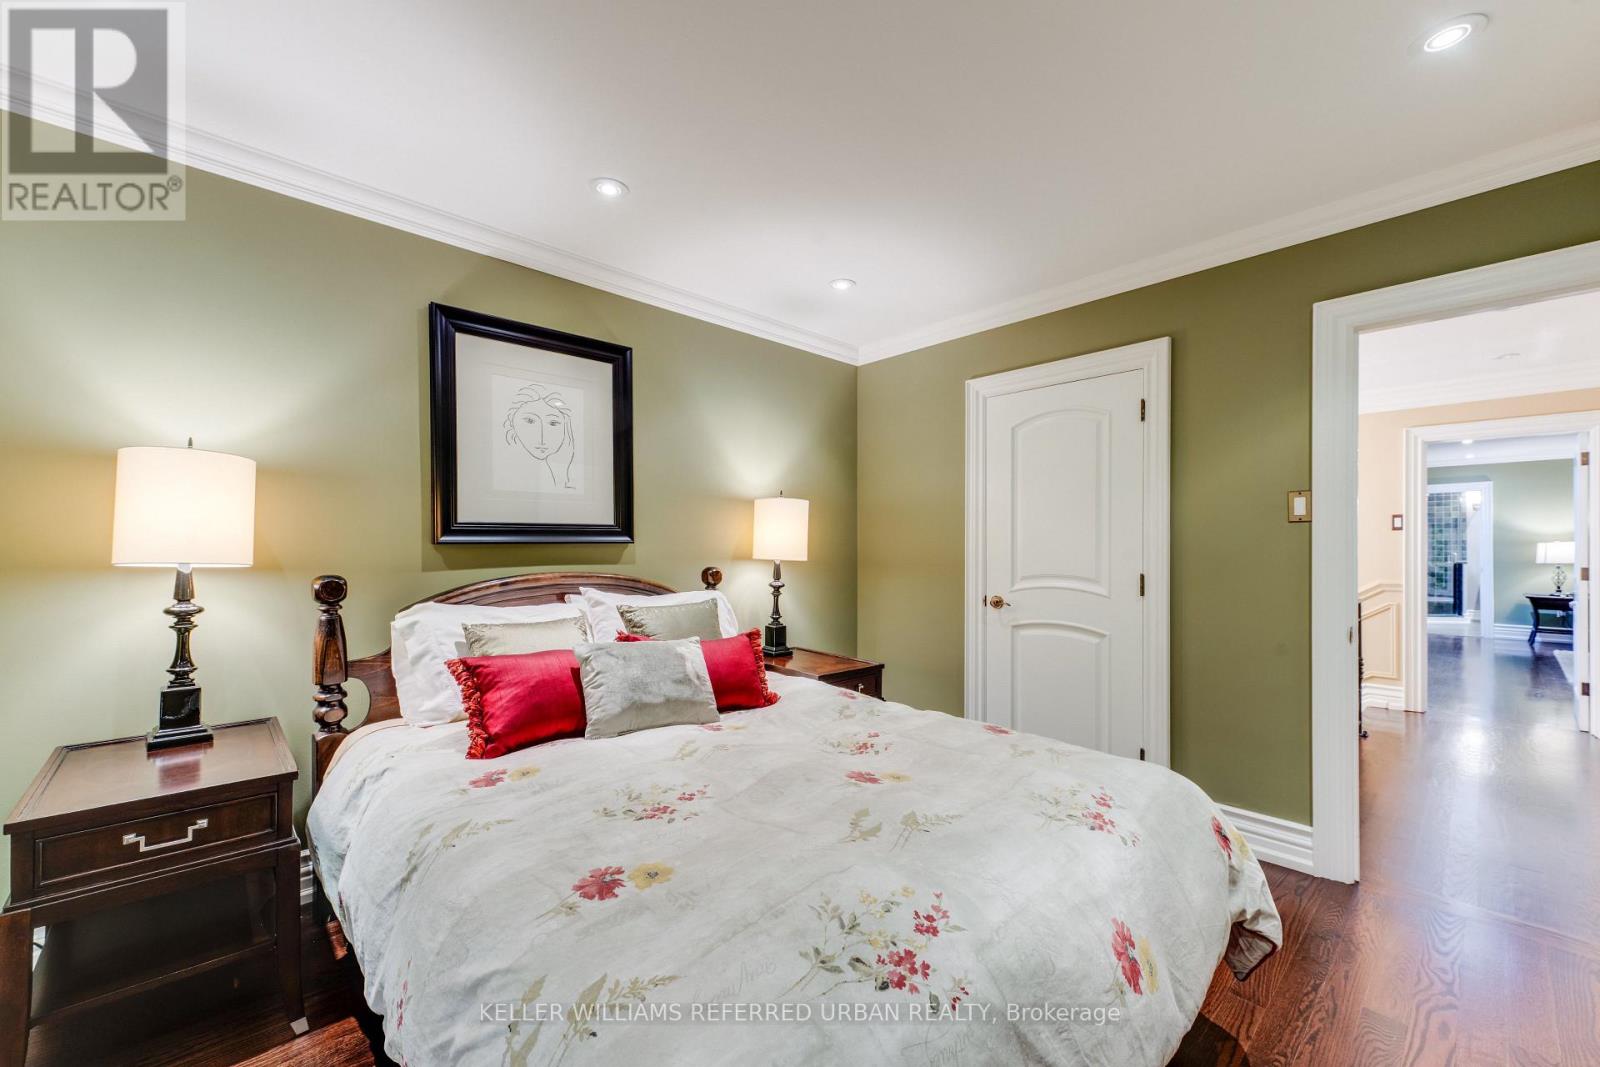
Bedroom 2
4.34 m x 3.32 m
Upper Level
Bedroom 3
4.04 m x 3.29 m
Upper Level
Bedroom 4
4 m x 3.3 m
Upper Level
Den
4.01 m x 3.31 m
Lower level
Recreational, Games room
16.7 m x 10.3 m

Virtual Tour & Media

Mortgage & Affordability Estimate monthly costs
Purchase price$4,850,000
Down paymentNot available
Mortgage amountNot available
Principal & interestNot available
Property taxesNot available
Condo/HOA feeNot available
Insurance/OtherNot available
UtilitiesNot available
Est. monthly totalNot available
Income needed (GDS 32%)Not available
Estimates only. Not financial advice. Rates, taxes and fees vary by lender and municipality.

Saved Properties

Keep This One Handy

Save this listing, compare it later, or open your saved properties dashboard.

Manage Saved Searches
Map is approximate.

Neighbourhood

Area
Edenbridge-Humber Valley
City
Toronto
Postal code
M9A 3J3
Nearby
Cross Streets: Royal York/Edenbridge. ** Directions: Left off Royal York to Country Club Dr.