
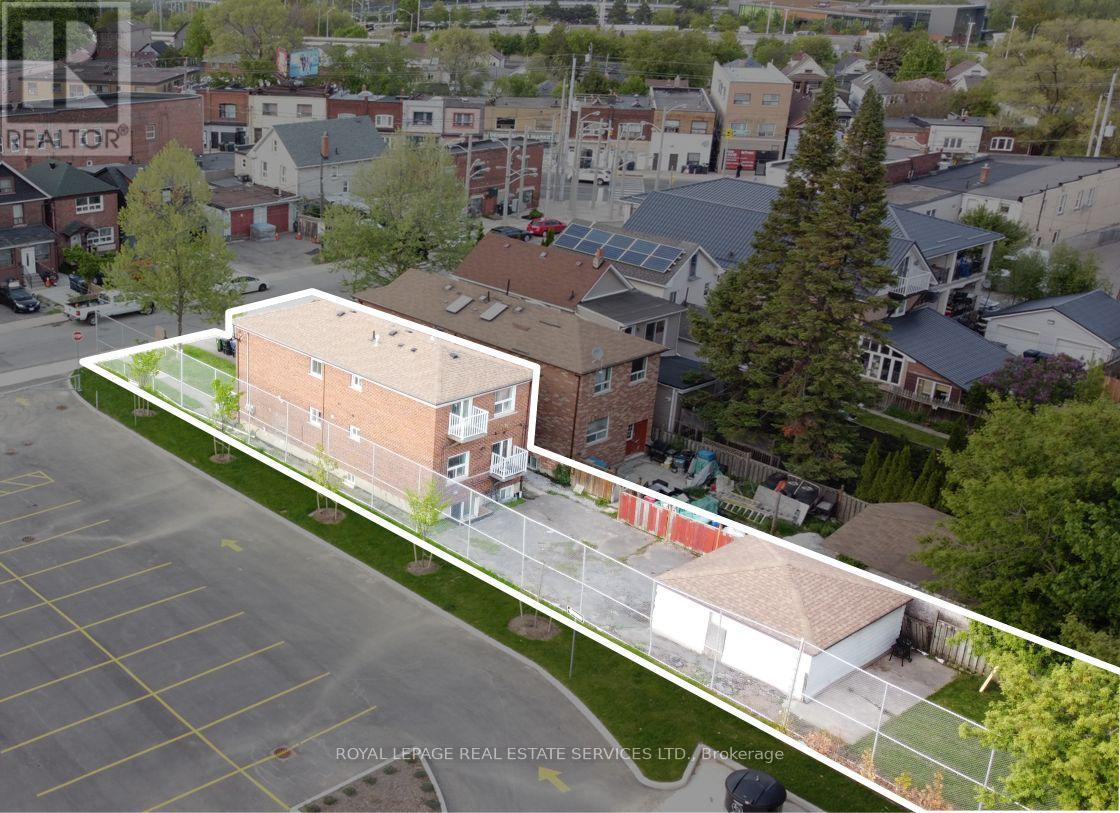
11 Dennis Avenue

Toronto, ONMulti-family
$1,439,900
MLS® W13782208
Multi-family6 beds3 baths0 total
11 Dennis Avenue, Toronto, ON photo 1
11 Dennis Avenue, Toronto, ON photo 2
11 Dennis Avenue, Toronto, ON photo 3
11 Dennis Avenue, Toronto, ON photo 4
11 Dennis Avenue, Toronto, ON photo 5
11 Dennis Avenue, Toronto, ON photo 6
11 Dennis Avenue, Toronto, ON photo 7
11 Dennis Avenue, Toronto, ON photo 8
11 Dennis Avenue, Toronto, ON photo 9
11 Dennis Avenue, Toronto, ON photo 10
11 Dennis Avenue, Toronto, ON photo 11
11 Dennis Avenue, Toronto, ON photo 12
11 Dennis Avenue, Toronto, ON photo 13
11 Dennis Avenue, Toronto, ON photo 14
11 Dennis Avenue, Toronto, ON photo 15
11 Dennis Avenue, Toronto, ON photo 16
11 Dennis Avenue, Toronto, ON photo 17
1 / 17

BUYER ADVANTAGE

Buy with confidence

Get a full-service approach built on strategy, strong negotiation, and clear guidance from offer to close.

  • Local Market Expertise
  • Broker-level Negotiation
  • Transparent Process
  • No-pressure Guidance

The right strategy depends on your goals, timing, budget, and the type of home you are buying. Get Your Buyer Snapshot.

About This Property

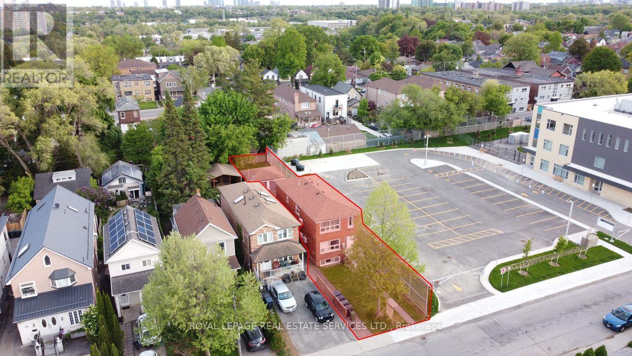
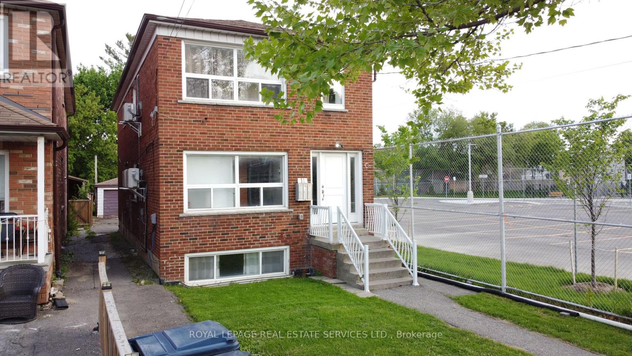
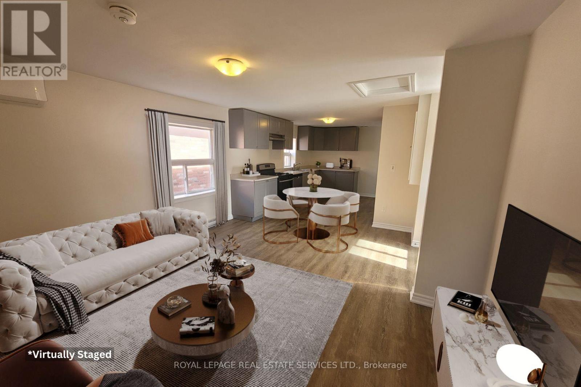
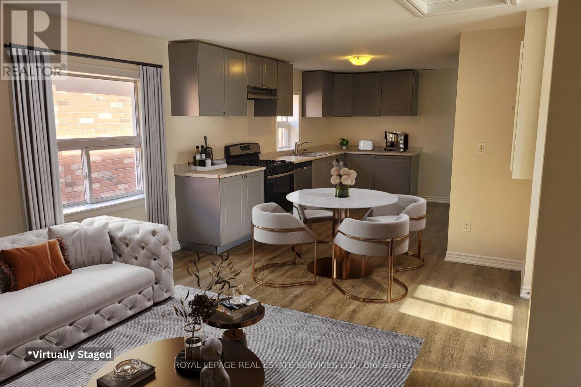
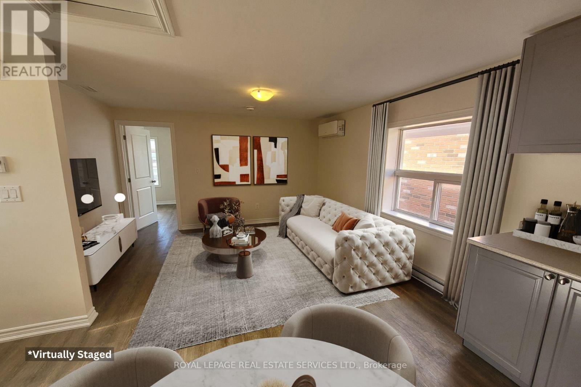
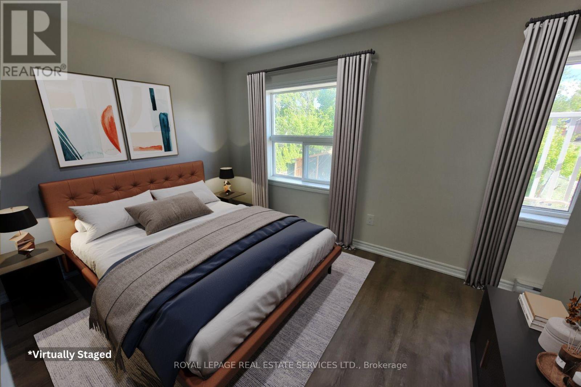
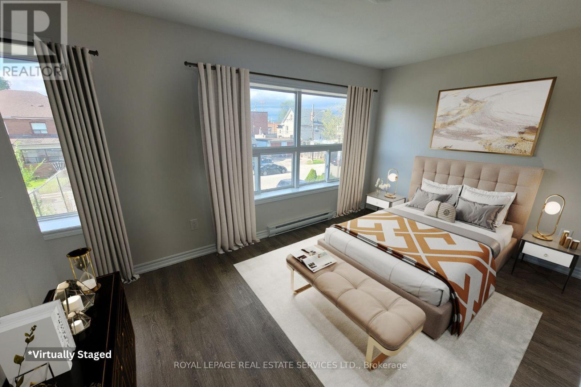
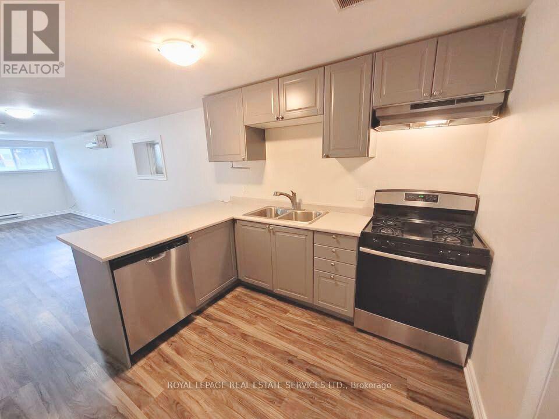
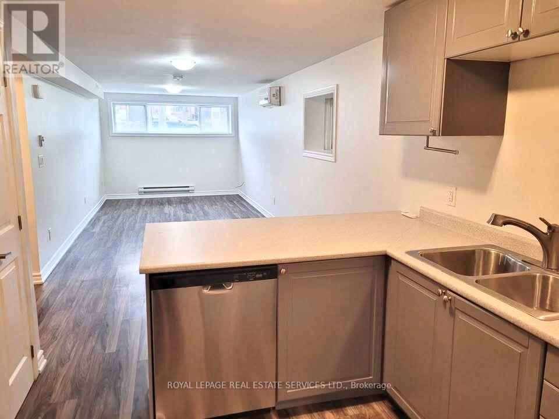
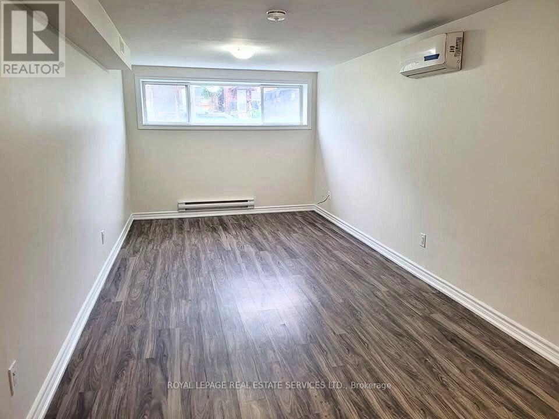
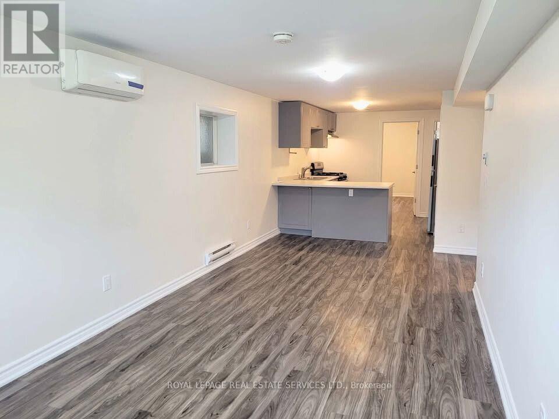
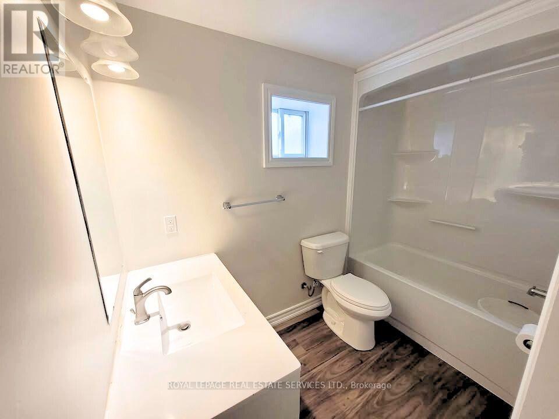
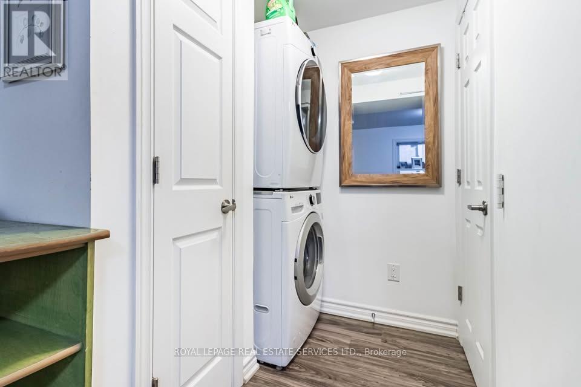
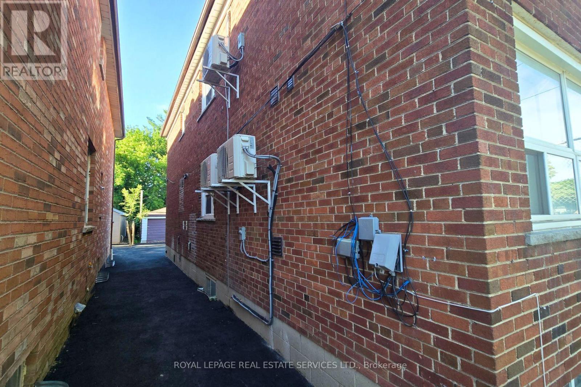
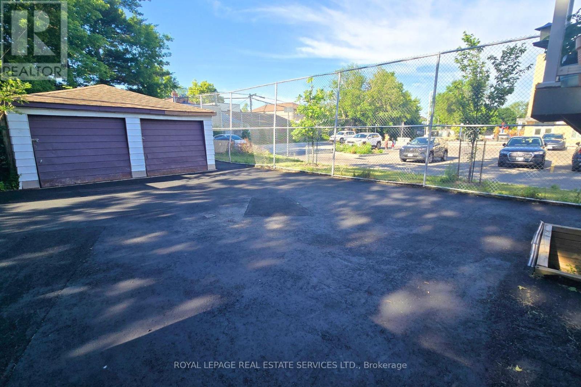
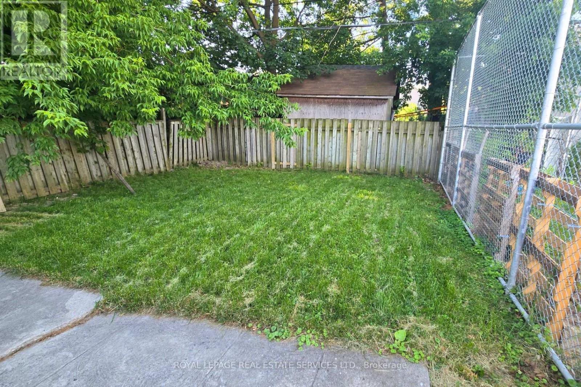
A rare opportunity to purchase this high-performing LEGAL triplex just steps away from the Mount Dennis super transit hub. With an average 8.54% leveraged CAP rate, this fully renovated (gutted to the studs) triplex is an ideal investment to add to any portfolio. This turnkey opportunity offers three two-bedroom units, each spanning 1000 sq ft, each with a private ensuite, washer and dryer, brand-new appliances and fixtures, large windows with an abundance of natural light, new mechanicals and each unit is separately metered for hydro. The NEWLY PAVED backyard and detached garage offer an excellent potential for a garden suite, creating a rare opportunity to further increase the density and value. With a close proximity to a brand-new public school, a nearby catholic school, excellent transit, and neighbourhood shopping, this central location ensures low vacancy and high-calibre tenants. (id:63604)

Key Facts

Type
Multi-family
Beds
6
Baths
3
Size
1,500 sqft
Lot
25 x 171.3 FT
Parking
0 total

Highlights

  • Washer
  • Refrigerator
  • Dishwasher
  • Stove
  • Dryer
  • Hood Fan
  • Window Coverings
  • Water Heater - Tankless
  • Water Heater
Property Details 17 details
Bedrooms
6 bedrooms
4 above grade + 2 below grade
Bathrooms
3 bathrooms
Parking
0 parking spaces
Detached Garage · Garage
Living area
1,500 - 2,000 sq. ft.
Property
Multi-family · Attached
Property subtype
Multi-family
Structure type
Triplex
Attached status
Attached
Storeys
2.50
Basement
Apartment in basement
Heating
Baseboard heaters, Electric
Cooling
Wall unit
Fireplace
No
Lot dimensions
25 x 171.3 FT
Frontage
25 feet
Taxes
$6,223.22
Zoning
RM (Residential Multi Zone)
Water source
Municipal water
Sewer
Sanitary sewer

Interior features

WasherRefrigeratorDishwasherStoveDryerHood FanWindow CoveringsWater Heater - TanklessWater HeaterVinylSeparate Electricity Meters

Exterior features

BrickBlock

Lot and water

Carpet Free
Rooms 12 rooms
Level
Room
Dimensions
Main level
Kitchen
3.26 m x 2.43 m
Lower level
Primary Bedroom
3.04 m x 2.43 m
Main level
Bedroom 2
3.35 m x 8 m
Main level
Primary Bedroom
3.35 m x 8 m
Lower level
Kitchen
2.74 m x 3.56 m
Second level
Bedroom 2
3.56 m x 2.74 m
Lower level
Living room
6.7 m x 3.07 m
Second level
Kitchen
4.26 m x 2.95 m
Main level
Living room
7 m x 7.9 m
Second level
Living room
3.99 m x 3.5 m
Lower level
Bedroom 2
3.04 m x 2.43 m
Second level
Primary Bedroom
4.05 m x 2.74 m

Virtual Tour & Media

Mortgage & Affordability Estimate monthly costs
Purchase price$1,439,900
Down paymentNot available
Mortgage amountNot available
Principal & interestNot available
Property taxesNot available
Condo/HOA feeNot available
Insurance/OtherNot available
UtilitiesNot available
Est. monthly totalNot available
Income needed (GDS 32%)Not available
Estimates only. Not financial advice. Rates, taxes and fees vary by lender and municipality.

Saved Properties

Keep This One Handy

Save this listing, compare it later, or open your saved properties dashboard.

Manage Saved Searches
Map is approximate.

Neighbourhood

Area
Mount Dennis
City
Toronto
Postal code
M6N 2T7
Nearby
Cross Streets: Weston Road and Eglinton Ave. ** Directions: -.








