11 Dugdale Avenue
BUYER ADVANTAGE
Buy with confidence
Get a full-service approach built on strategy, strong negotiation, and clear guidance from offer to close.
- Local Market Expertise
- Broker-level Negotiation
- Transparent Process
- No-pressure Guidance

The right strategy depends on your goals, timing, budget, and the type of home you are buying. Get Your Buyer Snapshot.
About This Property
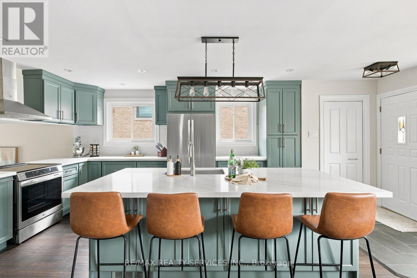
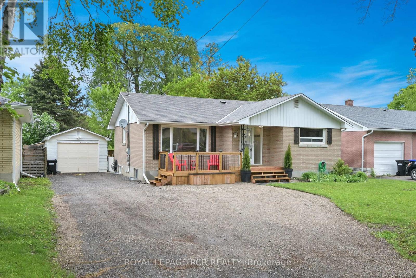
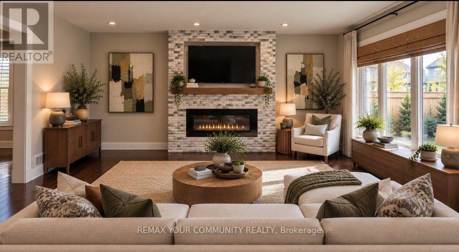
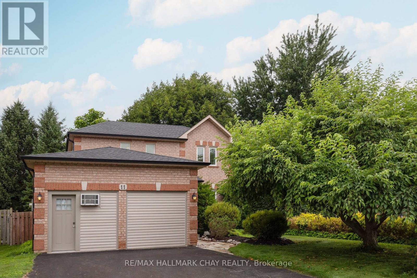
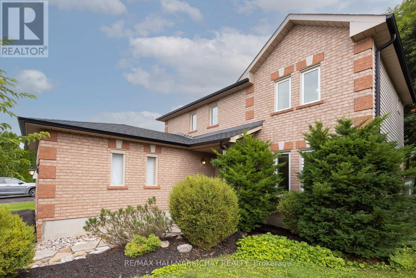
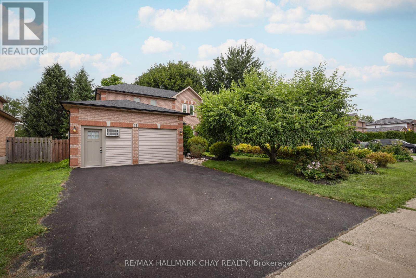
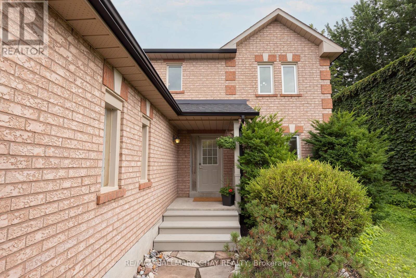
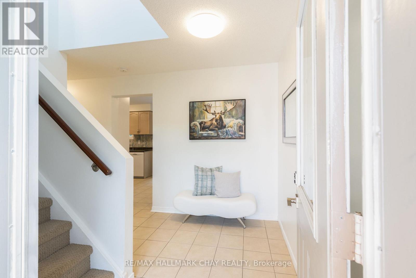
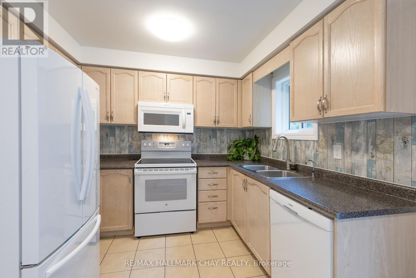
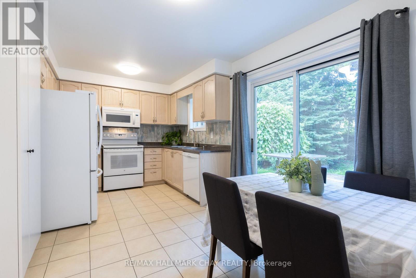
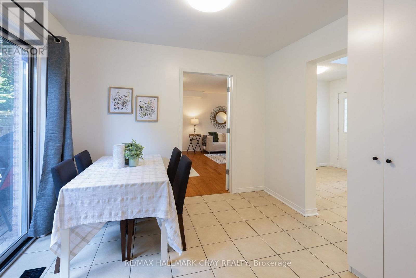
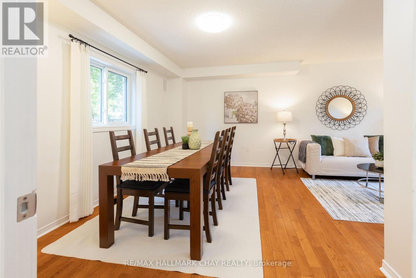
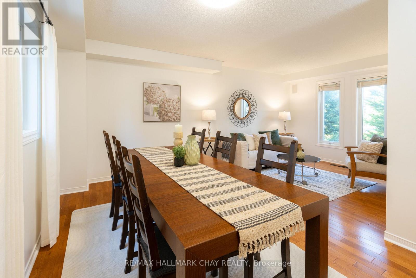
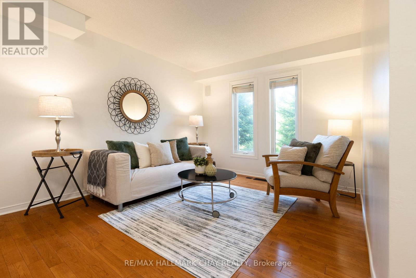
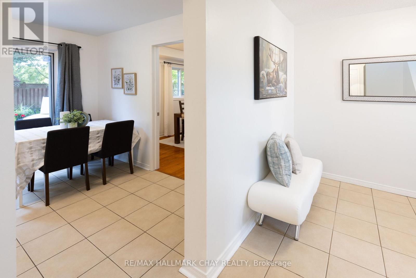
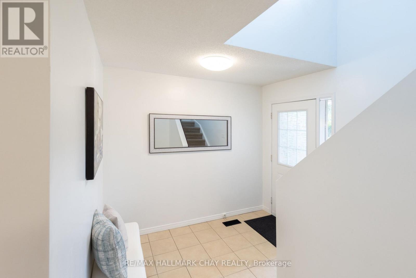
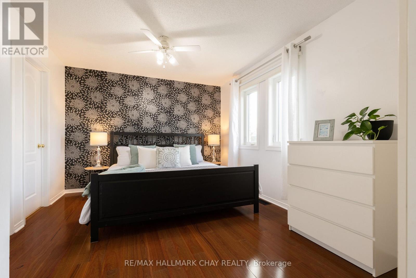
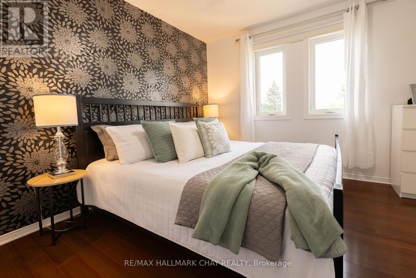
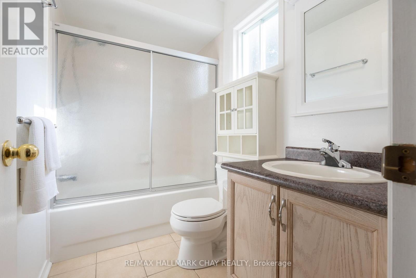
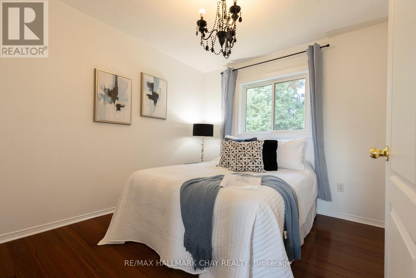
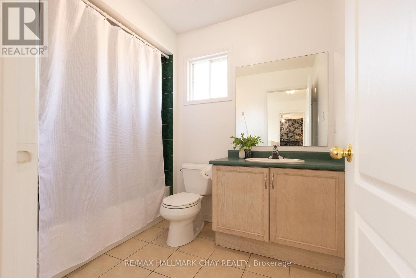
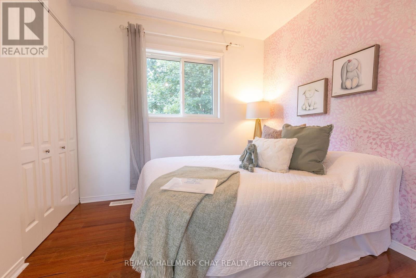
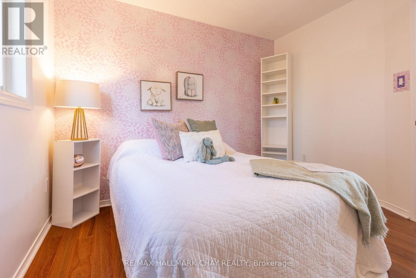
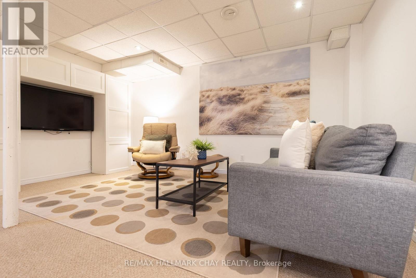
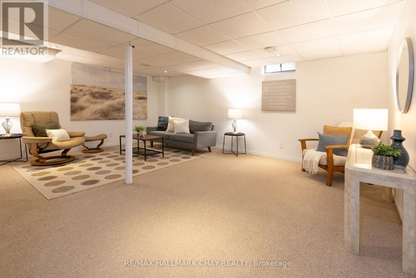
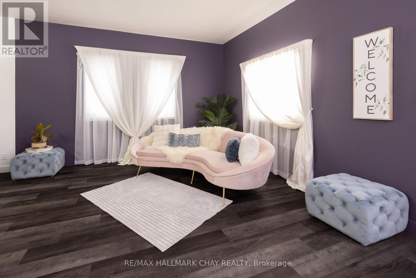
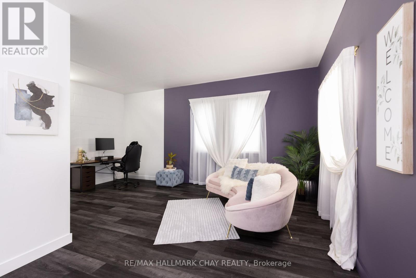
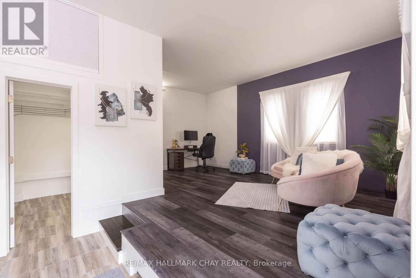
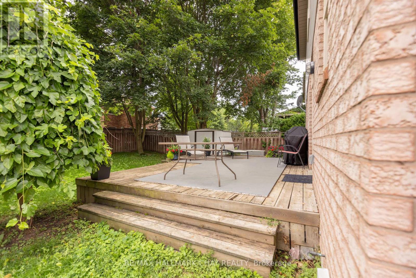
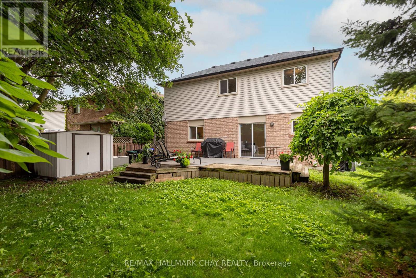
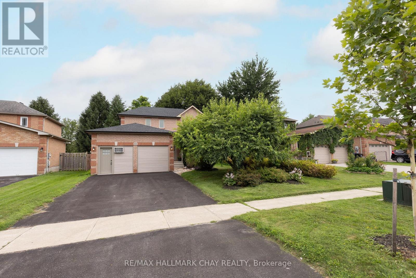
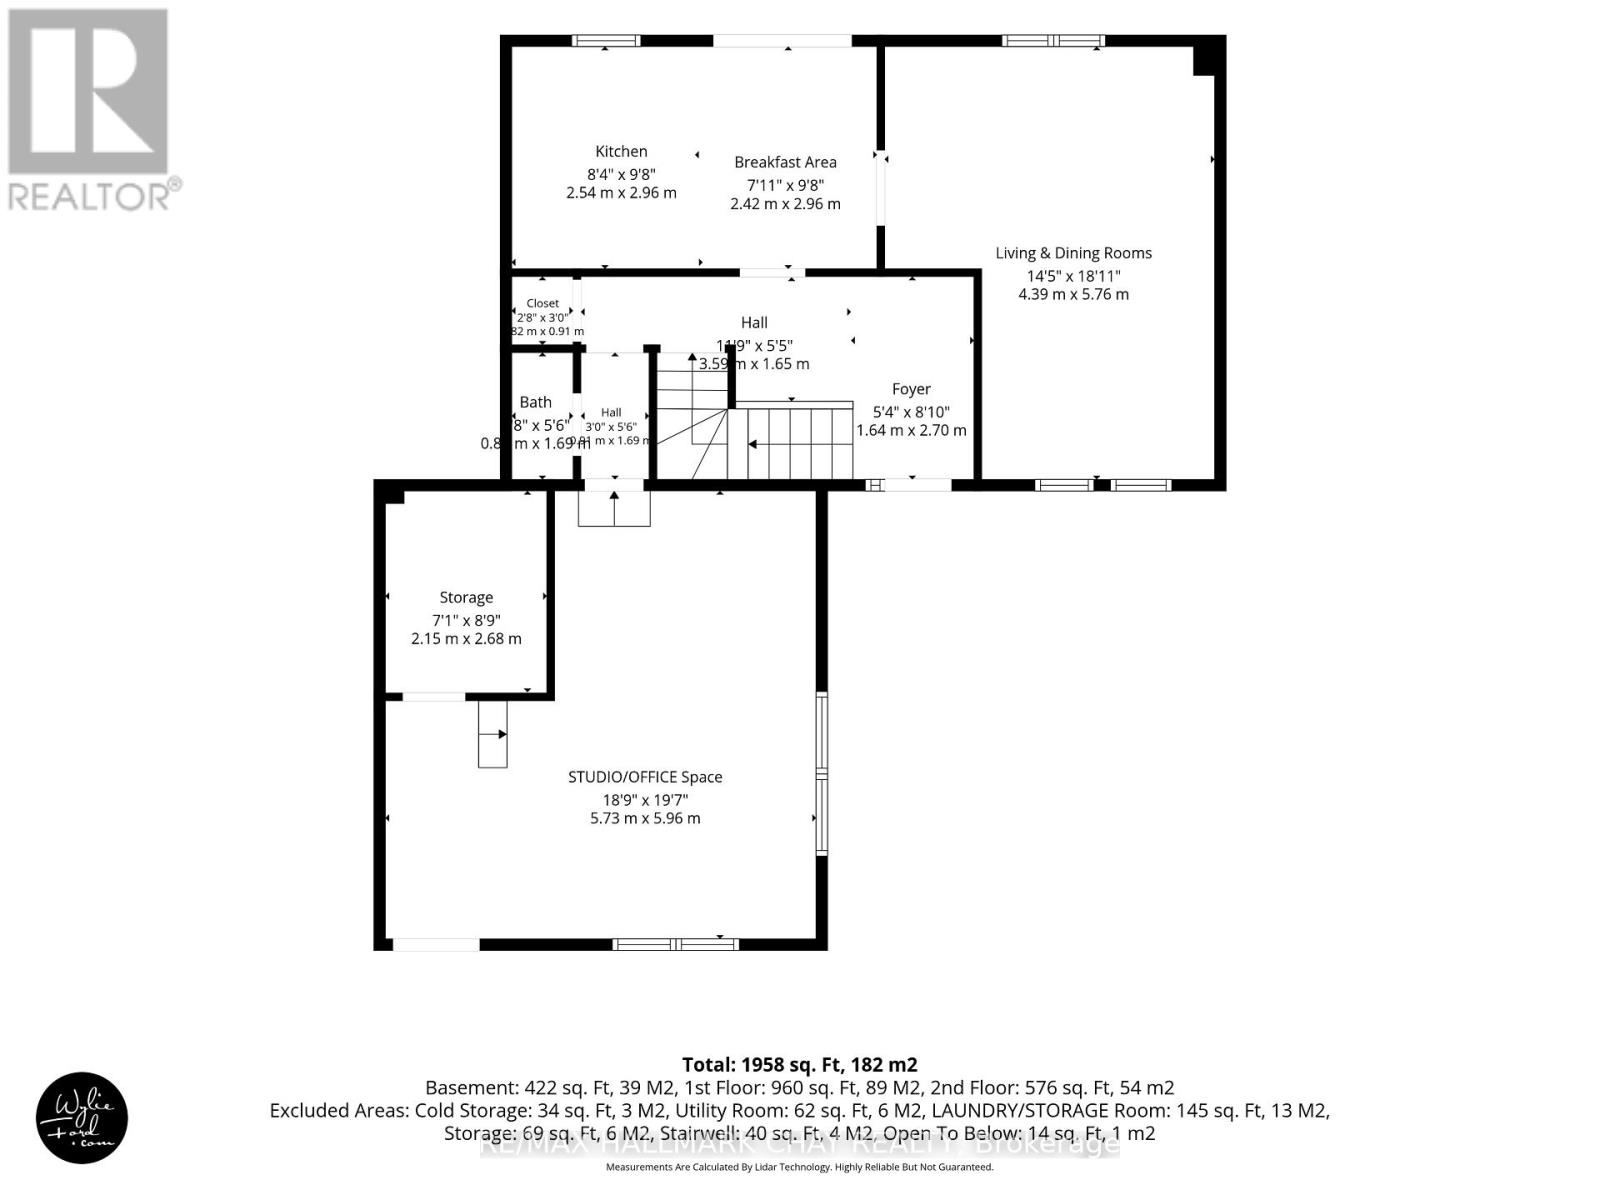
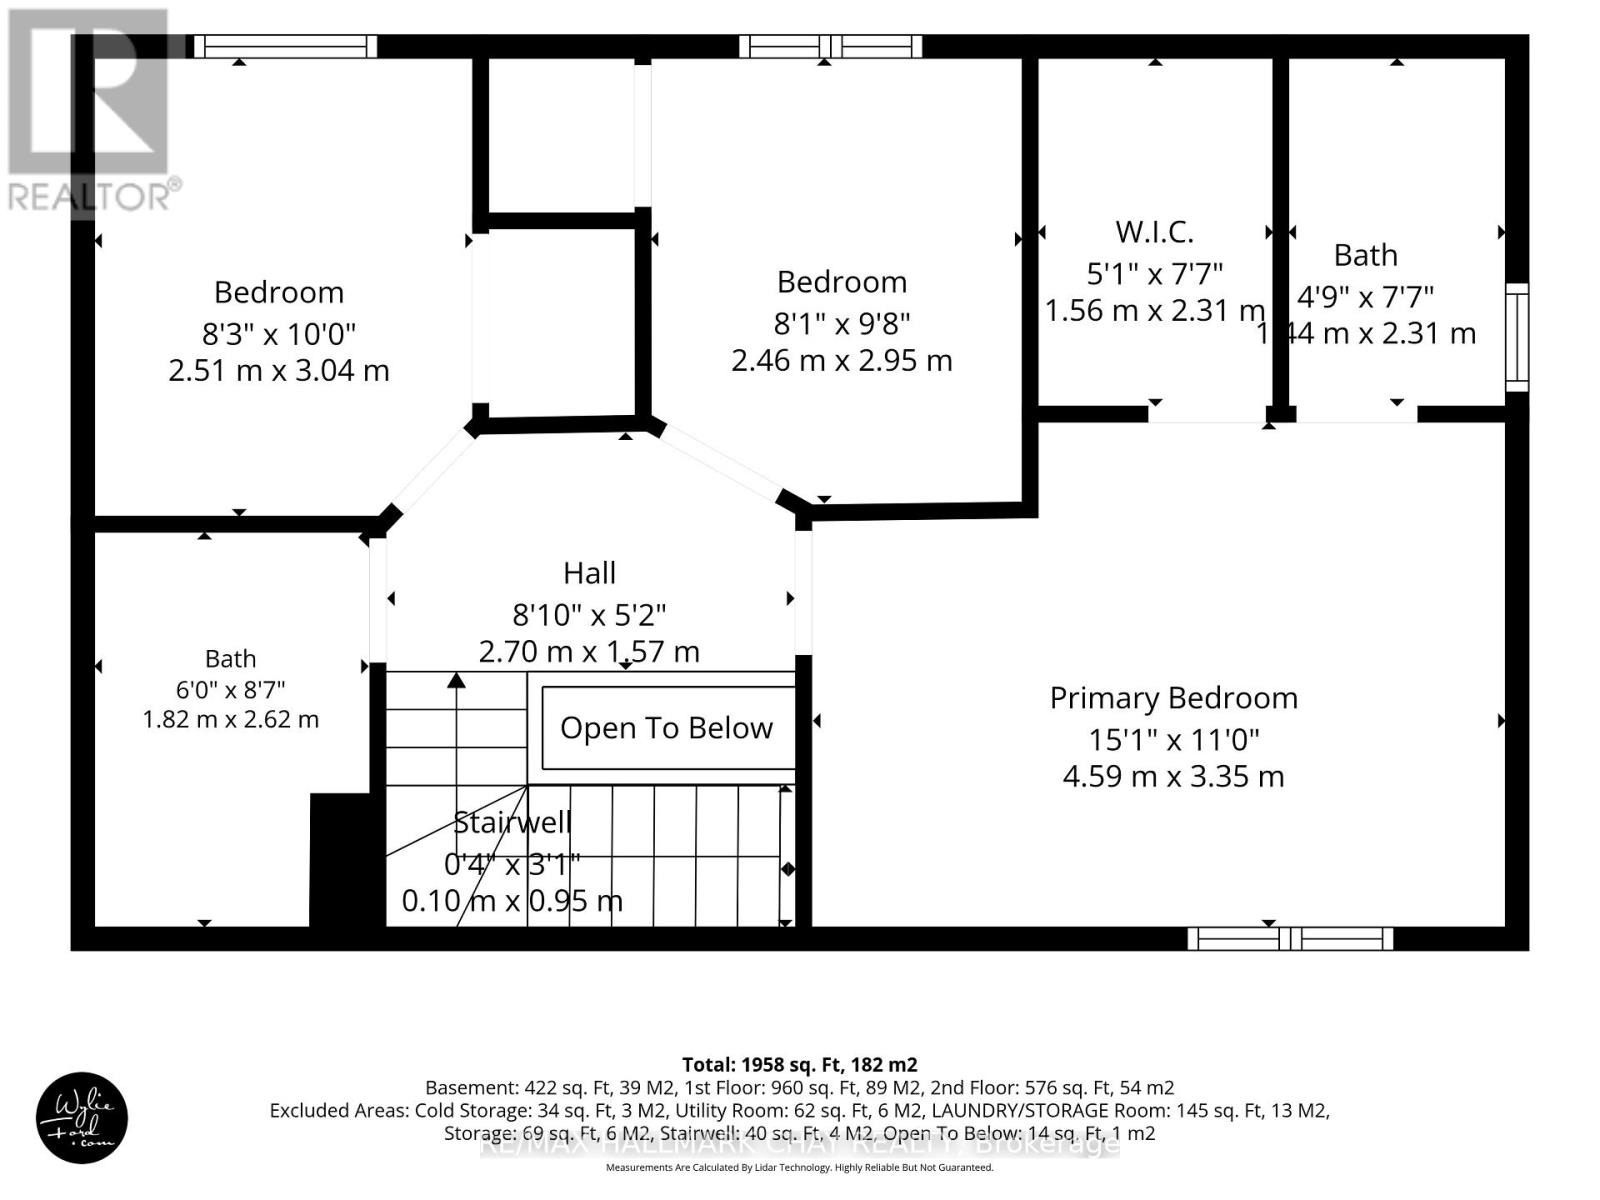
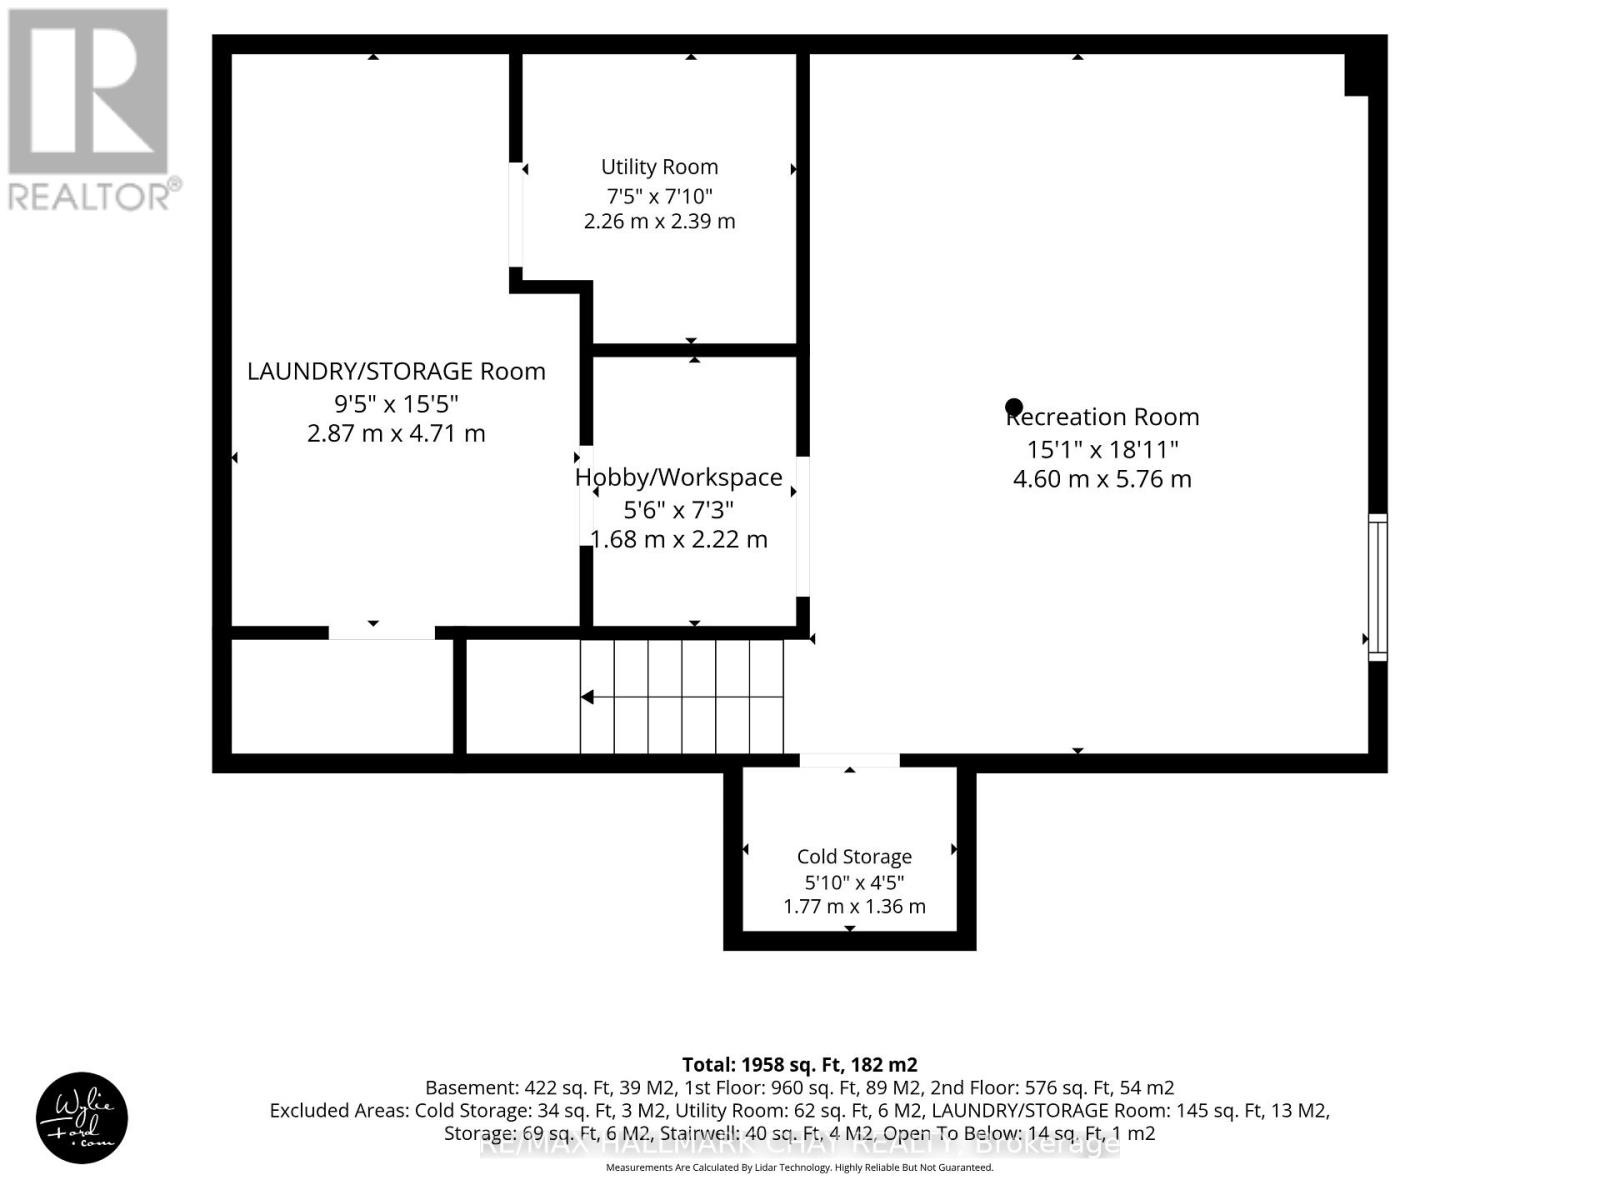
Serious and ready to buy? Amazing value here for a fully detached 3 BR in an established neighbourhood in beautiful Beeton! Major upgrades have been done: windows, shingles, evestroughs, vents, furnace and heat pump, even some appliances new! And it's perfectly situated on a mature 49-ft private treed lot. Offering parking for 4 vehicles and a fully fenced backyard, this property is perfect for kids and/or dogs but also suits empty nesters. The kitchen walks out to the spacious and private backyard, providing an ideal setting for outdoor living or entertaining. The combined L-shaped living and dining room offers excellent flexibility for furniture placement and everyday living. Upstairs, the primary bedroom features a walk-in closet and a full ensuite bathroom, while the other bedrooms have their own 4 piece bath. A finished basement offers valuable additional living space with a rec room, a bathroom rough-in, and an abundance of storage in the laundry/utility room complete with built-in shelving. If you work from home or run a home based business, a standout feature of this home is the double garage currently converted into a studio/workspace with its own exterior entrance and two dedicated 20amp electrical lines for electric heat and air conditioning. If you prefer returning to a double car garage, the space was designed with that future flexibility in mind, so the floor and wall structure allow for an easy conversion back to a traditional garage. Enjoy peace of mind with the numerous mechanical upgrades, including shingles, eavestroughs and vents (2025), furnace and heat pump (2024), washer and stove (2026), dryer (2020), and windows (2016). These major expenses have already been taken care of for years to come so you can move in worry-free. A fantastic opportunity to own a move-in-ready home in a sought-after mature neighbourhood. (id:63604)
Key Facts
Highlights
- Washer
- Refrigerator
- Dishwasher
- Stove
- Dryer
Property Details
Interior features
Exterior features
Rooms
Mortgage & Affordability
Saved Properties
Keep This One Handy
Save this listing, compare it later, or open your saved properties dashboard.
Neighbourhood
- Area
- Beeton
- City
- New Tecumseth
- Postal code
- L0G 1A0
- Nearby
- Cross Streets: Dayfoot and Danielle Gate. ** Directions: Dayfoot to Danielle Gate to Danielle N to Strachan to Dugdale.
Save This Property
Keep this home handy, return to it anytime, and let us know how to reach you about this listing.
We use this email only to connect your saved properties and saved searches.
Other Available Options
Similar Listings
Listings from our database that match closely.