
11 Fieldway Court

Melancthon, ONDetached
$1,199,000
MLS® X14092330
Detached4 beds3 baths10 total
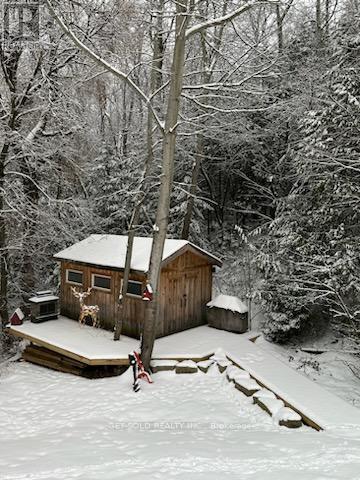
11 Fieldway Court, Melancthon, ON photo 1
11 Fieldway Court, Melancthon, ON photo 2
11 Fieldway Court, Melancthon, ON photo 3
11 Fieldway Court, Melancthon, ON photo 4
11 Fieldway Court, Melancthon, ON photo 5
11 Fieldway Court, Melancthon, ON photo 6
11 Fieldway Court, Melancthon, ON photo 7
11 Fieldway Court, Melancthon, ON photo 8
11 Fieldway Court, Melancthon, ON photo 9
11 Fieldway Court, Melancthon, ON photo 10
11 Fieldway Court, Melancthon, ON photo 11
11 Fieldway Court, Melancthon, ON photo 12
11 Fieldway Court, Melancthon, ON photo 13
11 Fieldway Court, Melancthon, ON photo 14
11 Fieldway Court, Melancthon, ON photo 15
11 Fieldway Court, Melancthon, ON photo 16
11 Fieldway Court, Melancthon, ON photo 17
11 Fieldway Court, Melancthon, ON photo 18
11 Fieldway Court, Melancthon, ON photo 19
11 Fieldway Court, Melancthon, ON photo 20
11 Fieldway Court, Melancthon, ON photo 21
11 Fieldway Court, Melancthon, ON photo 22
11 Fieldway Court, Melancthon, ON photo 23
11 Fieldway Court, Melancthon, ON photo 24
11 Fieldway Court, Melancthon, ON photo 25
11 Fieldway Court, Melancthon, ON photo 26
11 Fieldway Court, Melancthon, ON photo 27
11 Fieldway Court, Melancthon, ON photo 28
11 Fieldway Court, Melancthon, ON photo 29
11 Fieldway Court, Melancthon, ON photo 30
11 Fieldway Court, Melancthon, ON photo 31
11 Fieldway Court, Melancthon, ON photo 32
11 Fieldway Court, Melancthon, ON photo 33
11 Fieldway Court, Melancthon, ON photo 34
11 Fieldway Court, Melancthon, ON photo 35
11 Fieldway Court, Melancthon, ON photo 36
11 Fieldway Court, Melancthon, ON photo 37
11 Fieldway Court, Melancthon, ON photo 38
1 / 38

BUYER ADVANTAGE

Buy with confidence

Get a full-service approach built on strategy, strong negotiation, and clear guidance from offer to close.

  • Local Market Expertise
  • Broker-level Negotiation
  • Transparent Process
  • No-pressure Guidance

The right strategy depends on your goals, timing, budget, and the type of home you are buying. Get Your Buyer Snapshot.

About This Property

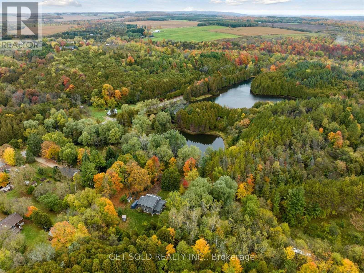
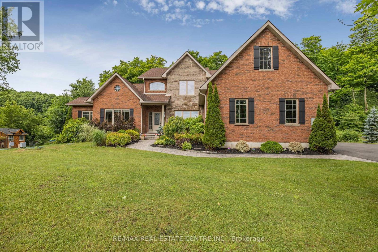
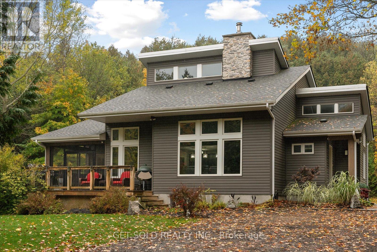
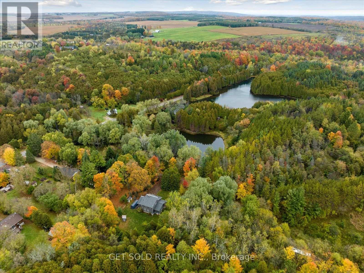
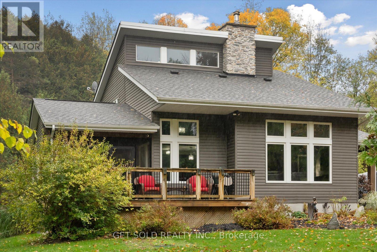
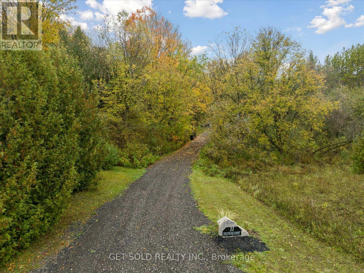
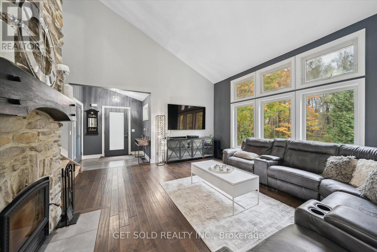
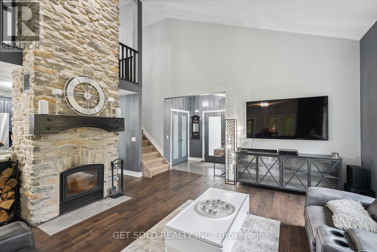
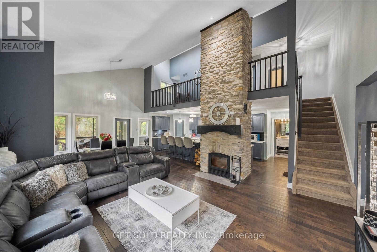
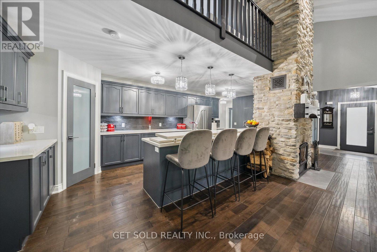
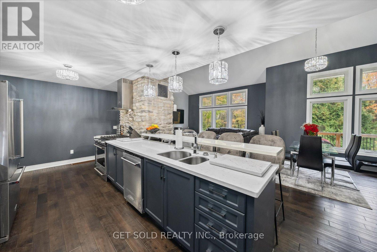
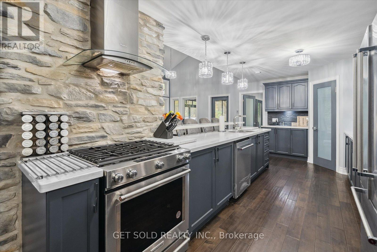
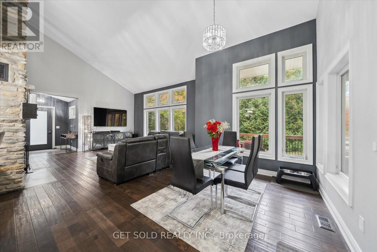
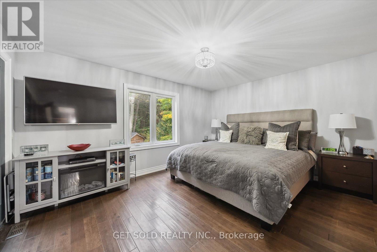
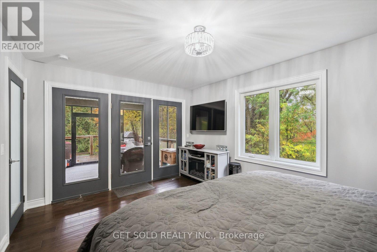
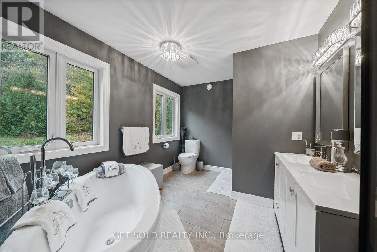
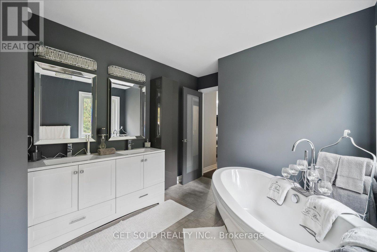
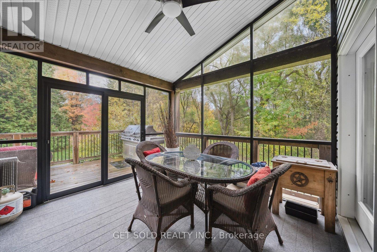
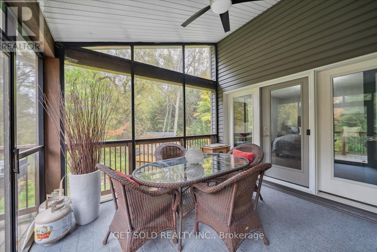
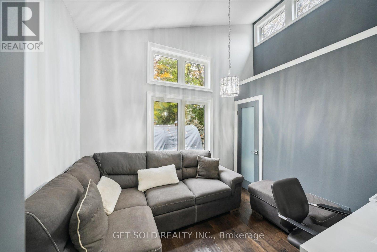
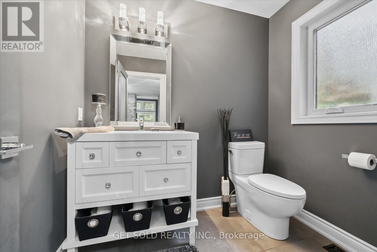
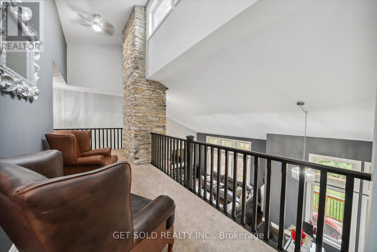
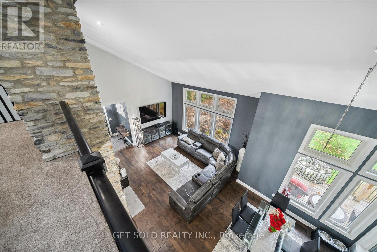
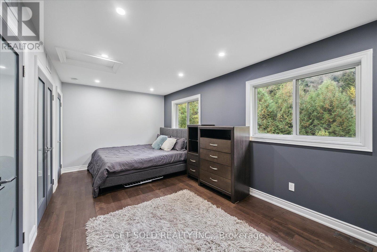
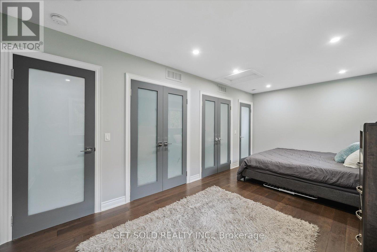
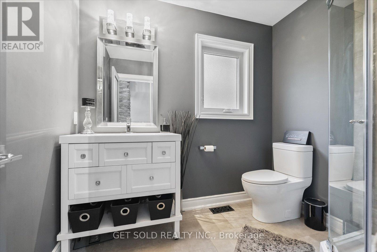
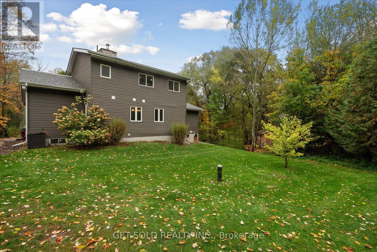
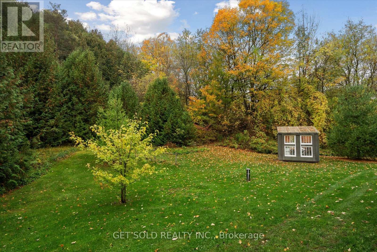
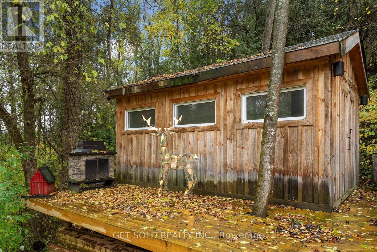
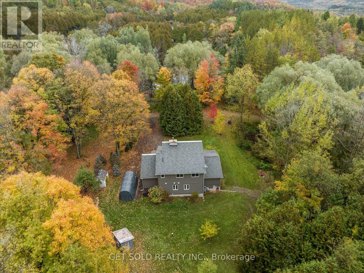
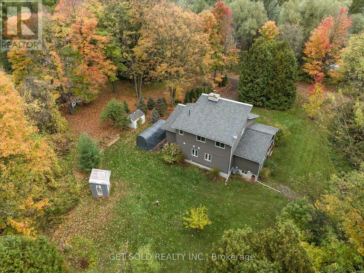
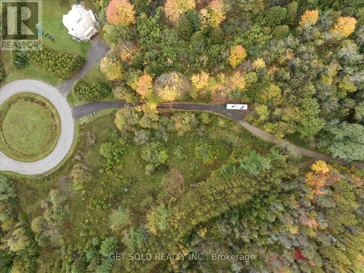
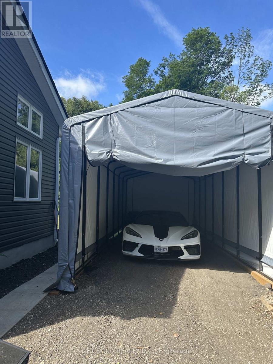
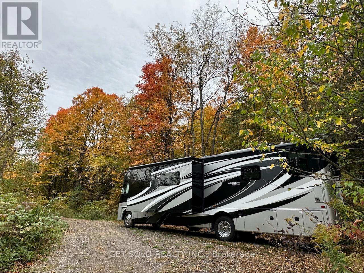
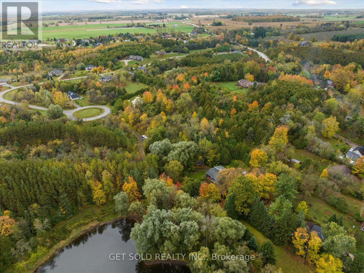
Set behind a private gate on 2.5 acres in Hornings Mills, 11 Fieldway Court is country living on a grand scale. A long, tree-lined drive winds past mature woods to a custom home overlooking its own private pond, and the quiet starts as soon as you pull in.The great room has dramatic 20-foot ceilings, with a floor-to-ceiling Omni Stone fireplace as its centrepiece. The fireplace is a $35,000 custom feature and also the home's primary heat source. The open-concept layout connects the kitchen, dining and family rooms. The kitchen has quartz counters and a raised breakfast bar, so it's set up for everyday meals and for a full house. Step into the enclosed Muskoka Room for morning coffee or evening views in any season.On the main floor, the primary retreat offers a spa-inspired ensuite with refined finishes, and a second bedroom can serve as a guest room or private office. Upstairs, an open loft looks down over the great room, with two more bedrooms and a 3-piece bath.The finished lower level has generous ceiling height and plenty of room for an in-law suite, home theatre, gym or games room. Outside, a dedicated RV pad with power and water hookups is ready for the next adventure.With privacy, space and a sense of arrival, this is a home that delivers on every level (id:63604)

Key Facts

Type
Detached
Beds
4
Baths
3
Size
1,500 sqft
Lot
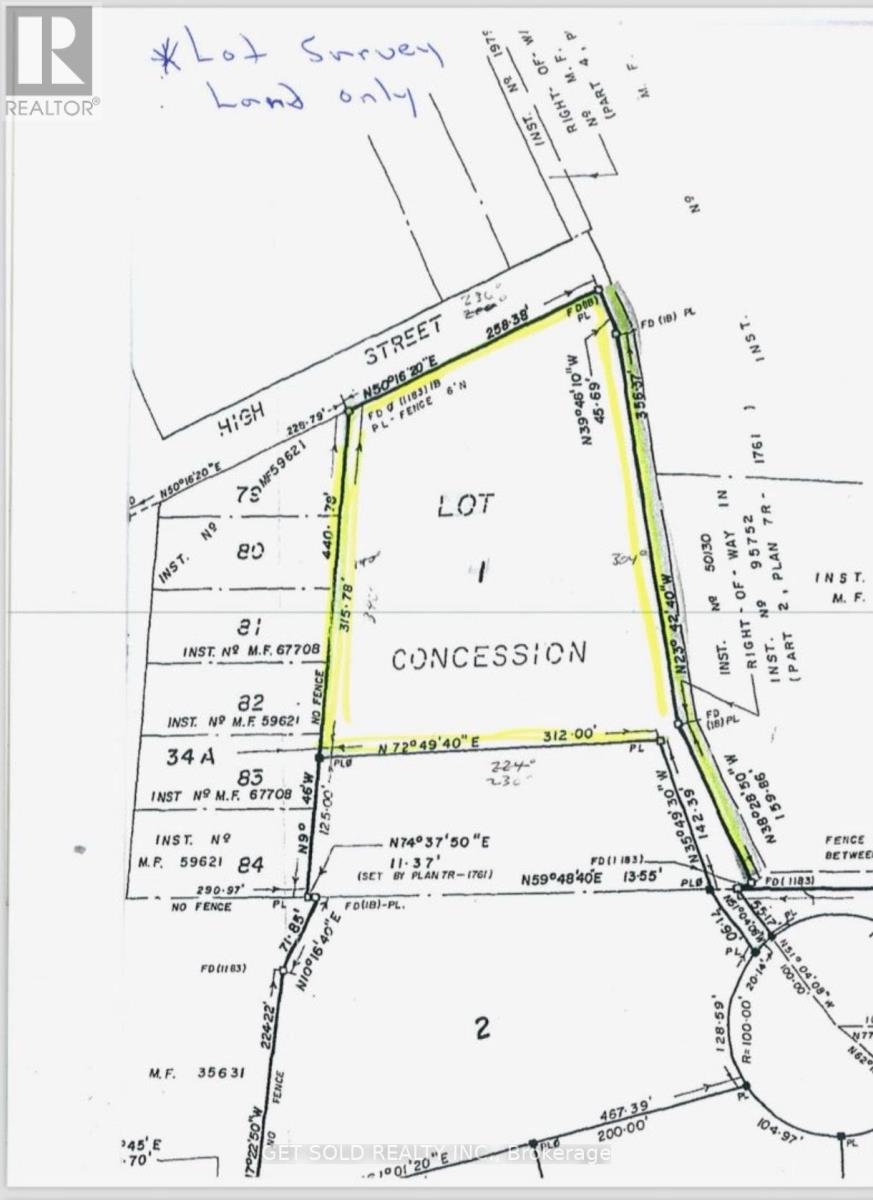
617.4 x 312.8 FT
Parking
10 total

Highlights

  • Water purifier
  • Water softener
  • Water Heater
Property Details 17 details
Bedrooms
4 bedrooms
4 above grade
Bathrooms
3 bathrooms
1 partial
Parking
10 parking spaces
Detached Garage · Garage · Tandem
Living area
1,500 - 2,000 sq. ft.
Property
Single Family · Freehold · Detached
Property subtype
Single Family
Structure type
House
Ownership
Freehold
Attached status
Detached
Storeys
2
Basement
Finished
Heating
Forced air, Propane
Cooling
Central air conditioning
Fireplace
1 fireplace
Lot dimensions
617.4 x 312.8 FT
Frontage
617.40 feet
Taxes
$4,741.00
Sewer
Septic System

Interior features

Water purifierWater softenerWater HeaterHardwoodCarpetedPorcelain TileFireplace(s)

Exterior features

Concrete

Systems and association

Security systemGenerator

Lot and water

RavineConservation/green beltLightingSump Pump
Rooms 9 rooms
Level
Room
Dimensions
Main level
Family room
8.24 m x 5.23 m
Main level
Dining room
8.24 m x 5.23 m
Main level
Kitchen
7.11 m x 3.63 m
Main level
Primary Bedroom
4.57 m x 4.01 m
Main level
Bathroom
3.62 m x 2.77 m
Main level
Bedroom 2
3.29 m x 2.89 m
Second level
Bedroom 3
2.85 m x 1.56 m
Second level
Bedroom 4
2.85 m x 1.56 m
Basement
Recreational, Games room
7.78 m x 9.61 m

Virtual Tour & Media

Mortgage & Affordability Estimate monthly costs
Purchase price$1,199,000
Down paymentNot available
Mortgage amountNot available
Principal & interestNot available
Property taxesNot available
Condo/HOA feeNot available
Insurance/OtherNot available
UtilitiesNot available
Est. monthly totalNot available
Income needed (GDS 32%)Not available
Estimates only. Not financial advice. Rates, taxes and fees vary by lender and municipality.

Saved Properties

Keep This One Handy

Save this listing, compare it later, or open your saved properties dashboard.

Manage Saved Searches
Map is approximate.

Neighbourhood

Area
Rural Melancthon
City
Melancthon
Postal code
L0N 1J0
Nearby
Main St to Fieldway Ct.