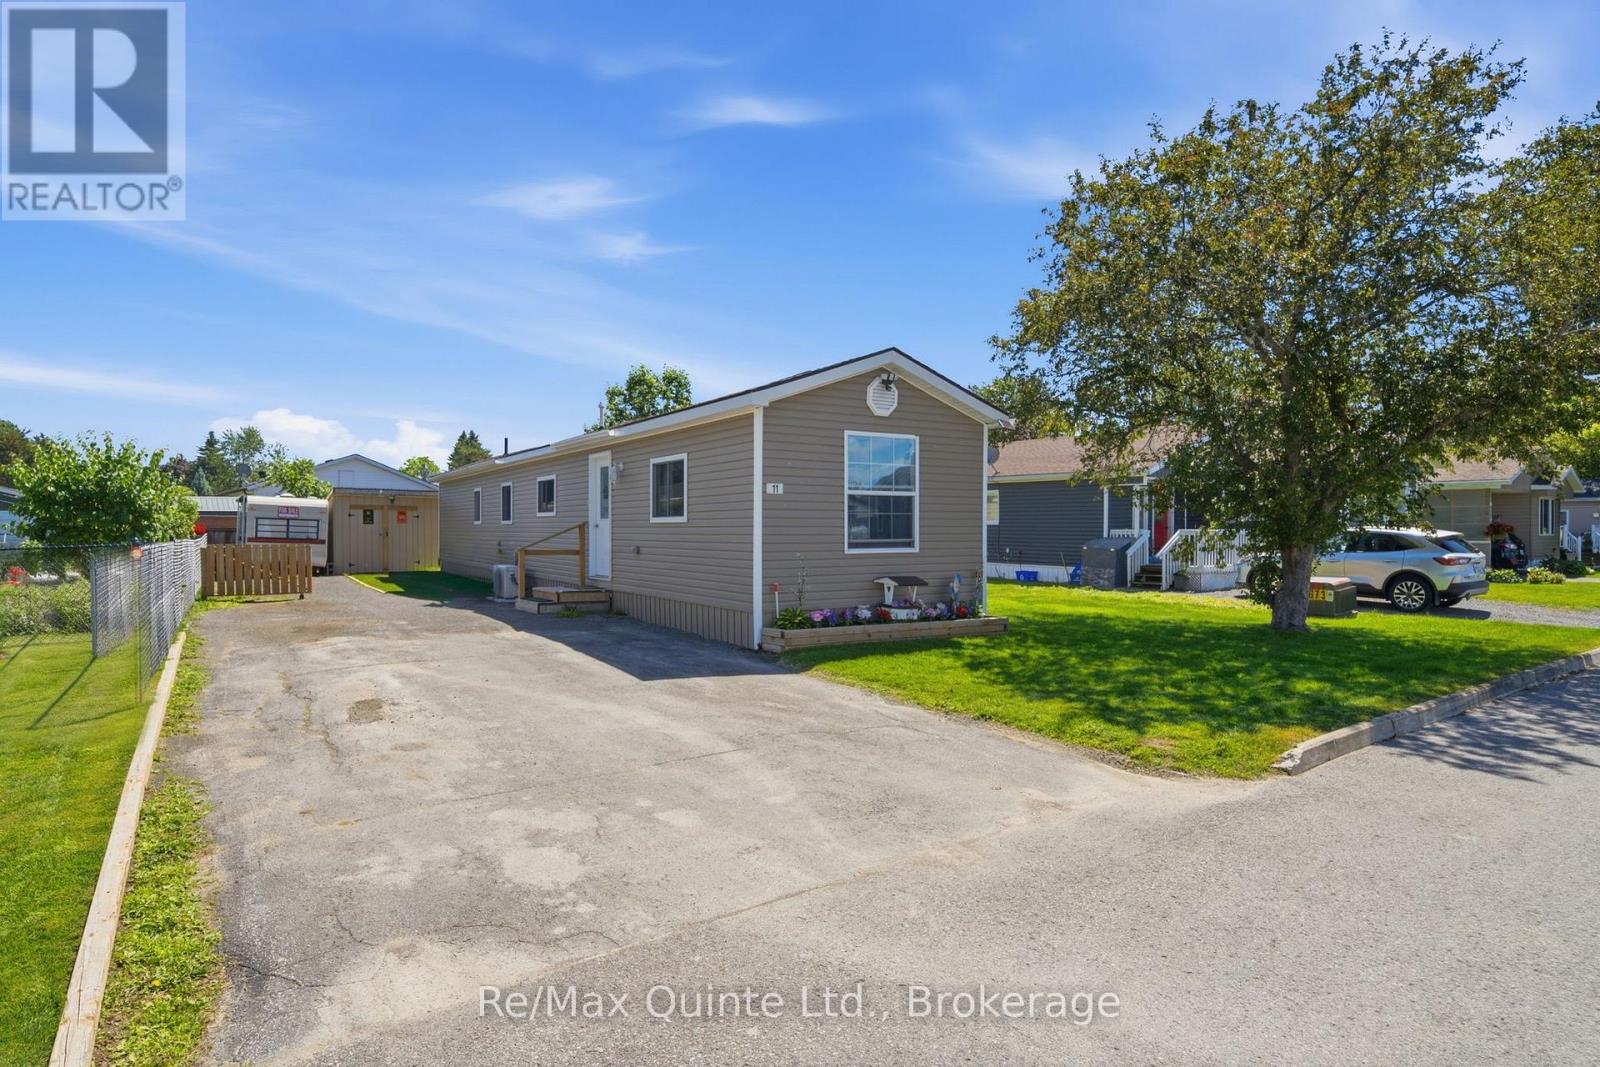
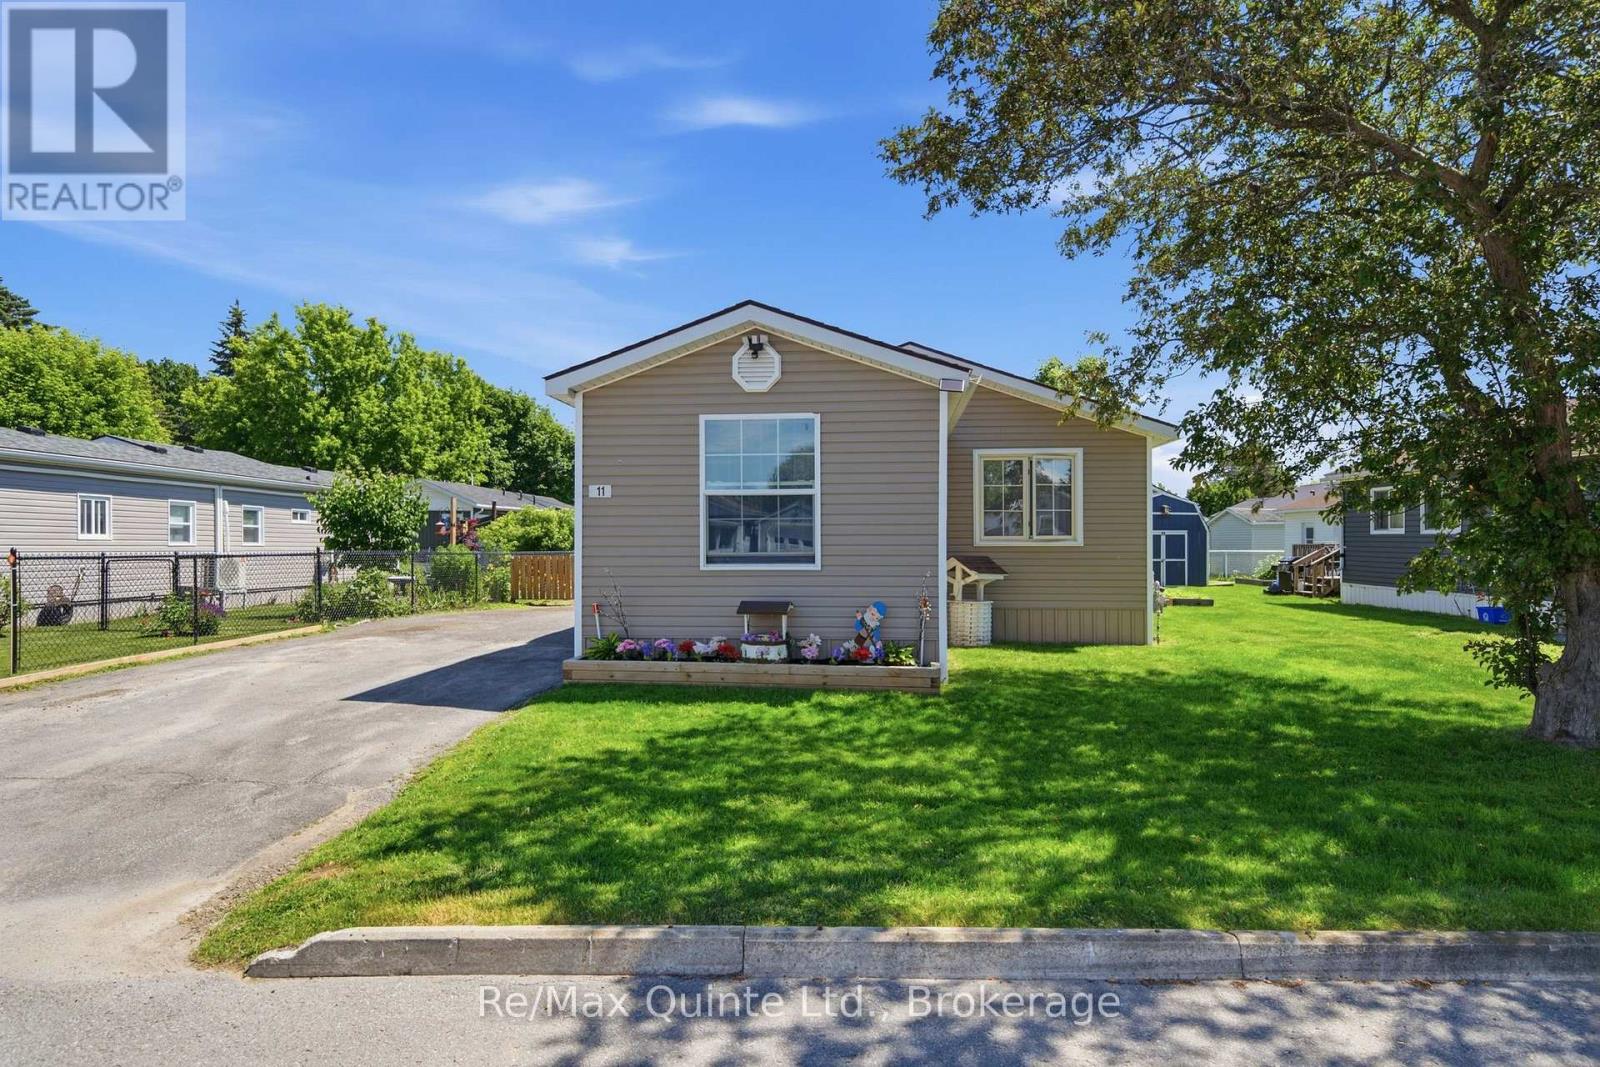
11 GROUSE Lane
BUYER ADVANTAGE
Buy with confidence
Get a full-service approach built on strategy, strong negotiation, and clear guidance from offer to close.
- Local Market Expertise
- Broker-level Negotiation
- Transparent Process
- No-pressure Guidance

The right strategy depends on your goals, timing, budget, and the type of home you are buying. Get Your Buyer Snapshot.
About This Property
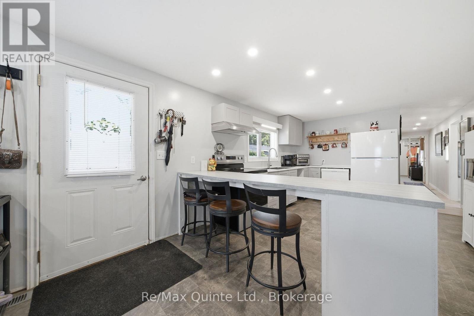
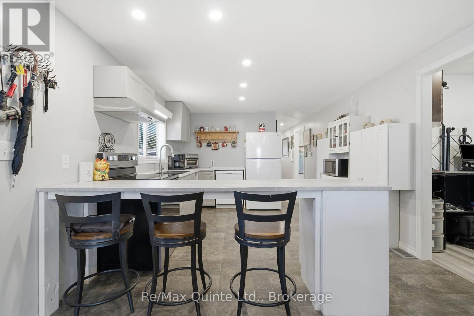
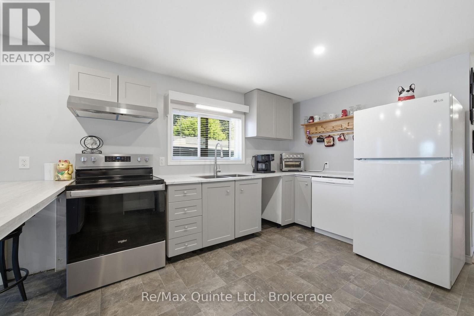
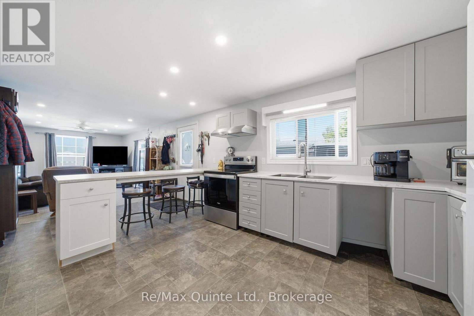
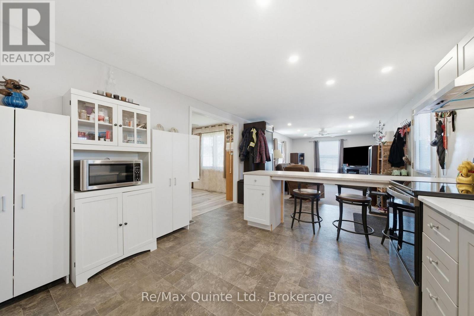
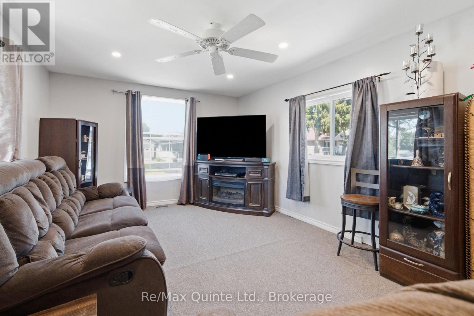
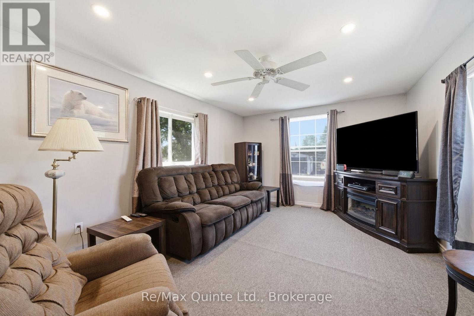
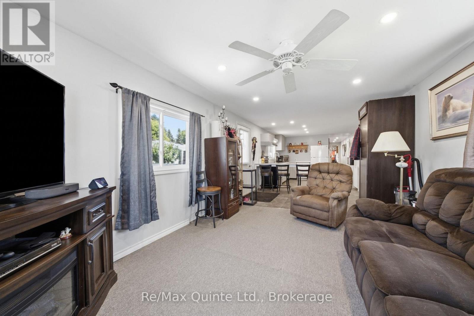
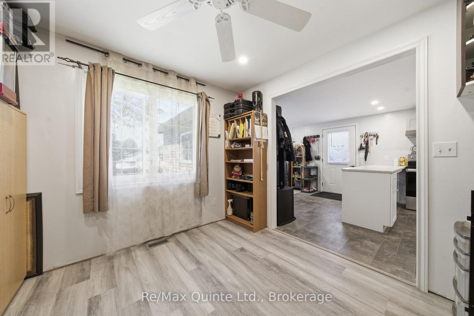
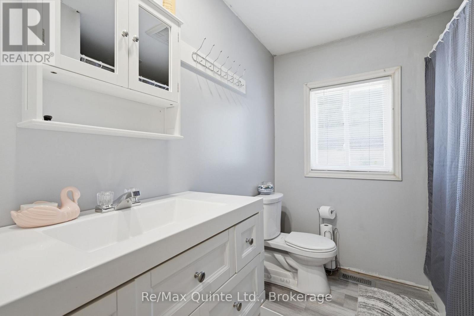
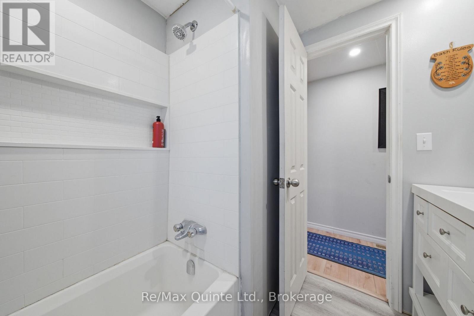
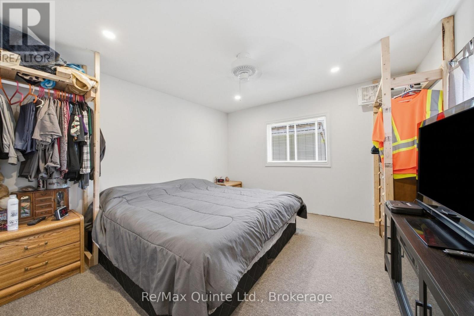
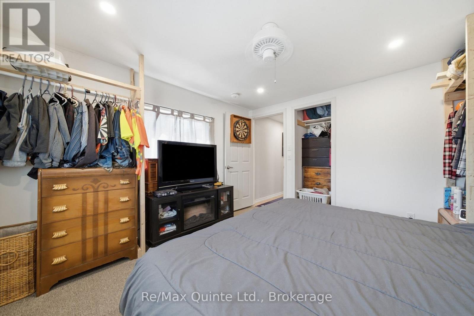
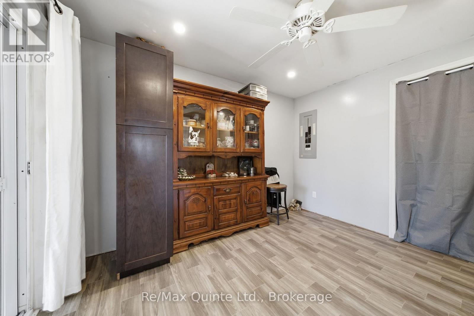
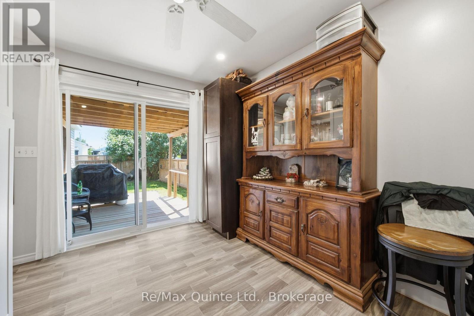
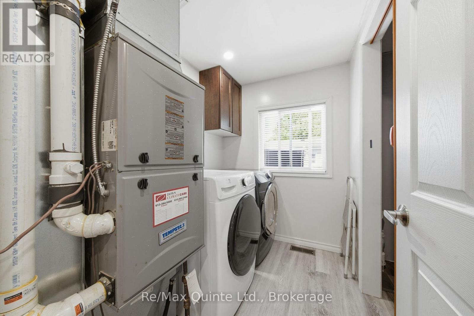
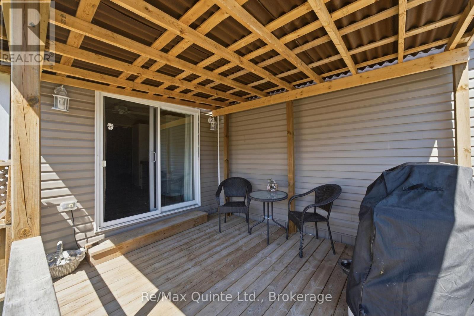
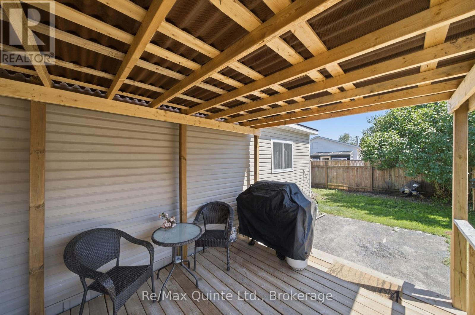
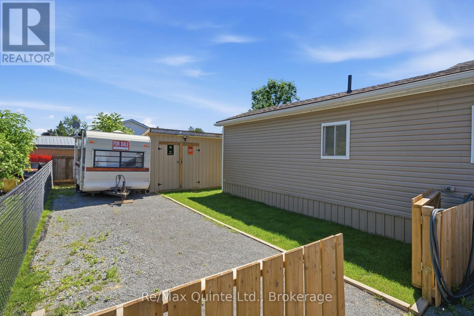
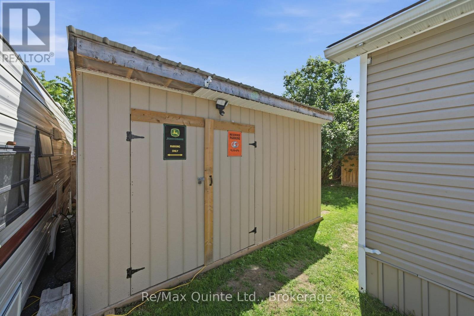
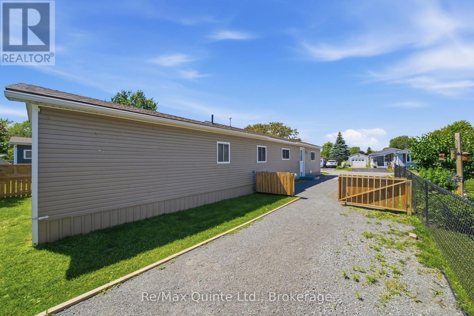
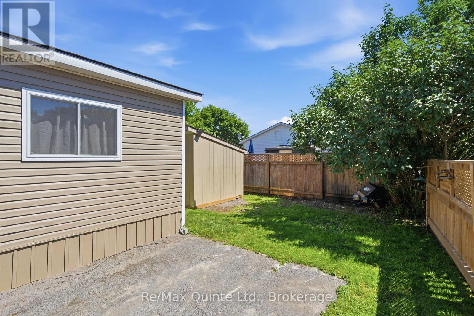
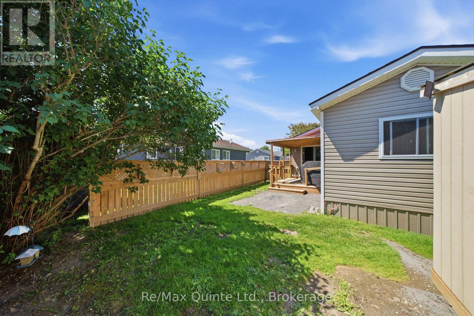
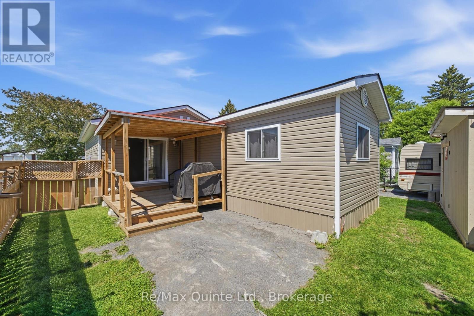
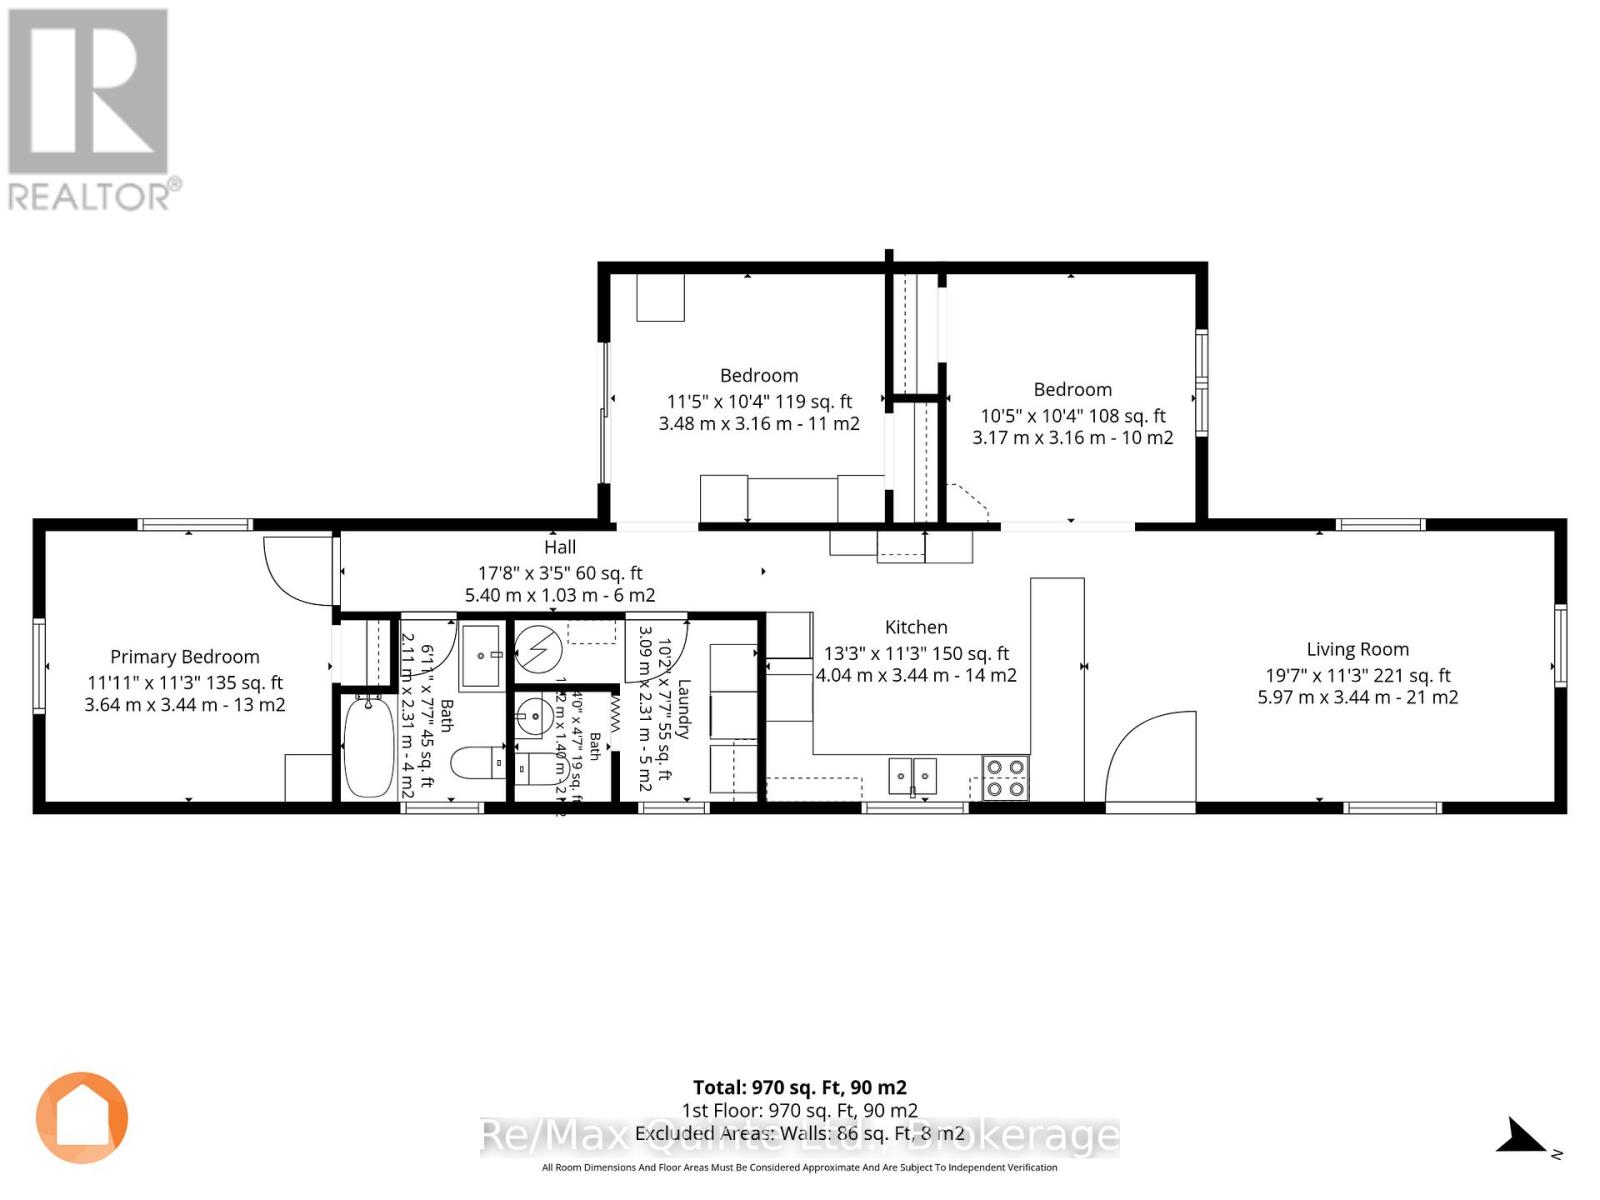
THIS FULLY RENOVATED 3-BEDROOM, 1.5-BATH MOBILE HOME IN KENRON ESTATES IS THE VERY DEFINITION OF MOVE-IN READY! Completely transformed from top to bottom in 2023, this home offers worry-free living with an extensive list of upgrades that is almost too long to mention. Every wall has been rebuilt with new drywall and fully spray-foam insulated, including the skirt beneath the home, providing exceptional comfort and energy efficiency year-round. The stunning new kitchen features modern cabinetry, ample counter space, and a convenient breakfast bar that is perfect for casual dining, morning coffee, or entertaining family and friends. Major mechanical and structural improvements completed in 2023 include all new electrical wiring with a 200-amp service, hardwired smoke and carbon monoxide detectors, new siding, a new roof, a brand-new patio door, and updated lighting throughout. Adding even more value, a new central air conditioning unit was installed in 2026.The bright and inviting interior offers a highly functional layout with three bedrooms and 1.5 bathrooms, making it an excellent option for first-time buyers, downsizers, retirees, or anyone seeking affordable, low-maintenance living. With virtually every major component replaced or upgraded, this home provides the peace of mind that comes with knowing the work has already been done. Outside, you'll find a fully fenced yard that is perfect for children and pets, a spacious 10' x 16' storage shed, and an oversized gravel driveway with ample room for multiple vehicles, boats, trailers, or recreational equipment Simply move in, unpack, and enjoy. ***Park records indicate the home is a 1975 Commodore model (Serial #30191975) - extensive upgrade in 2023 *** *** Monthly maintenance fee of $235 per month covers snow removal and common areas. Fees to increases to $270 Dec 1st. All buyers must be approved by the park*** (id:63604)
Key Facts
Highlights
- Washer
- Refrigerator
- Dishwasher
- Stove
- Dryer
Property Details
Interior features
Exterior features
Rooms
Virtual Tour & Media
Mortgage & Affordability
Saved Properties
Keep This One Handy
Save this listing, compare it later, or open your saved properties dashboard.
Neighbourhood
- Area
- Sidney Ward
- City
- Quinte West
- Postal code
- K8N 4Z3
- Nearby
- Cross Streets: Westview/Grouse. ** Directions: Heading east on grouse the property is on your right.
Save This Property
Keep this home handy, return to it anytime, and let us know how to reach you about this listing.
We use this email only to connect your saved properties and saved searches.
Other Available Options
Similar Listings
Listings from our database that match closely.