
11 Killdeer Lane
BUYER ADVANTAGE
Buy with confidence
Get a full-service approach built on strategy, strong negotiation, and clear guidance from offer to close.
- Local Market Expertise
- Broker-level Negotiation
- Transparent Process
- No-pressure Guidance

The right strategy depends on your goals, timing, budget, and the type of home you are buying. Get Your Buyer Snapshot.
About This Property
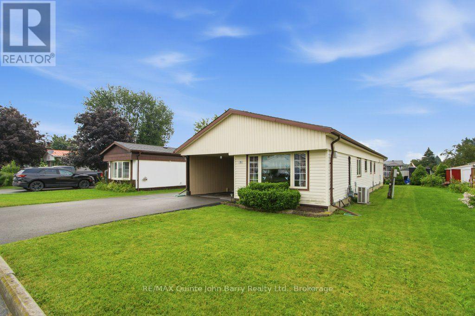
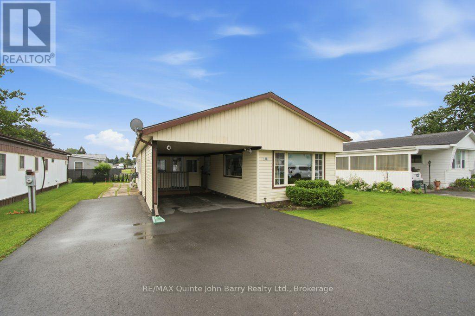
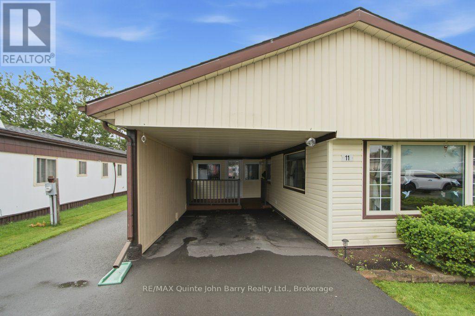
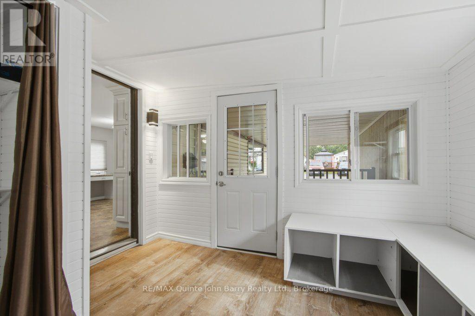
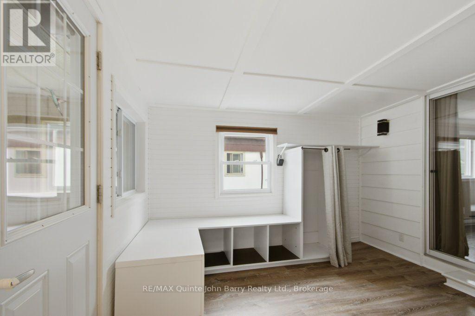
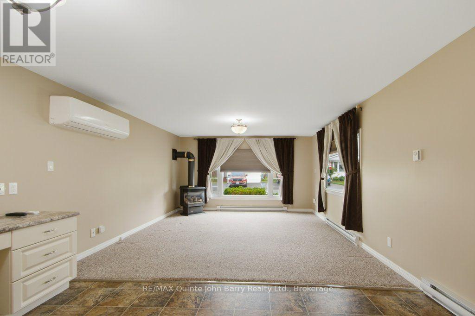
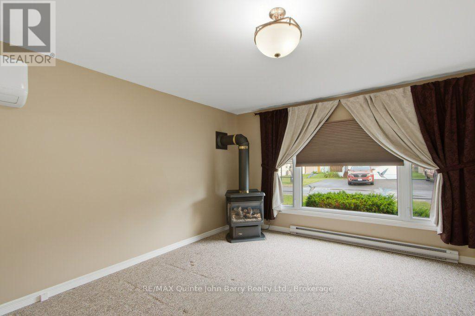
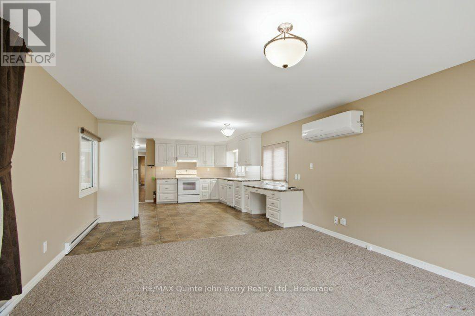
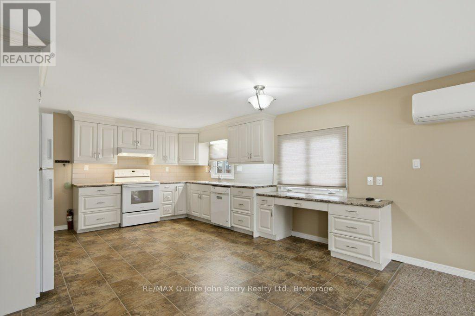
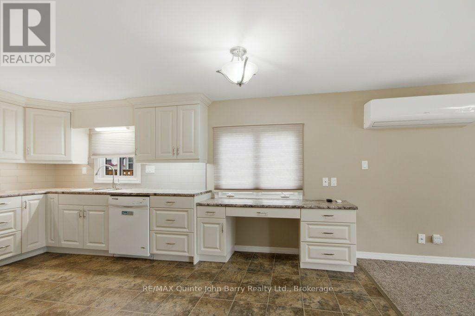
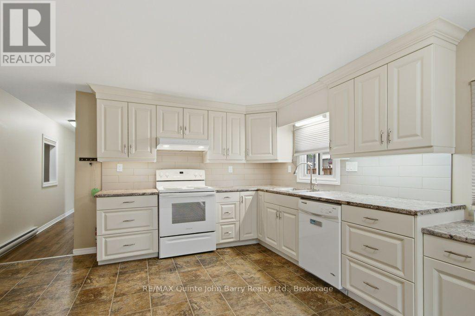
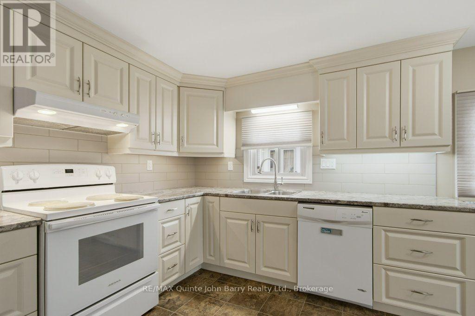
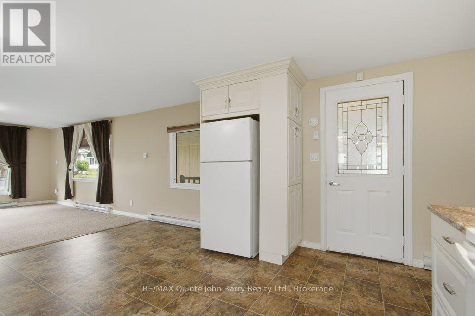
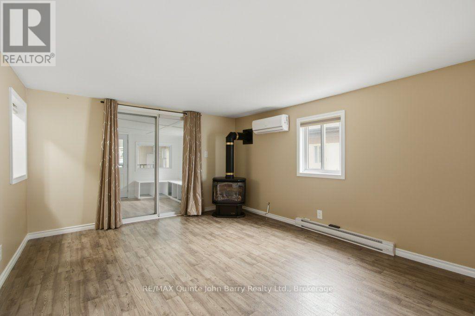
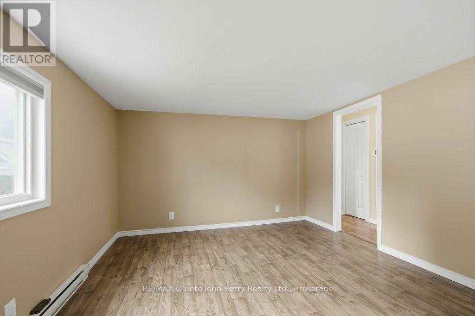
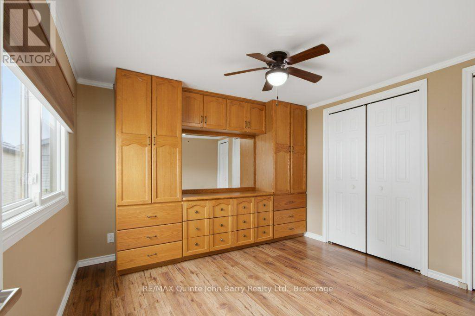
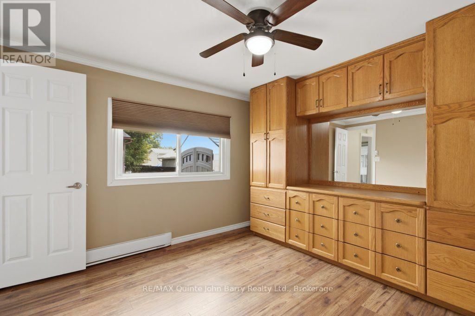
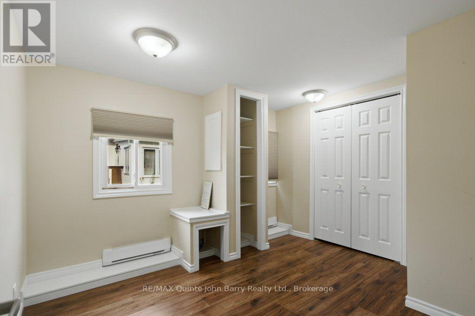
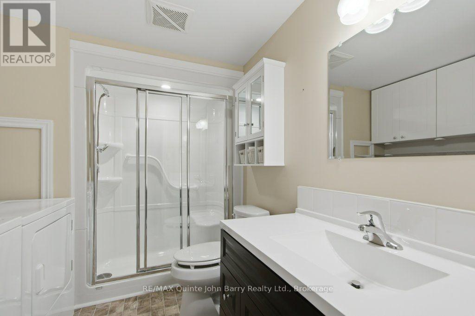
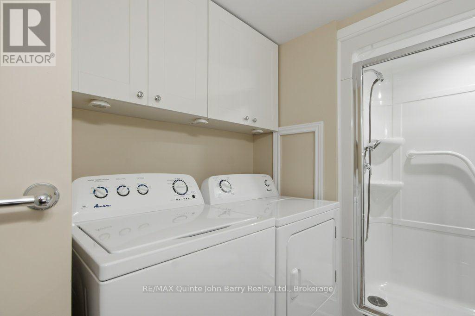
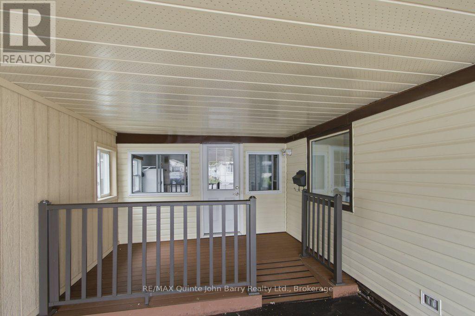
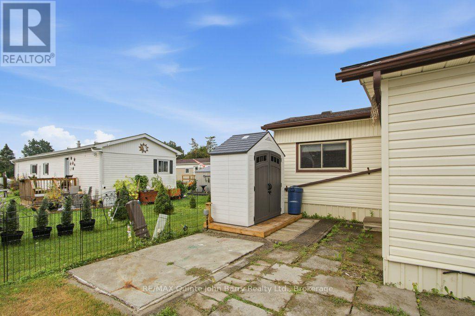
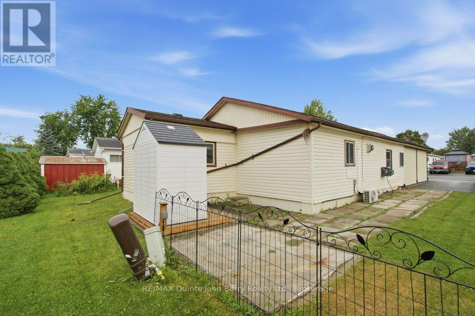
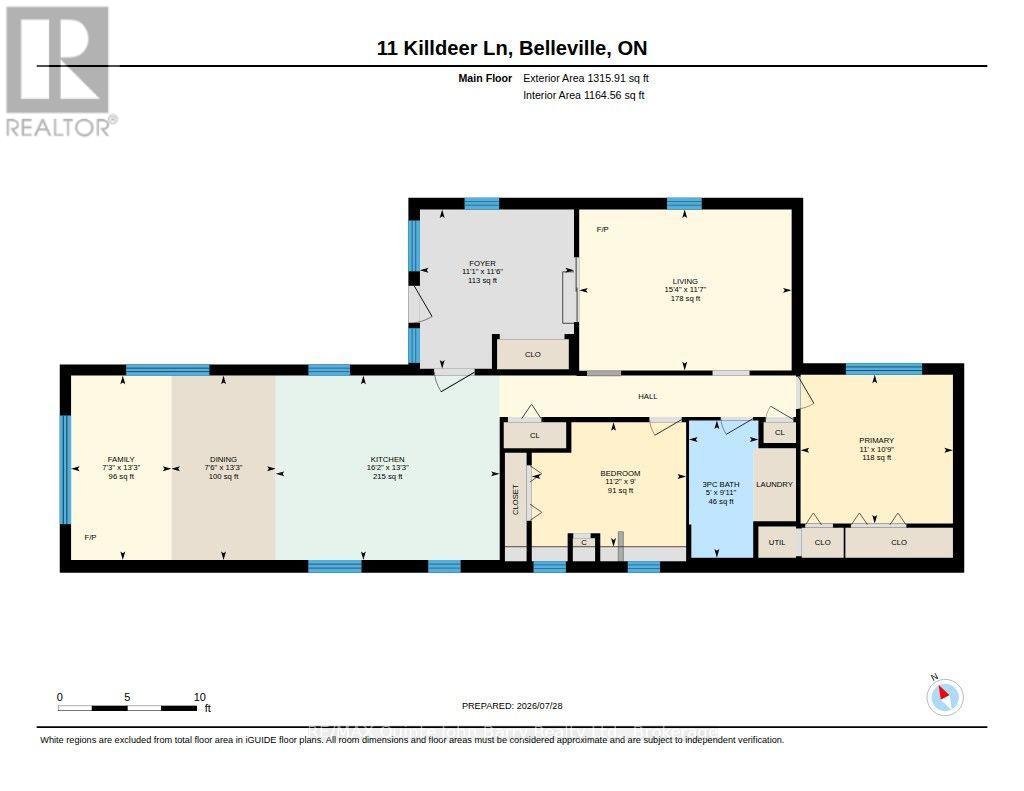
Welcome to Kenron Estates! This beautifully renovated and spacious 2 bedroom, 1 bath home offers comfortable, move in-ready living on a large lot in one of the area's most desirable communities.The bright, updated kitchen features an abundance of custom cabinetry, providing exceptional storage and workspace. Enjoy meals in the separate dining room, then relax in the generous living room filled with natural light and a cozy gas fireplace . A welcoming front entrance offers plenty of additional storage, while the spacious family room provides the perfect place to entertain or unwind.Recent updates include a new heat pump with central air conditioning, providing year round comfort and energy efficient heating and cooling. Additional features include an attached carport and numerous renovations throughout.Residents of Kenron Estates enjoy access to a community recreation center and a friendly, well maintained neighbourhood. This is an excellent opportunity to own a beautifully updated home in a welcoming community. Book your private showing today! (id:63604)
Key Facts
Highlights
- Washer
- Refrigerator
- Dishwasher
- Stove
- Dryer
- Window Coverings
Property Details
Interior features
Exterior features
Systems and association
Lot and water
Rooms
Virtual Tour & Media
Mortgage & Affordability
Saved Properties
Keep This One Handy
Save this listing, compare it later, or open your saved properties dashboard.
Neighbourhood
- Area
- Belleville Ward
- City
- Belleville
- Postal code
- K8N 4Z3
- Nearby
- Cross Streets: Killdeer Lane & Maxfield Blvd. ** Directions: Highway 2 to Kenron Estates - Maxfield Blvd to Killdeer Lane.
Save This Property
Keep this home handy, return to it anytime, and let us know how to reach you about this listing.
We use this email only to connect your saved properties and saved searches.
Other Available Options
Similar Listings
Listings from our database that match closely.







