
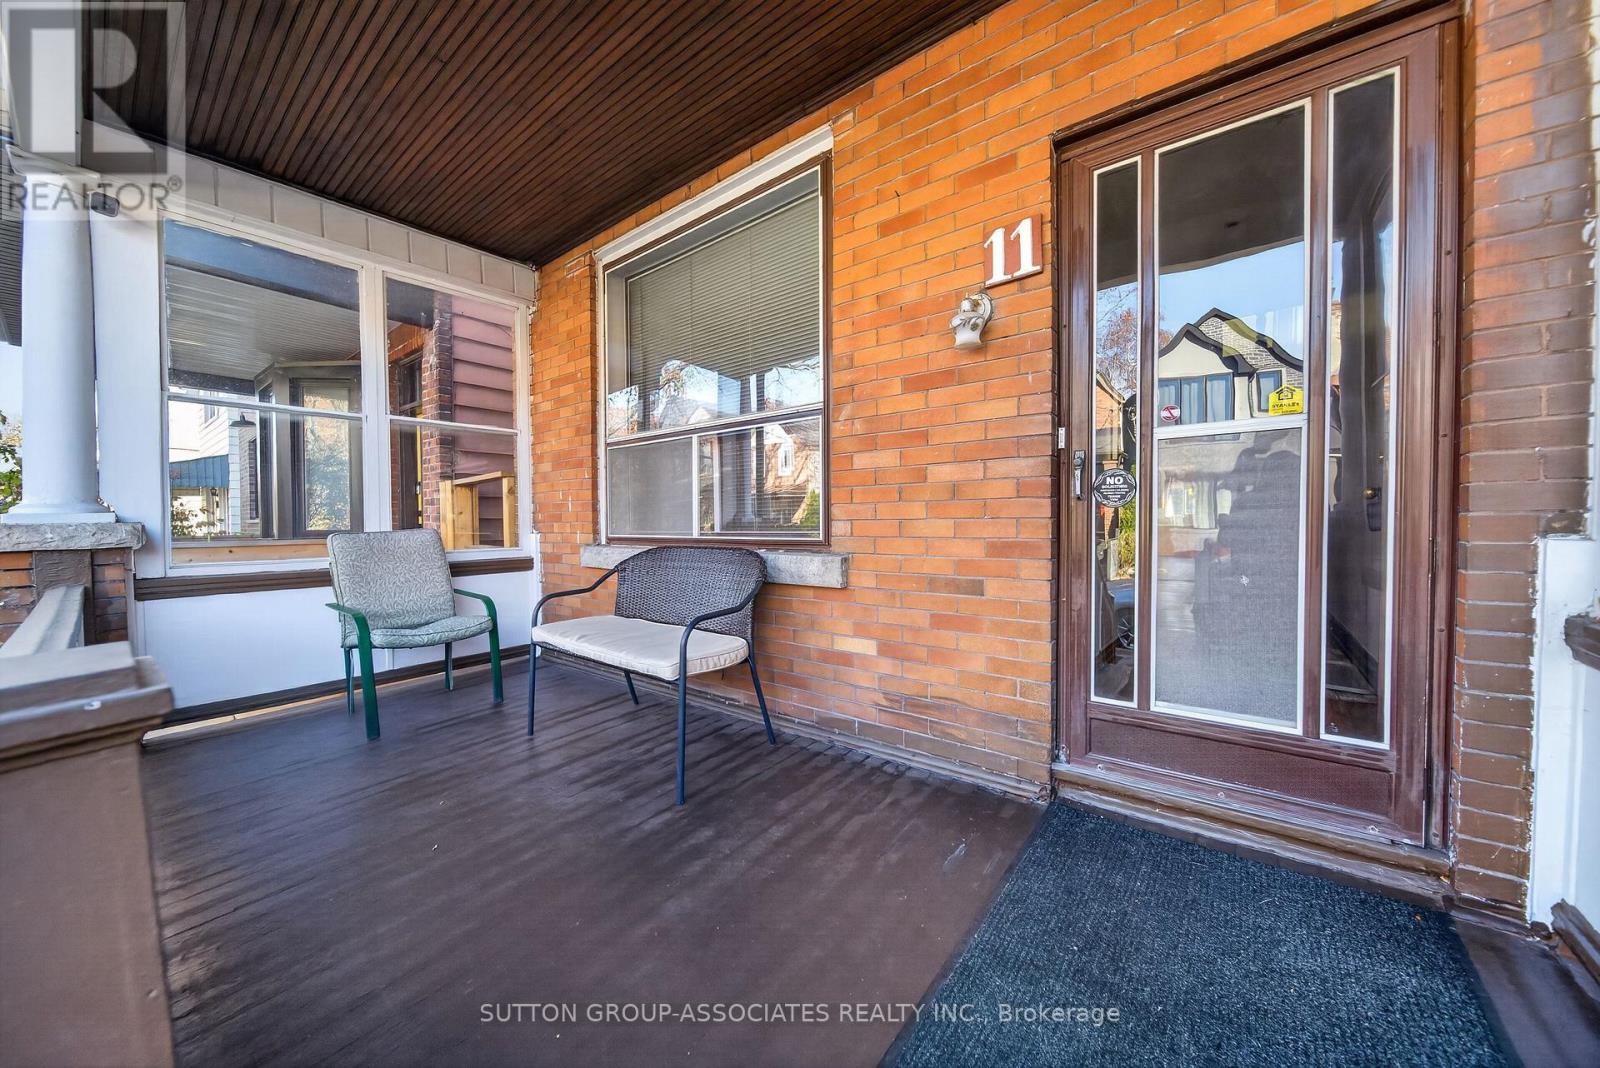
11 Manchester Avenue
BUYER ADVANTAGE
Buy with confidence
Get a full-service approach built on strategy, strong negotiation, and clear guidance from offer to close.
- Local Market Expertise
- Broker-level Negotiation
- Transparent Process
- No-pressure Guidance

The right strategy depends on your goals, timing, budget, and the type of home you are buying. Get Your Buyer Snapshot.
About This Property
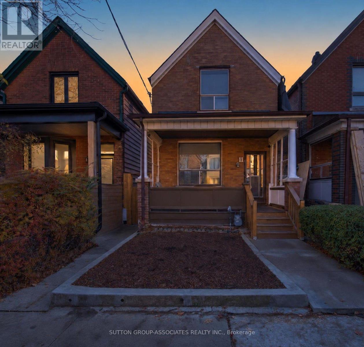
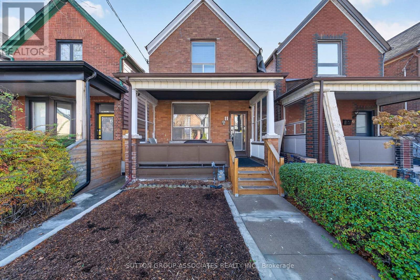
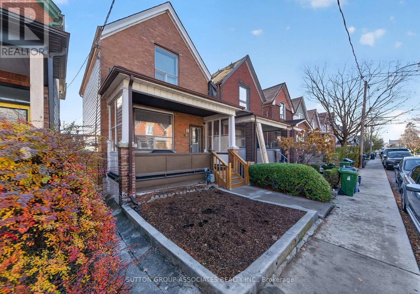
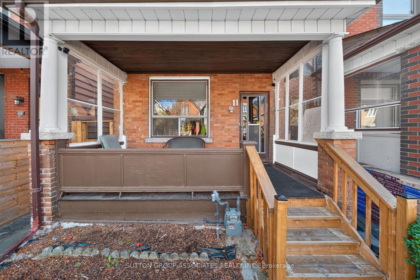
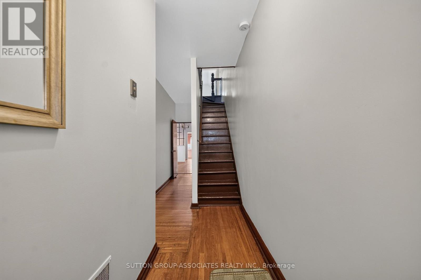
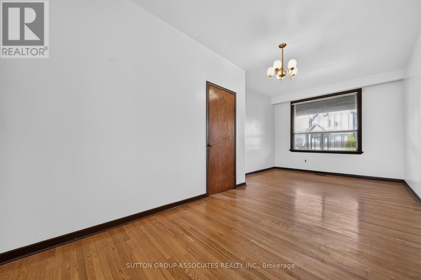
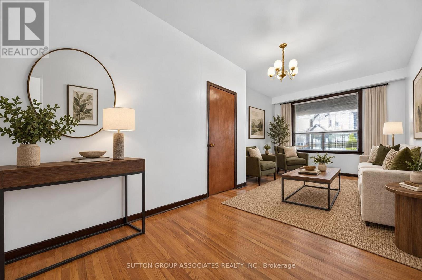
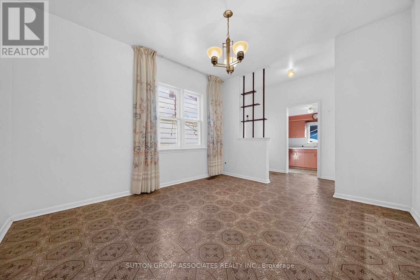
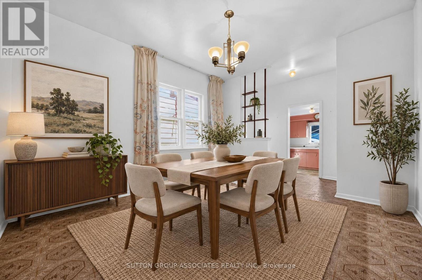
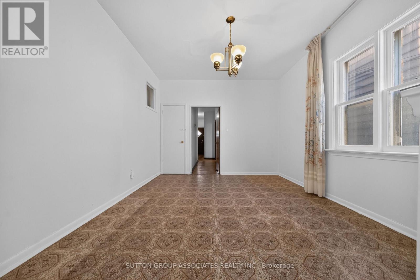
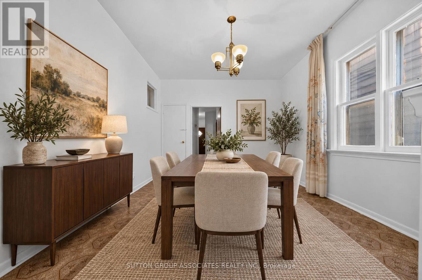
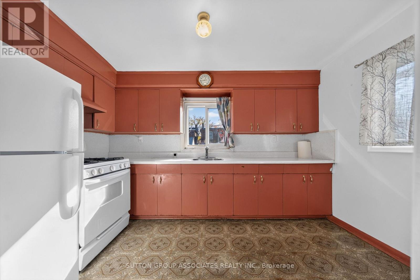
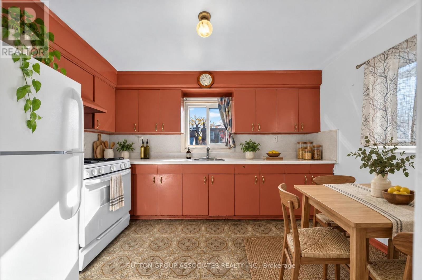
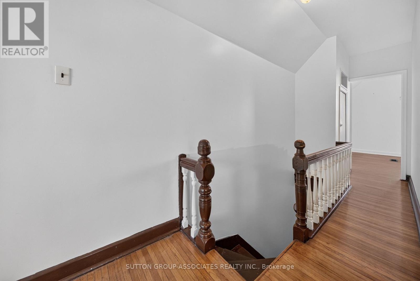
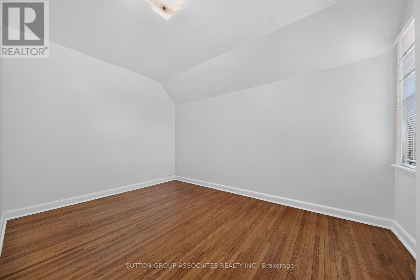
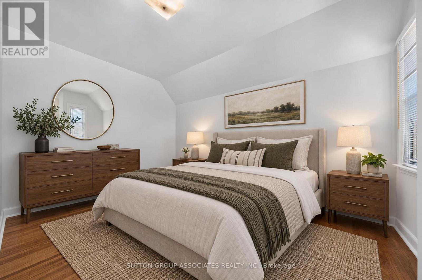
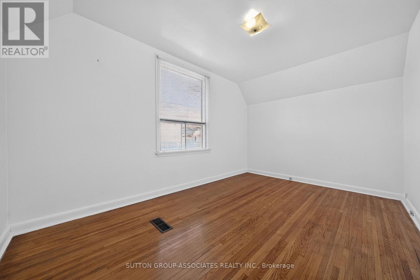
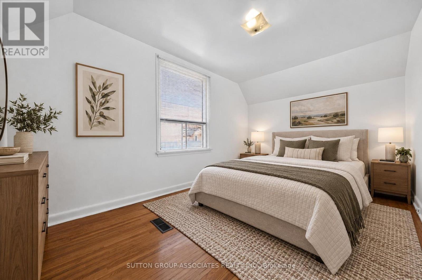
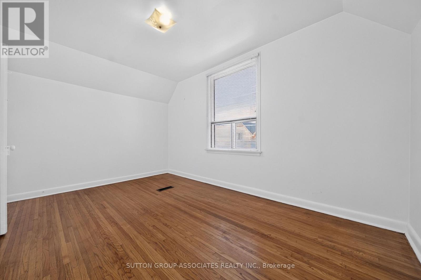
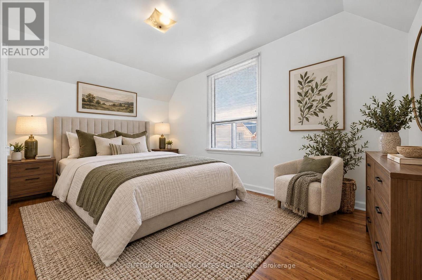
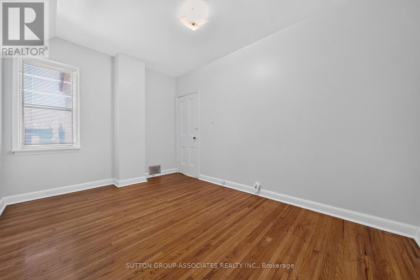
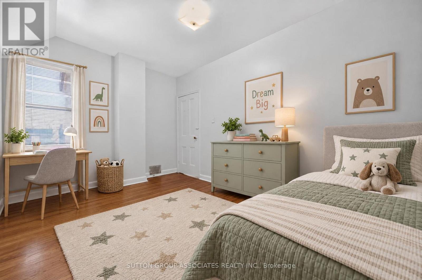
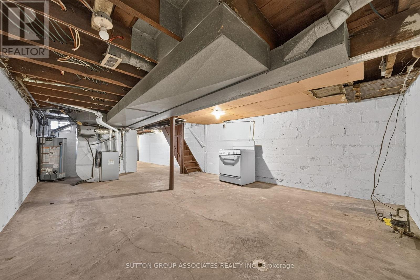
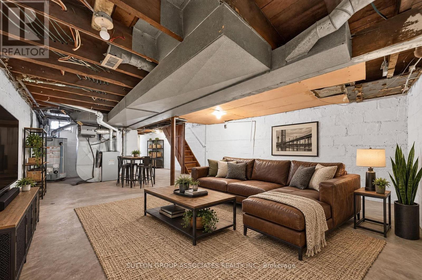
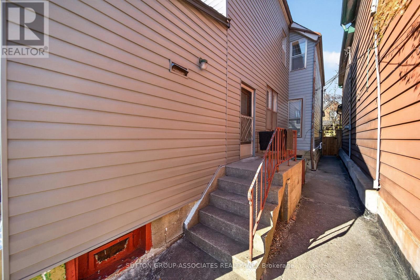
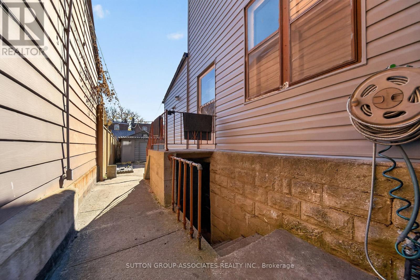
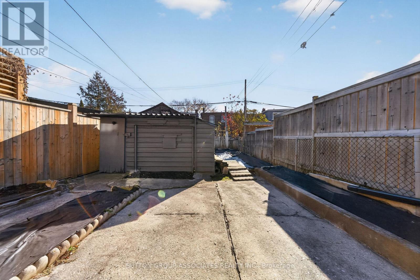
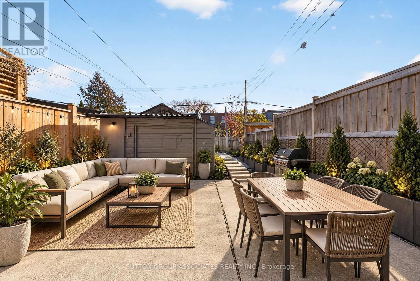
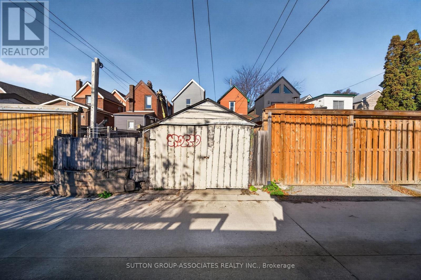
First time on the market in over 50 years! A wonderful opportunity to own a detached 2 storey home in an established, sought after neighbourhood, offering tremendous potential to renovate, personalize and create lasting value. Nestled on a quiet, family-friendly one way street, close to vibrant shops, restaurants and amenities of thriving Bloor Street. Offering 3 bedrooms and 2 washrooms, this home features original hardwood flooring throughout most of the rooms, adding warmth and character, spacious principal rooms with a functional layout and plenty of natural light. The unfinished basement, complete with a separate entrance, offers a blank canvas with endless possibilities to create additional living space or explore future potential for a basement apartment or in-law suite (subject to approvals). Significant recent upgrades include a new roof (2024), new furnace (2025), Ecobee smart thermostat (2024), and a brand-new, high-performance vinyl siding with a lifetime warranty, installed November 2026. A functional single-car garage, conveniently accessible from the laneway, adds further value. Whether you're an investor, renovator, or first-time homebuyer, this is an opportunity not to be missed! "Some photos have been virtually staged" (id:63604)
Key Facts
Highlights
- Refrigerator
- Gas stove(s)
Property Details
Interior features
Exterior features
Lot and water
Virtual Tour & Media
Mortgage & Affordability
Saved Properties
Keep This One Handy
Save this listing, compare it later, or open your saved properties dashboard.
Neighbourhood
- Area
- Dovercourt-Wallace Emerson-Junction
- City
- Toronto
- Postal code
- M6G 1V4
- Nearby
- Cross Streets: Ossington & Bloor. ** Directions: Ossington & Manchester.
Save This Property
Keep this home handy, return to it anytime, and let us know how to reach you about this listing.
We use this email only to connect your saved properties and saved searches.
Other Available Options
Similar Listings
Listings from our database that match closely.







